Property photo 1
Property photo 2
Property photo 3
Property photo 4
Property photo 5
Listed by Sadie Halliday with EXP Realty Cell: 603-660-2321
2 Beds
2 Baths
895 sqft

$425,000

Lot 2 Elmside Court Unit: Unit 2, Keene NH, 03431

Price per sqft$474.86
Built in2026
Property size895 sqft
Property typeCondominium

Overview

Active

Listed Oct 22, 2026

Updated 6h ago

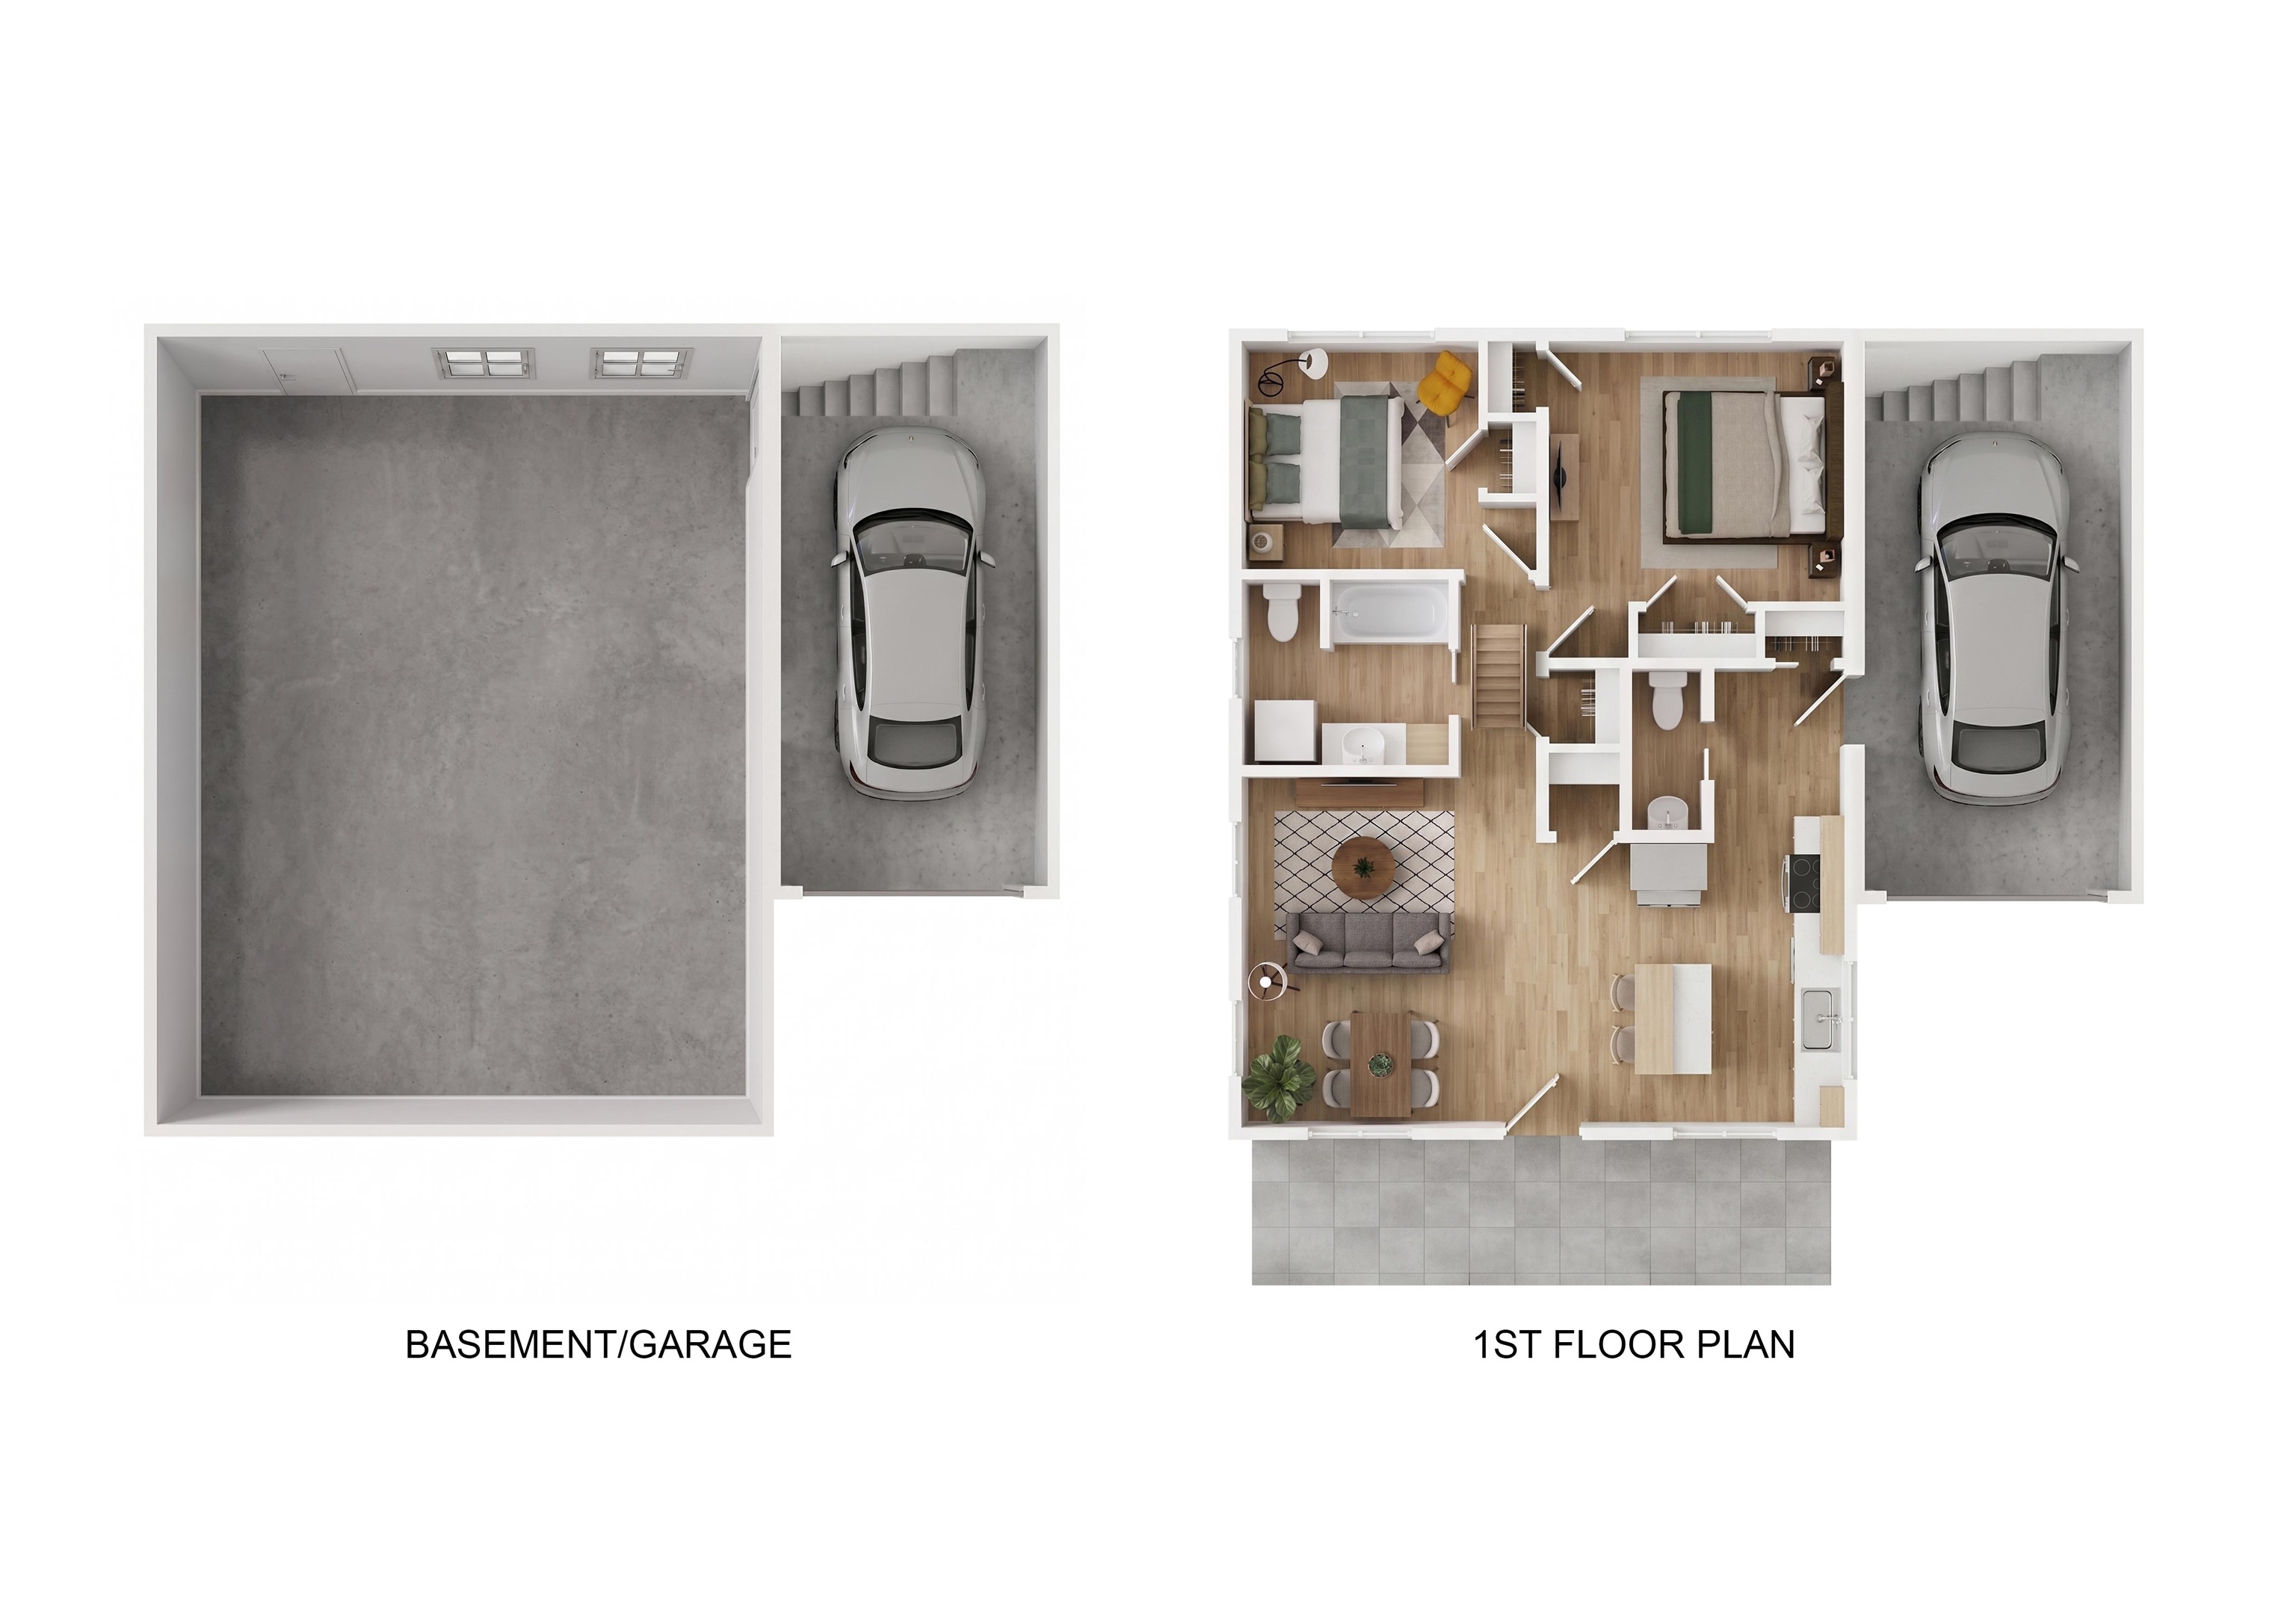
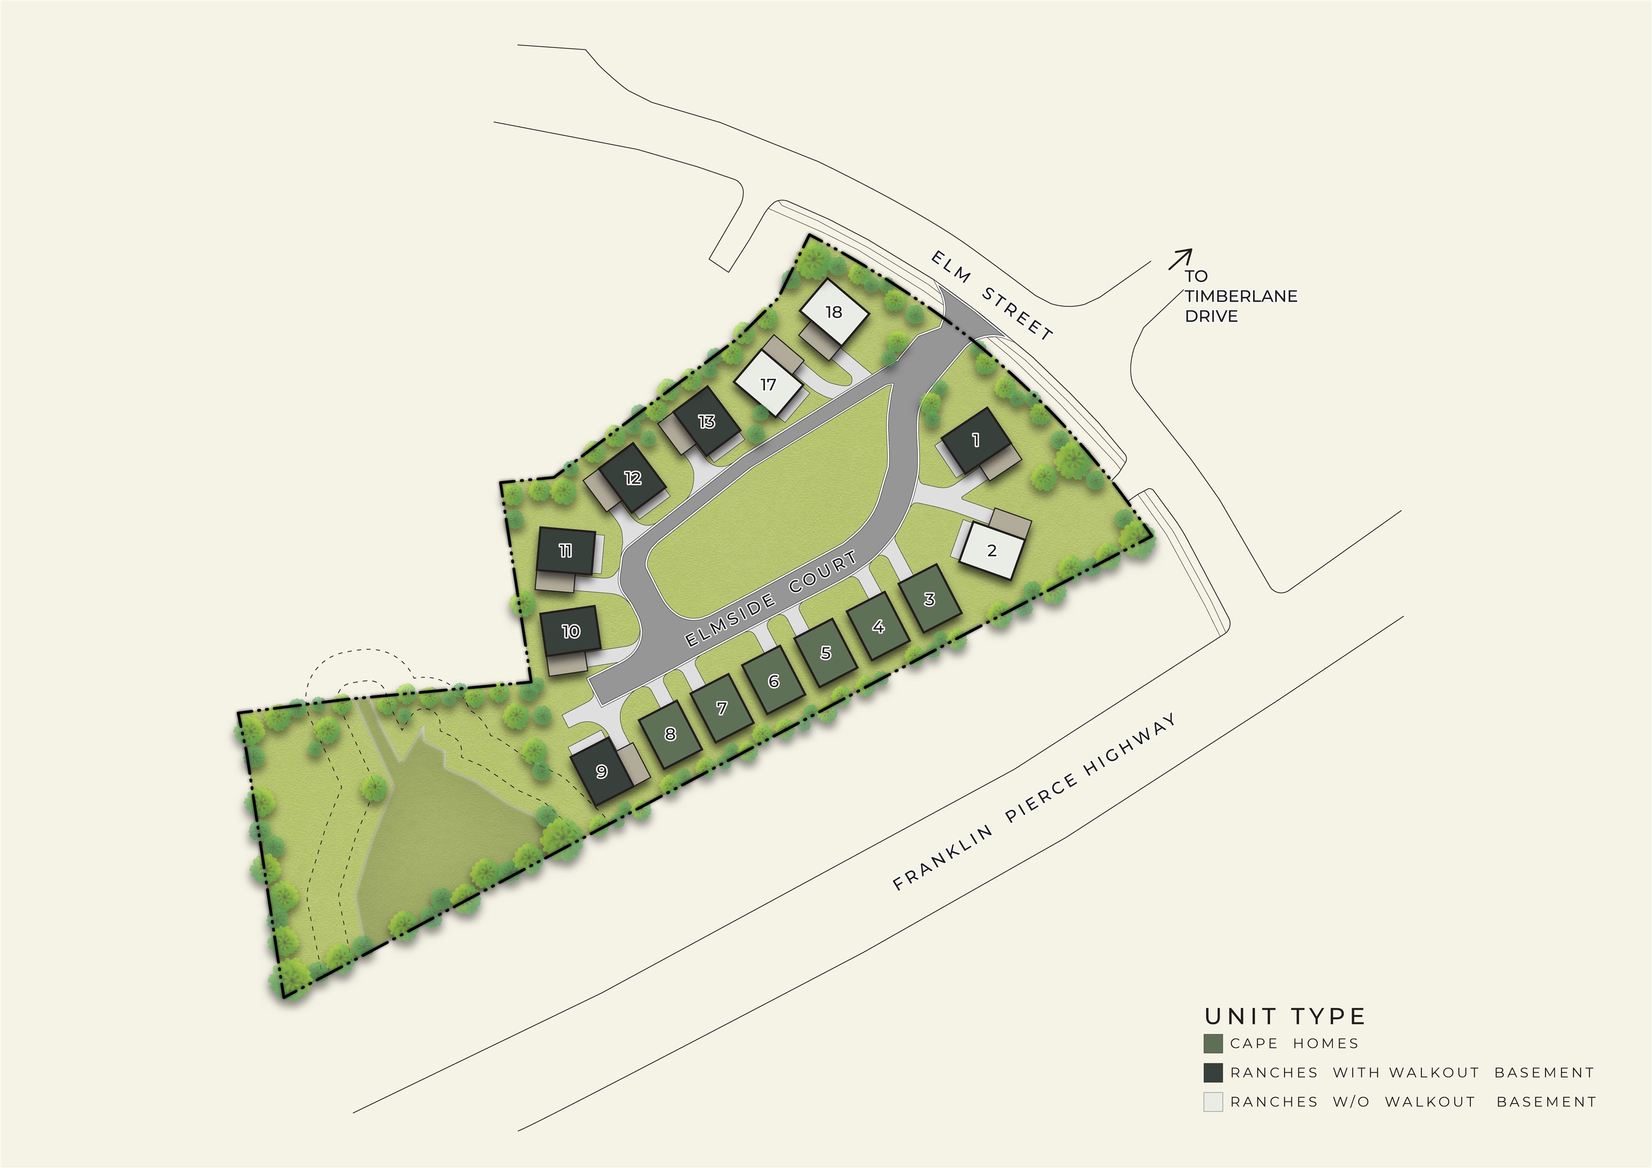
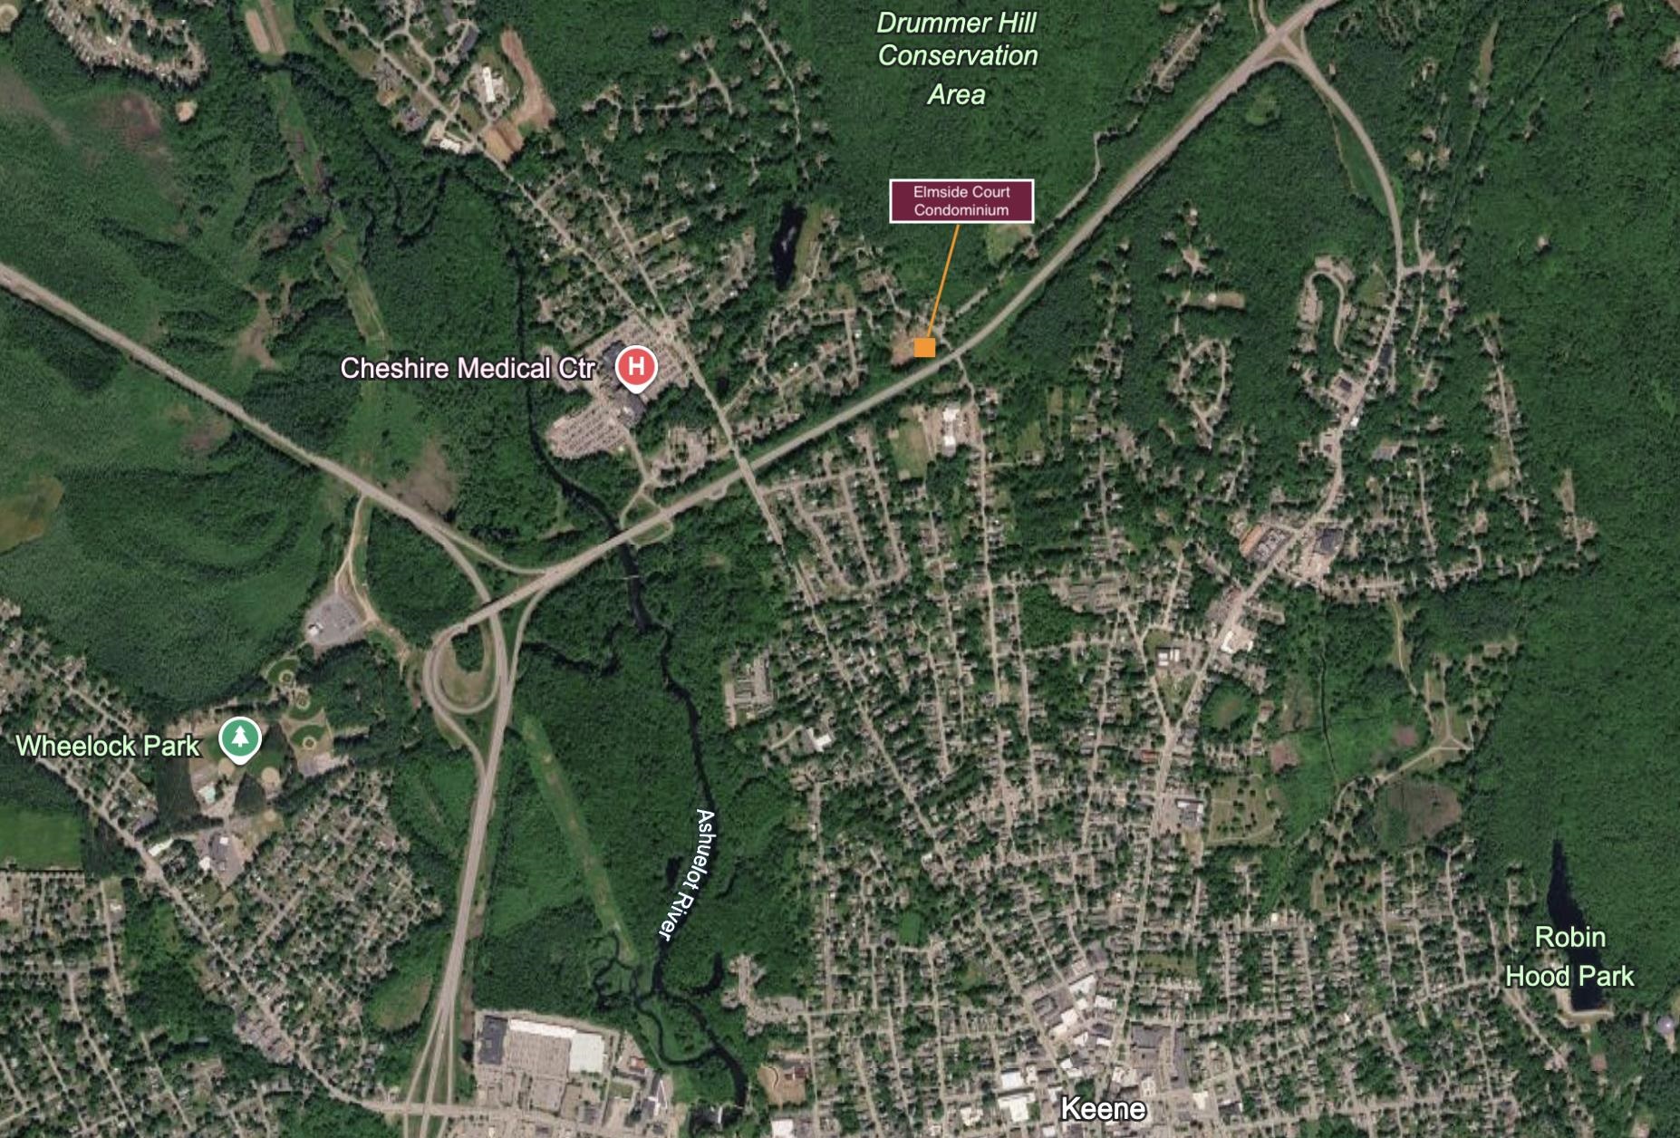
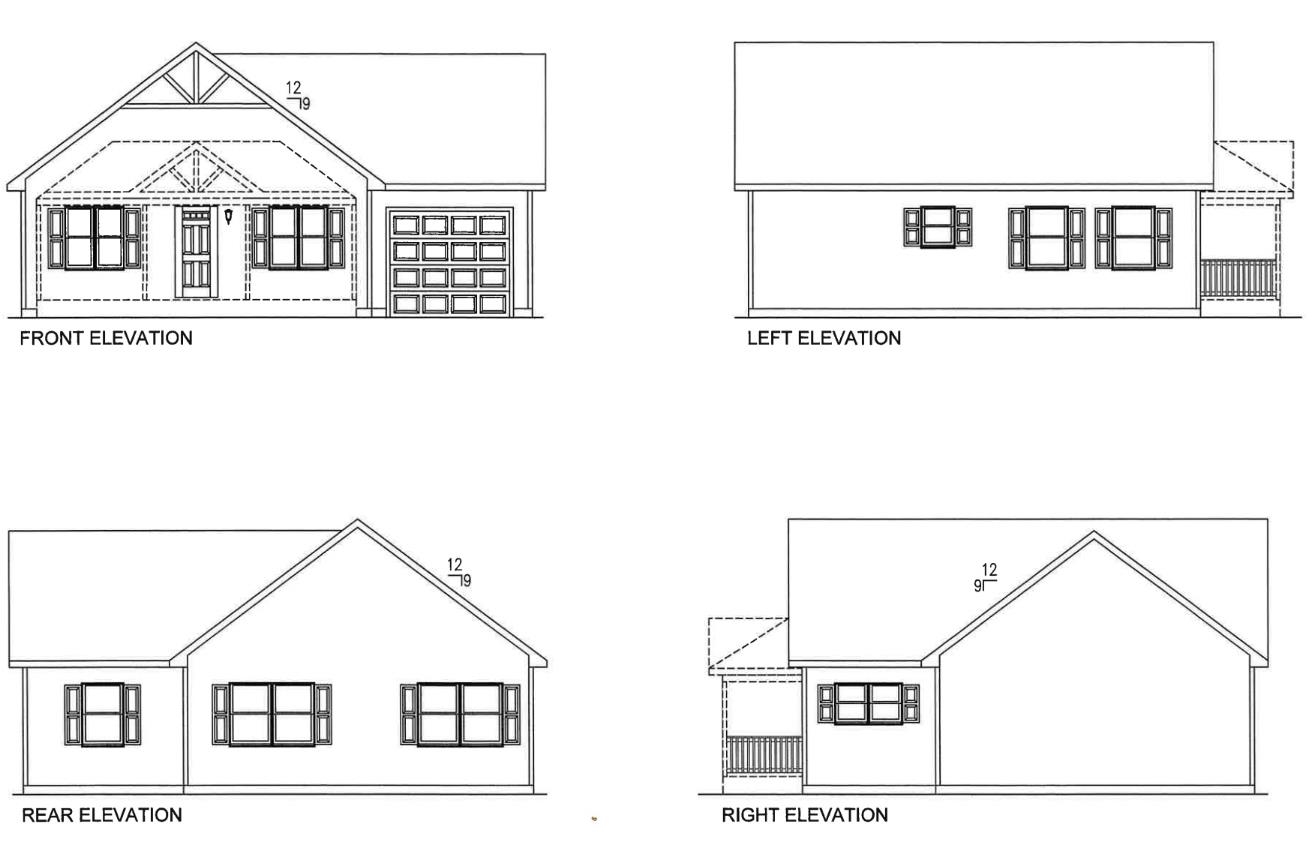
Brand new construction at Elmside, Keene's first cottage court community set just off Elm Street. Unit 2 offers the ease of single-level ranch living, a 6' x 24' covered porch, with two bedrooms and one and a half baths arranged around an open kitchen, dining, and living area. Thoughtful standard finishes include quartz countertops, luxury vinyl plank flooring, Shaker-style cabinetry, solid-core interior doors, 4-over-1 windows, board-and-batten accents and an upgraded insulation package. A pull-down attic stair adds convenient extra storage, and the attached one-car garage keeps New England winters at bay. Below, a full basement accessed from inside the home offers substantial storage, hobby, workshop and flexible-use potential. The community also features generous common areas envisioned for future landscaping, gardens, fruit trees, dog walking and neighborhood gathering spaces, subject to final development plans. Built by Elmside LLC as part of a cottage court community with 15 homes currently planned within an 18-unit condominium development, Unit 2 combines low-maintenance living with easy access to downtown Keene, Keene State College, the nearby Drummer Hill Conservation Area and its hiking and biking trails, Cheshire Medical Center, and everything the city has to offer. Depending on construction stage, opportunities may remain for buyer-selected finishes and available upgrades. Anticipated availability December 2026. Open houses and informational previews will take place at the eXp Realty office at 428 Main Street in Keene.

$2,828/mo

Est. mortgage payment based on a $425,000 home price.

All estimates are provided by Luxury Presence for informational purposes only. Actual amounts may vary.

Additional information

MLS® ID
5115315

Interior Features

Bedrooms
2
Bathrooms
2
Cooling
Yes
Heating
Yes
Basement
Yes

Other Property Details

Association Fee Frequency
Monthly
Garage
Yes
MLS provider logo

Listed by Sadie Halliday with EXP Realty Cell: 603-660-2321

Copyright © 2026 PrimeMLS. All rights reserved. This information is deemed reliable, but not guaranteed. The data relating to real estate displayed on this Site comes in part from the IDX Program of PrimeMLS. The information being provided is for consumers’ personal, non-commercial use and may not be used for any purpose other than to identify prospective properties consumers may be interested in purchasing. Data is refreshed every 3 hours. Listing last updated 9:00 AM UTC on 10/23/2026. 

©2026 PrimeMLS All rights reserved. 


Powered by Luxury Presence