12 Sunnyside Drive
12 Sunnyside Drive
12 Sunnyside Drive
12 Sunnyside Drive
12 Sunnyside Drive
12 Sunnyside Drive
12 Sunnyside Drive
12 Sunnyside Drive
12 Sunnyside Drive
12 Sunnyside Drive
12 Sunnyside Drive
12 Sunnyside Drive
12 Sunnyside Drive
12 Sunnyside Drive
12 Sunnyside Drive
12 Sunnyside Drive
12 Sunnyside Drive
12 Sunnyside Drive
12 Sunnyside Drive
12 Sunnyside Drive
12 Sunnyside Drive
12 Sunnyside Drive
12 Sunnyside Drive
12 Sunnyside Drive
12 Sunnyside Drive
12 Sunnyside Drive
12 Sunnyside Drive
12 Sunnyside Drive
12 Sunnyside Drive
12 Sunnyside Drive
12 Sunnyside Drive
SEE ALL PHOTOS
12 Sunnyside Drive
12 Sunnyside Drive
12 Sunnyside Drive
12 Sunnyside Drive
12 Sunnyside Drive
12 Sunnyside Drive
12 Sunnyside Drive
12 Sunnyside Drive
12 Sunnyside Drive
12 Sunnyside Drive
12 Sunnyside Drive
12 Sunnyside Drive
12 Sunnyside Drive
12 Sunnyside Drive
12 Sunnyside Drive
12 Sunnyside Drive
12 Sunnyside Drive
12 Sunnyside Drive
12 Sunnyside Drive
12 Sunnyside Drive
12 Sunnyside Drive
12 Sunnyside Drive
12 Sunnyside Drive
12 Sunnyside Drive
12 Sunnyside Drive
12 Sunnyside Drive
12 Sunnyside Drive
12 Sunnyside Drive
12 Sunnyside Drive
12 Sunnyside Drive
12 Sunnyside Drive
Listed by Kyle Waszeciak with Realty One Group Next Level 888-888-7653
For Sale

12 Sunnyside Drive

12 Sunnyside Drive, Durham, NH 03824

$649,900
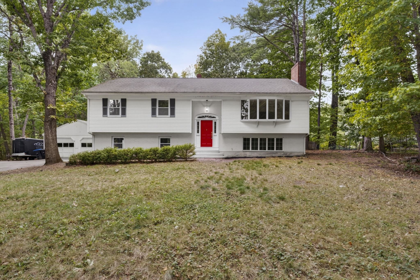
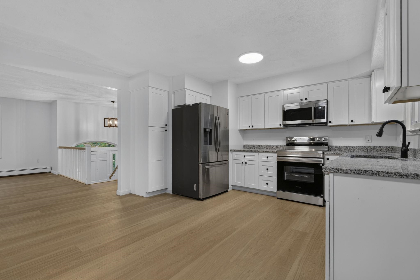
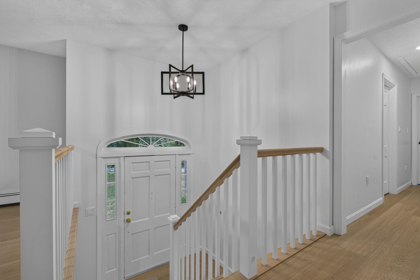
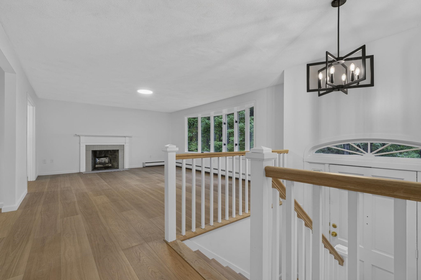
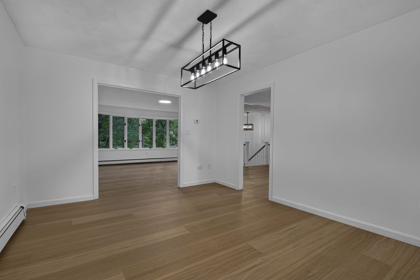
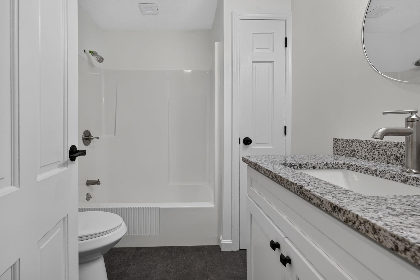
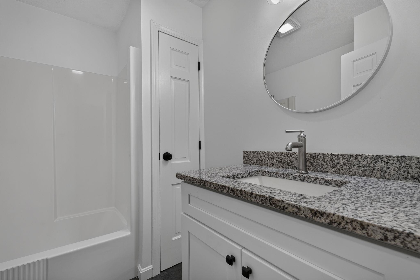
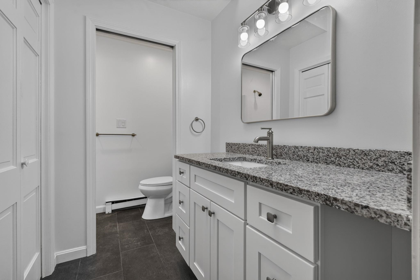
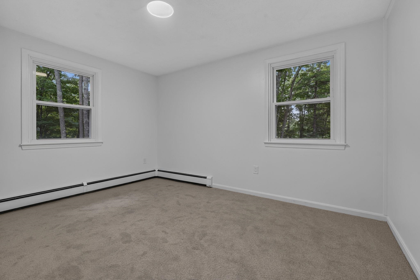
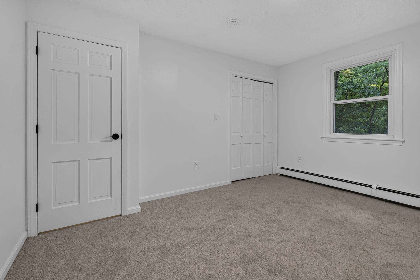
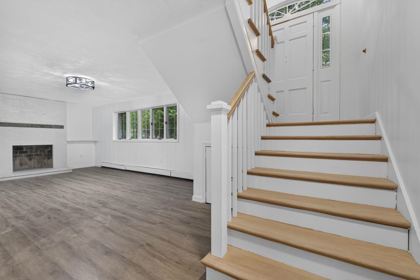
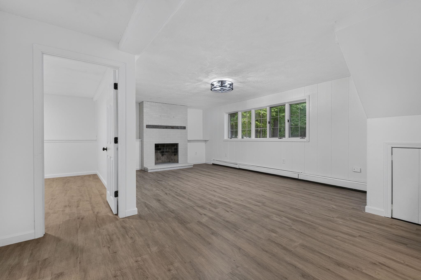
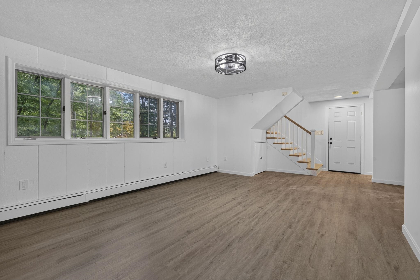
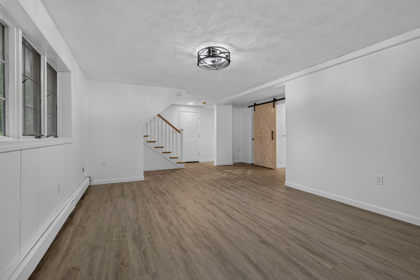
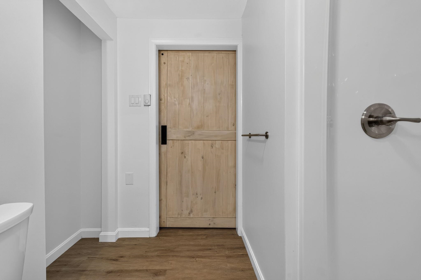
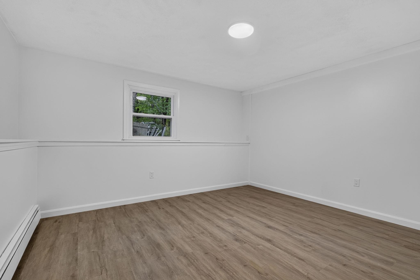
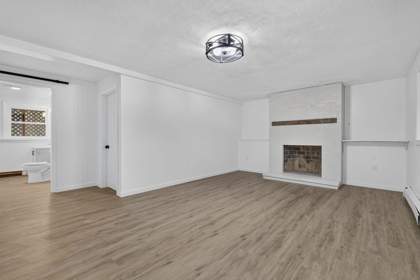
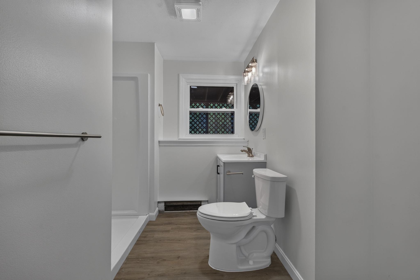
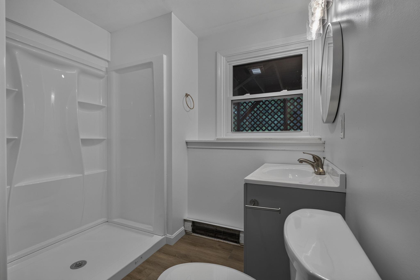
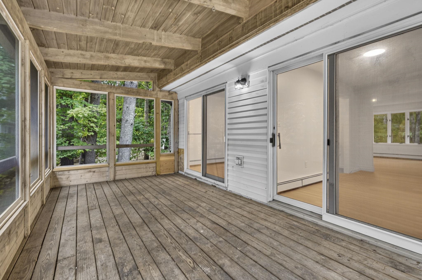
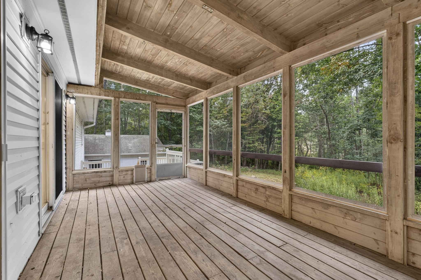
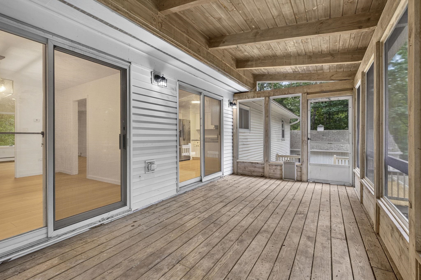
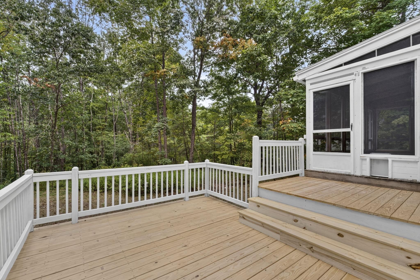
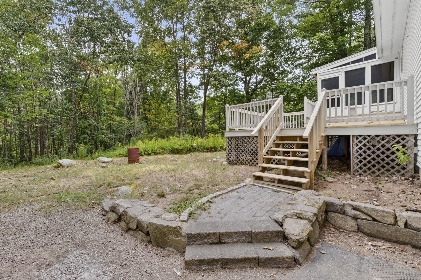
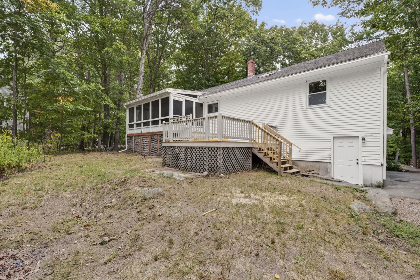
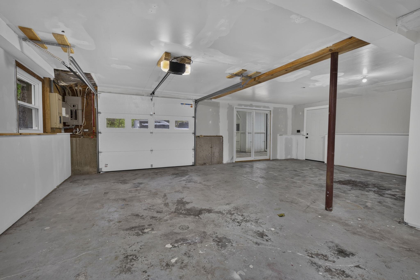
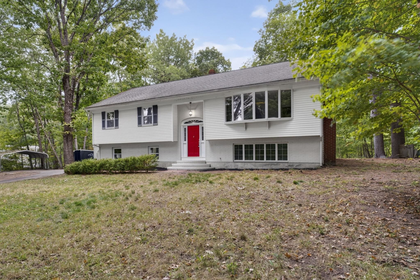
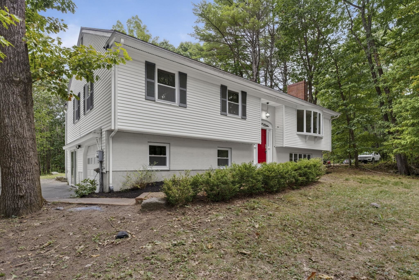
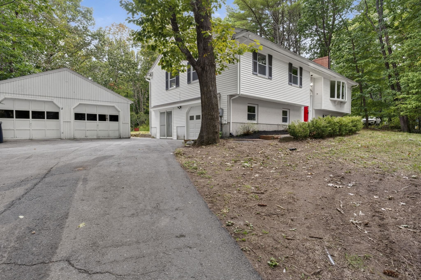
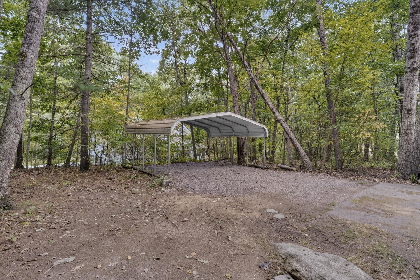
Welcome Home! Fully renovated and move-in ready, this spacious four-bedroom Raised Ranch offers modern updates, flexible living space, and a private setting in desirable Durham, within the highly regarded Oyster River School District. Head inside to discover a BRAND-NEW kitchen featuring new cabinetry, granite countertops, and stainless-steel appliances, complemented by new wood flooring, fresh carpeting in the bedrooms, and NEW windows throughout. The main level offers a spacious eat-in kitchen, formal dining room that flows seamlessly into the living room, and a primary suite with a private bathroom, along with additional bedrooms and a full bath. The finished lower level provides even more versatility, featuring a large family room, additional bedroom, full bathroom, and convenient one-car garage with a freshly painted concrete floor. Whether you need space for guests, extended living, or a home office, the possibilities are endless. Outside, enjoy an oversized multi-tiered deck overlooking a private, wooded backyard, a screened-in porch, a two-car detached garage, and an oversized covered carport. Conveniently located near downtown Durham, you'll enjoy easy access to conservation trails, scenic farms, and waterfront recreation, including Wagon Hill Farm, Oyster River Forest, Doe Farm, and Adams Point. Local restaurants, coffee shops, and everyday amenities are all within easy reach. This Seacoast location offers the perfect balance of privacy, recreation, and convenience - come and see this!

4
beds

3
baths

3,092 Sq.Ft. LIVING AREA

1 Acres lot

Kyle Waszeciak

Kyle Waszeciak

Features & Amenities

Interior

  • total bedrooms4
  • Total bathrooms3
  • full bathrooms3
  • Laundry room Basement Laundry
  • Flooring Carpet, Laminate, Tile, Vinyl
  • Fireplace 2 Fireplaces, Wood Fireplace
  • APPLIANCES Dishwasher, Microwave, Refrigerator, Electric Stove, Electric Water Heater
  • other interior Features Ceiling Fan, Central Vacuum

Area & Lot

  • Status For Sale
  • Living Area3,092 Sq.Ft.
  • Total Area3,092 Sq.Ft.
  • Lot Area1 Acres
  • MLS® ID5116704
  • TypeResidential
  • YEAR BUILT1978
  • NeighborhoodStrafford County
  • Elementary SchoolMoharimet School
  • Middle SchoolOyster River Middle School
  • High SchoolOyster River High School
  • School DistrictOyster River Cooperative

Exterior

  • STORIES1
  • Garage Space2.0
  • roofAsphalt Shingle
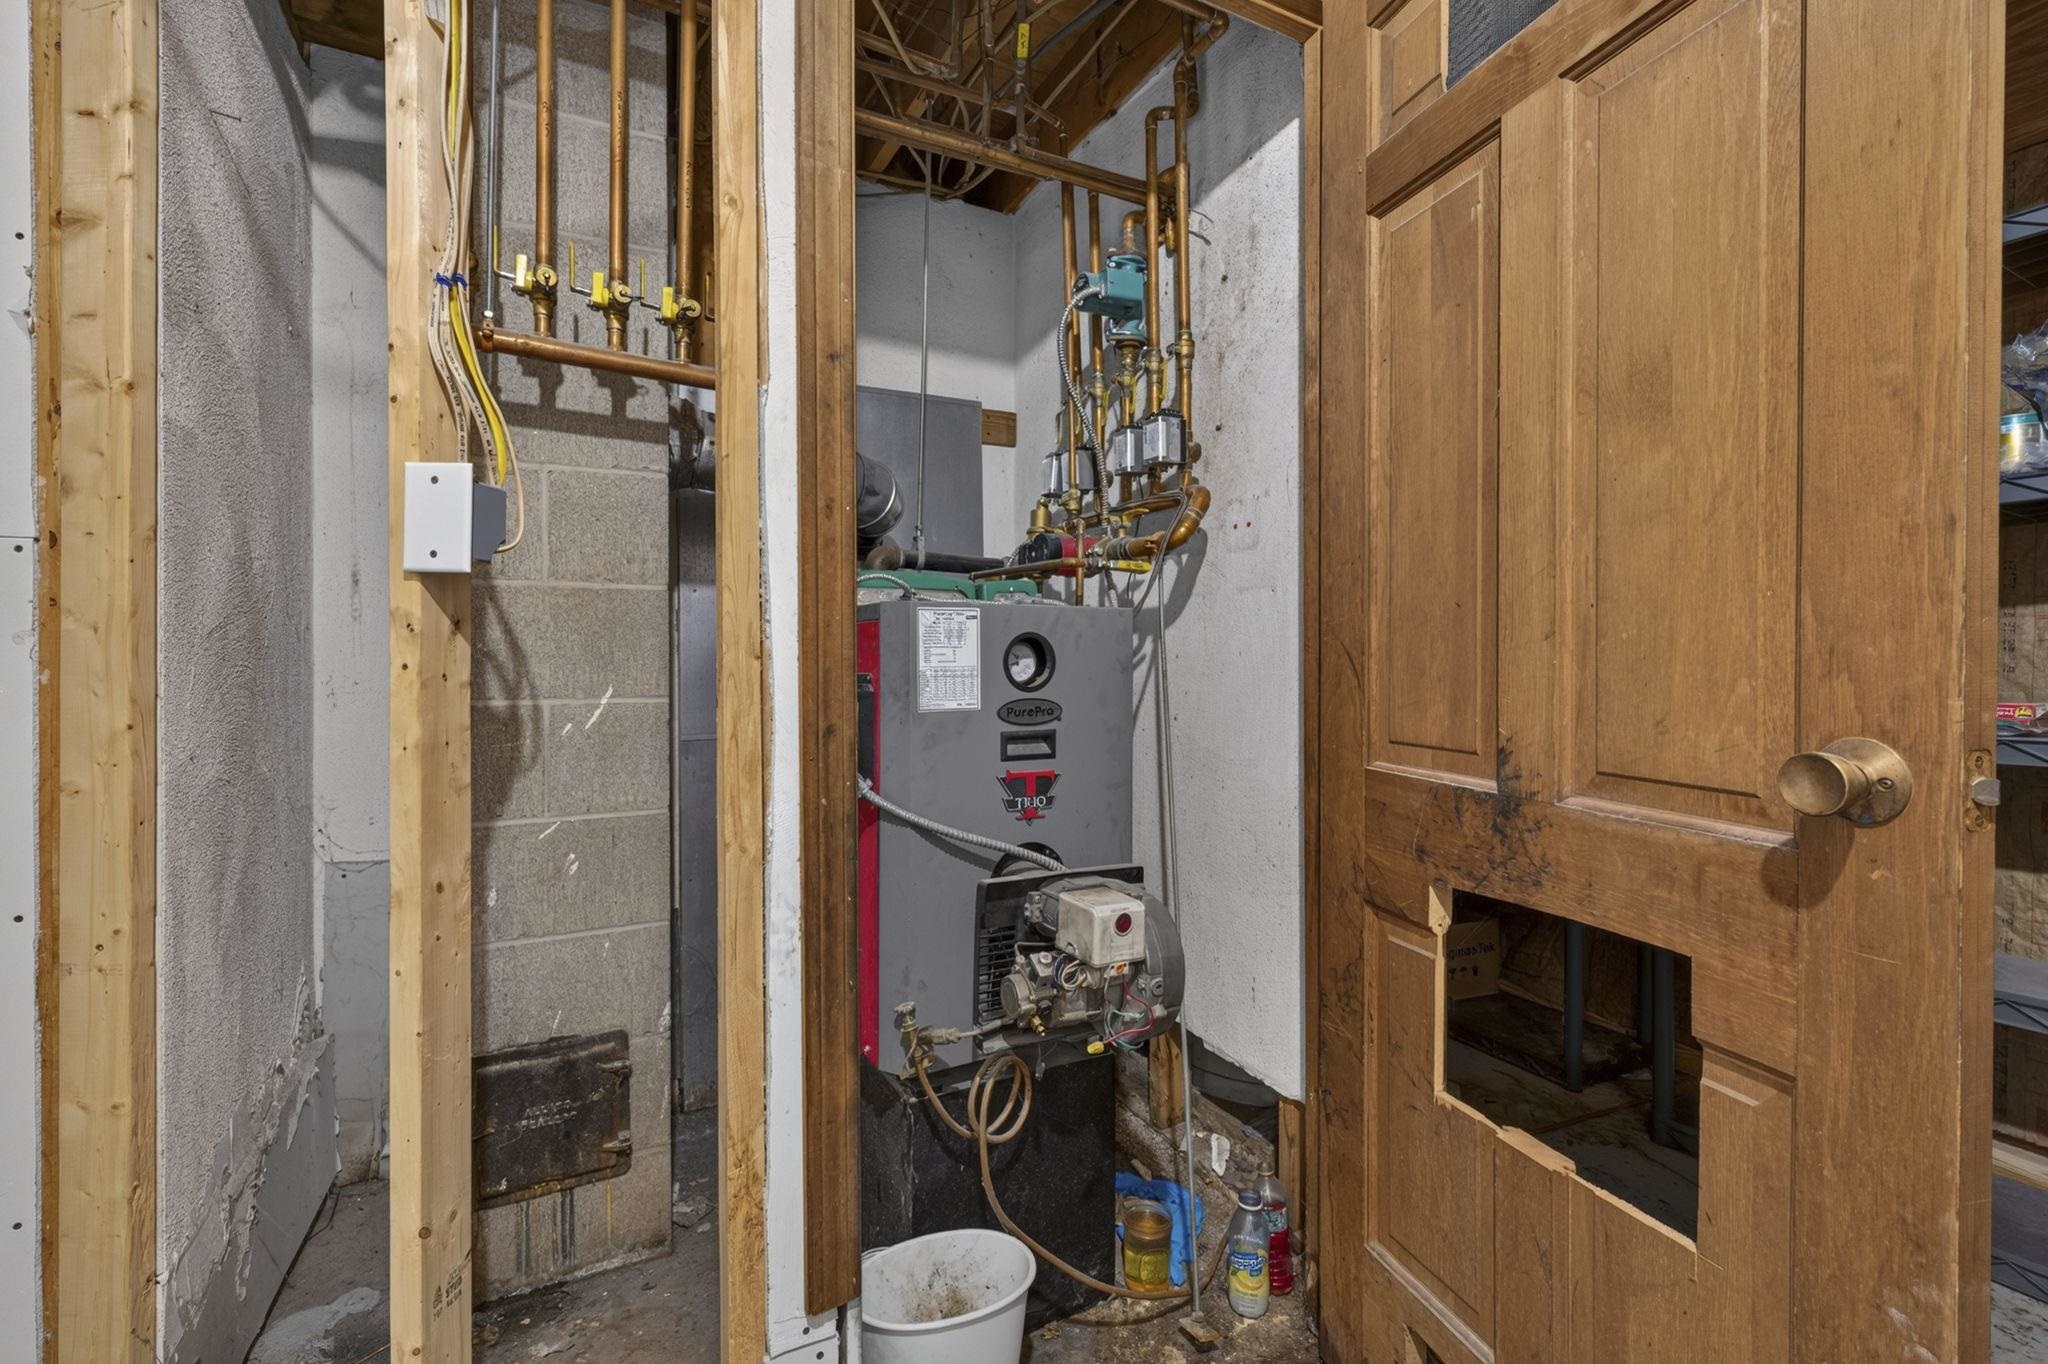
  • HEAT TYPEOil, Hot Water
  • AIR CONDITIONINGNone
  • sewerPrivate, Septic

Financial

  • Sales Price$649,900
  • Real Estate Tax $12,065/yr
image

Schedule a Showing

We would love to show you our beautiful property. Please select your preferred date and time below. An agent will be in touch shortly to confirm your appointment.

Schedule a Showing

We would love to show you our beautiful property. Please select your preferred date and time below. An agent will be in touch shortly to confirm your appointment.

Thank you for your interest in 12 Sunnyside Drive, Durham, NH 03824. We are reviewing your request and will be in touch shortly!

Mortgage Calculator

Estimate your monthly mortgage payment, including the principal and interest, property taxes, and HOA. Adjust the values to generate a more accurate rate.

All estimates are provided for informational purposes only. Actual amounts may vary.
$0,000 Your Payment 20 15 65
$0,000 Your Payment

Strafford County

Explore

Work With One Mission

Helping clients make smart decisions and achieve the best results while creating long lasting relationships. Let us be your trusted resource when you’re ready to buy, sell, or invest.

Follow Us on Instagram