Leave a Message

By providing your contact information to Kyle Waszeciak, your personal information will be processed in accordance with Kyle Waszeciak's Privacy Policy. By checking the box(es) below, you expressly consent to receive marketing or promotional real estate communication from Kyle Waszeciak in the manner selected by you. For SMS text messages, message frequency varies. Message and data rates may apply. Consent is not a condition of purchase of any goods or services. You may opt out of receiving further communications from Kyle Waszeciak at any time. To opt out of receiving SMS text messages, reply STOP to unsubscribe. SMS text messaging is subject to our Terms of Use.

Thank you for your message. We will be in touch with you shortly.

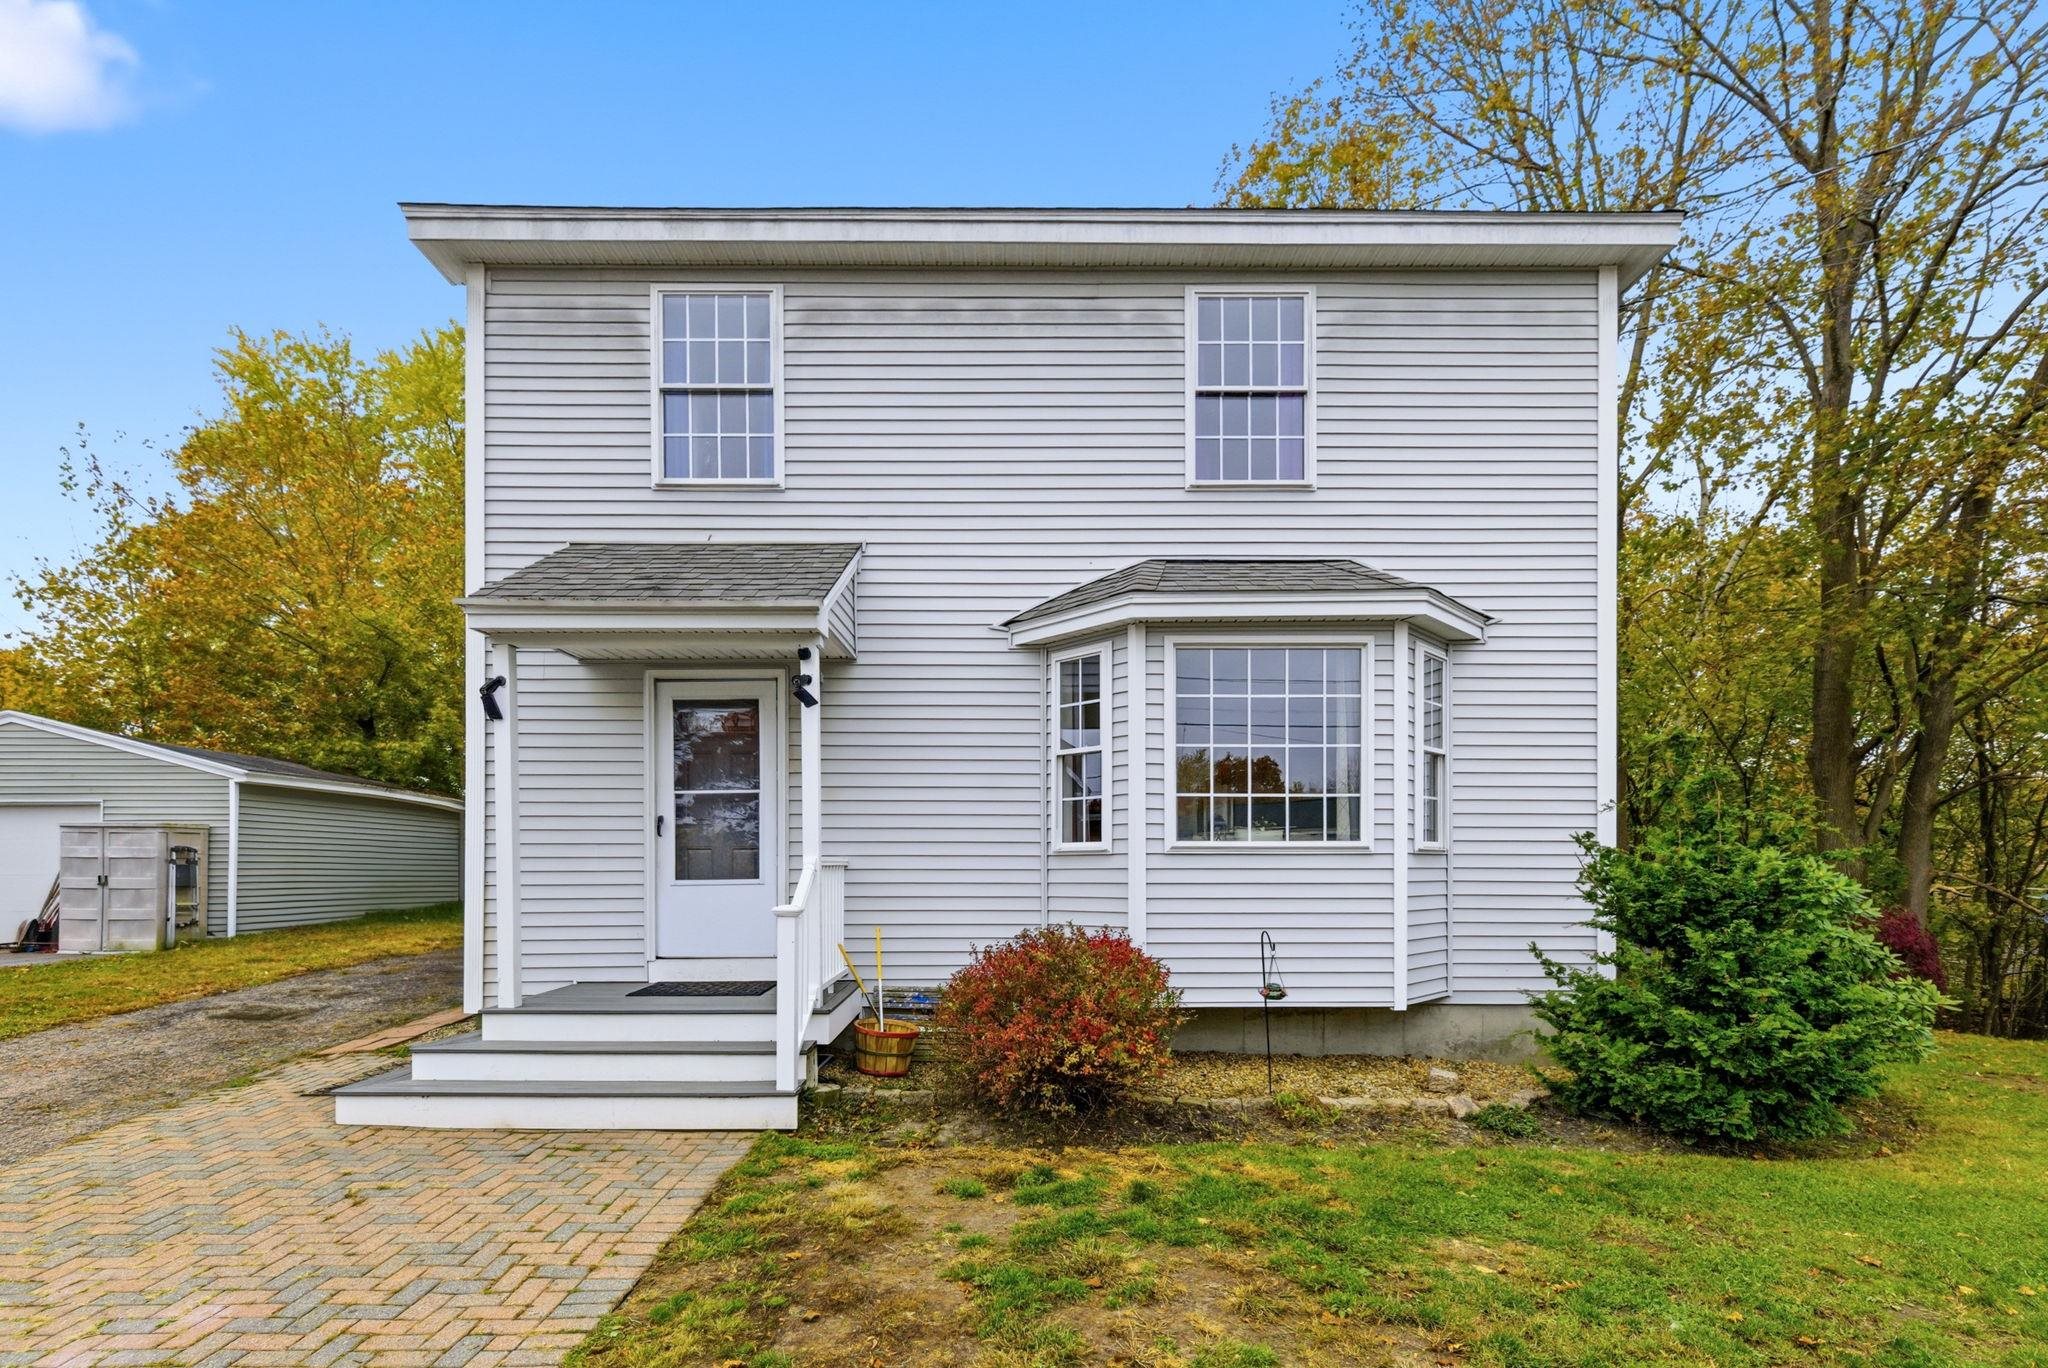
Two-story white house with a bay window, covered entry porch, and detached garage.
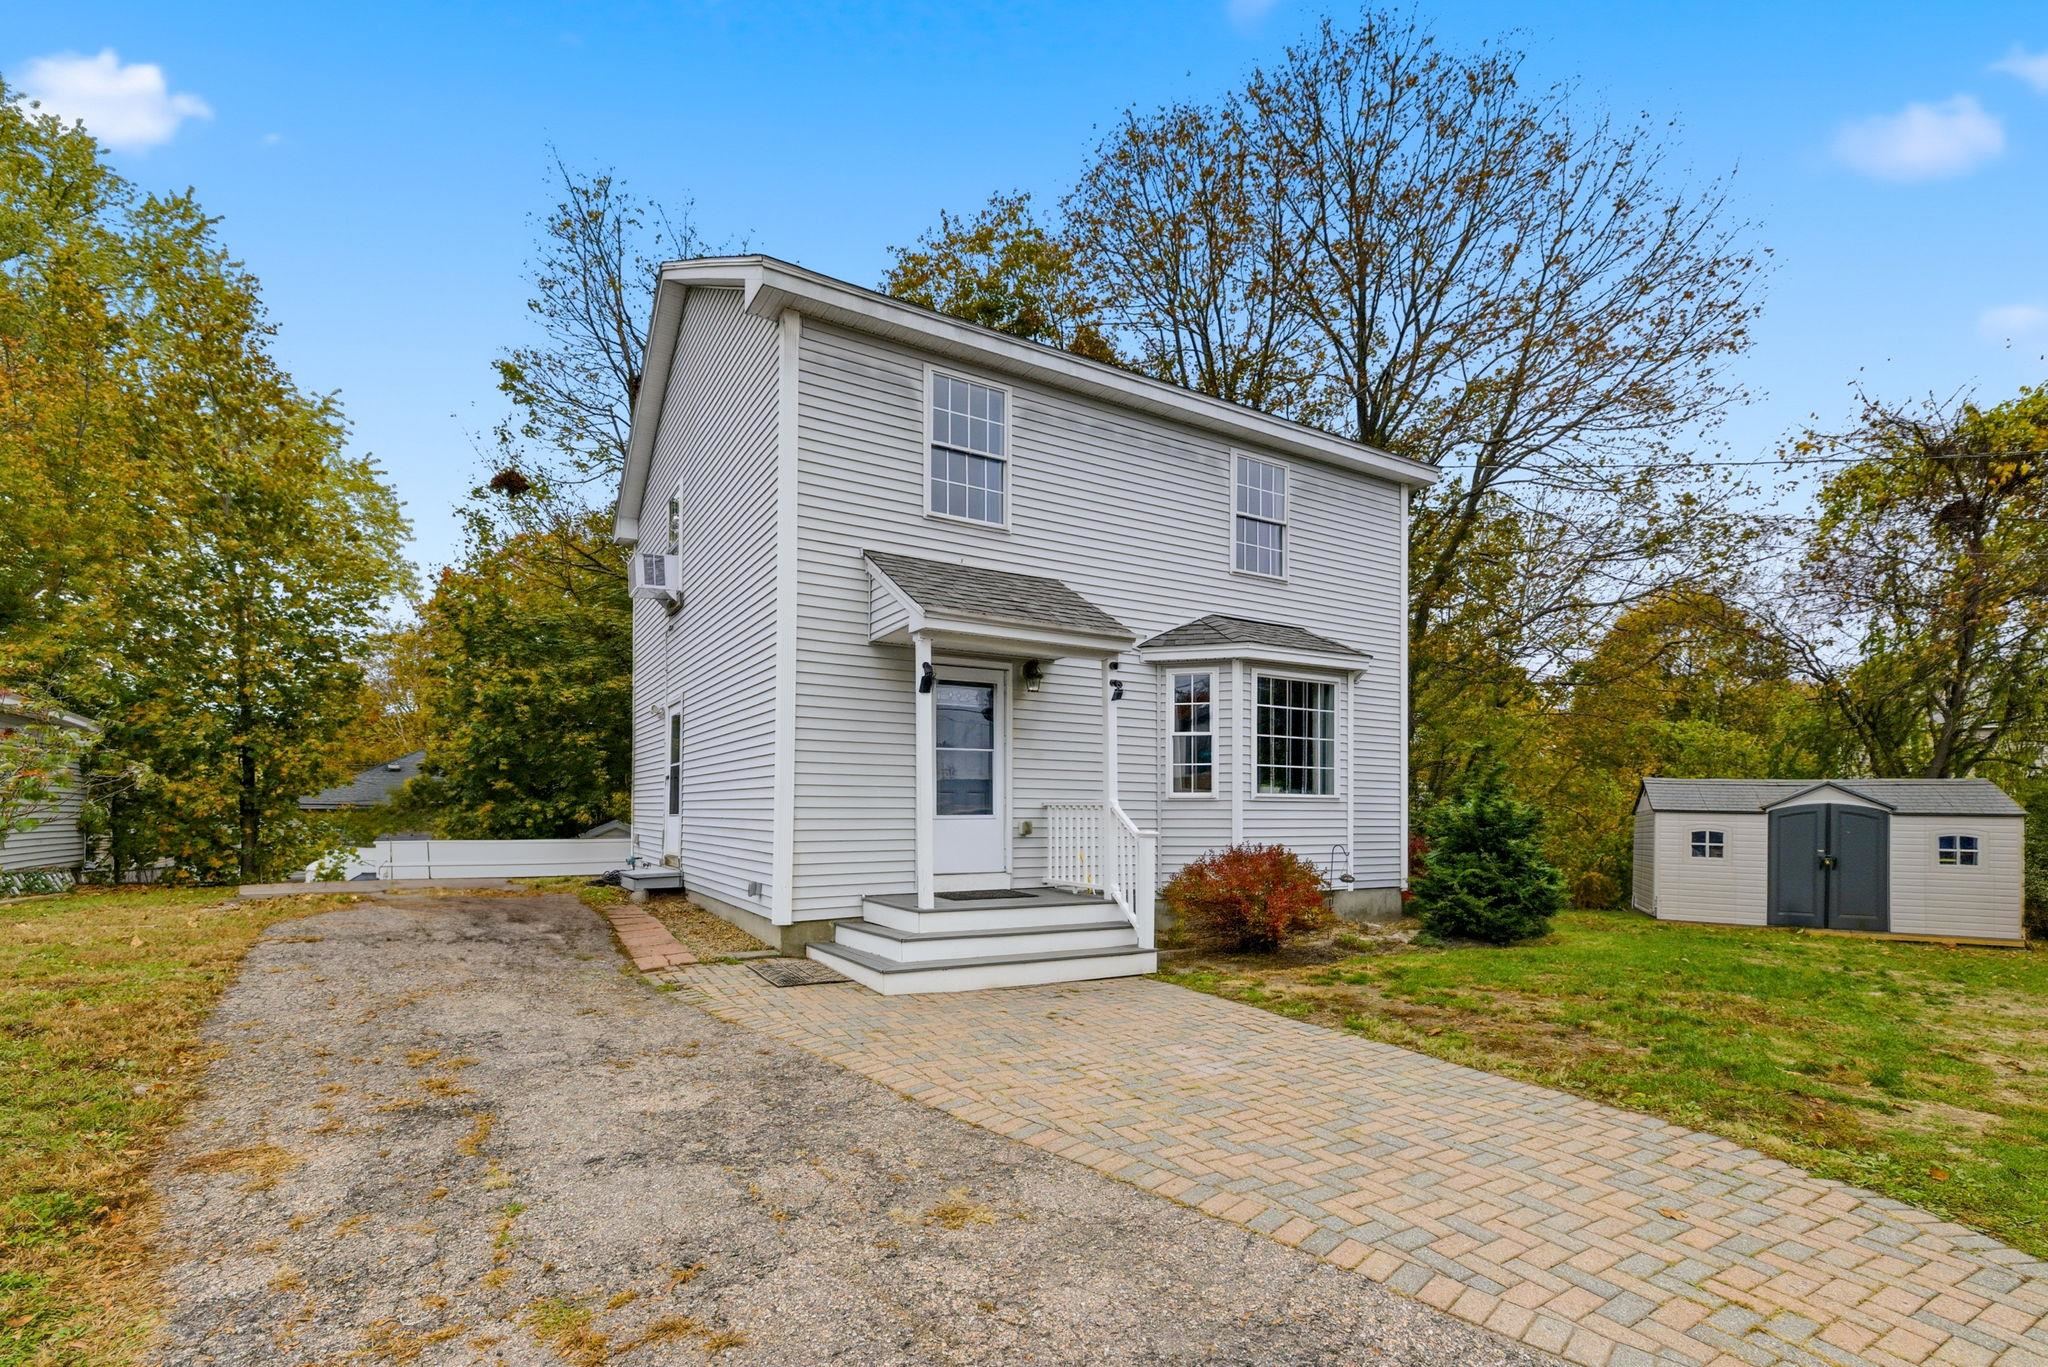
White two-story house with a covered entry, paver walkway, and detached shed.
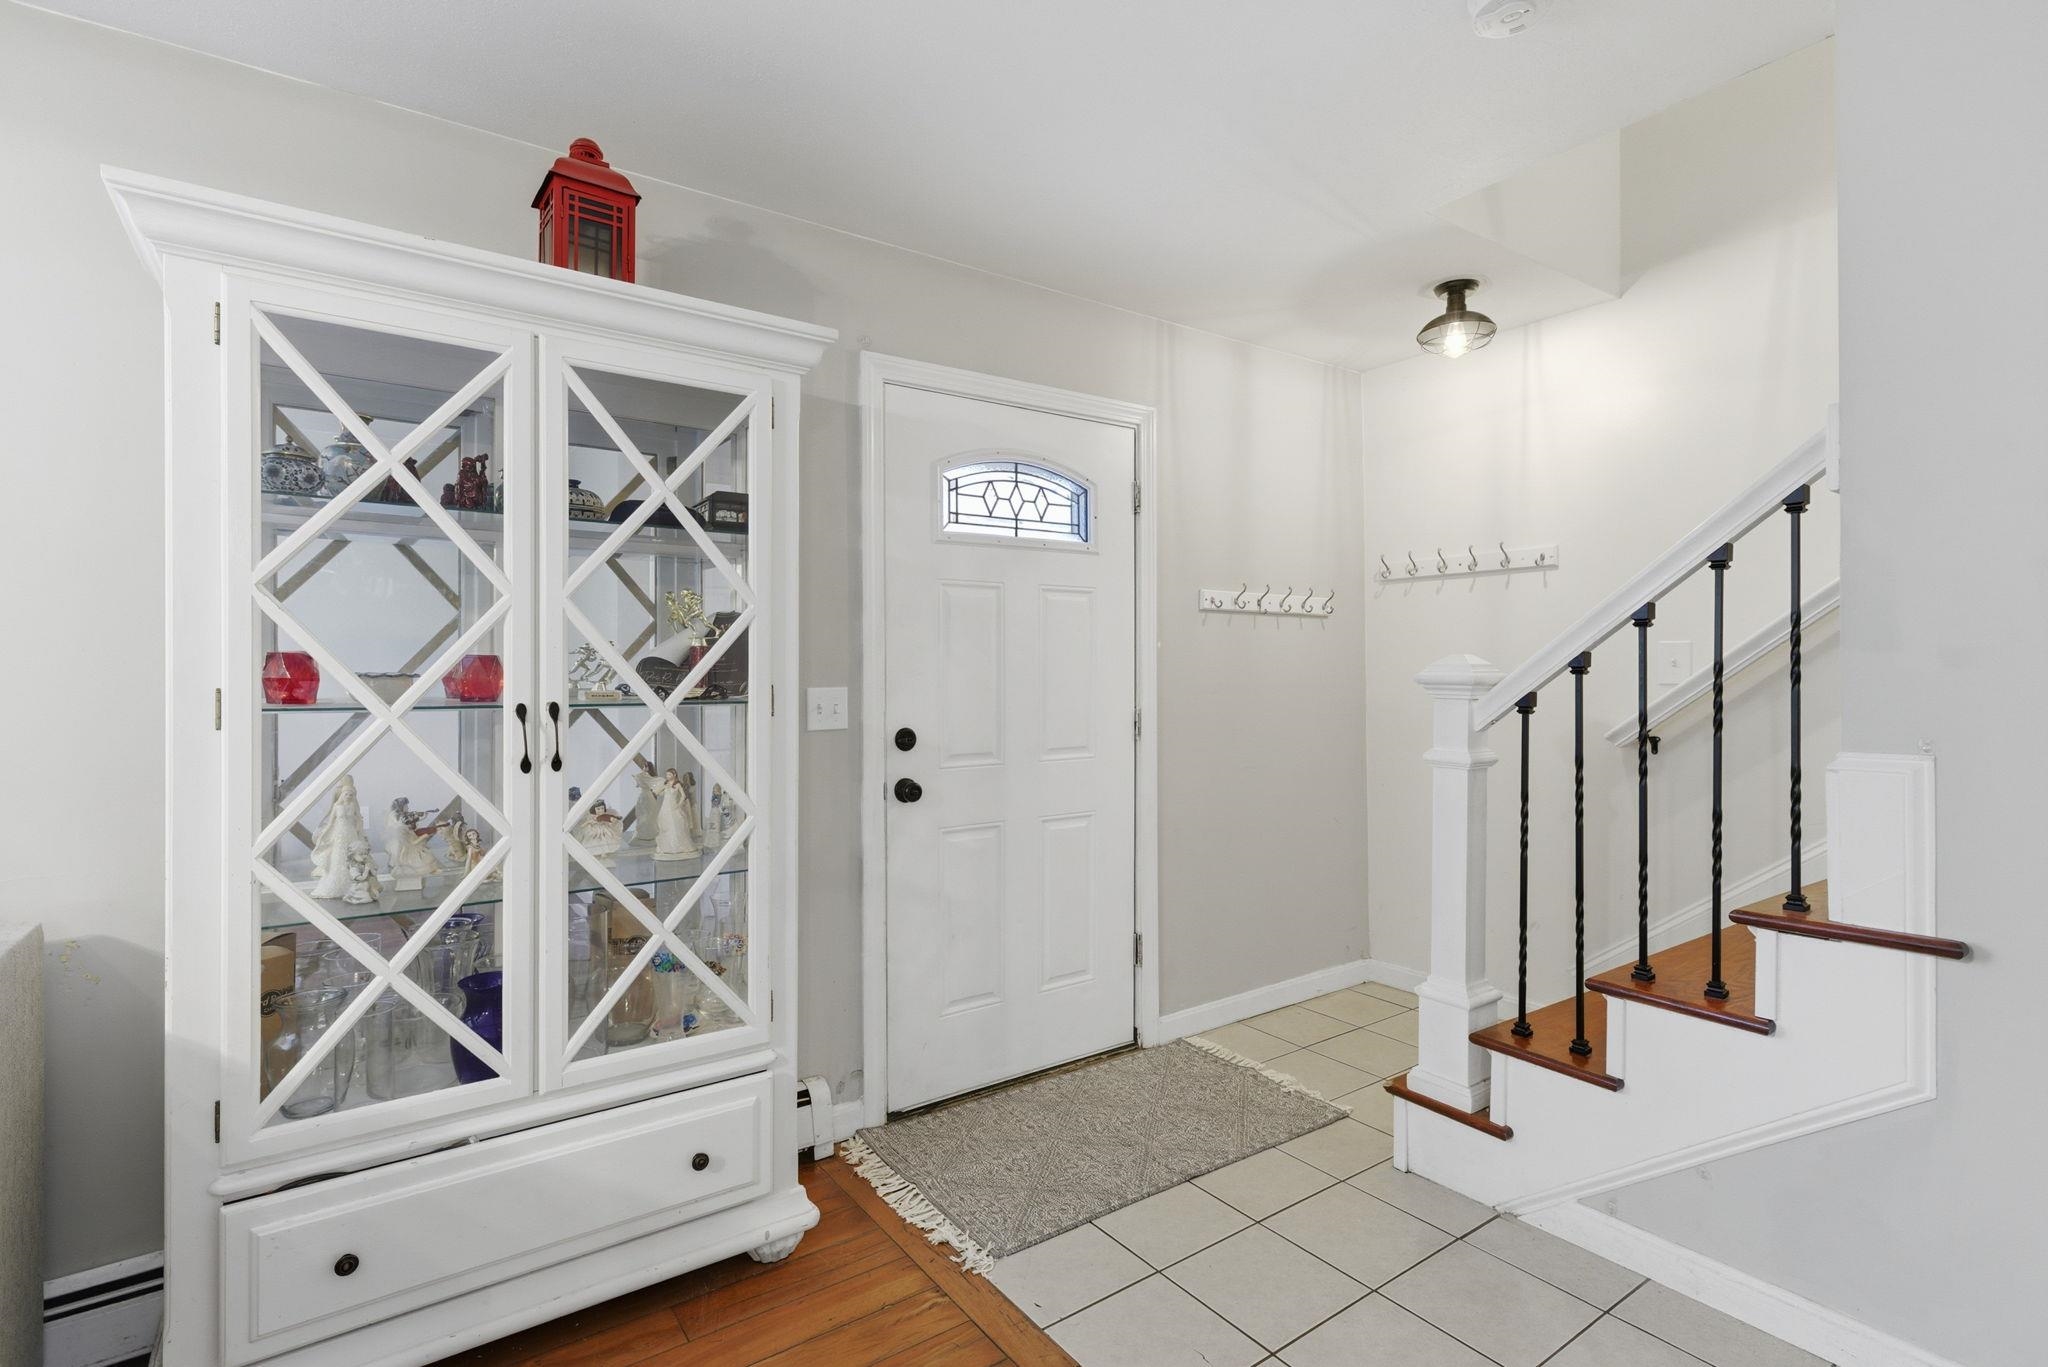
Entry hall with a glass-front display cabinet beside the front door and staircase.
Furnished living room with a large sectional sofa, wooden floors, and tall windows.
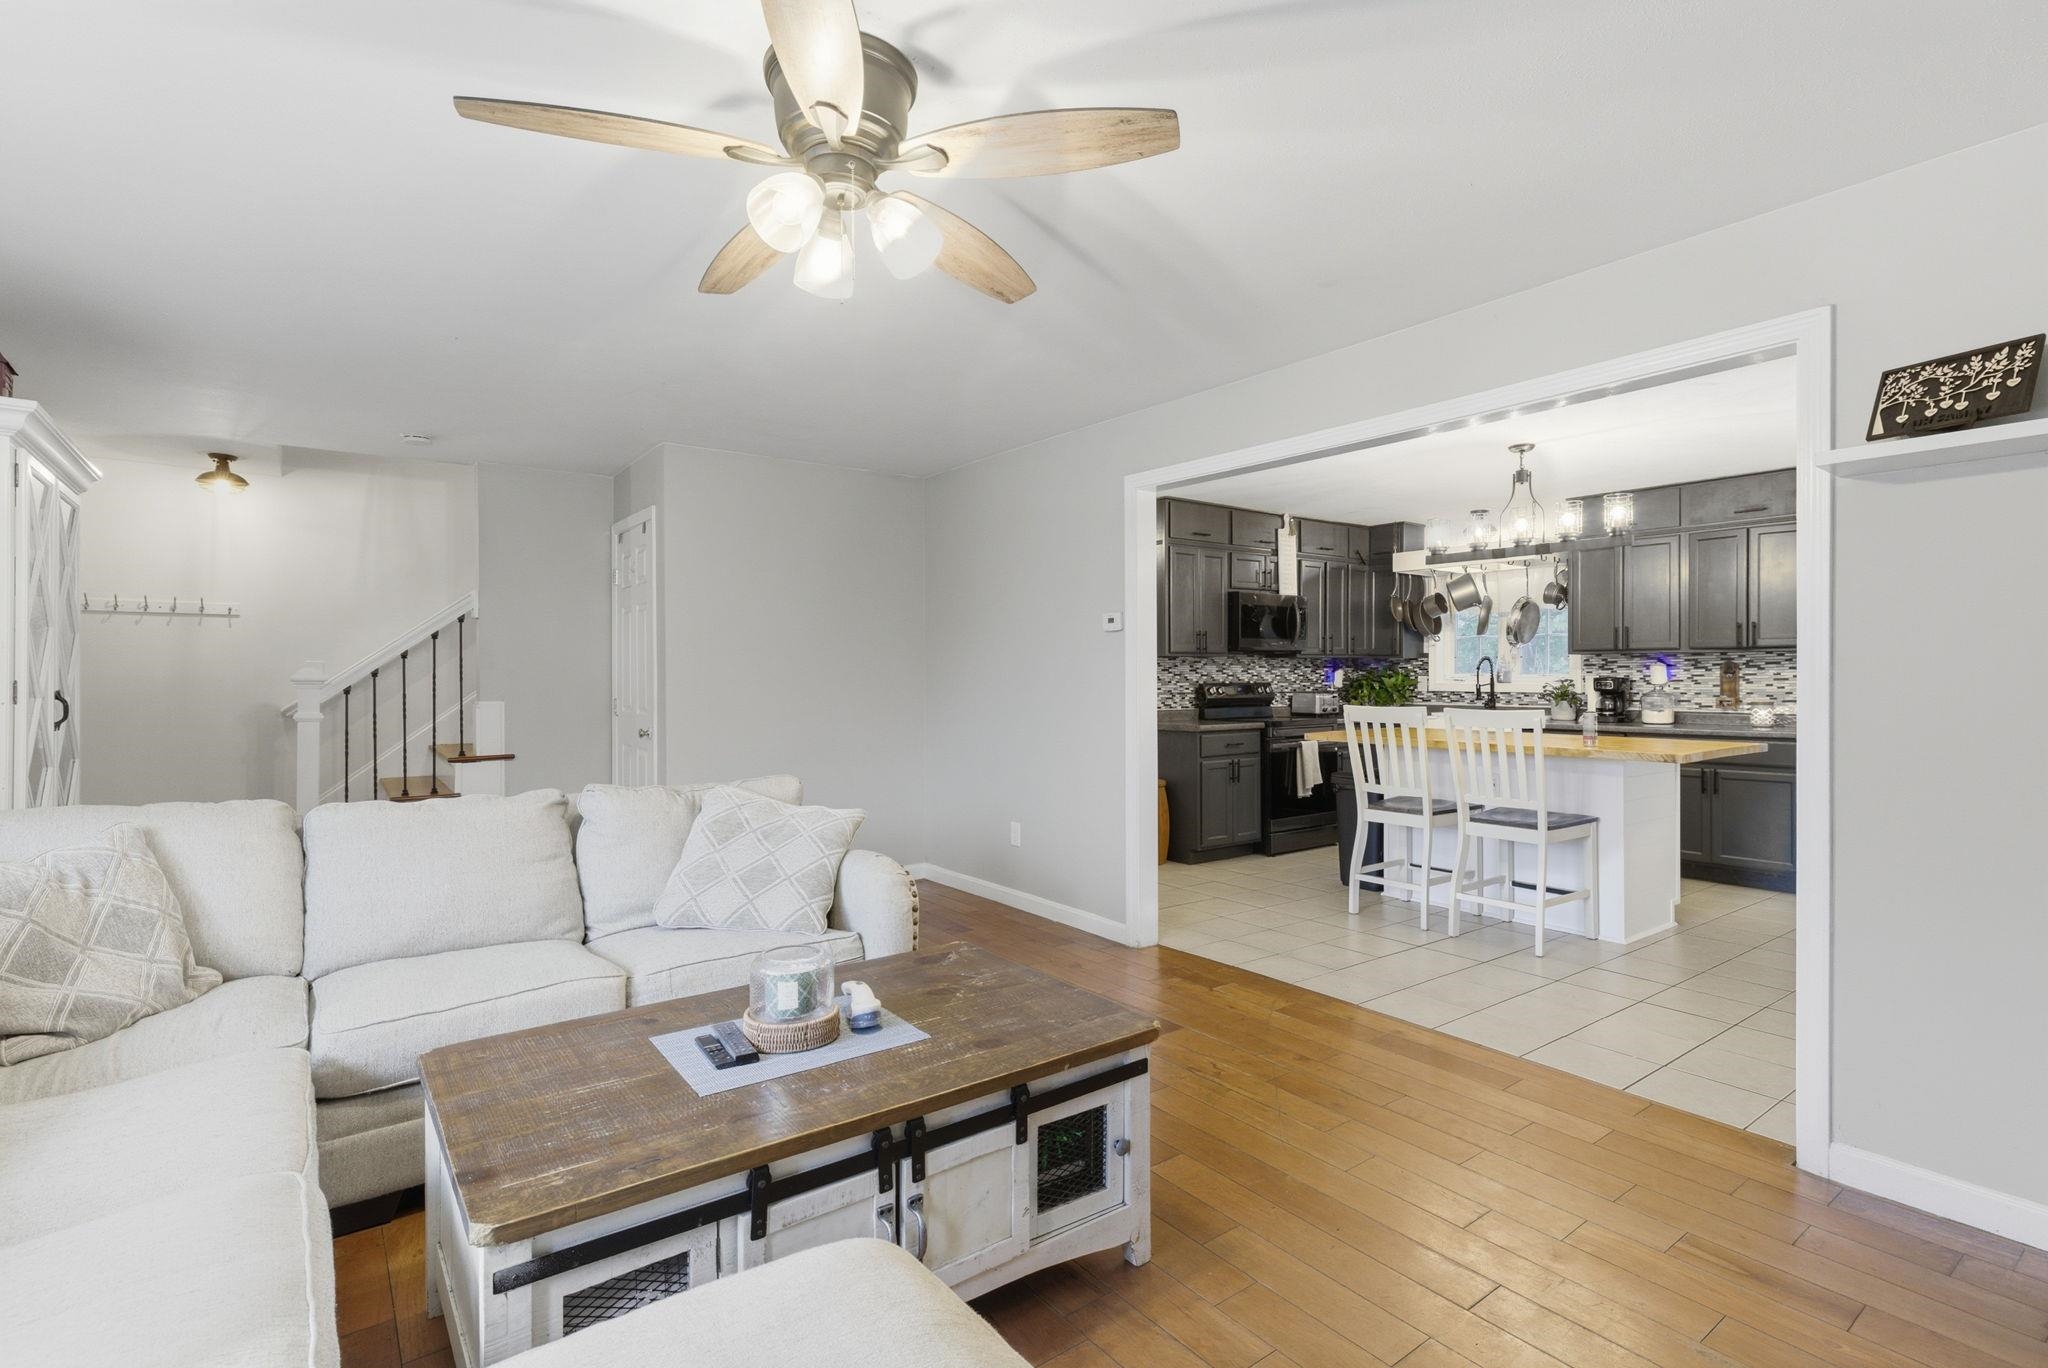
Open-plan living room and kitchen with a white sectional, dark cabinets, and a white island.
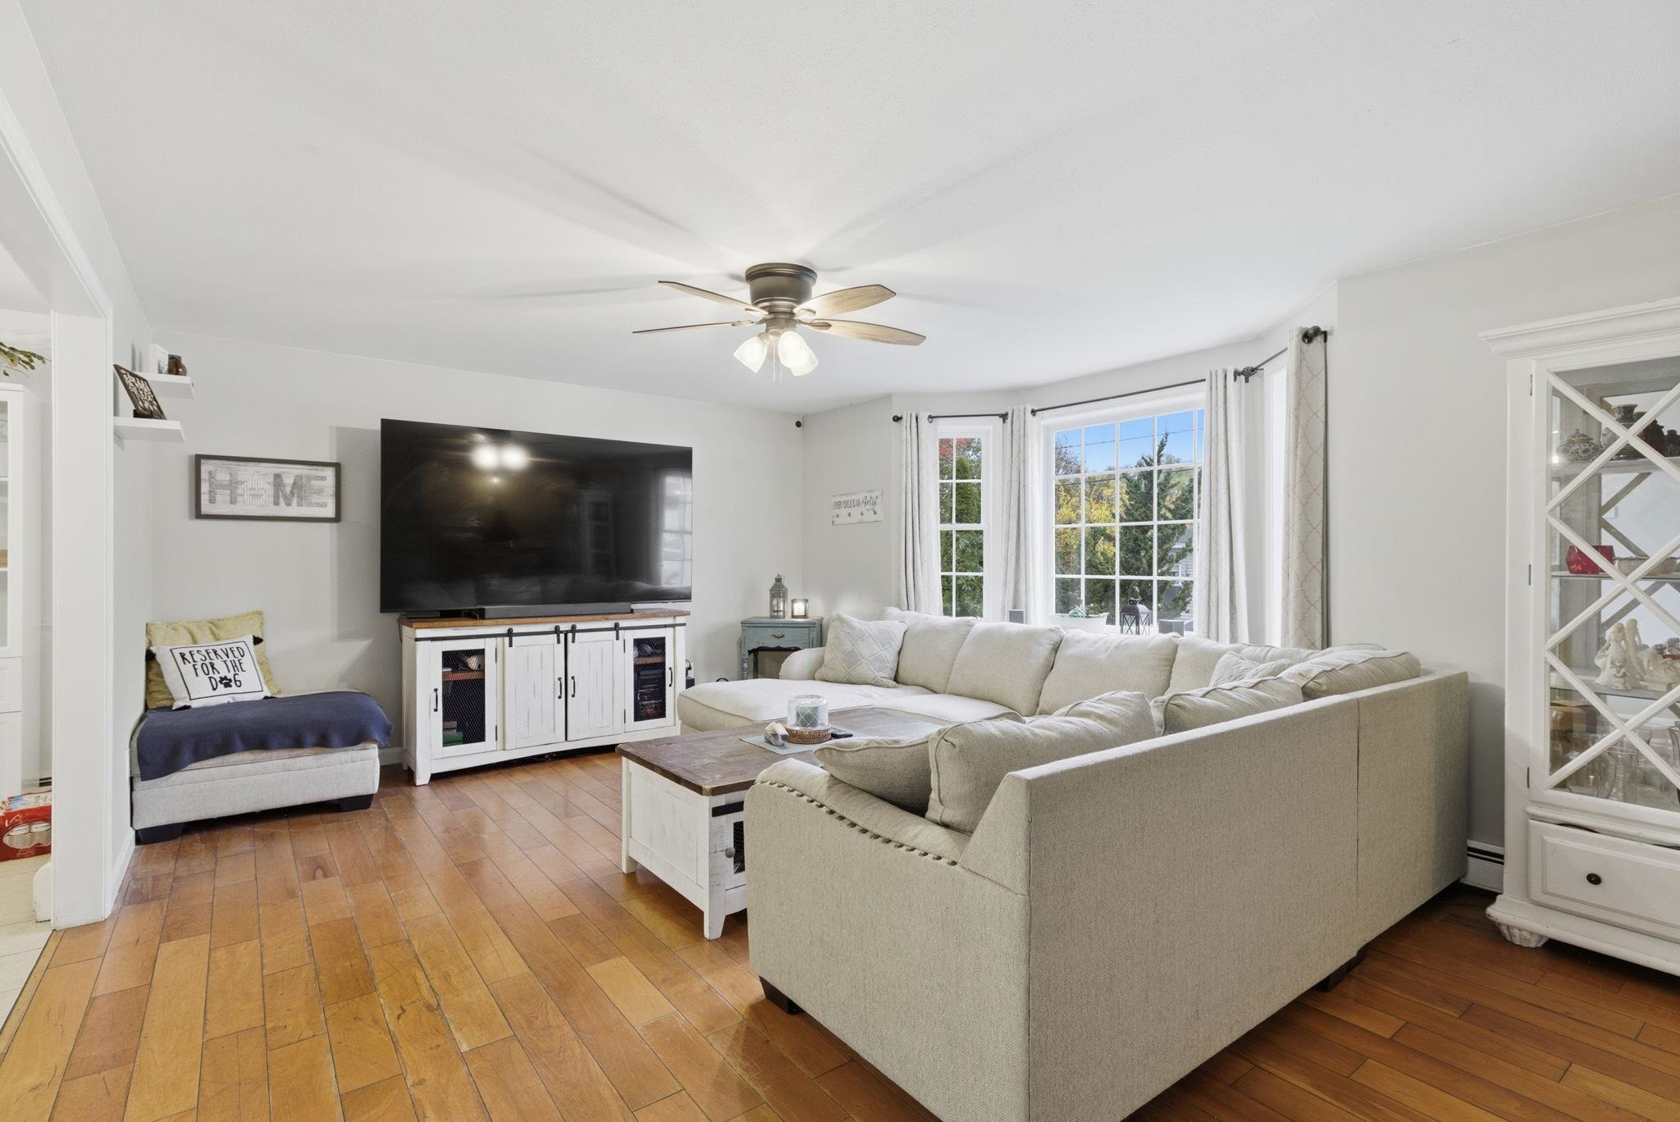
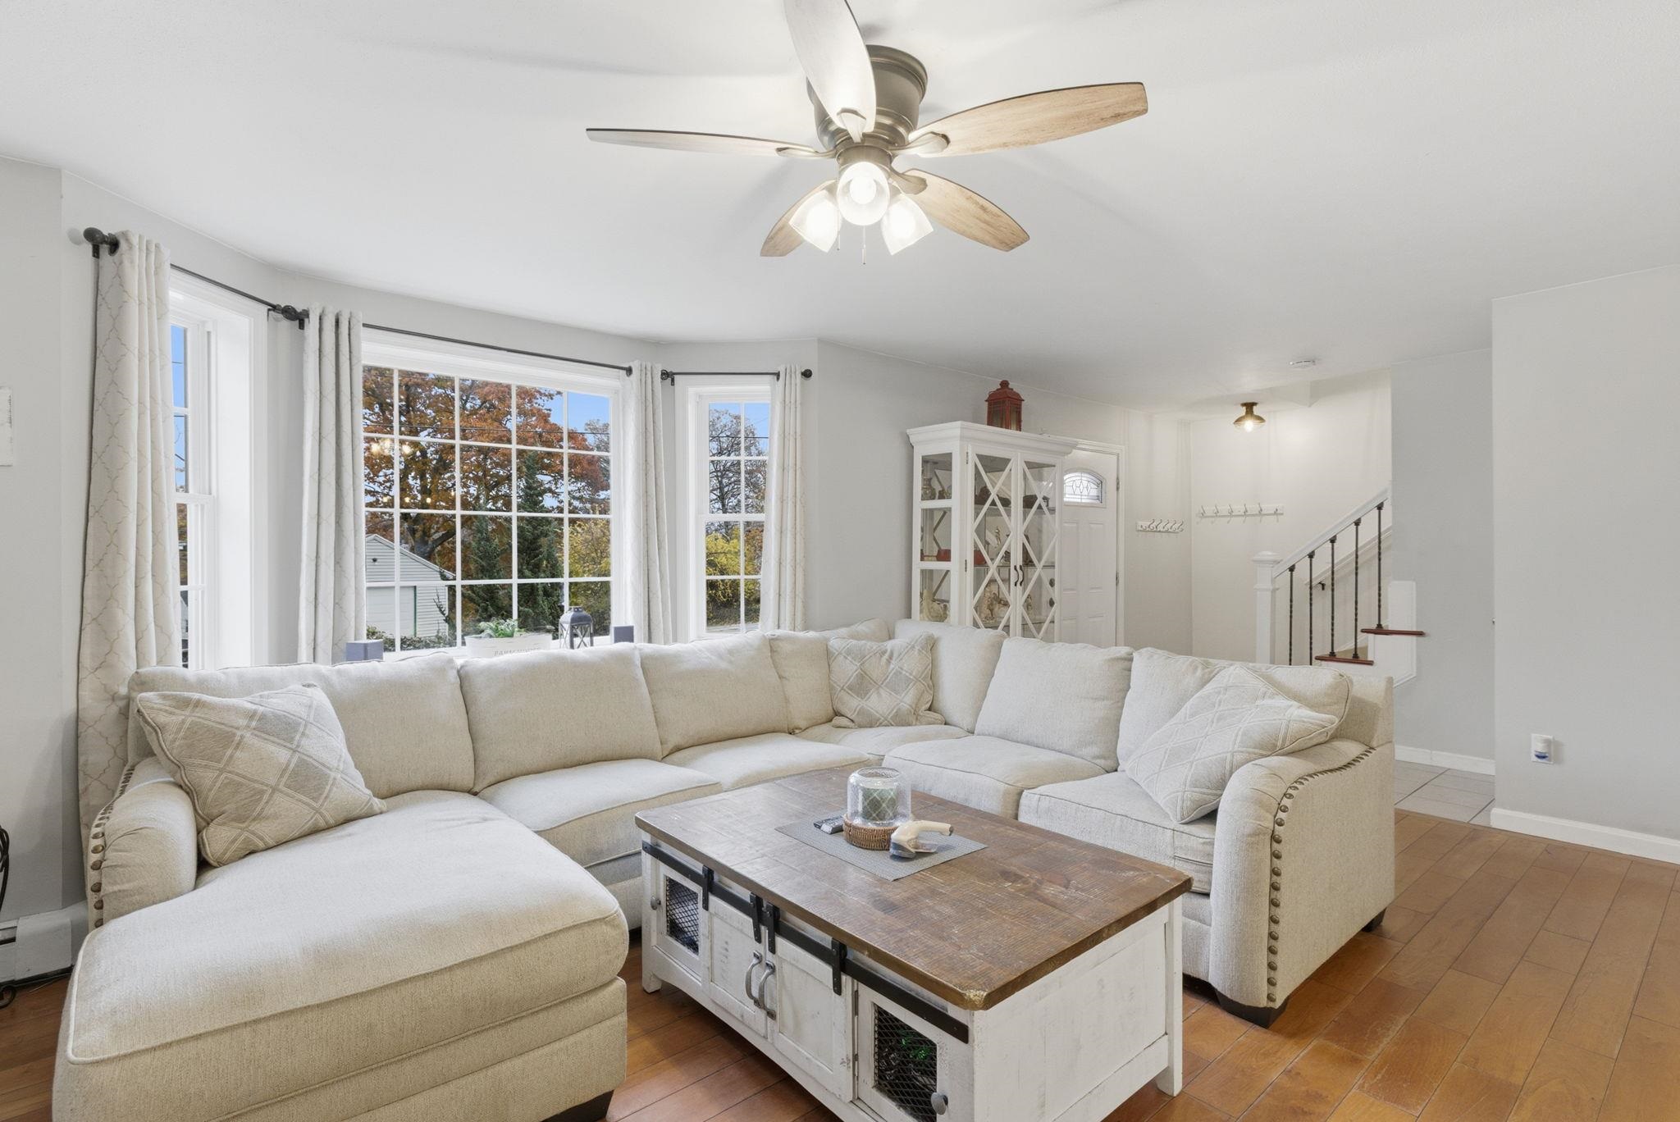
Living room with a cream sectional, rustic coffee table, large windows, and hardwood floors.
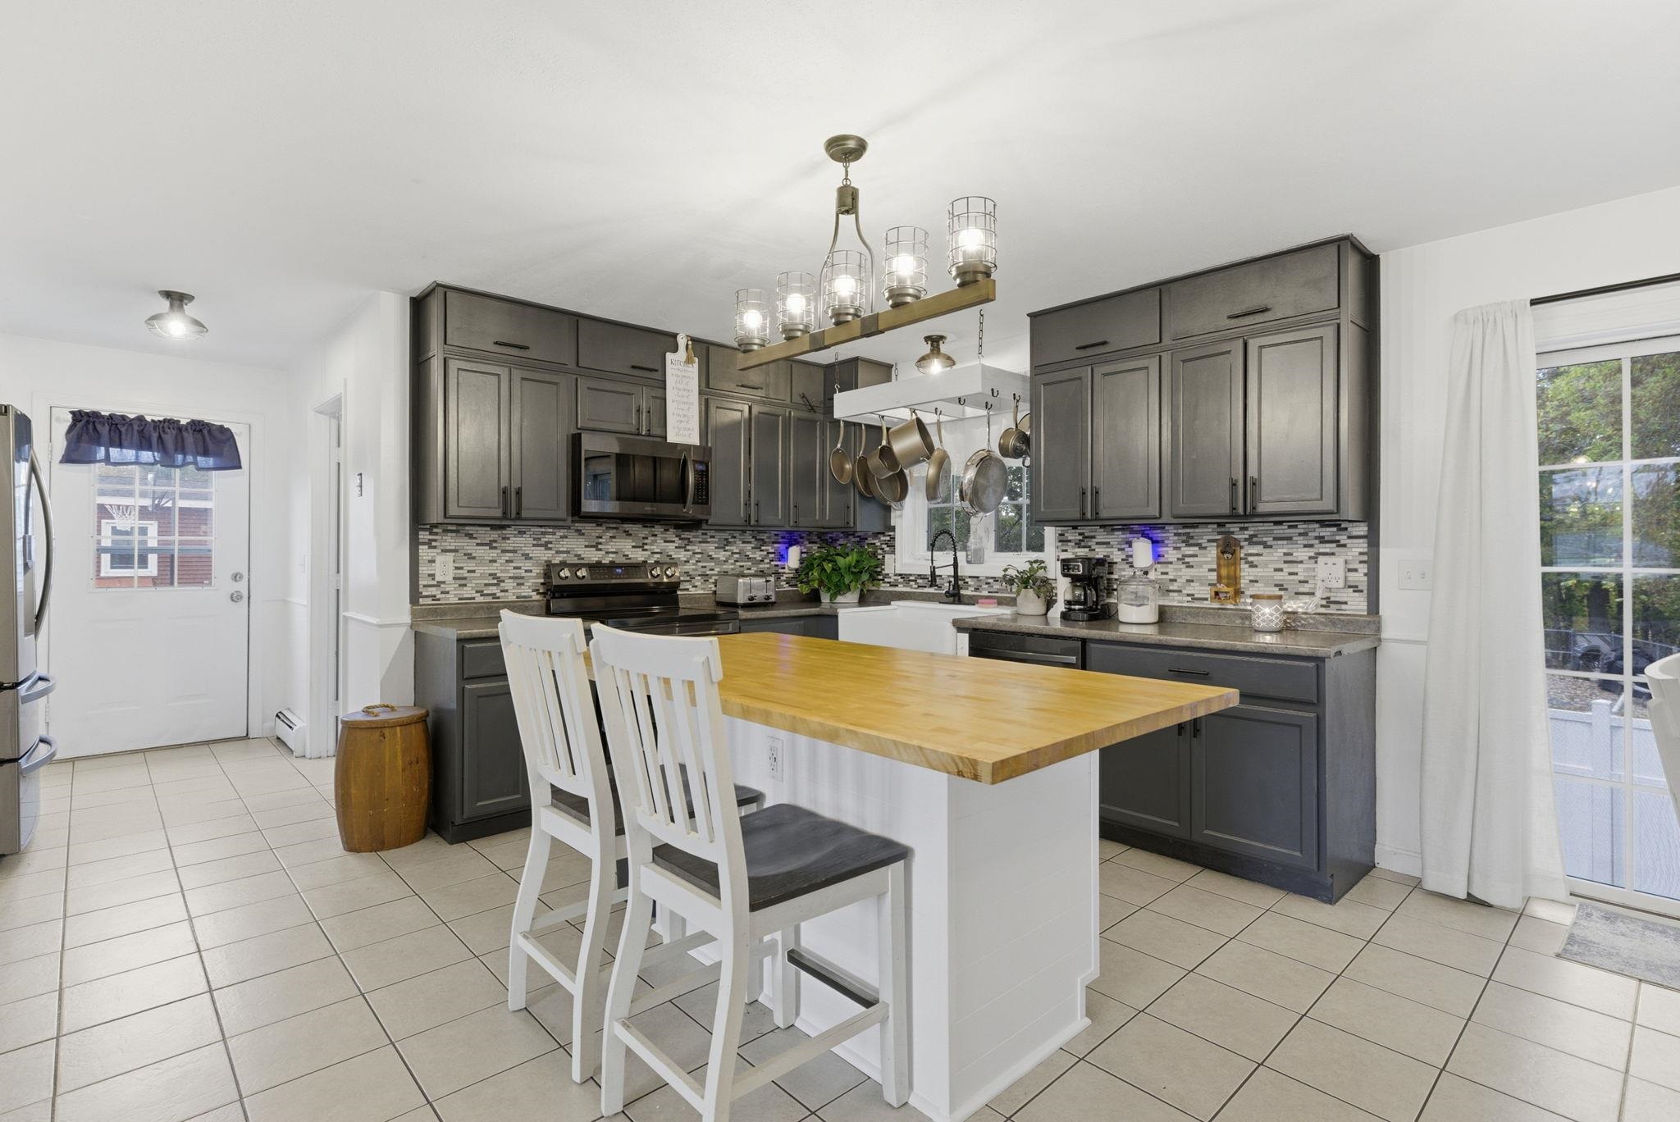
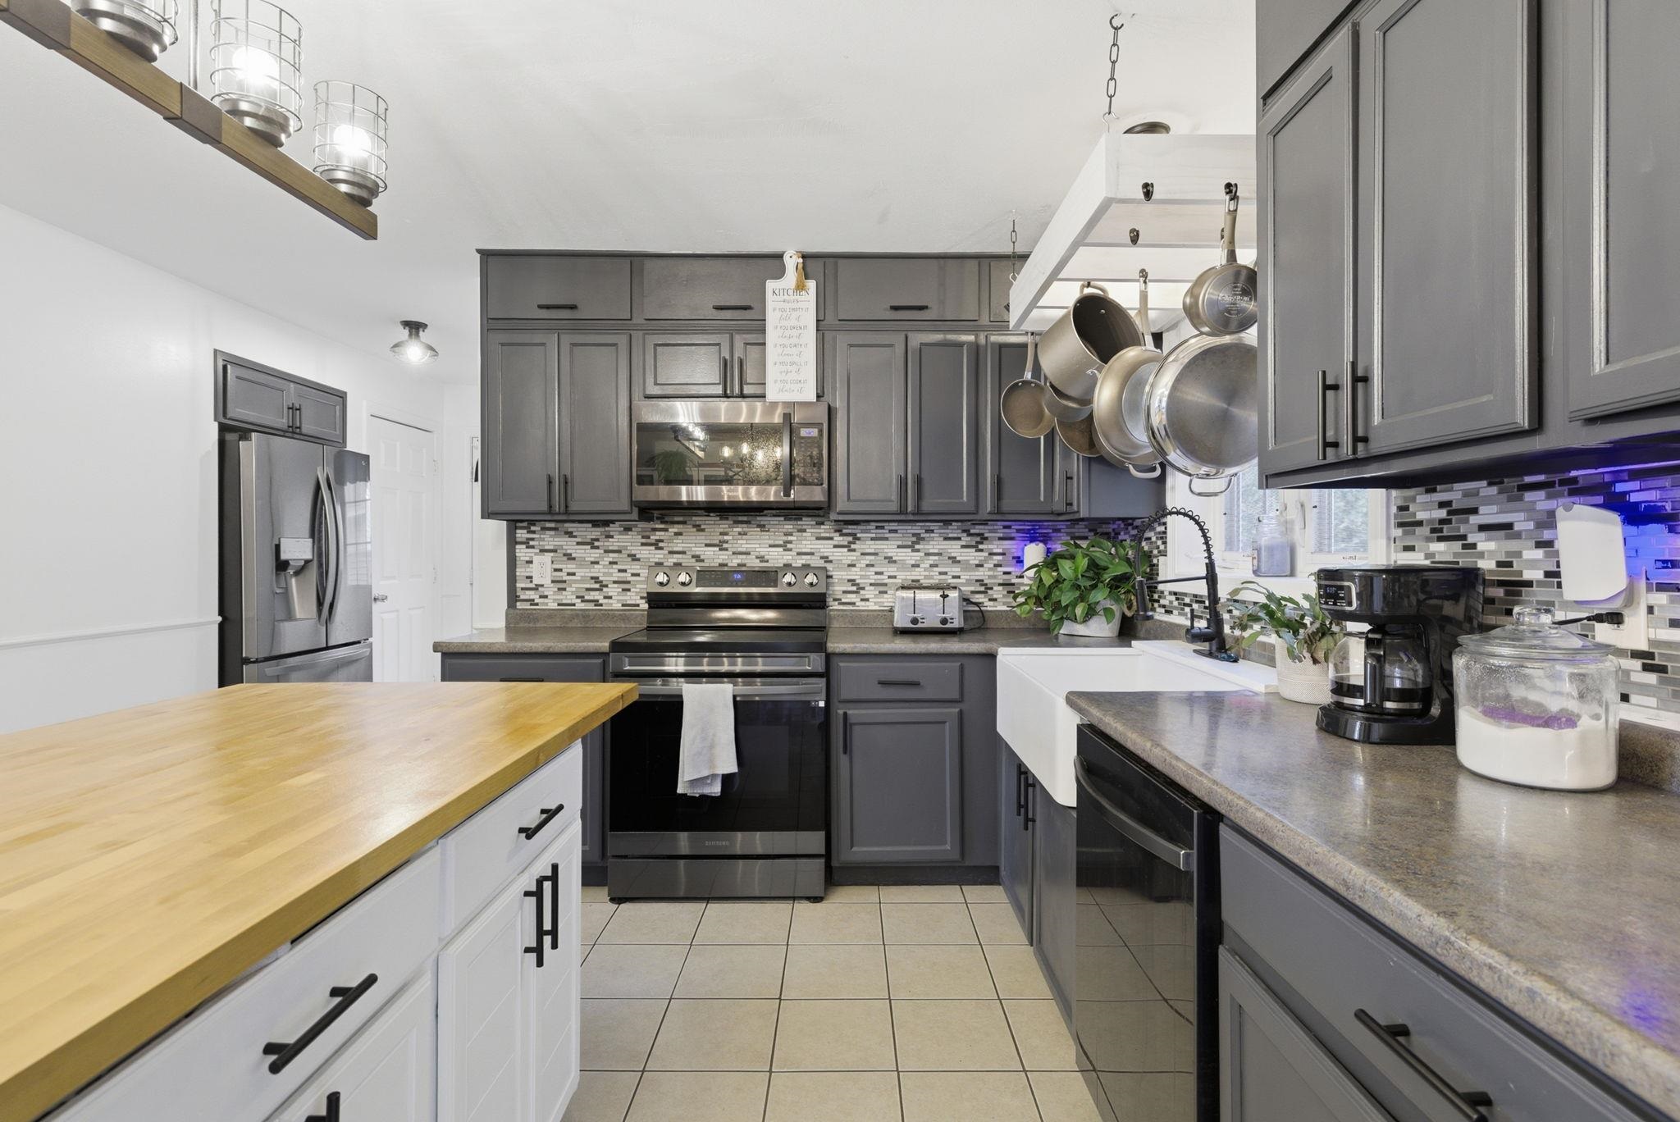
Kitchen with dark gray cabinets, mosaic backsplash, and a butcher-block island with white bar stools.
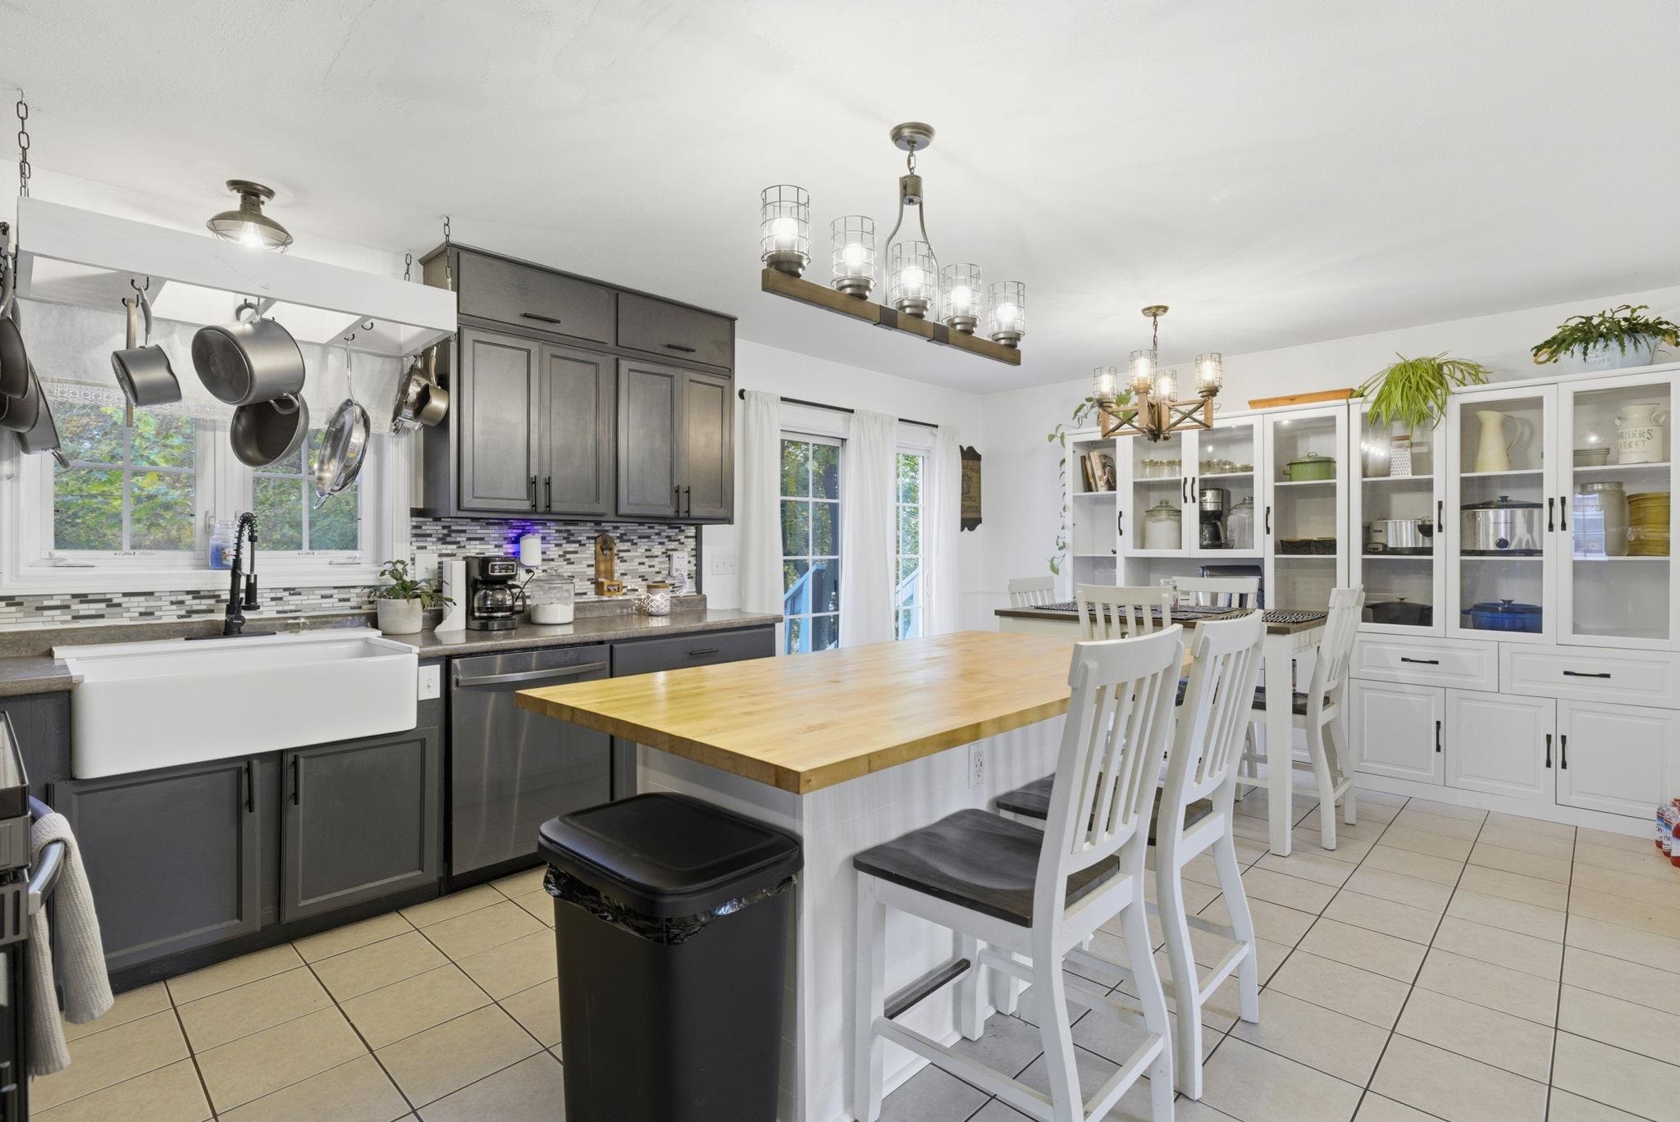
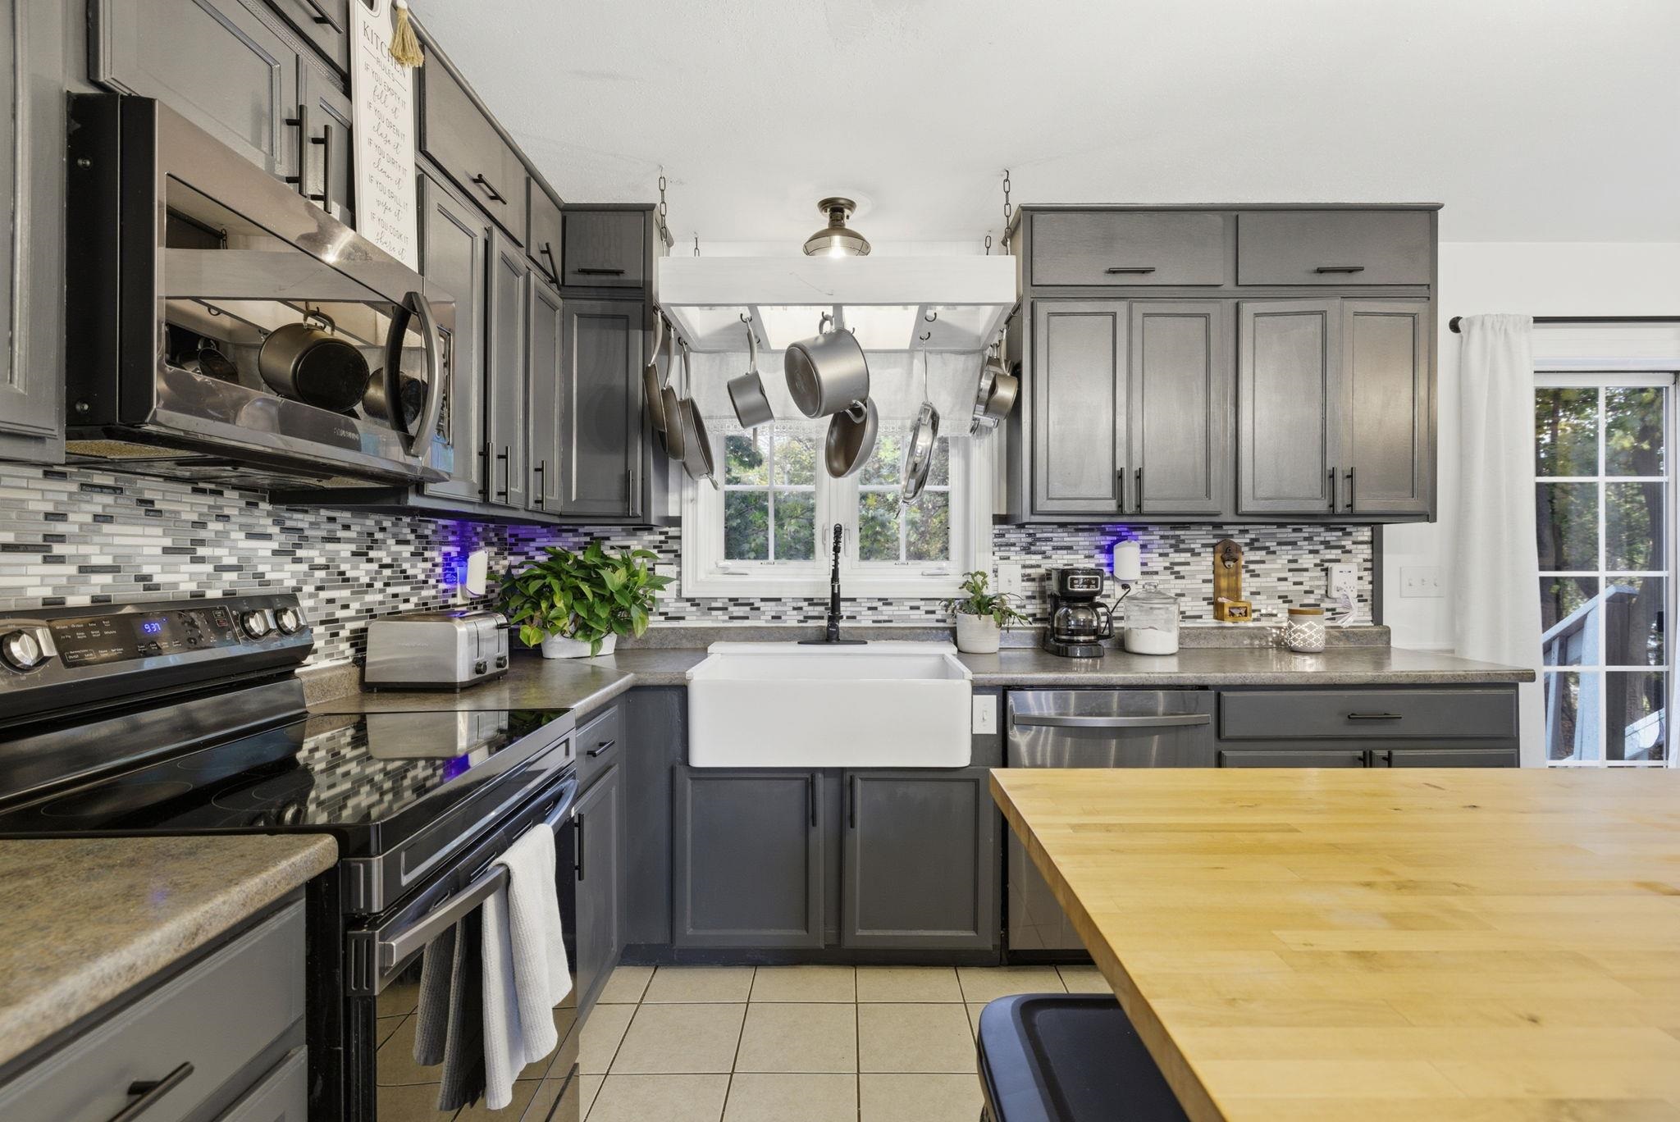
Kitchen with a farmhouse sink, dark gray cabinets, and a butcher-block island with seating.
Kitchen with charcoal cabinets, stainless steel appliances, mosaic backsplash, farmhouse sink, and wood-topped island.
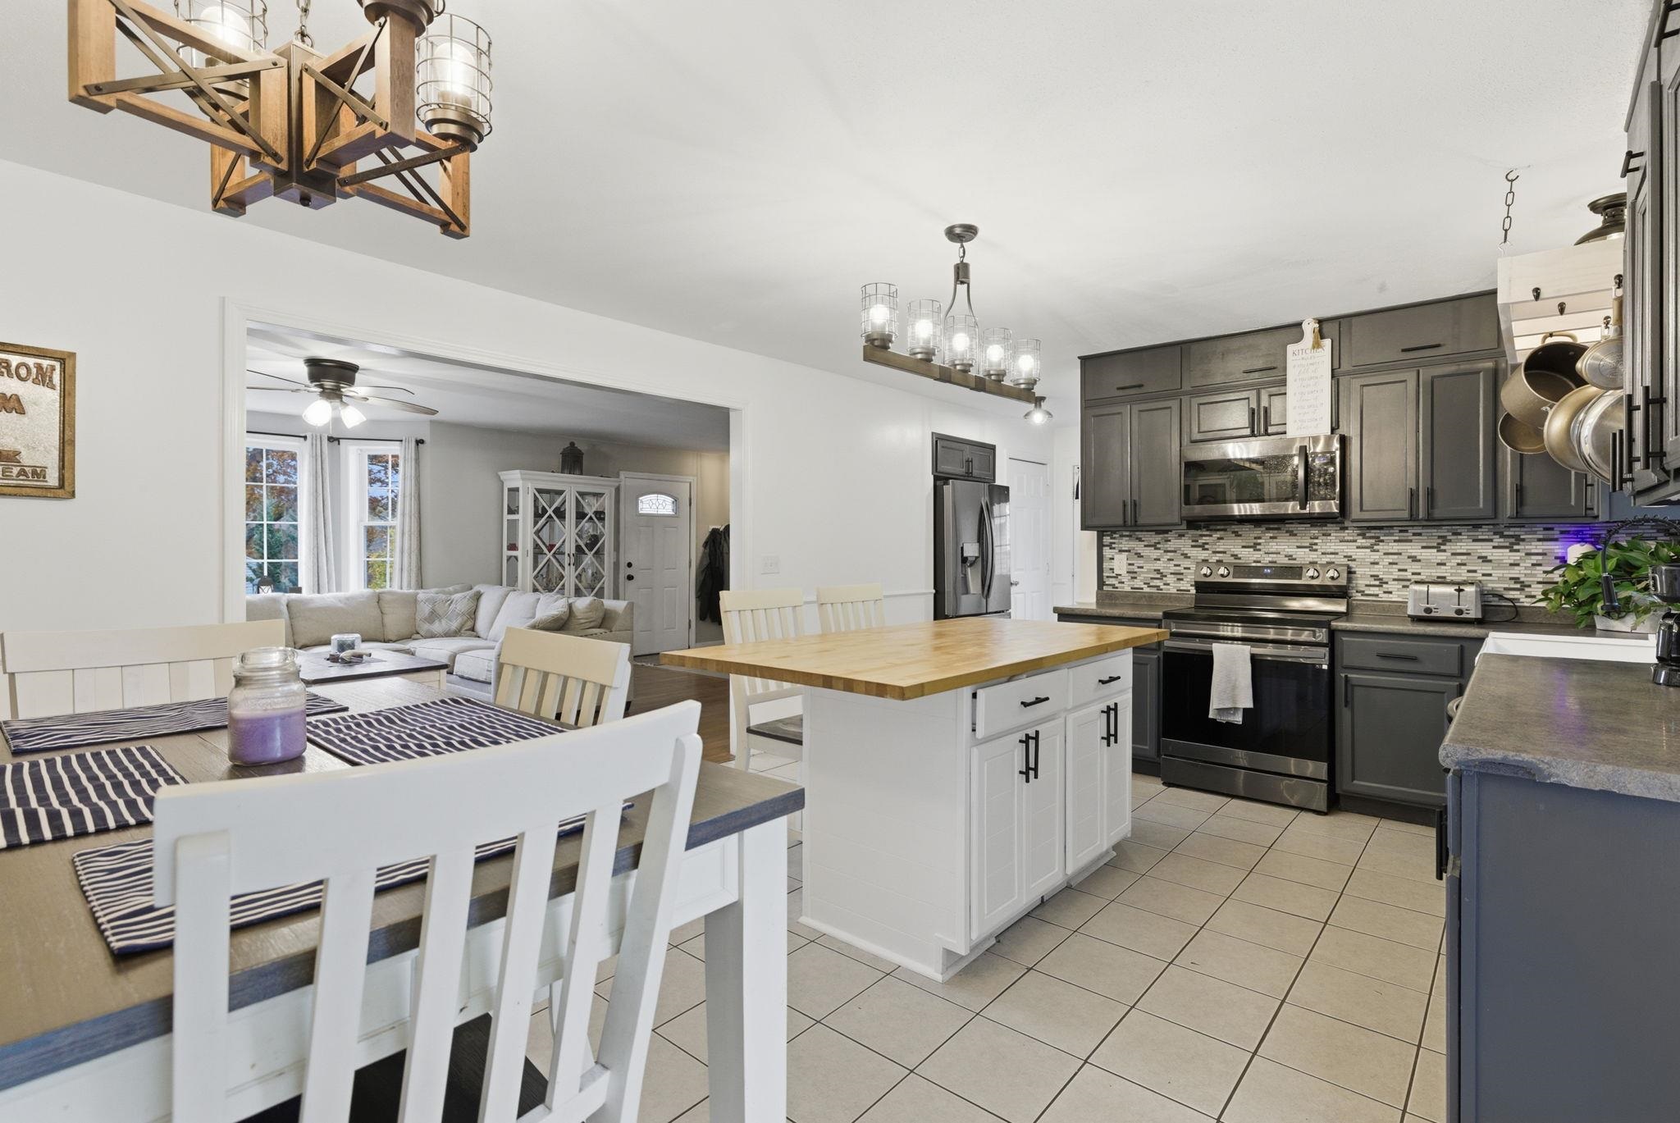
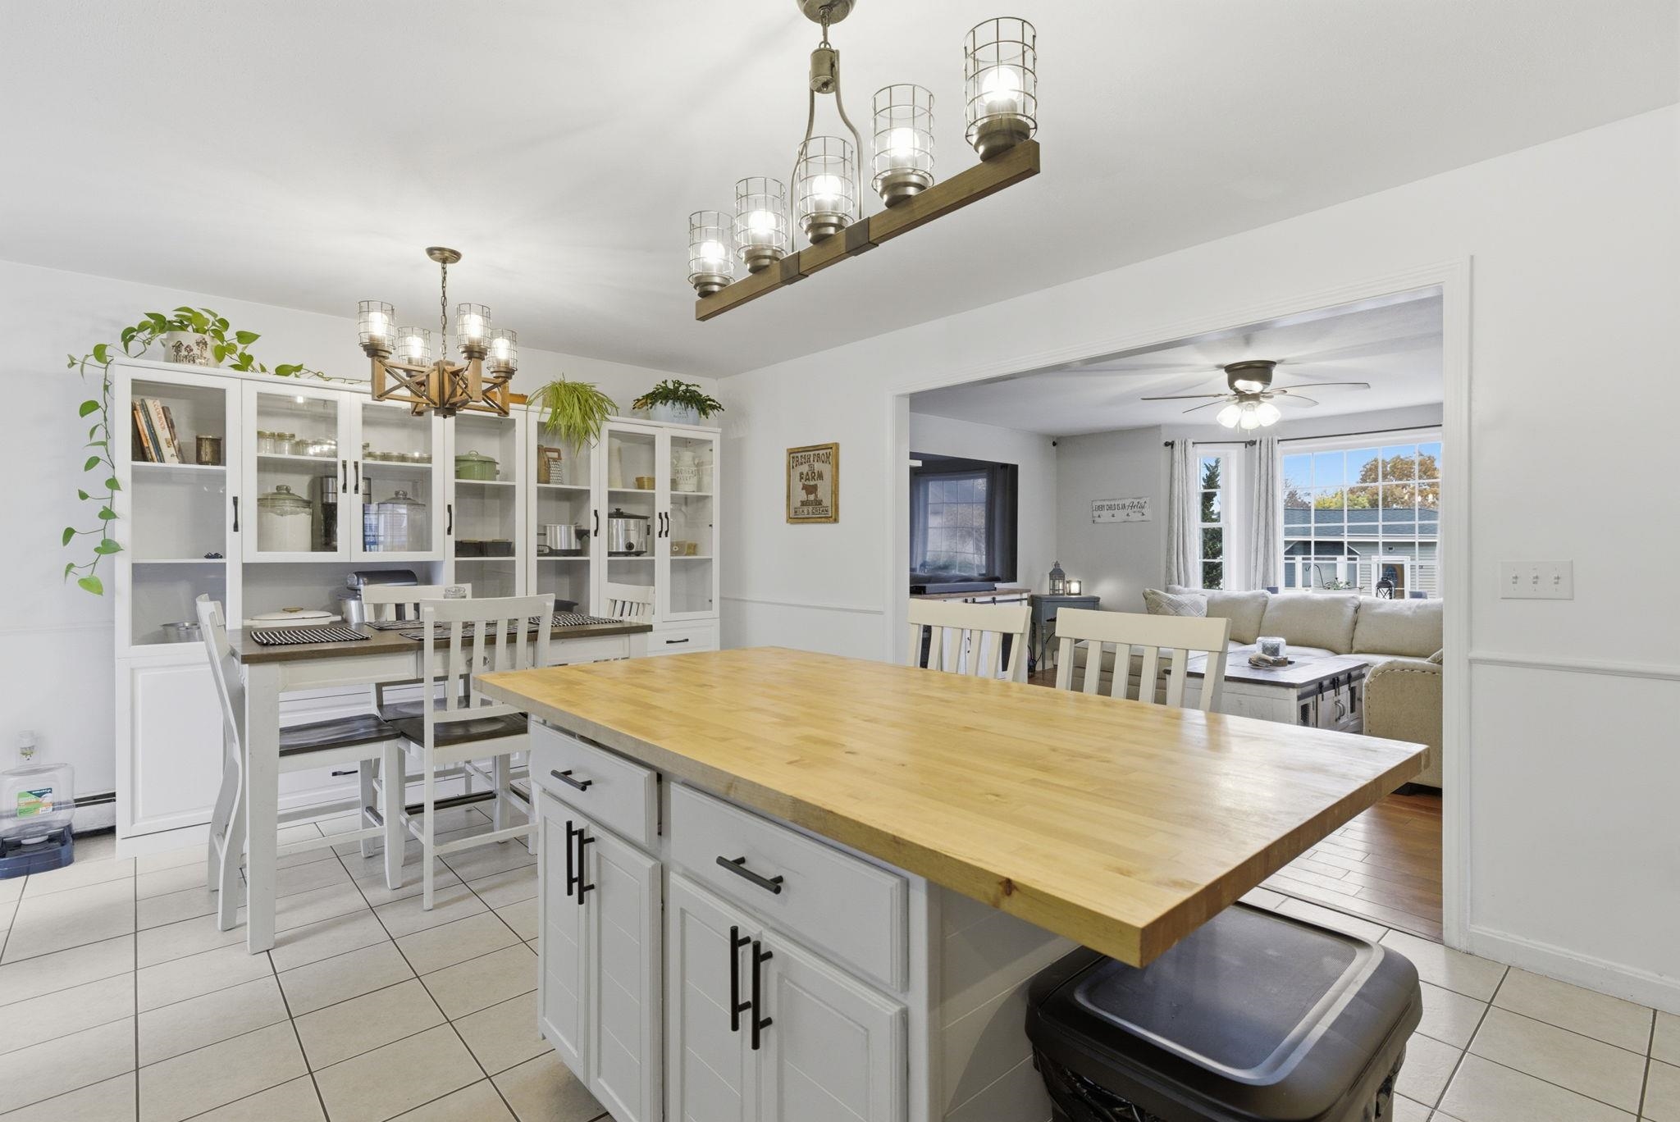
Open kitchen with a wood-topped island, dining table, and living room beyond.
Kitchen with a large butcher-block island, glass-front cabinets, and an adjoining living room.
Kitchen with charcoal cabinets, farmhouse sink, hanging pots, and a large butcher-block island.
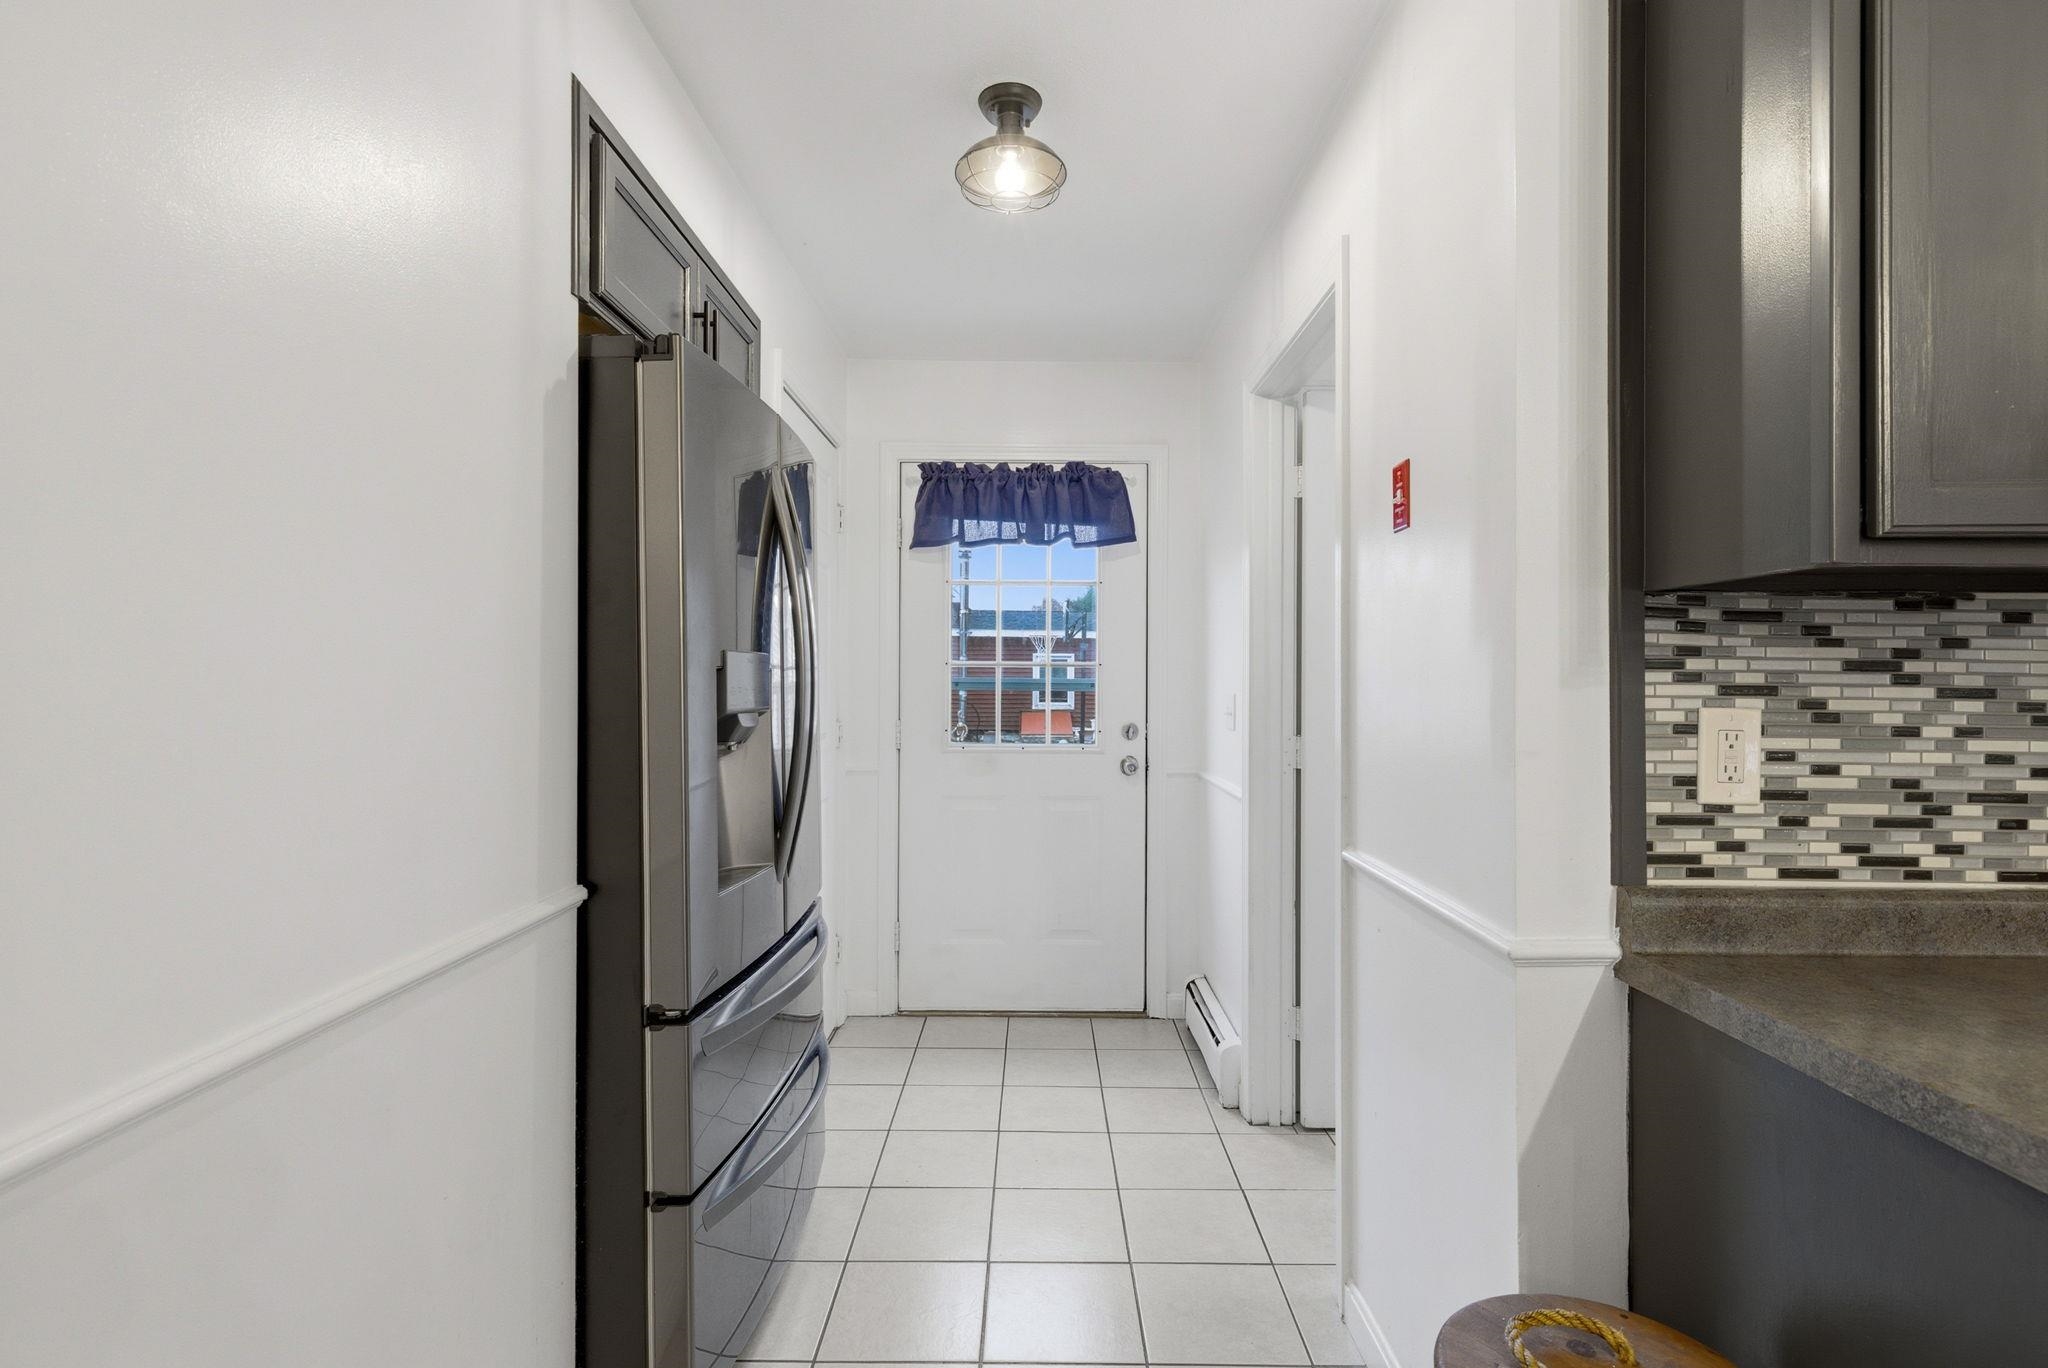
Galley kitchen with stainless steel refrigerator, dark cabinets, mosaic backsplash, and a glass-paneled door.
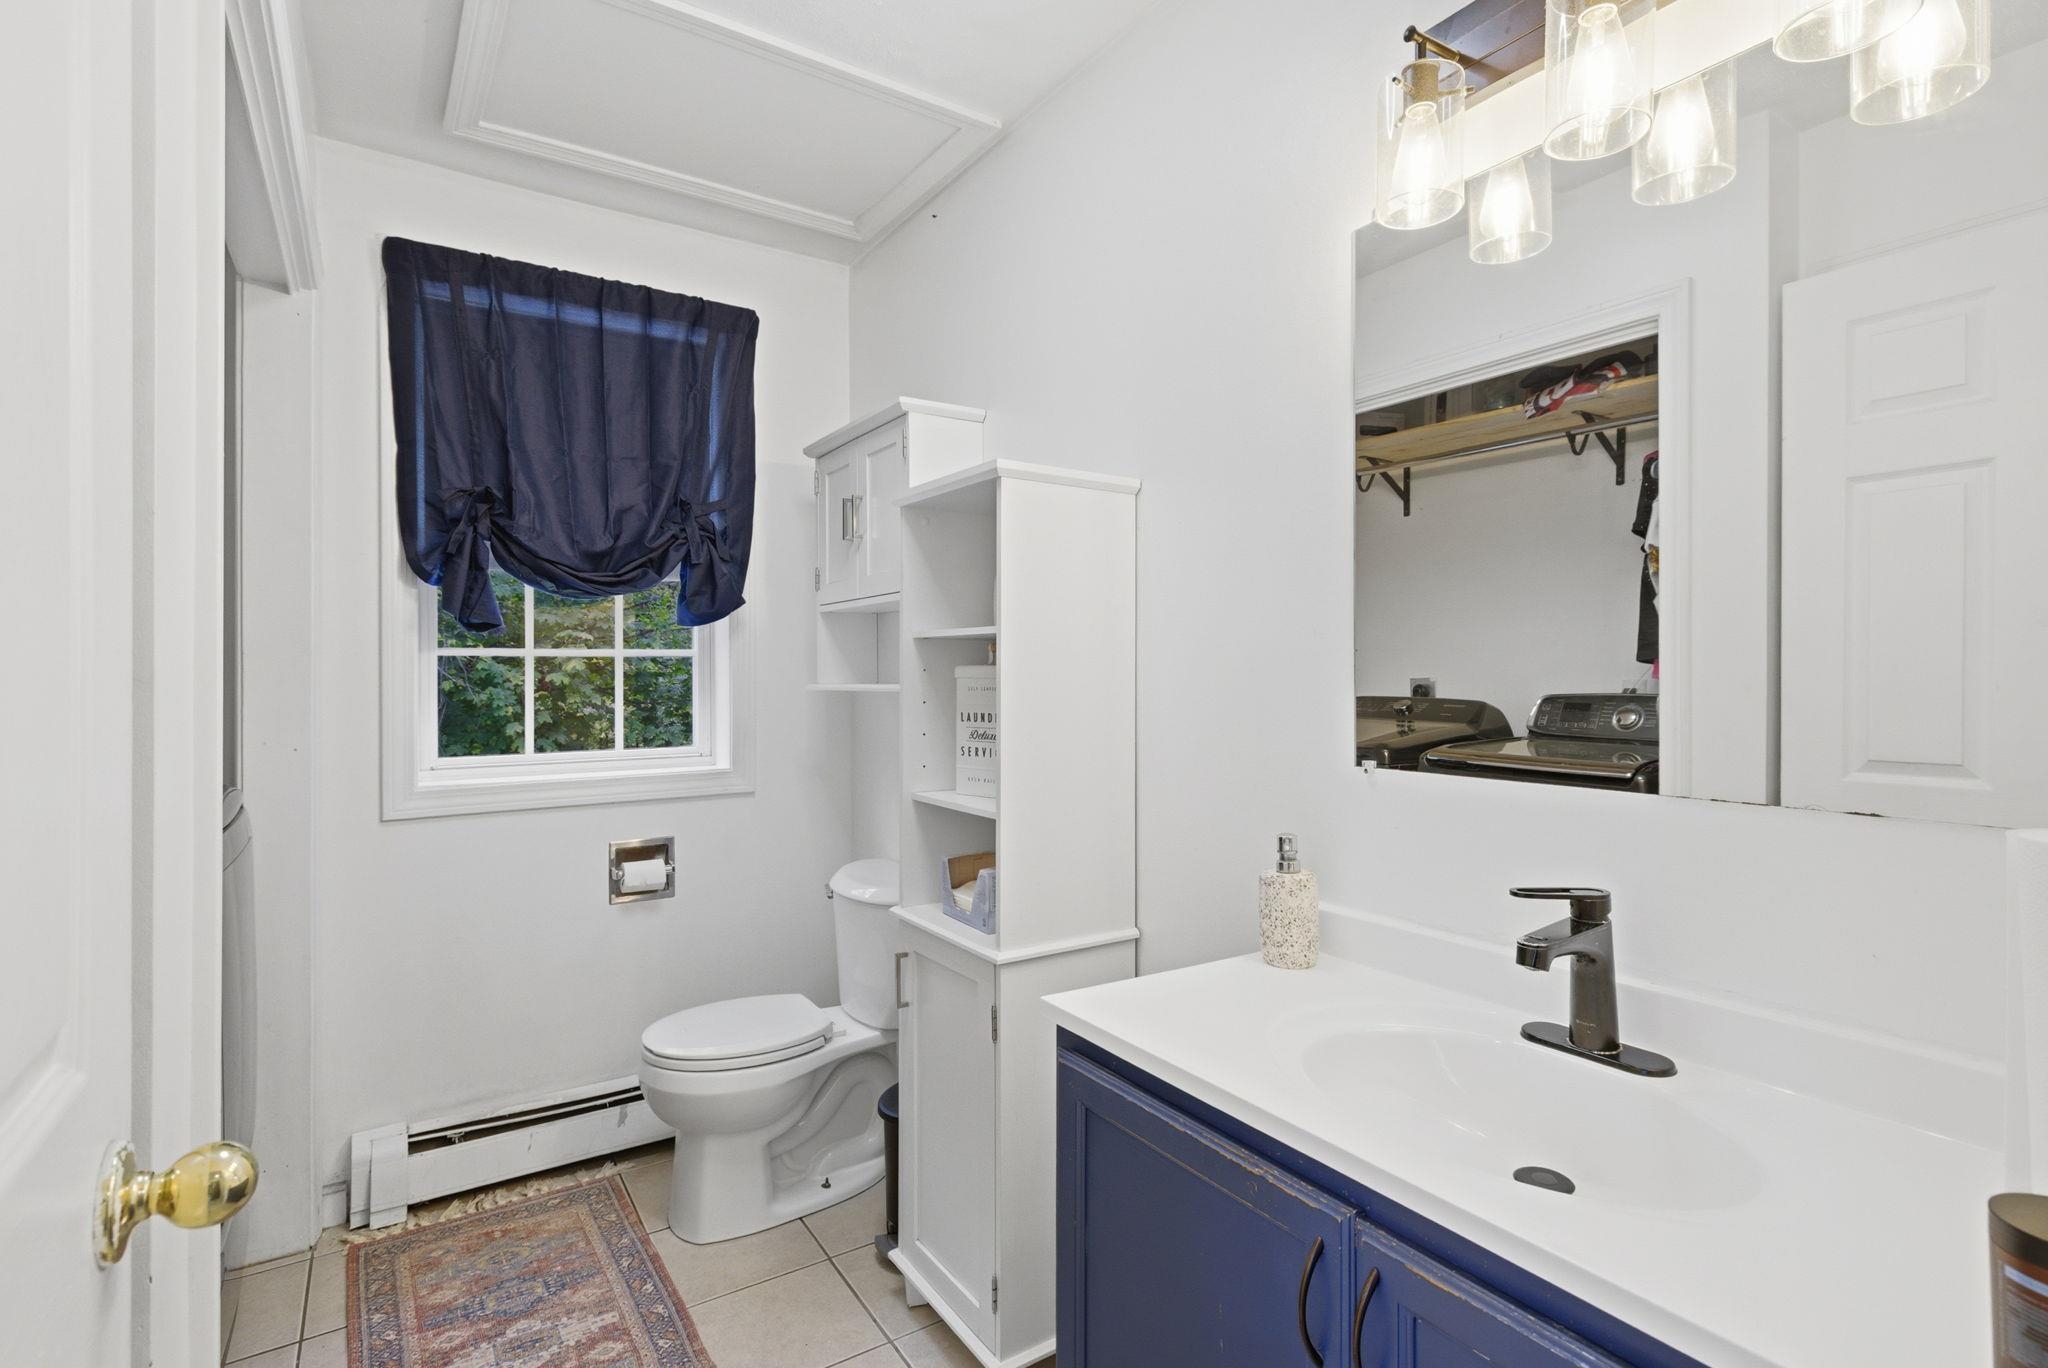
Bathroom with navy vanity, built-in shelving, and mirrored view of a washer and dryer.
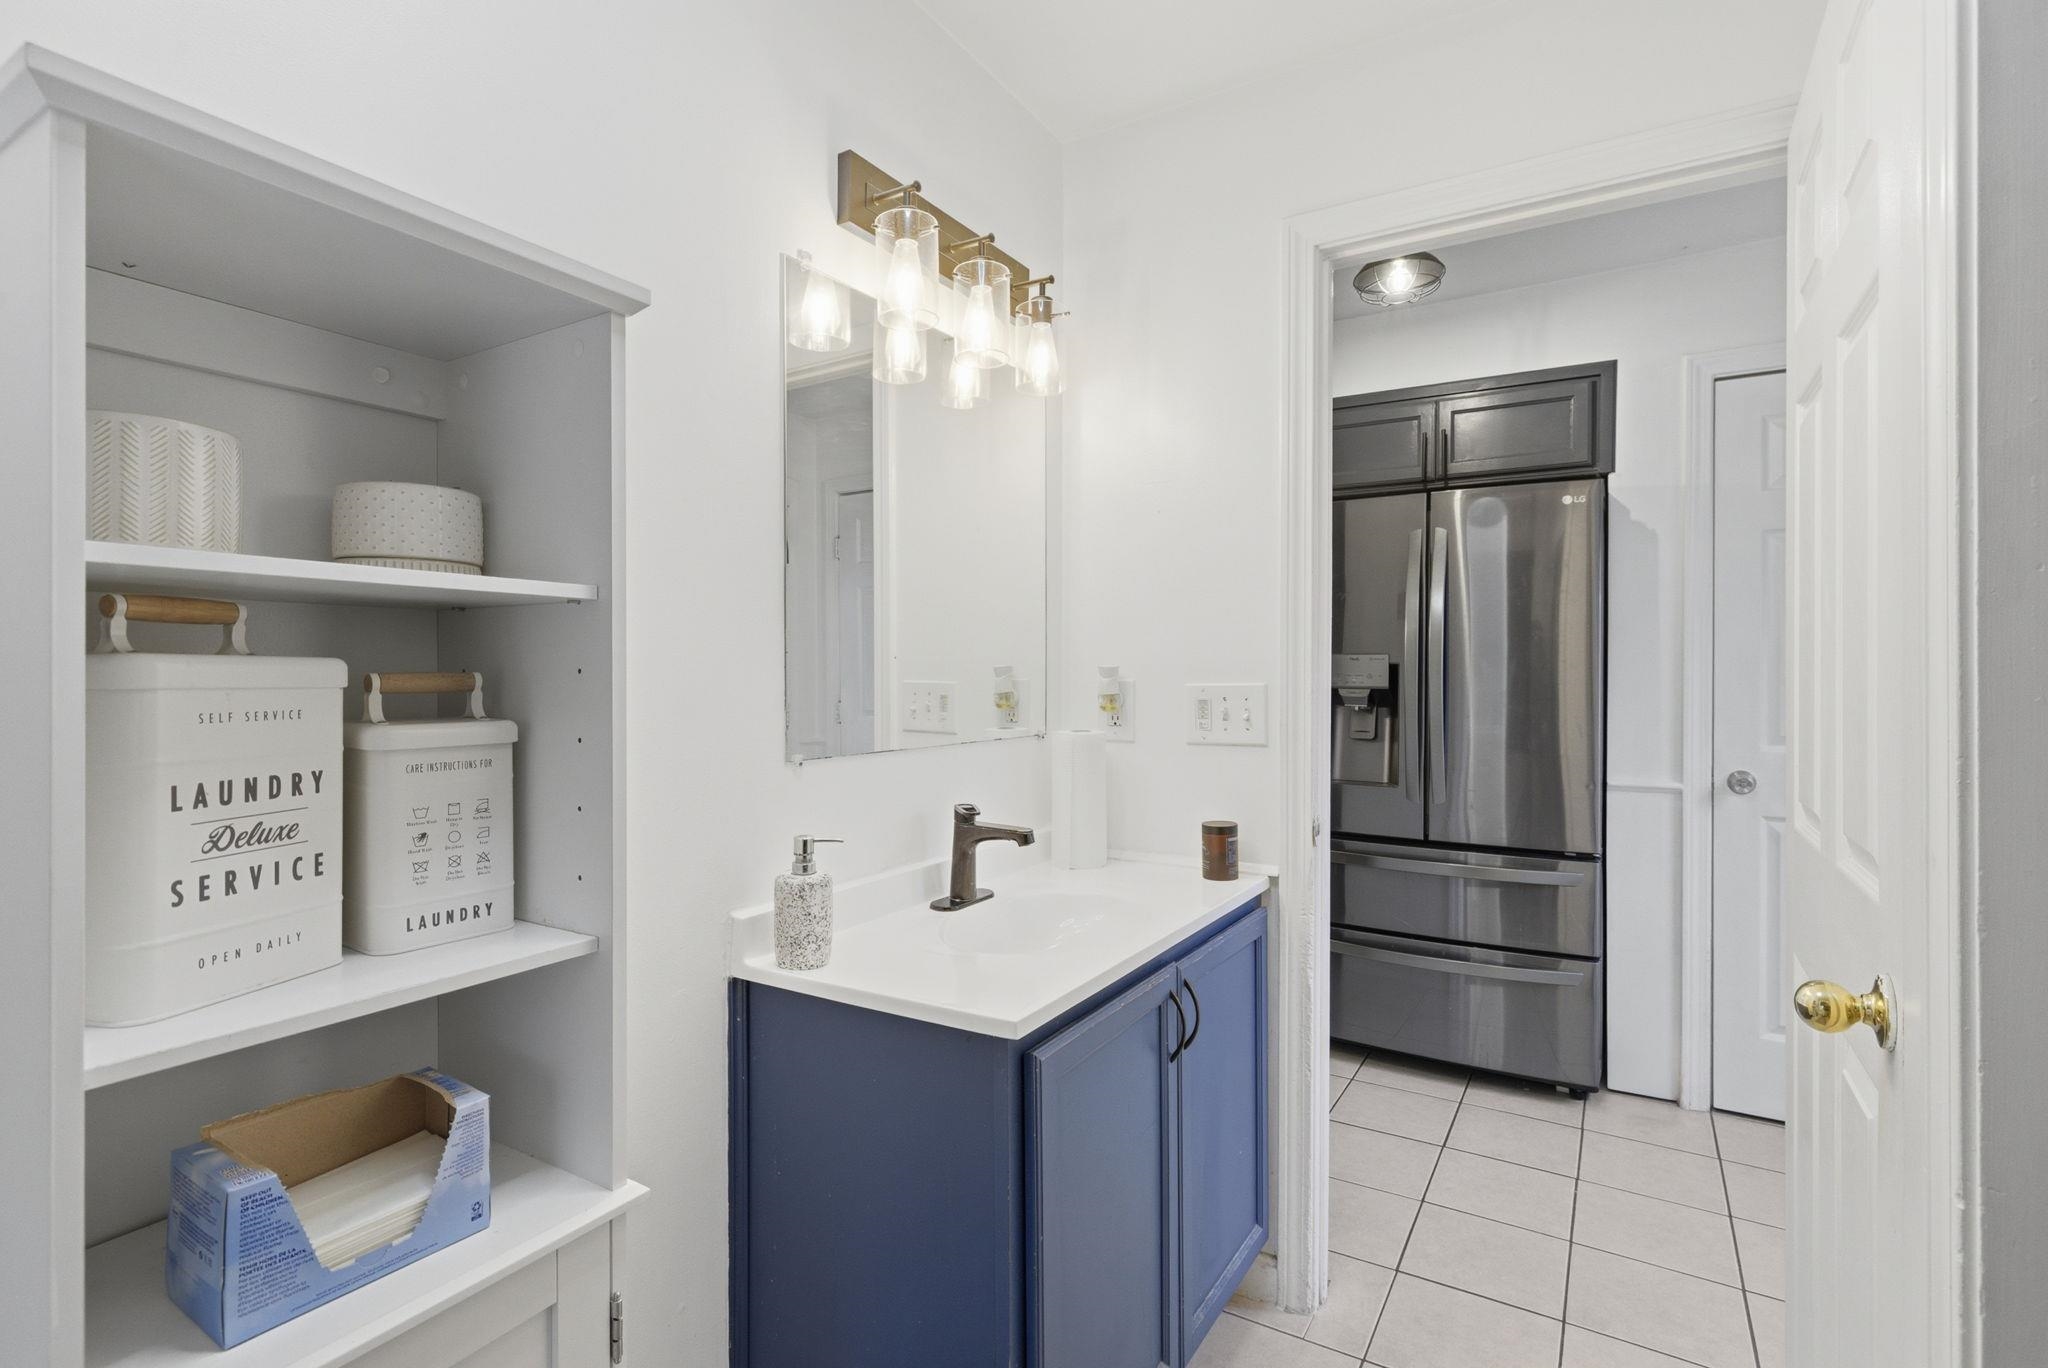
Bathroom vanity with blue cabinets, built-in laundry shelves, and a view into the kitchen.
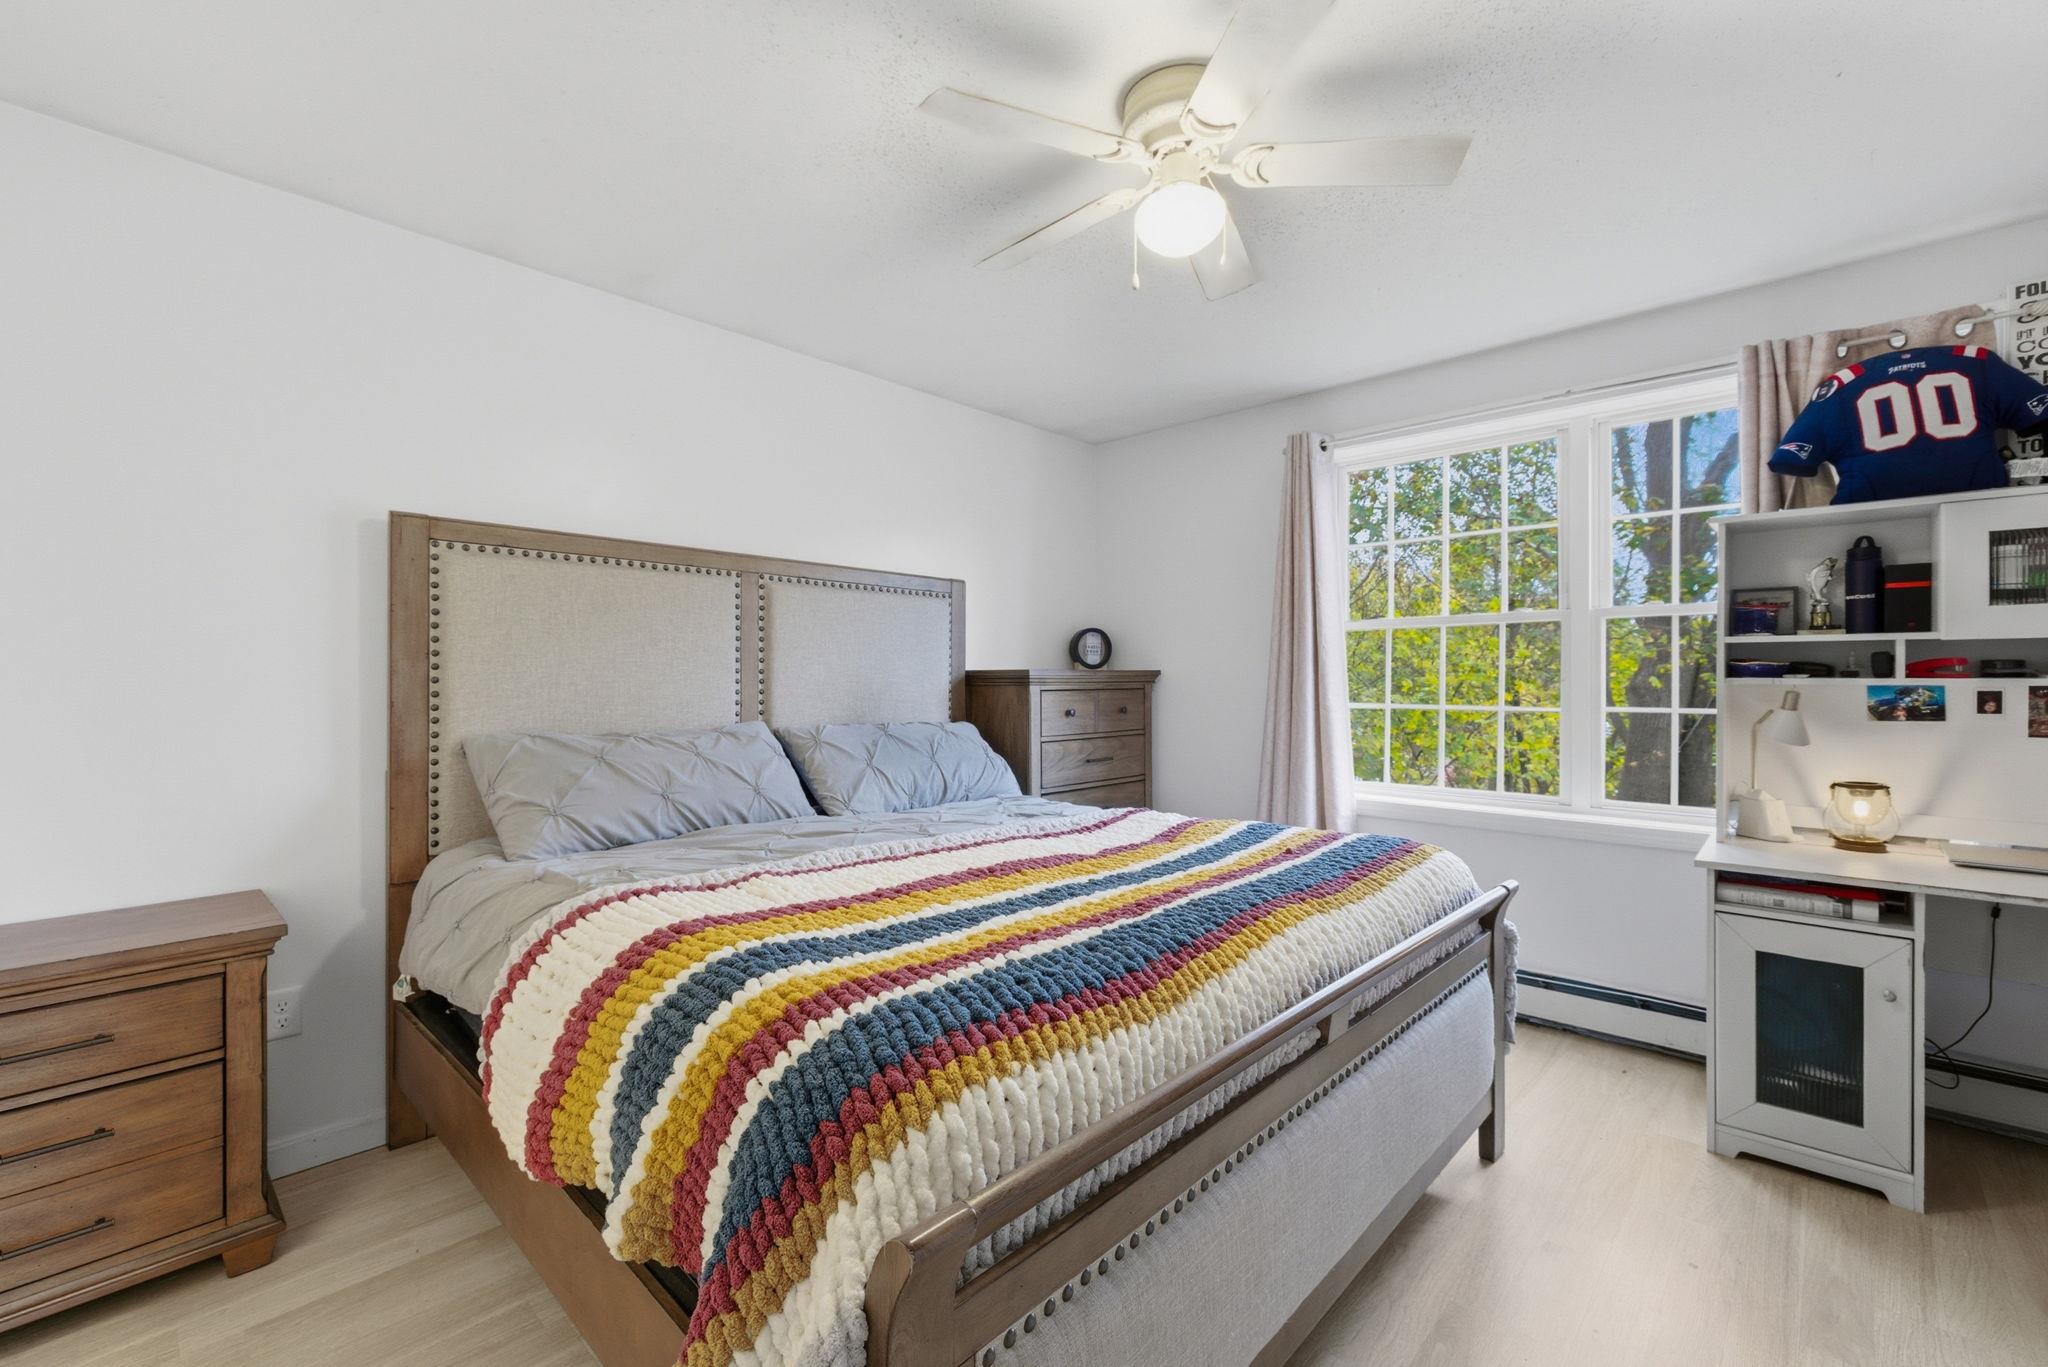
Bedroom with a large bed covered by a colorful striped blanket beside bright windows and a built-in desk.
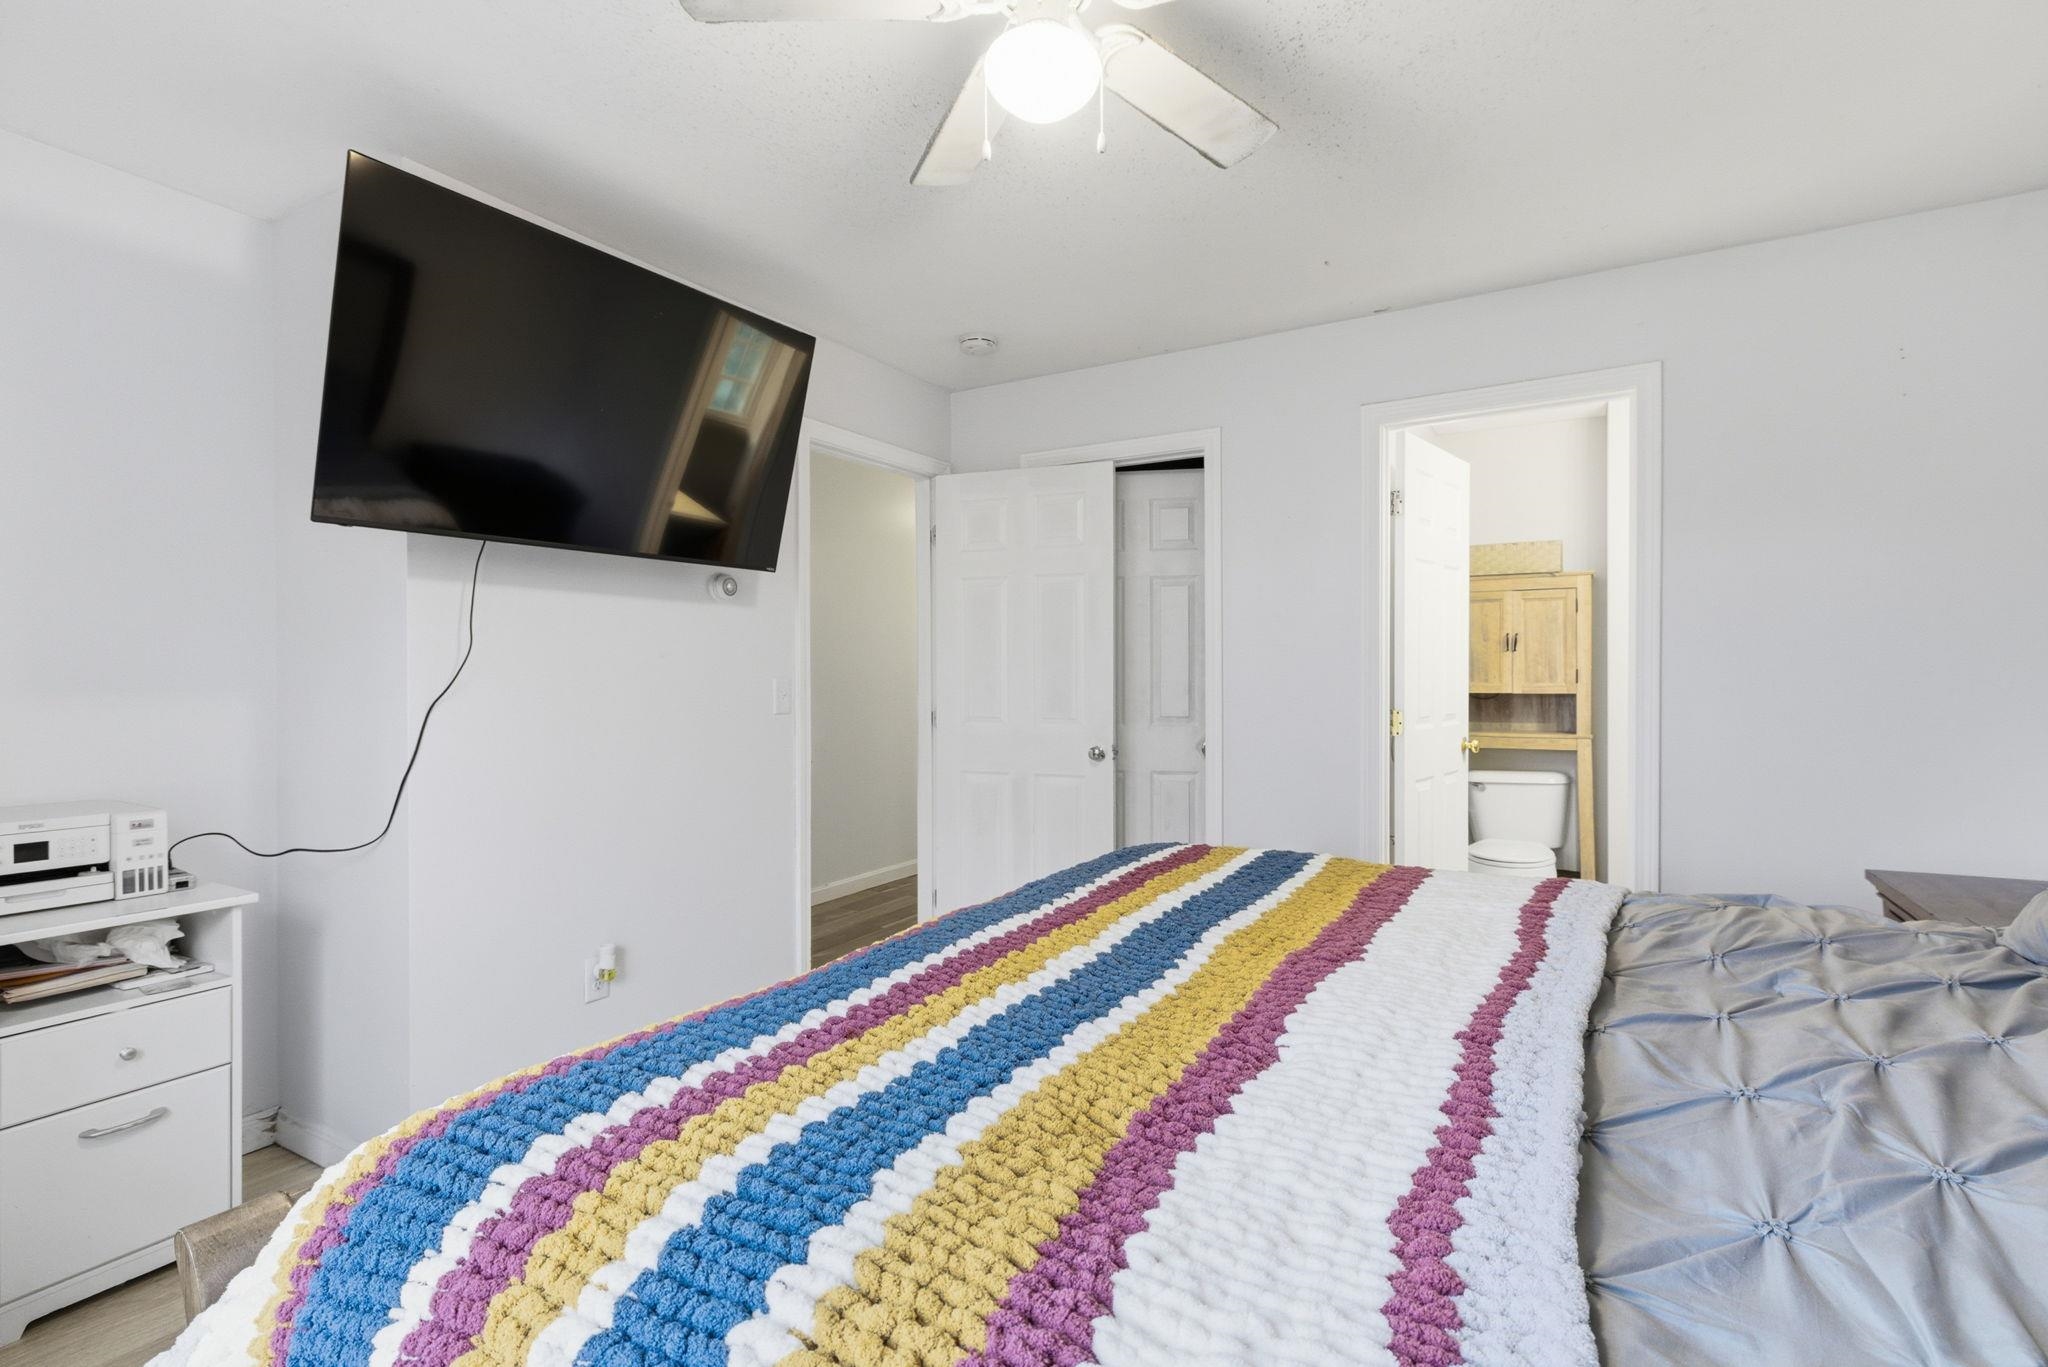
Bedroom with a colorful striped bedspread, wall-mounted television, and bathroom visible through an open doorway.
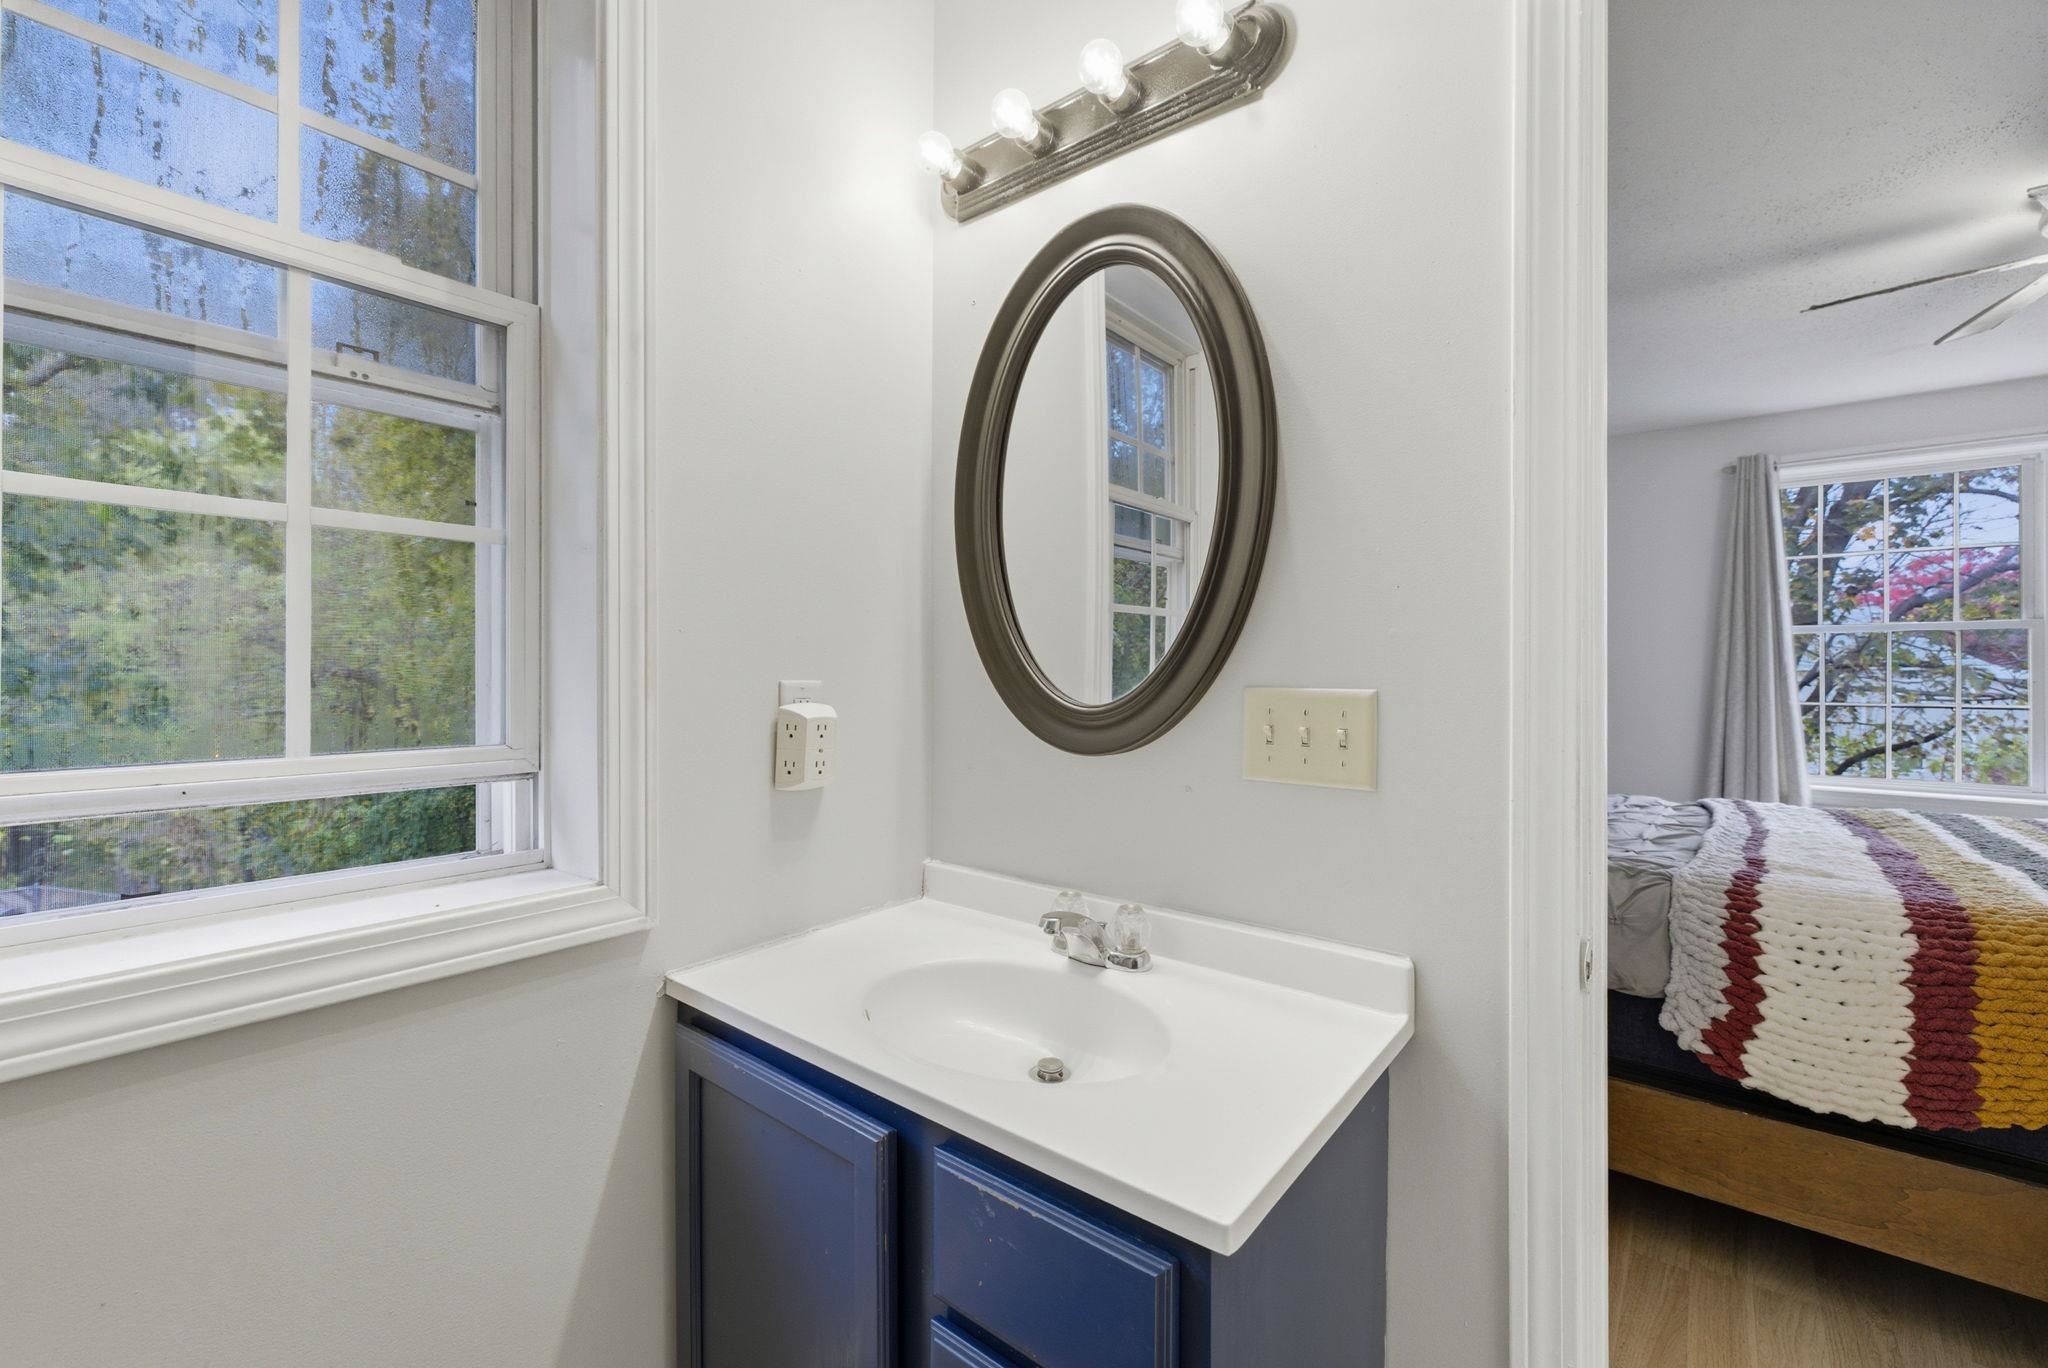
Bathroom vanity with an oval mirror and large window, beside an open doorway to a bedroom.
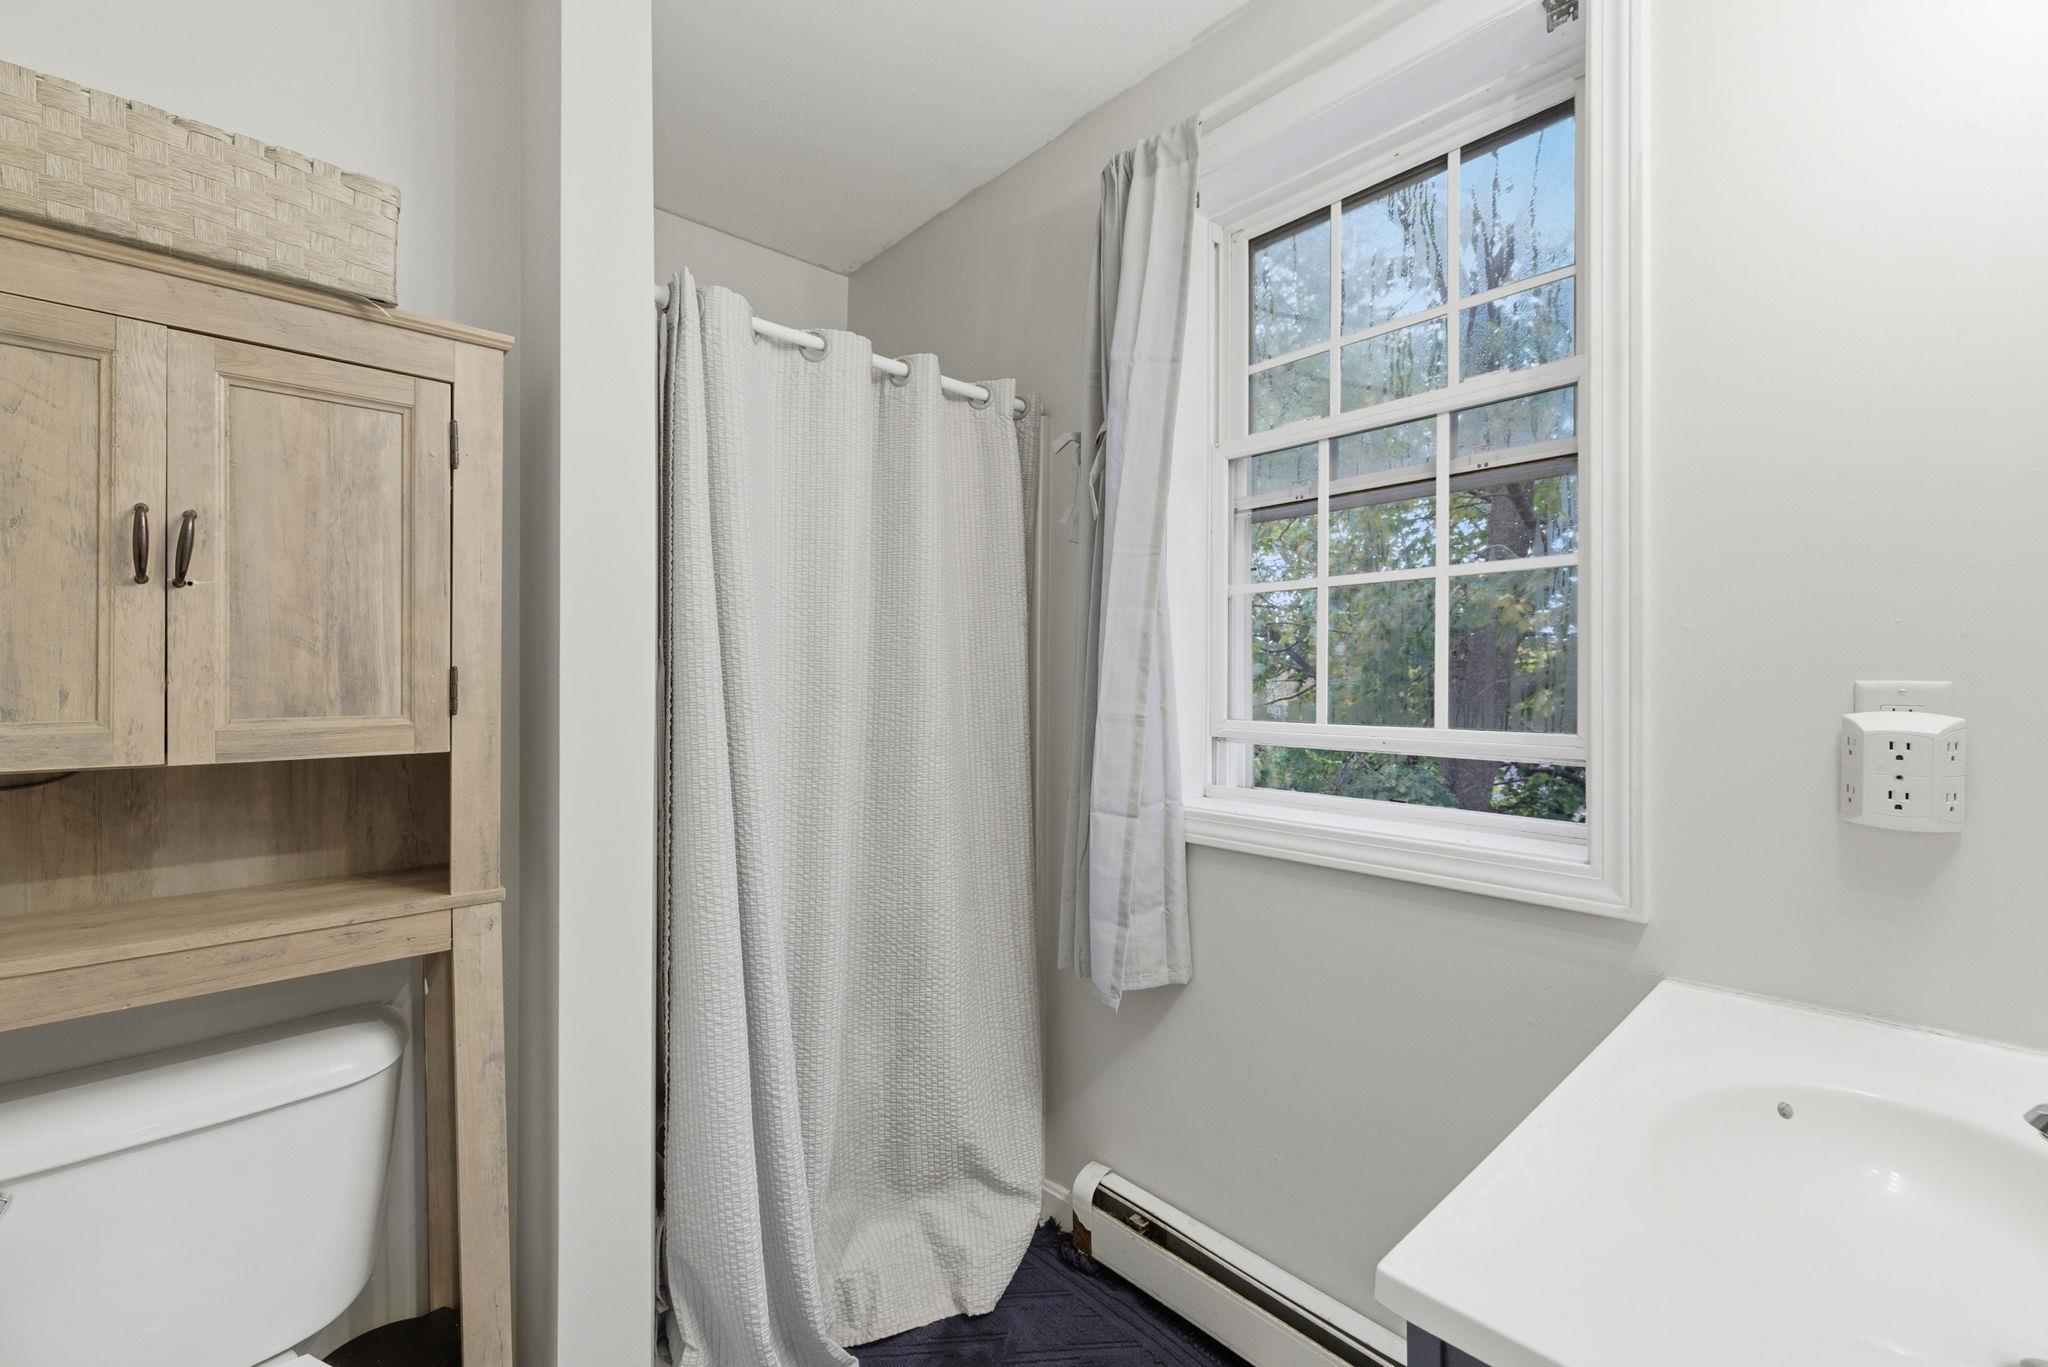
Bathroom with a white tub, shower curtain, wood-finish cabinet, and large window overlooking trees.
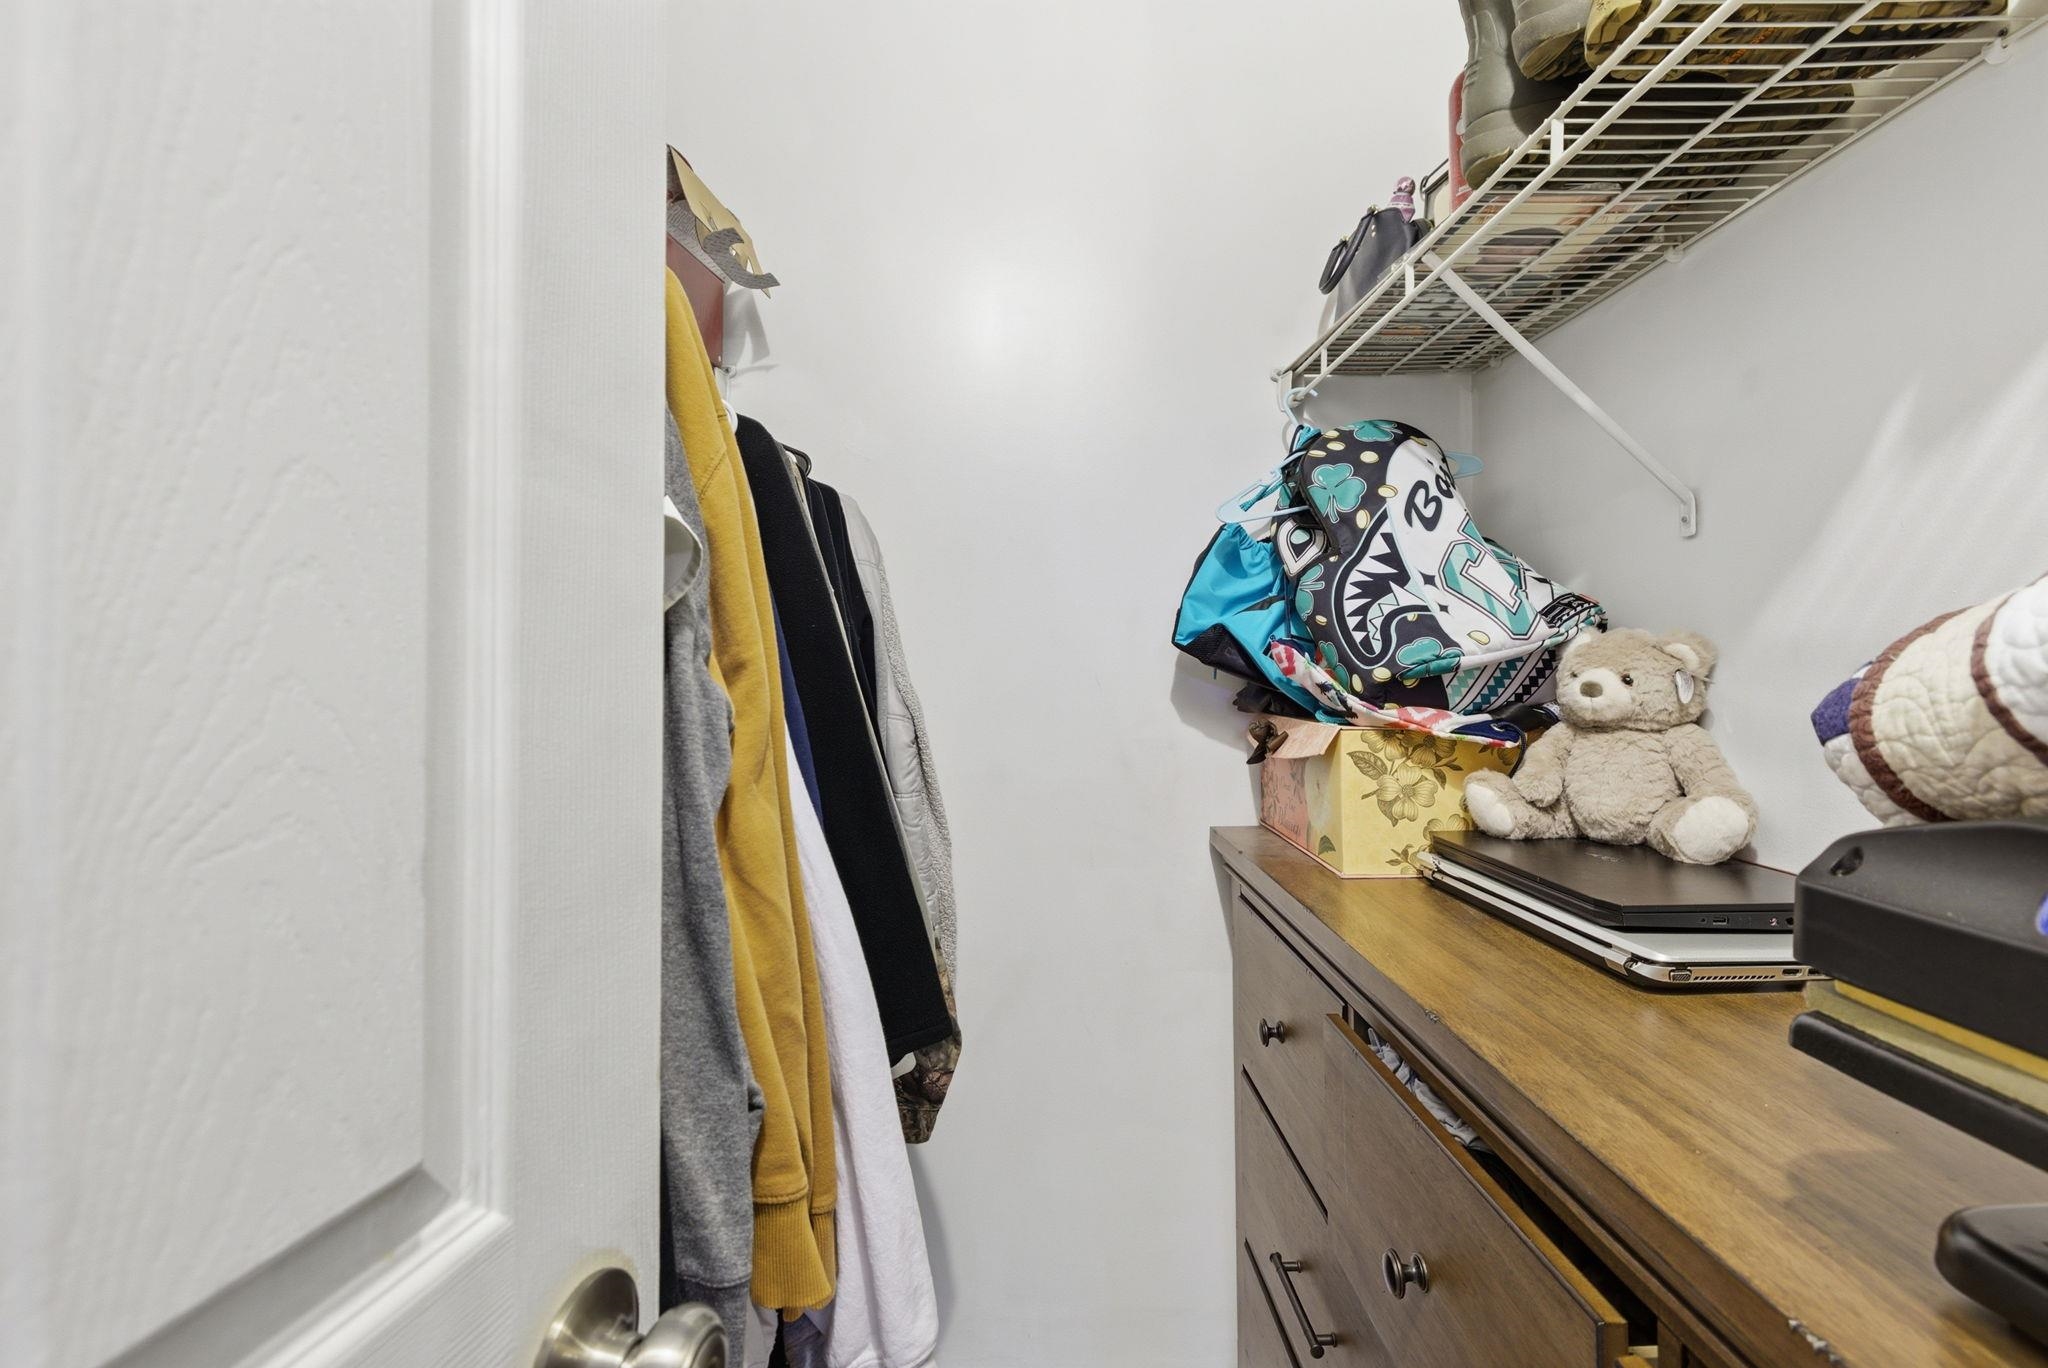
Walk-in closet with hanging clothes, overhead wire shelving, and a wooden dresser.
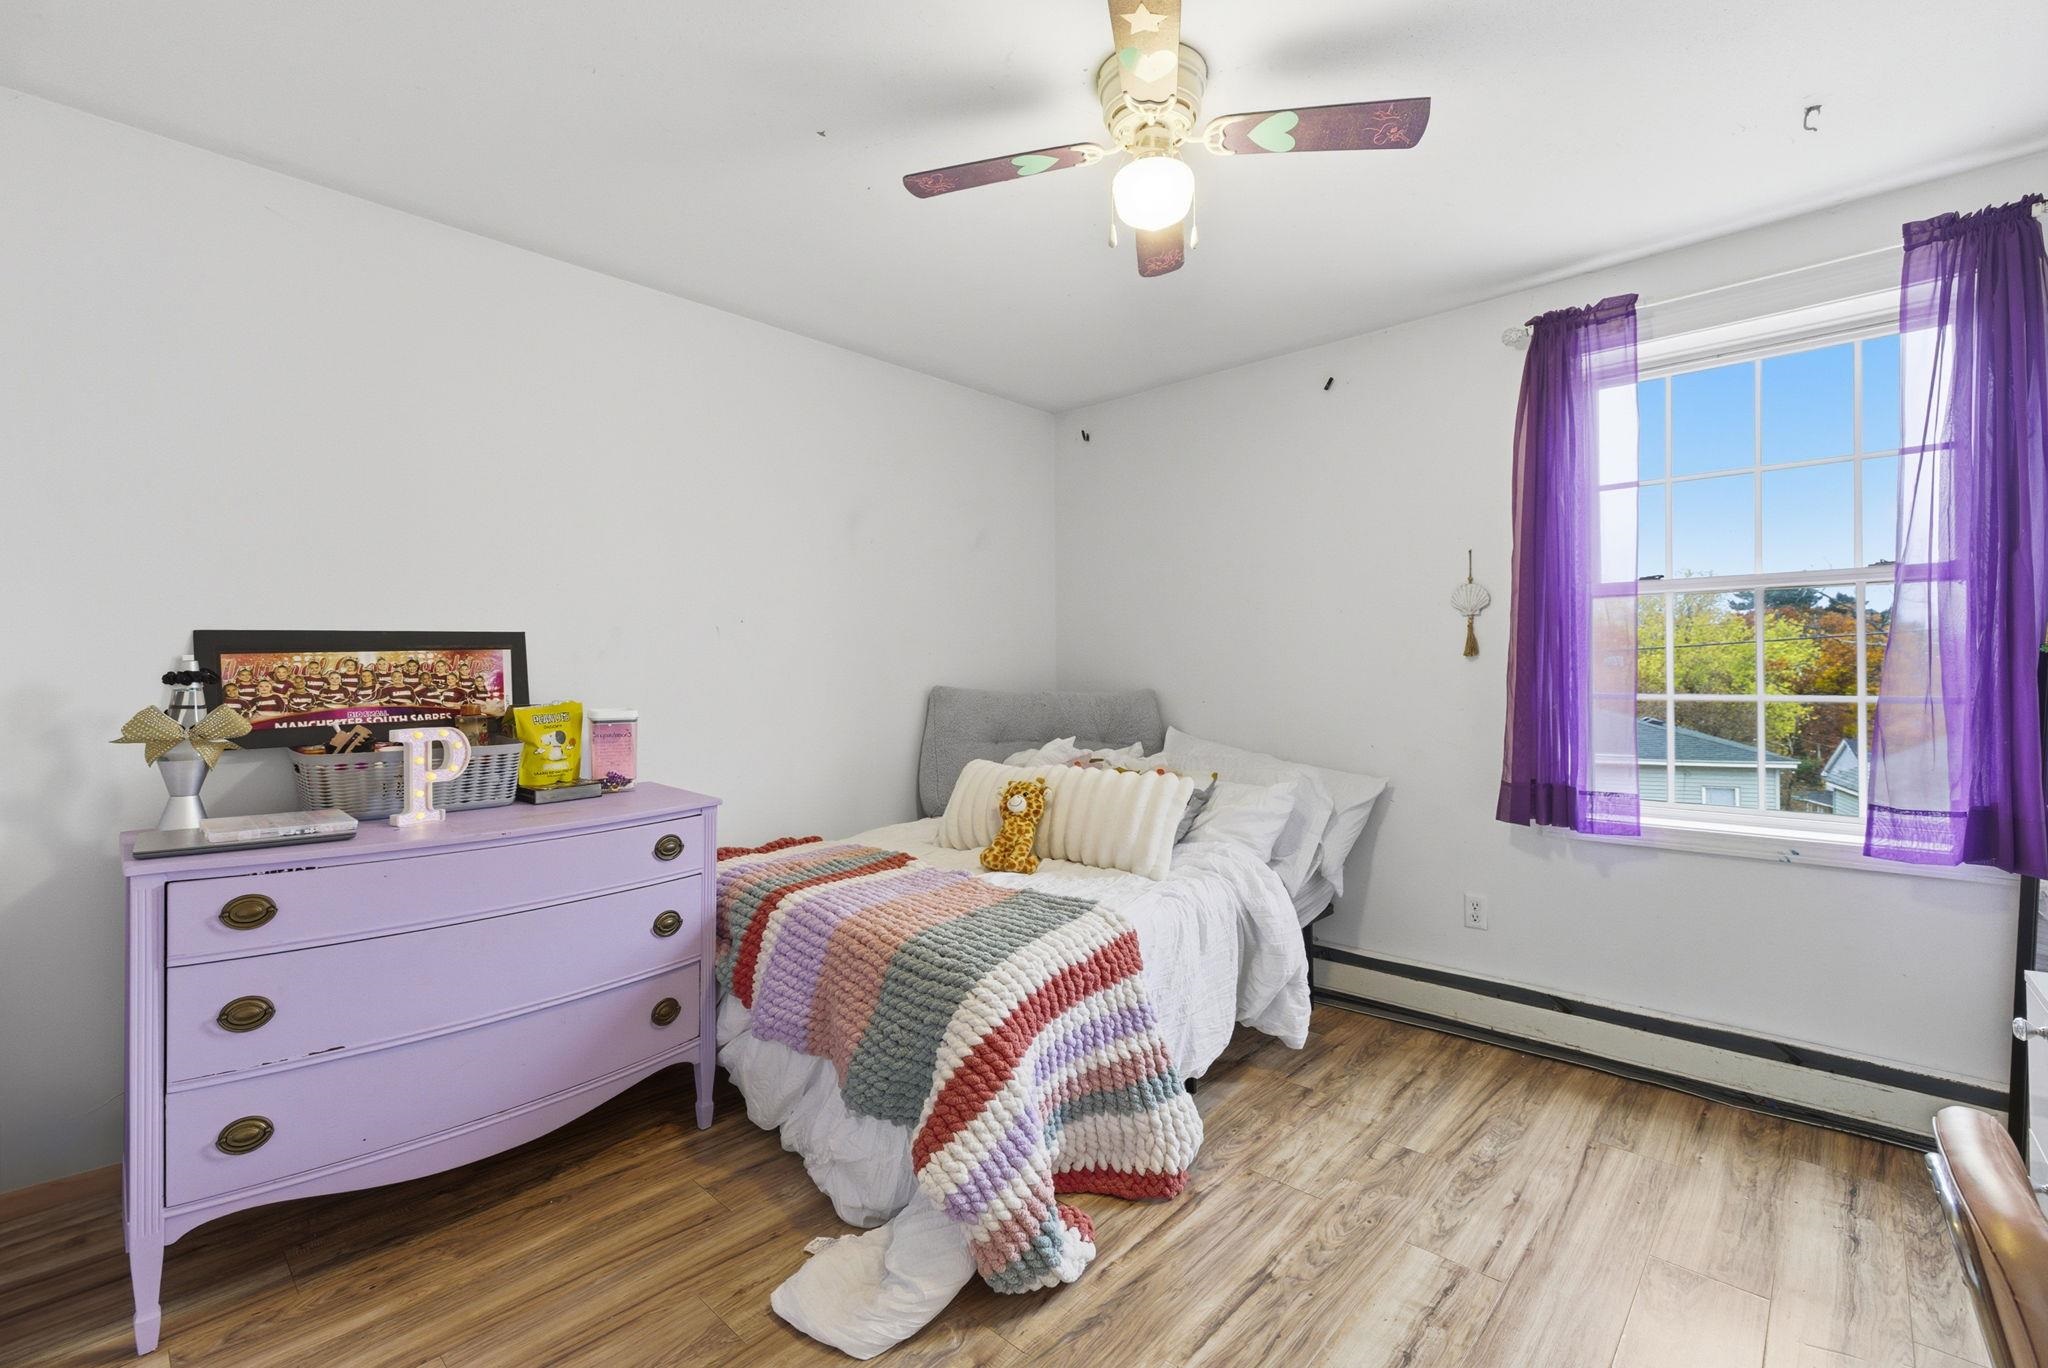
Bedroom with a white bed, colorful knitted blanket, lavender dresser, and purple curtains.
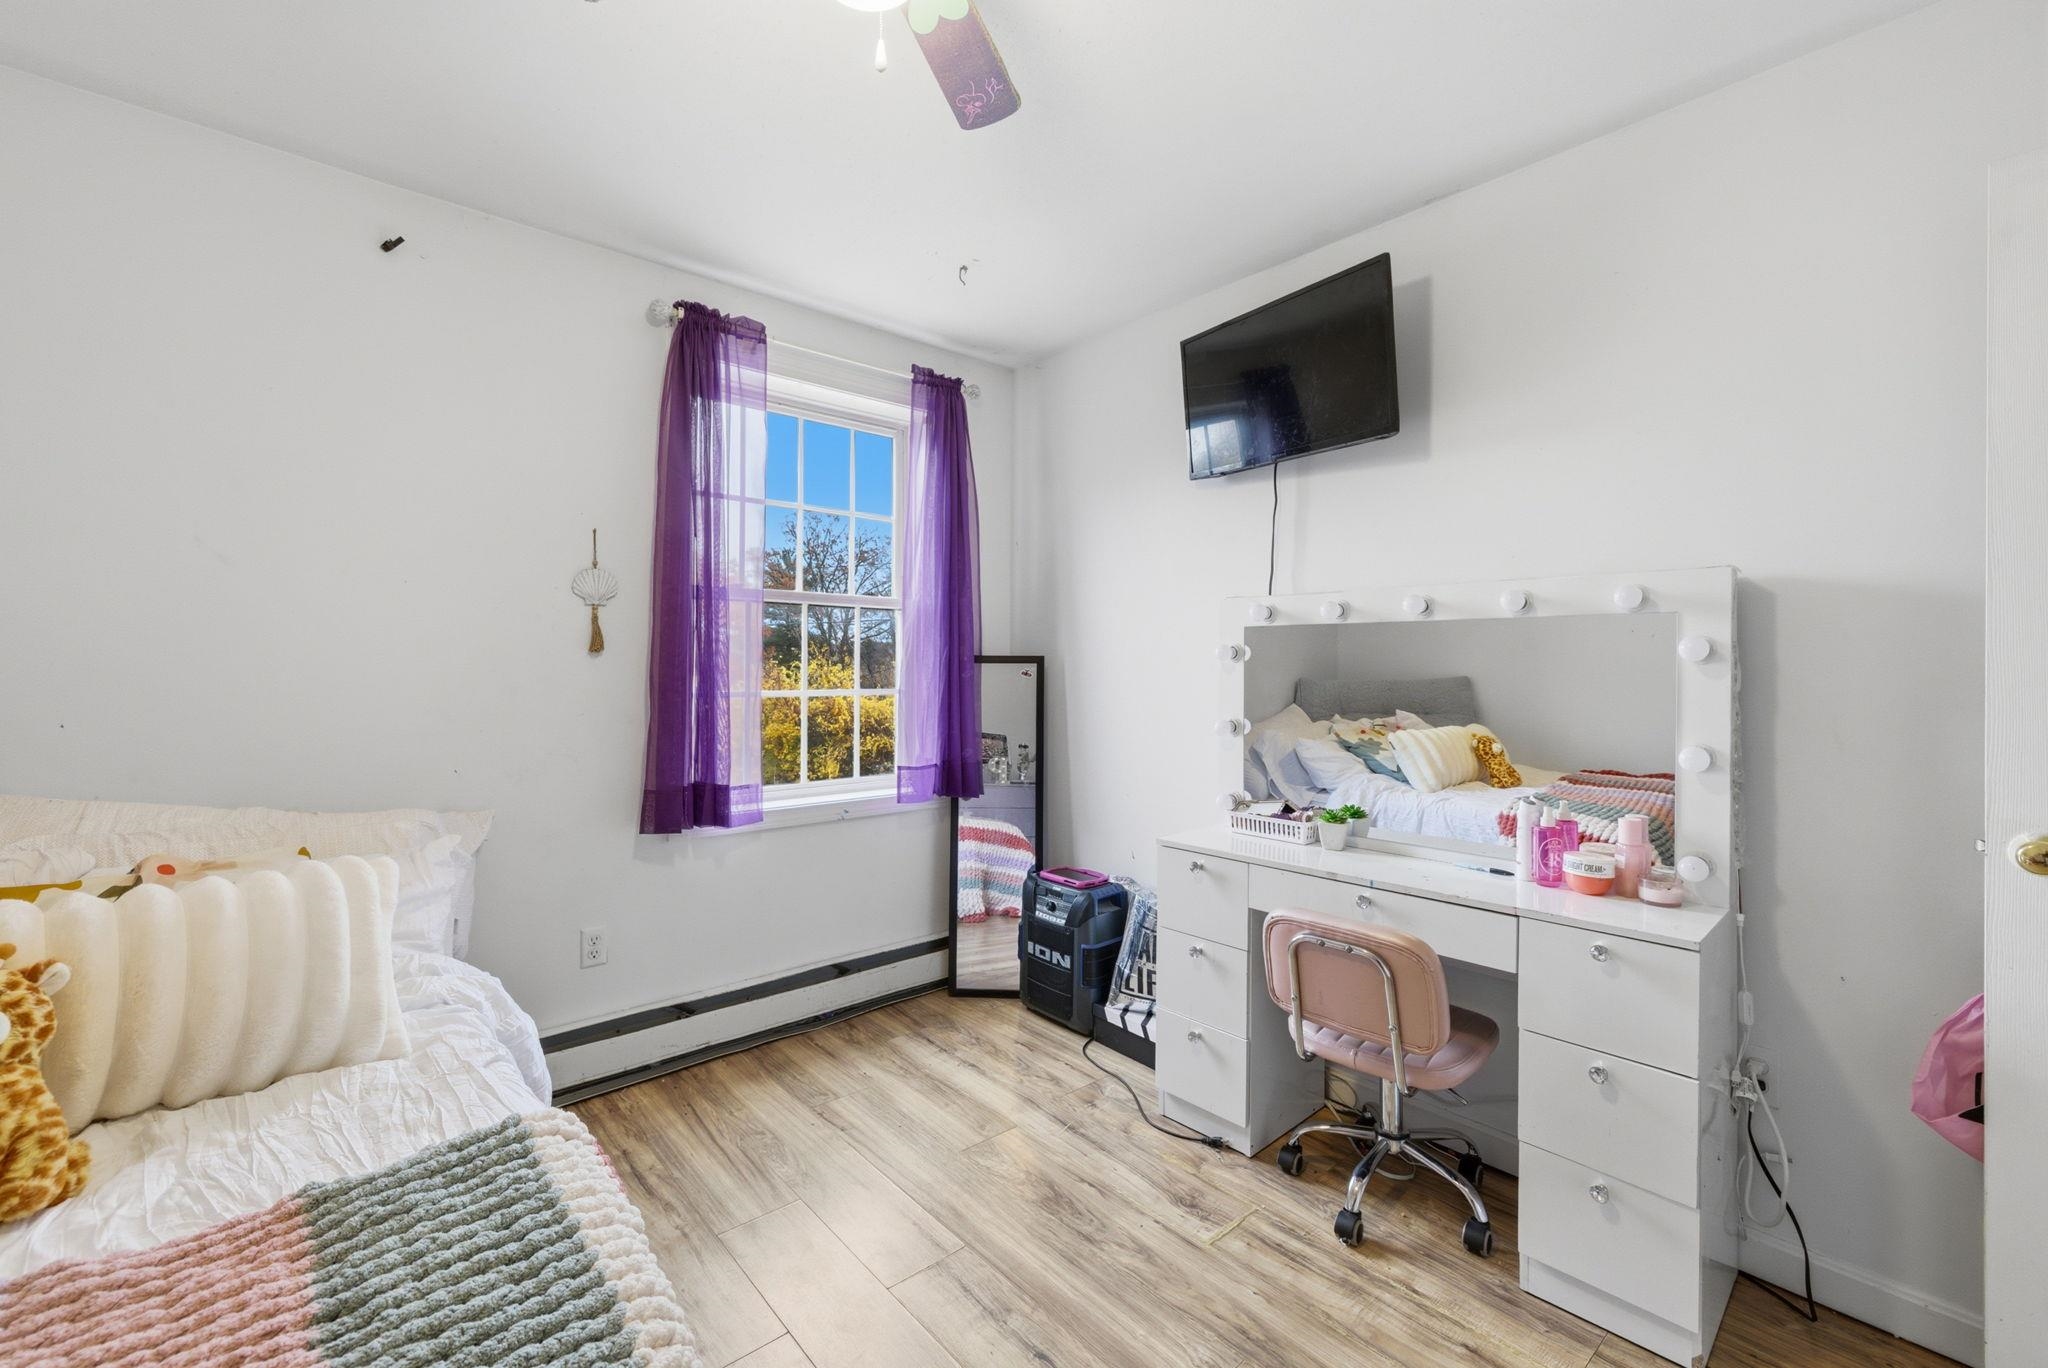
Bedroom with a white bed, purple curtains, and a vanity with a bulb-framed mirror.
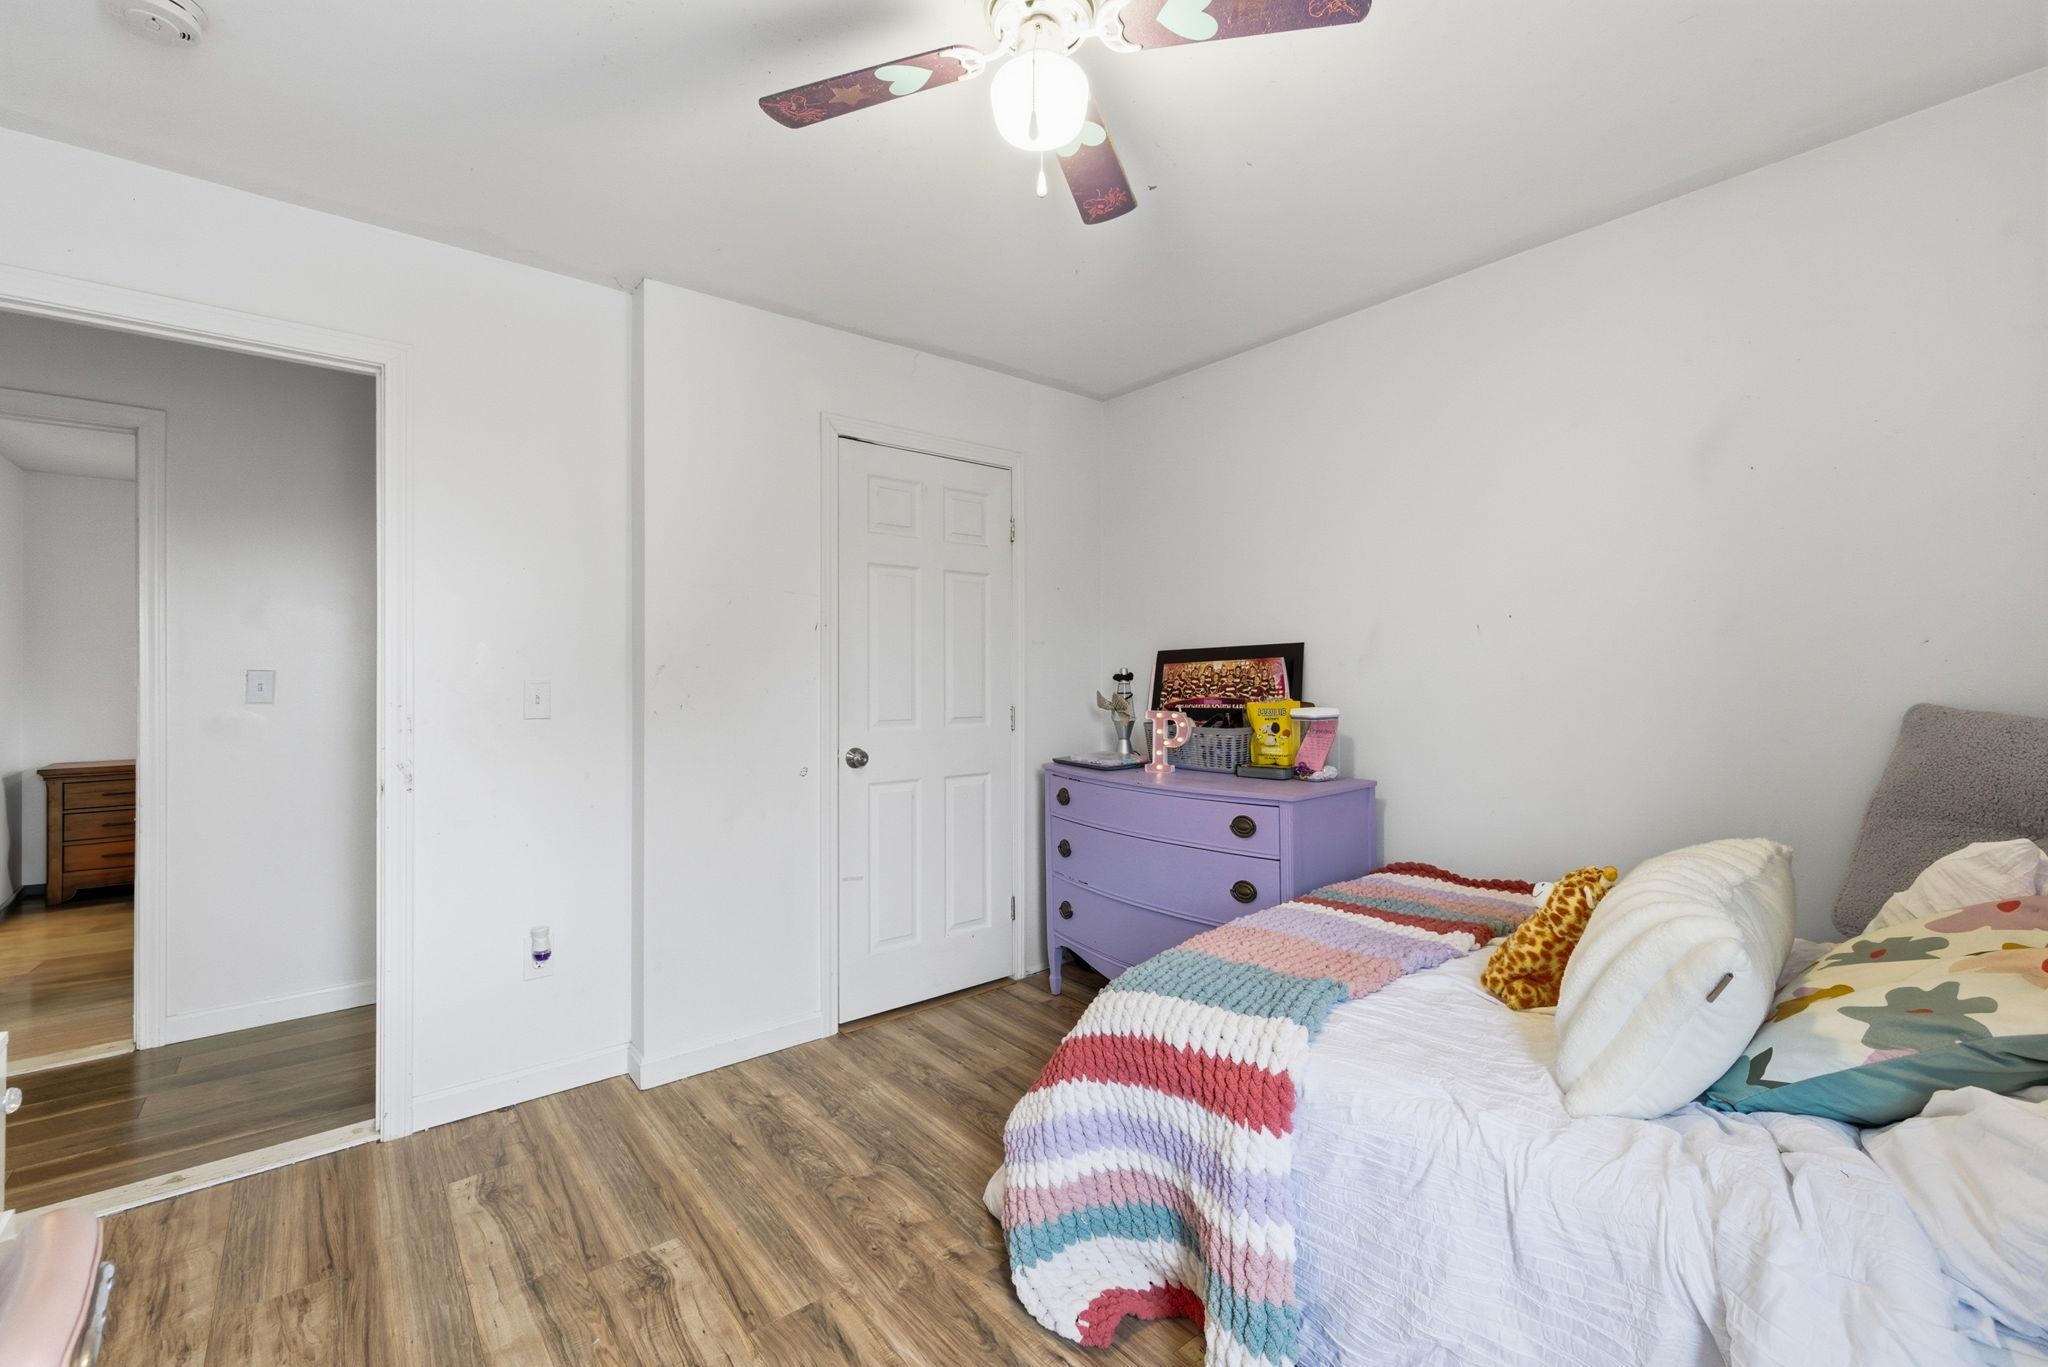
Furnished bedroom with a purple dresser and a multicolored knitted blanket on the bed.
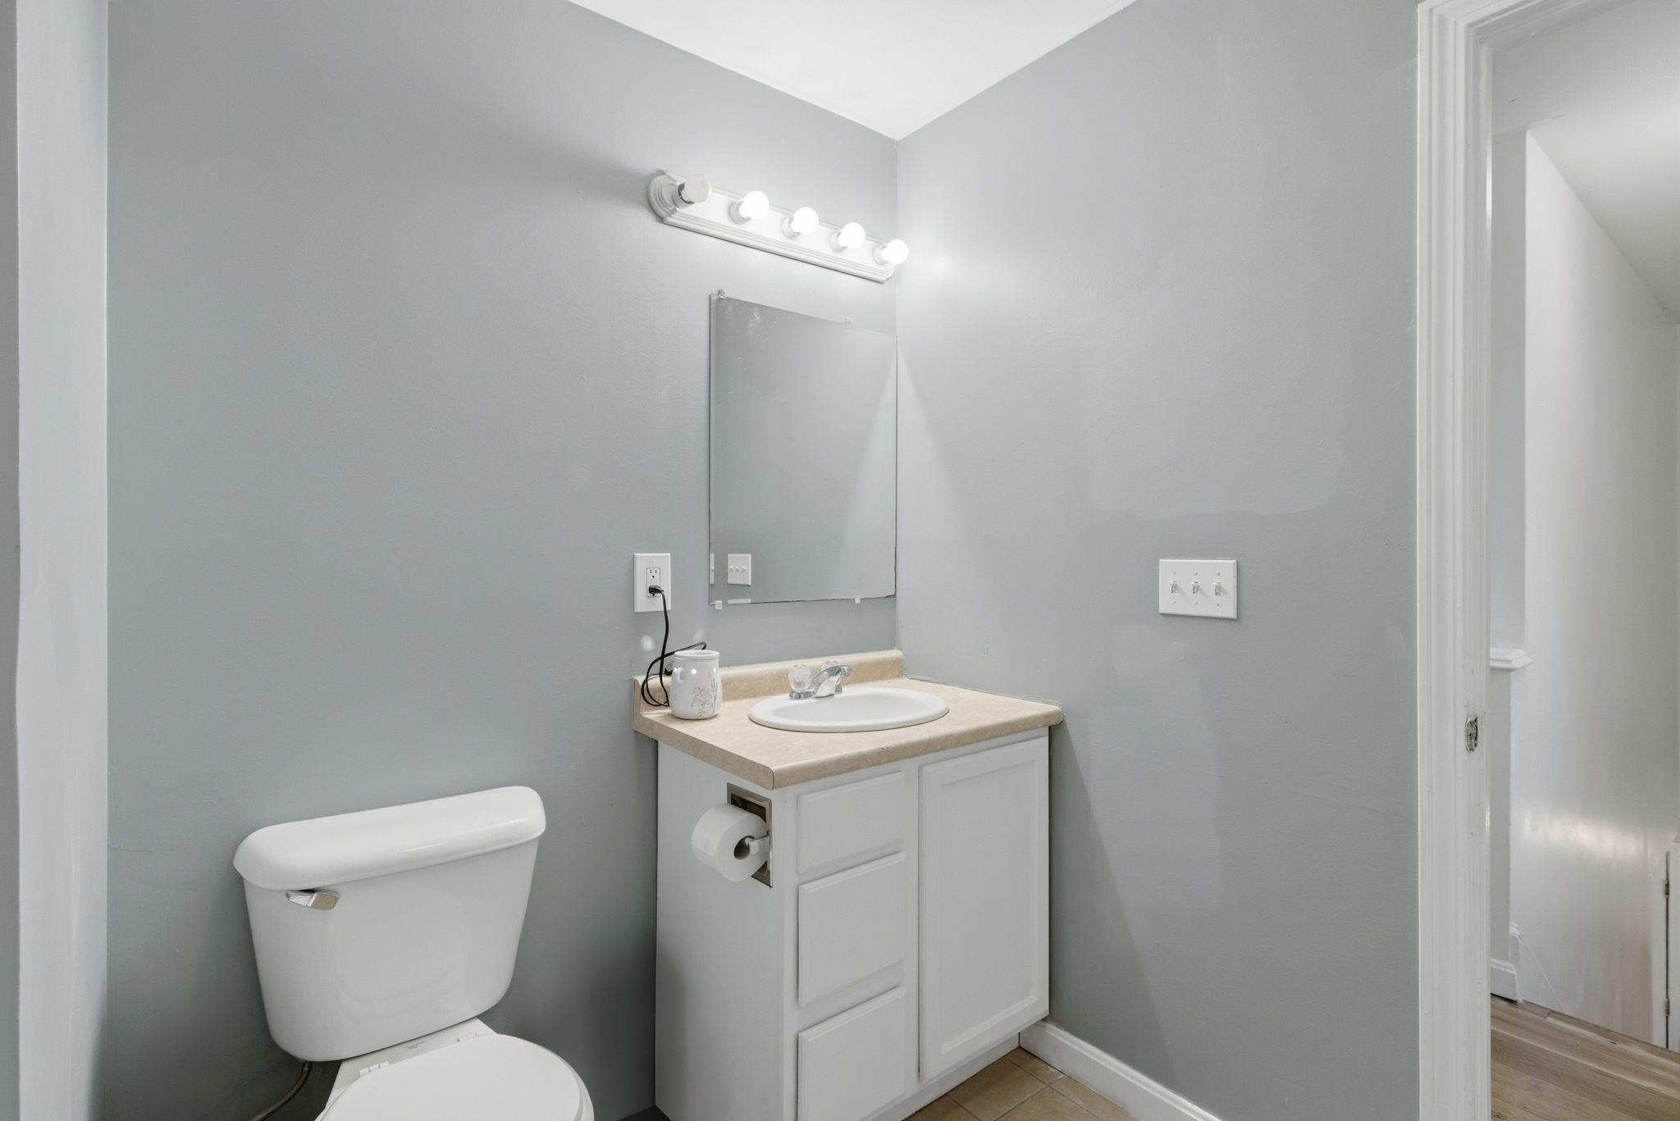
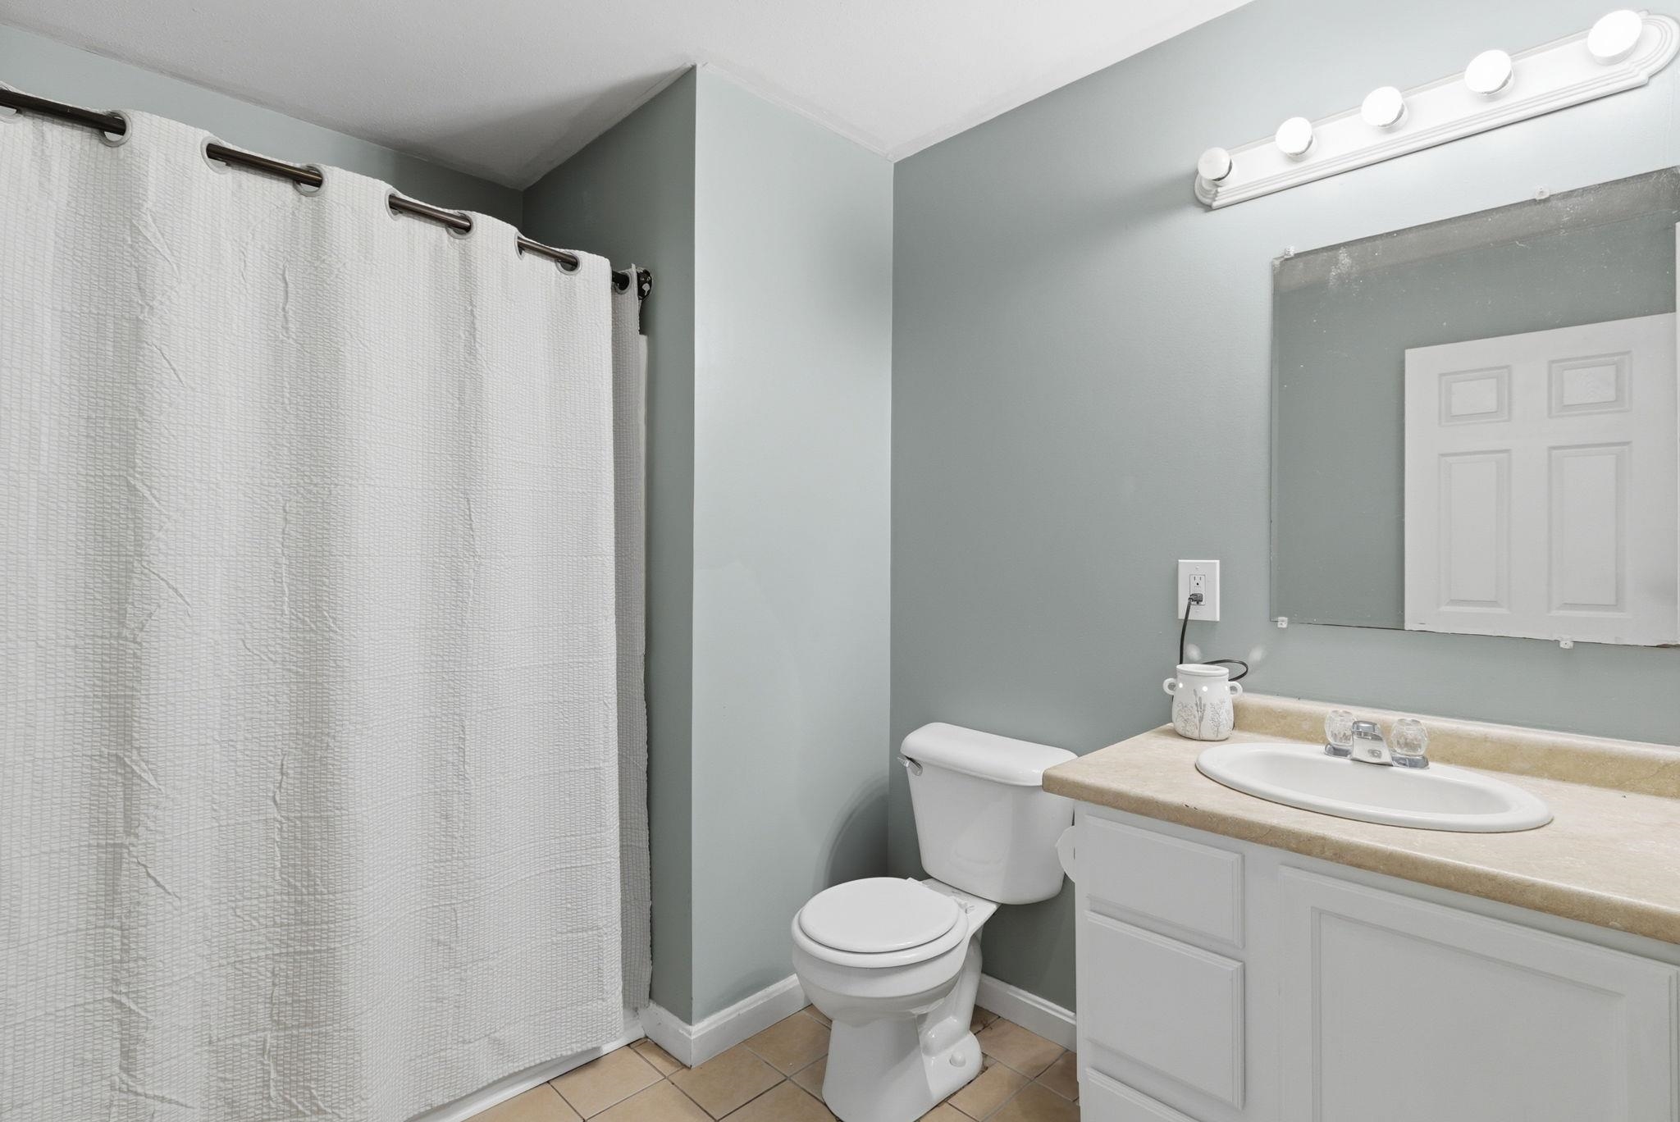
Bathroom with a white toilet and vanity, oval sink, and mirror against gray walls.
Bathroom with a white shower curtain, toilet, and vanity beneath a large mirror.
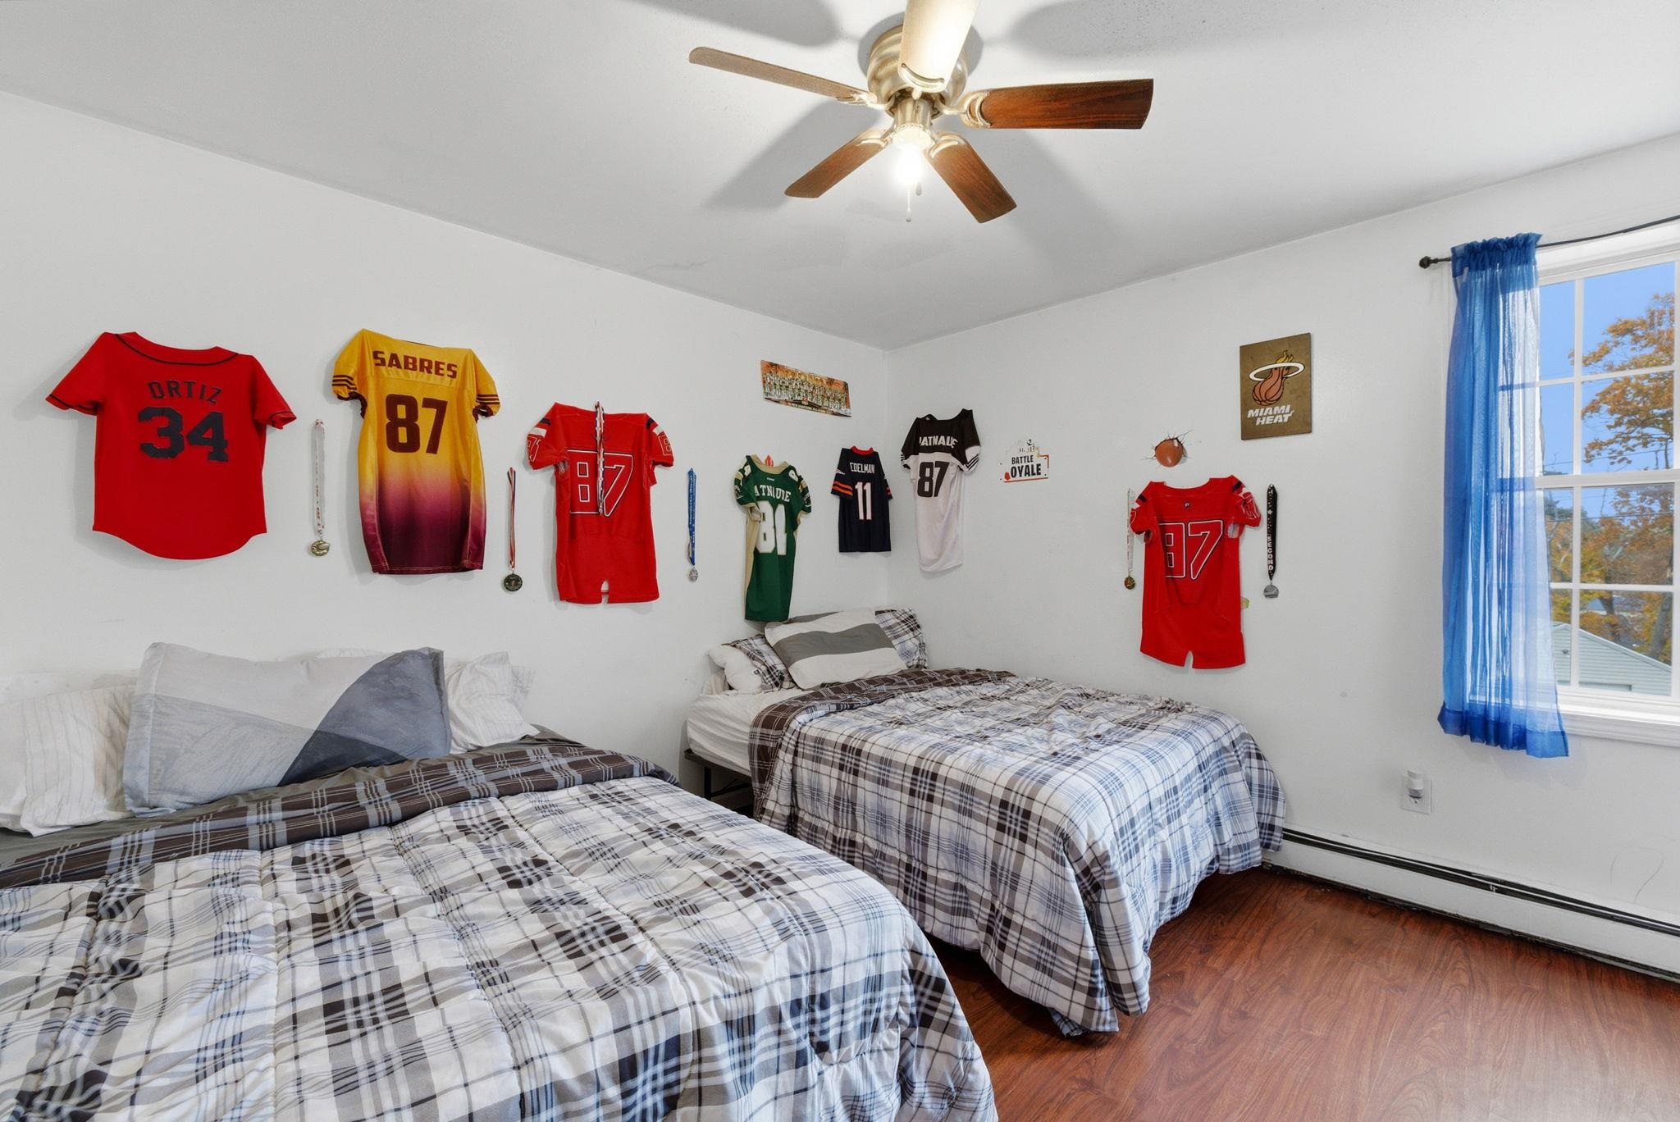
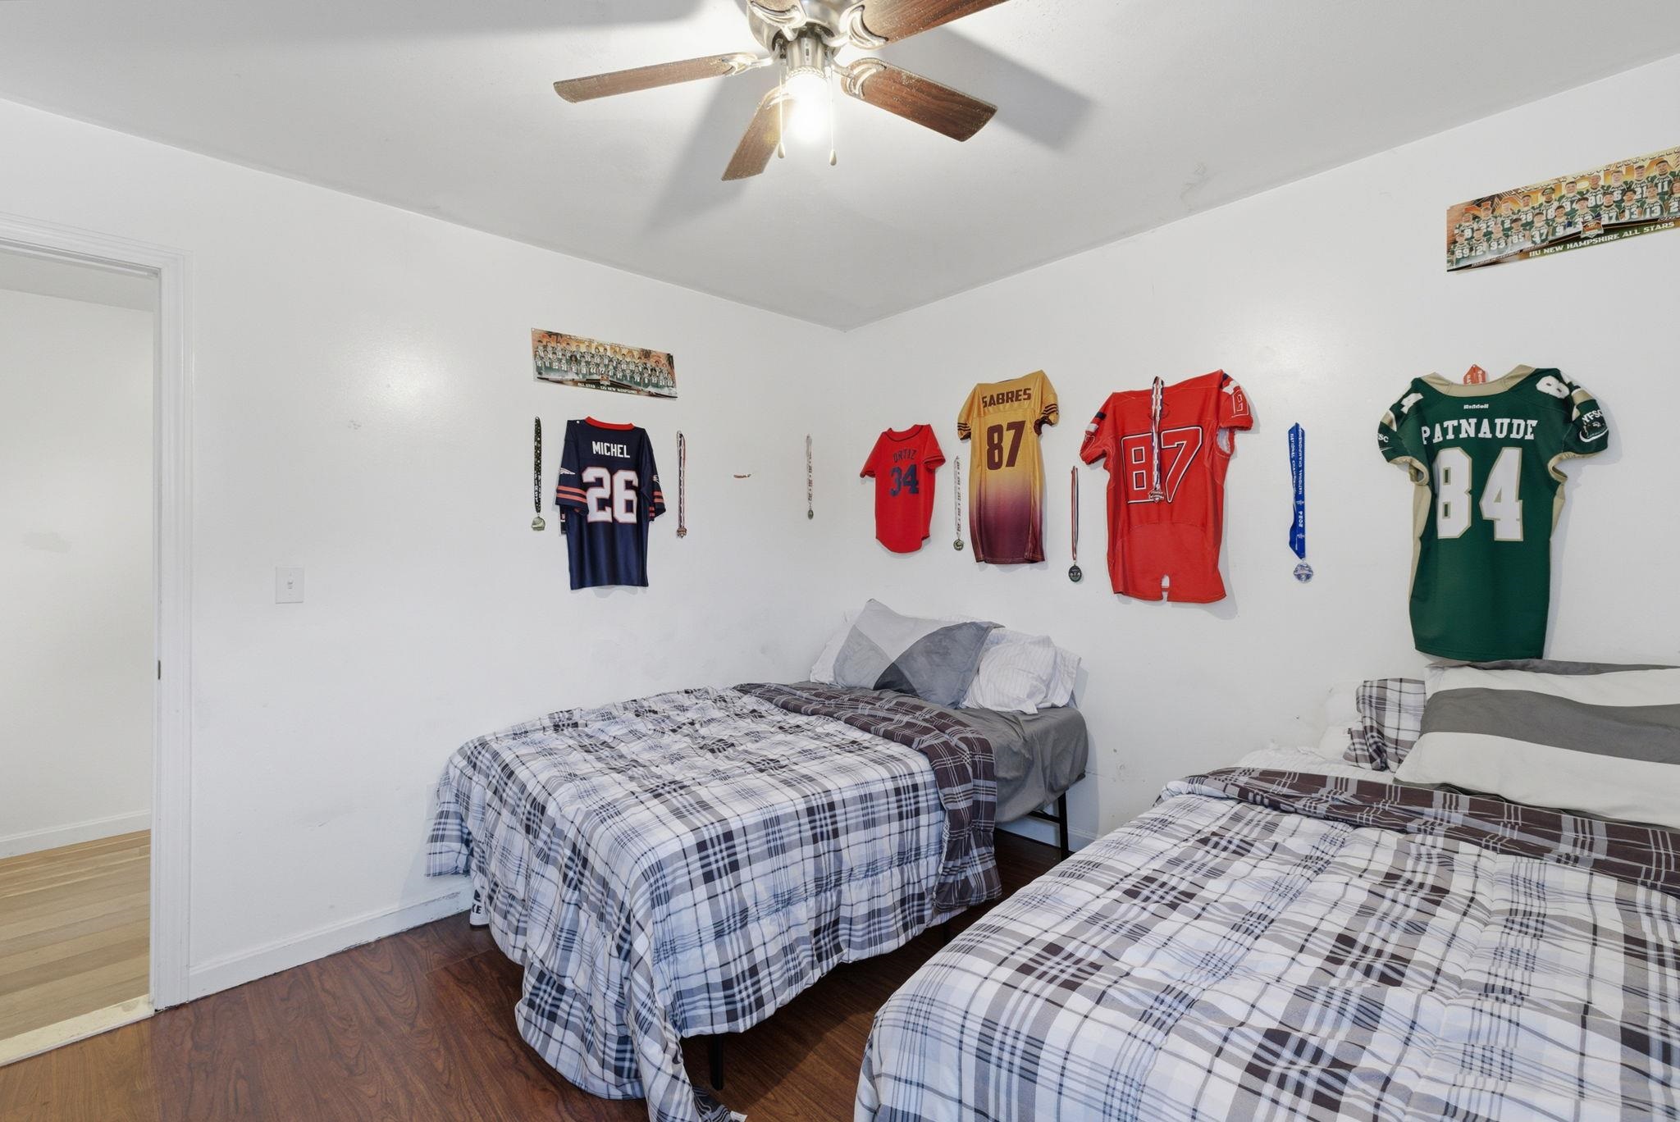
Bedroom with two plaid-covered beds and sports jerseys displayed on the walls.
Bedroom with two plaid-covered beds and sports jerseys and medals displayed on the walls.
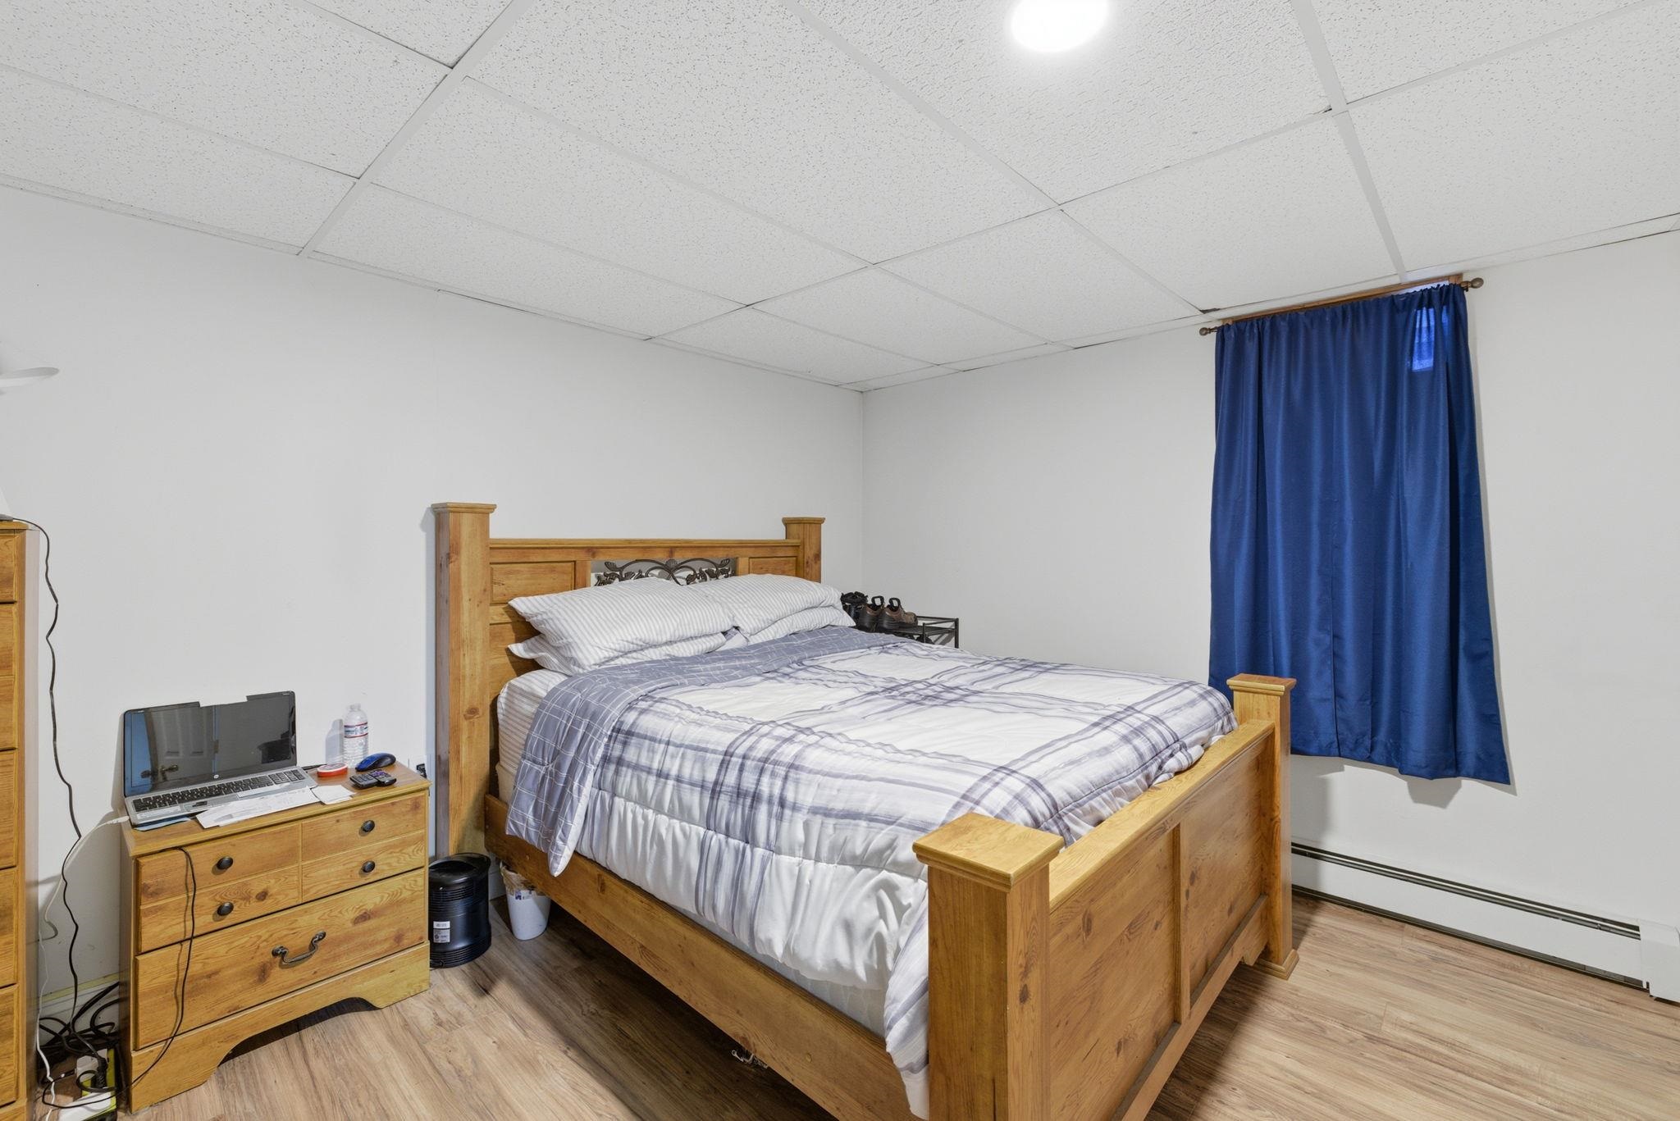
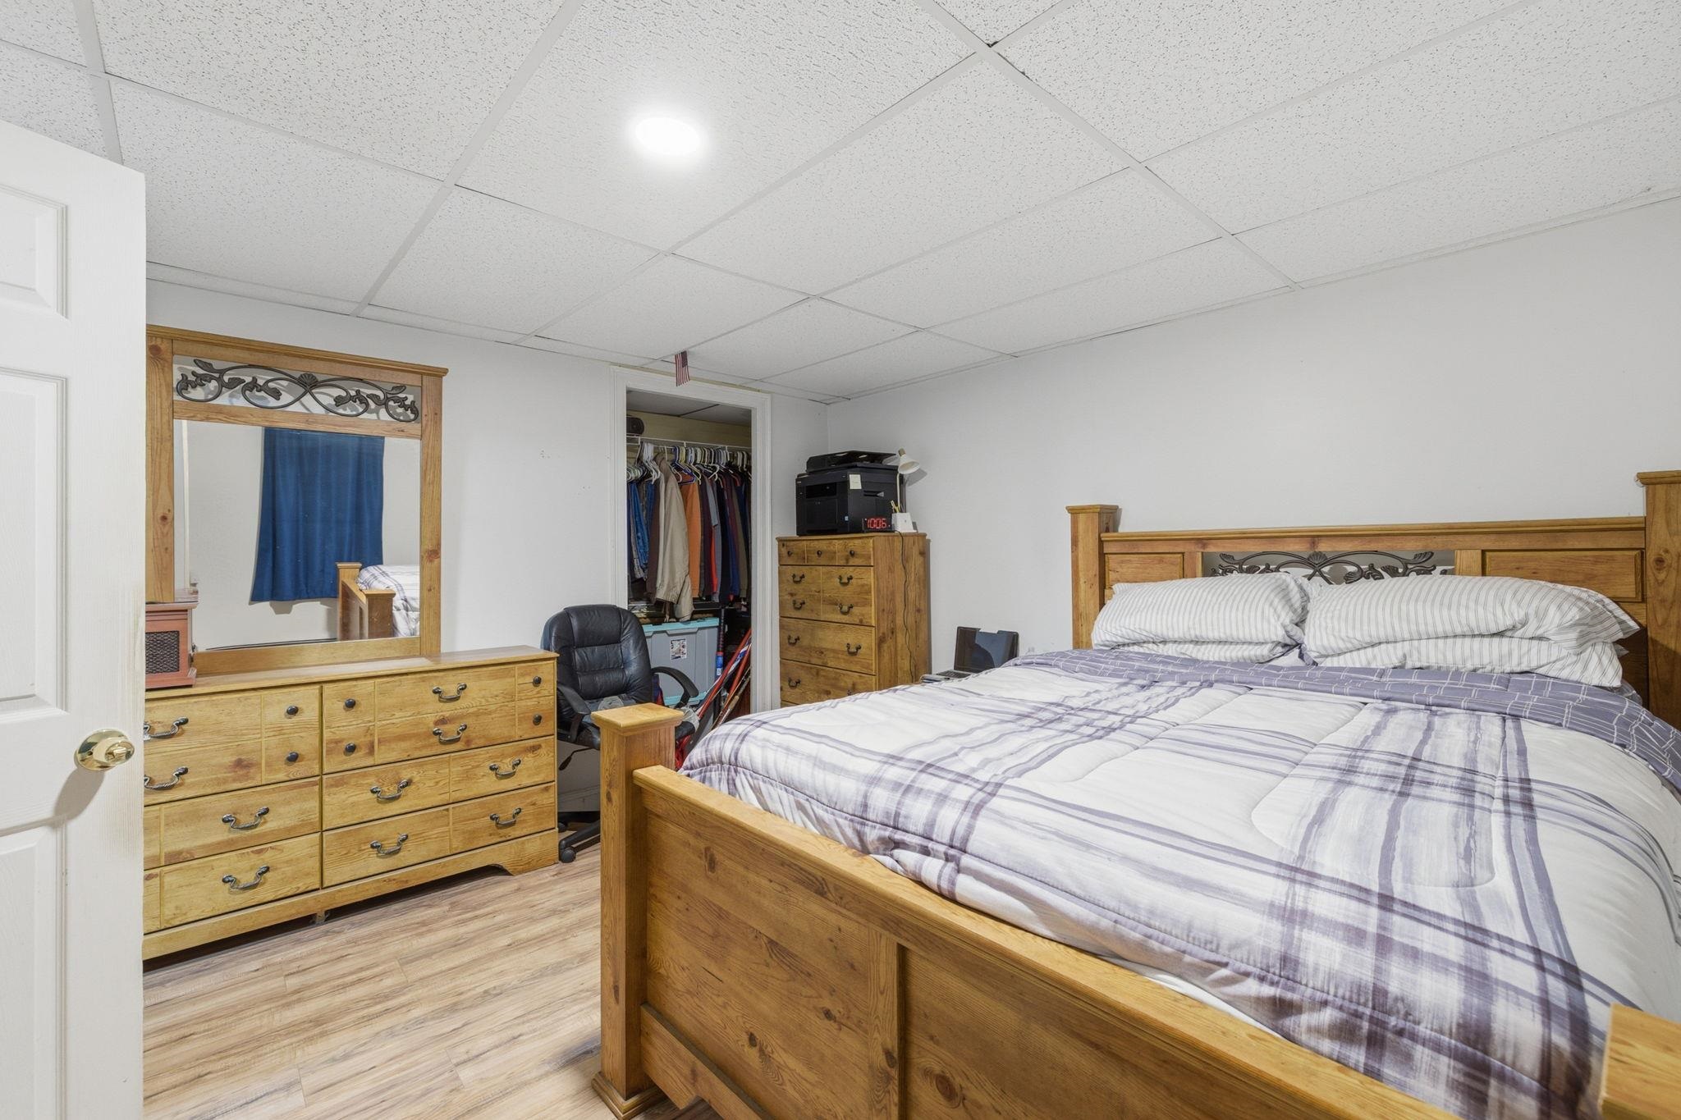
Bedroom with a large wooden bed, plaid bedding, blue curtains, and a dresser with a laptop.
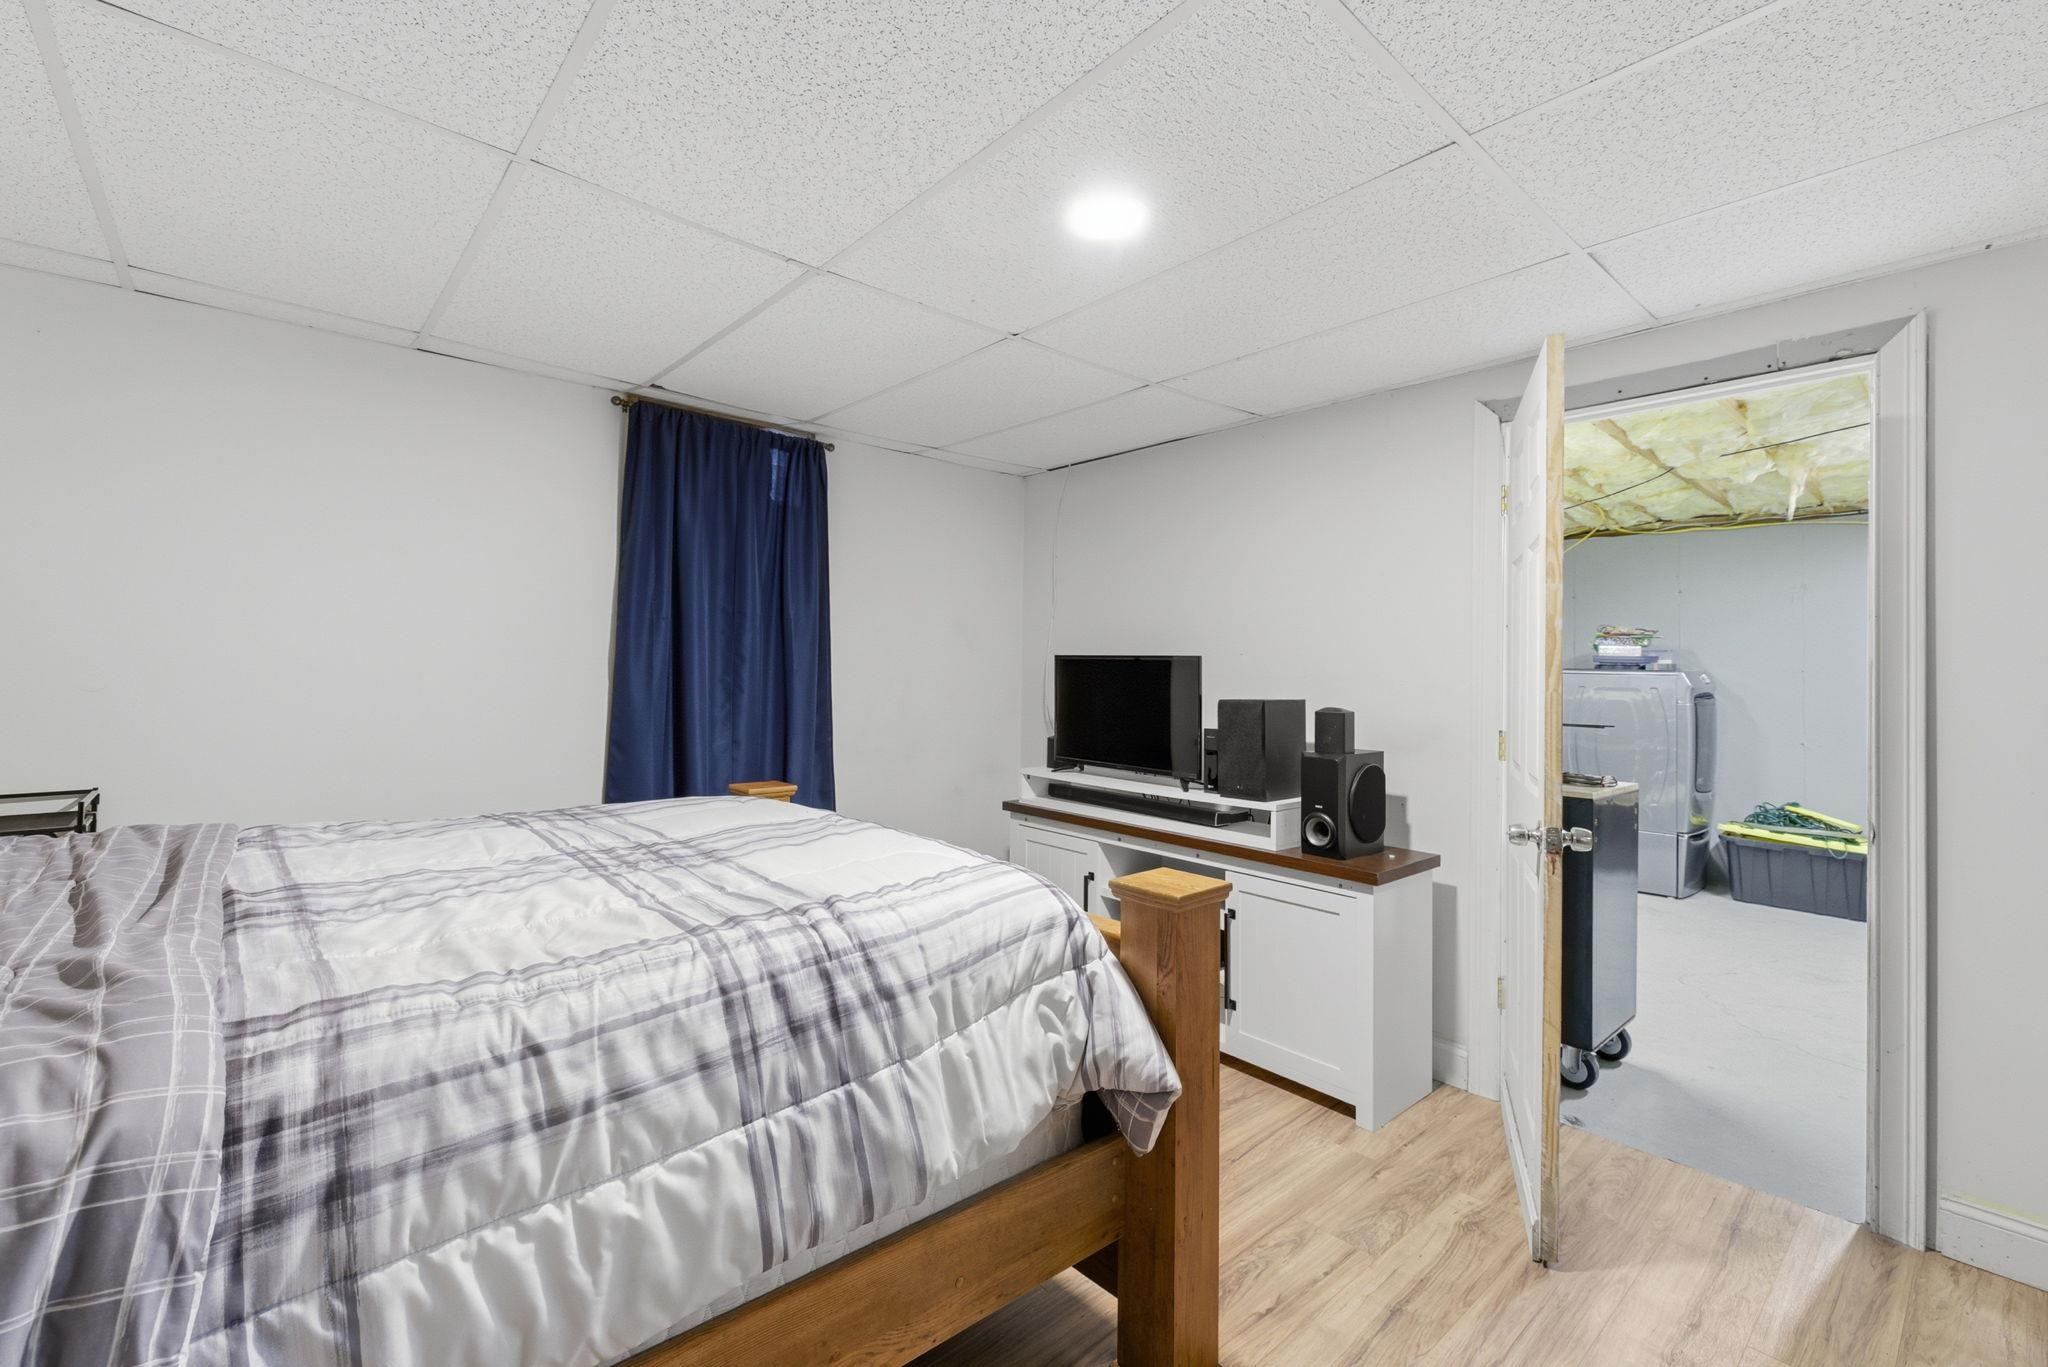
Bedroom with plaid bedding, a TV and speakers, and an open doorway to the laundry area.
Bedroom with a wooden bed, matching dresser and mirror, and an open clothes closet.
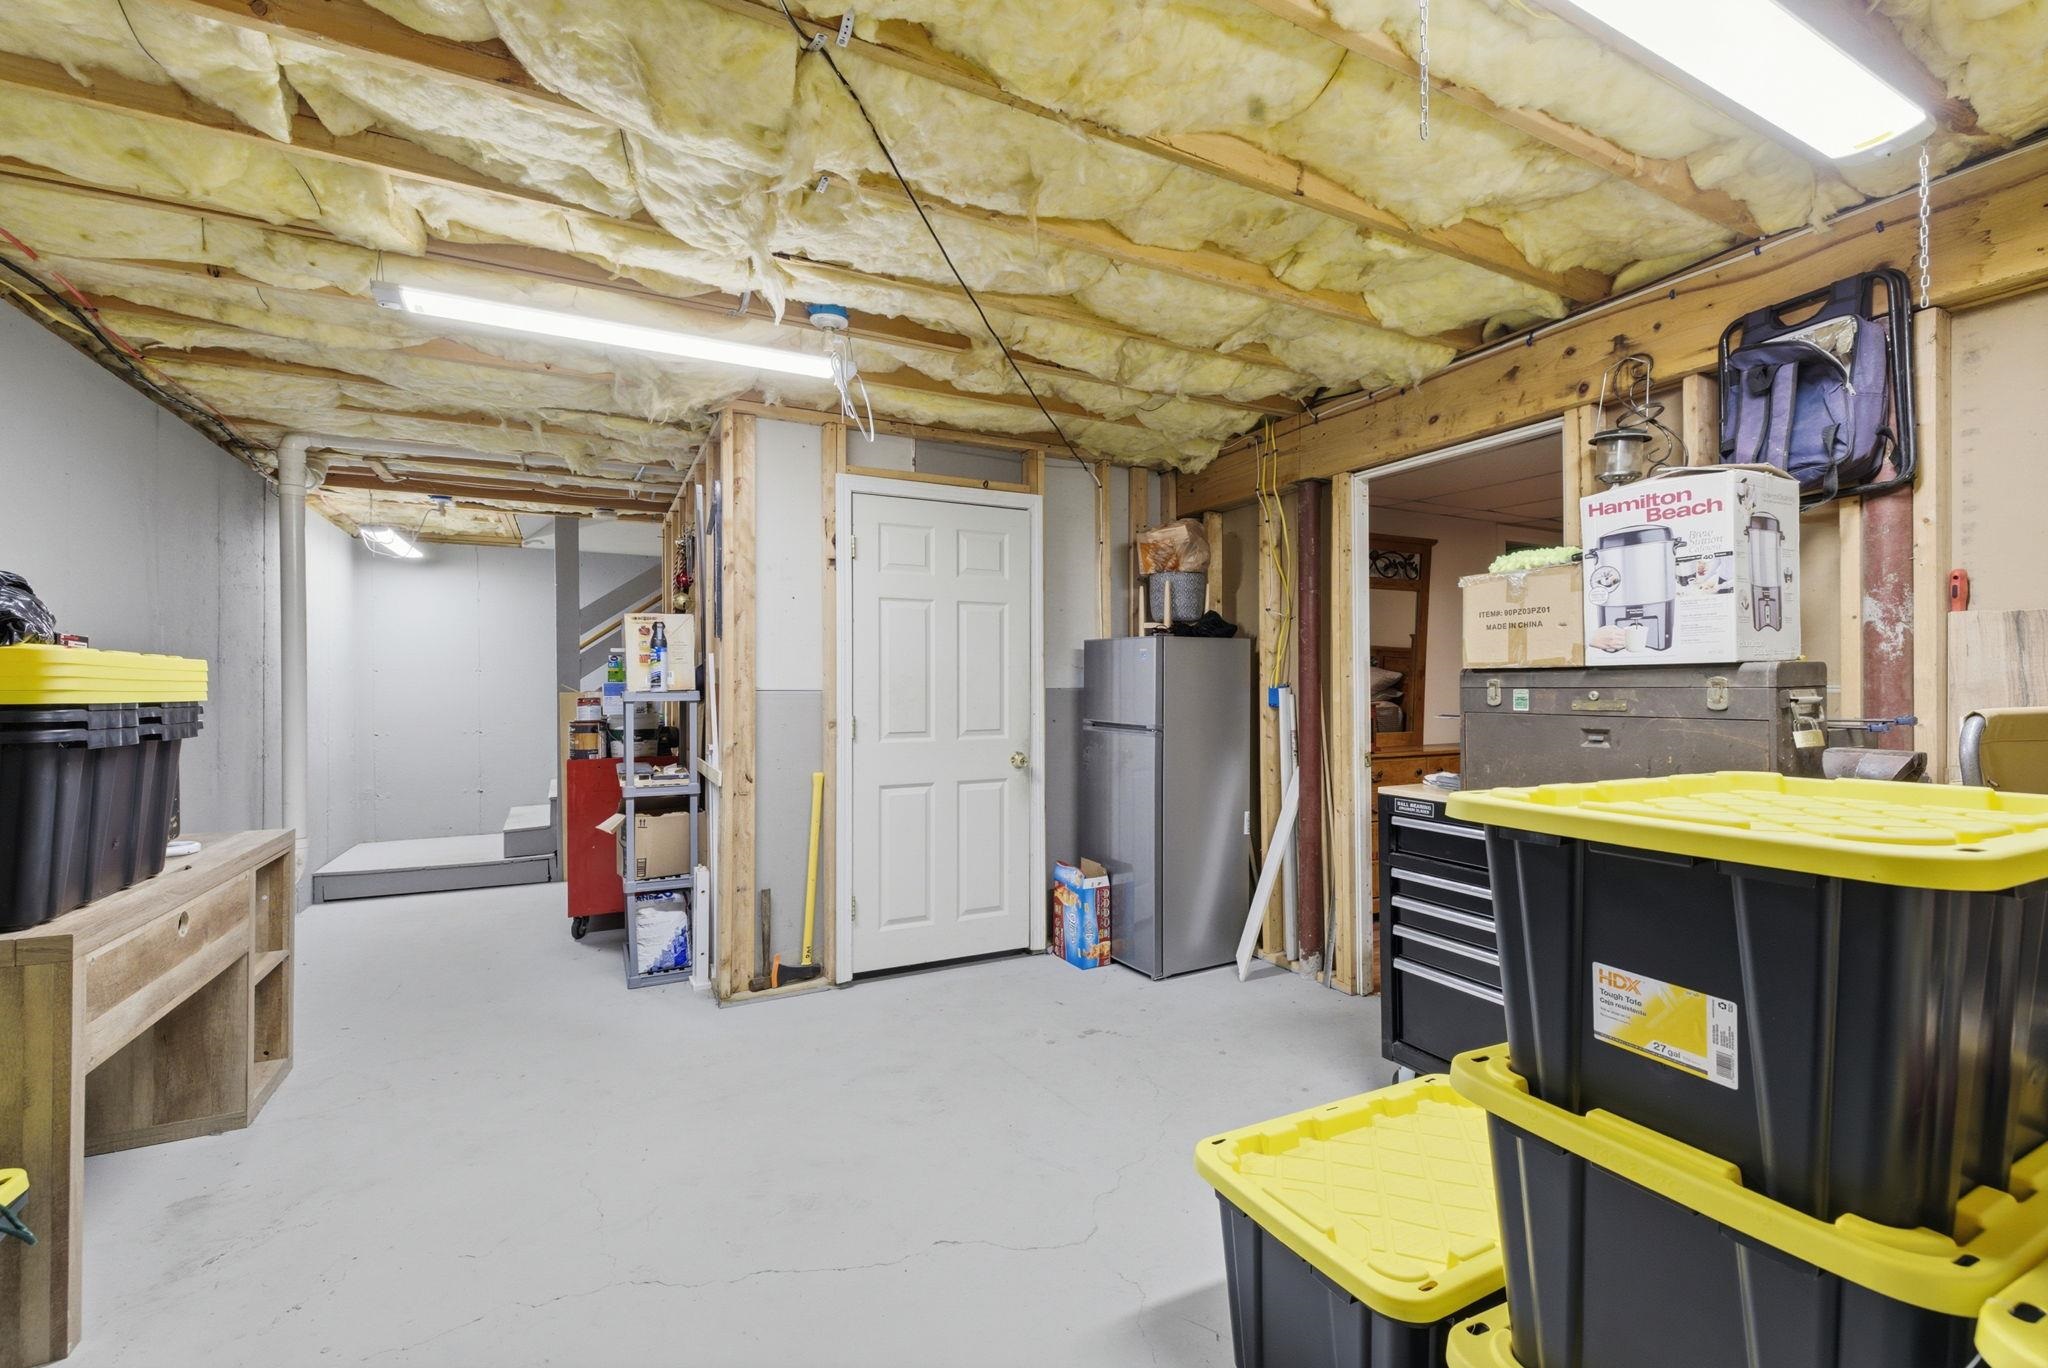
Basement storage area with exposed insulation, stacked bins, a refrigerator, and tool chests.
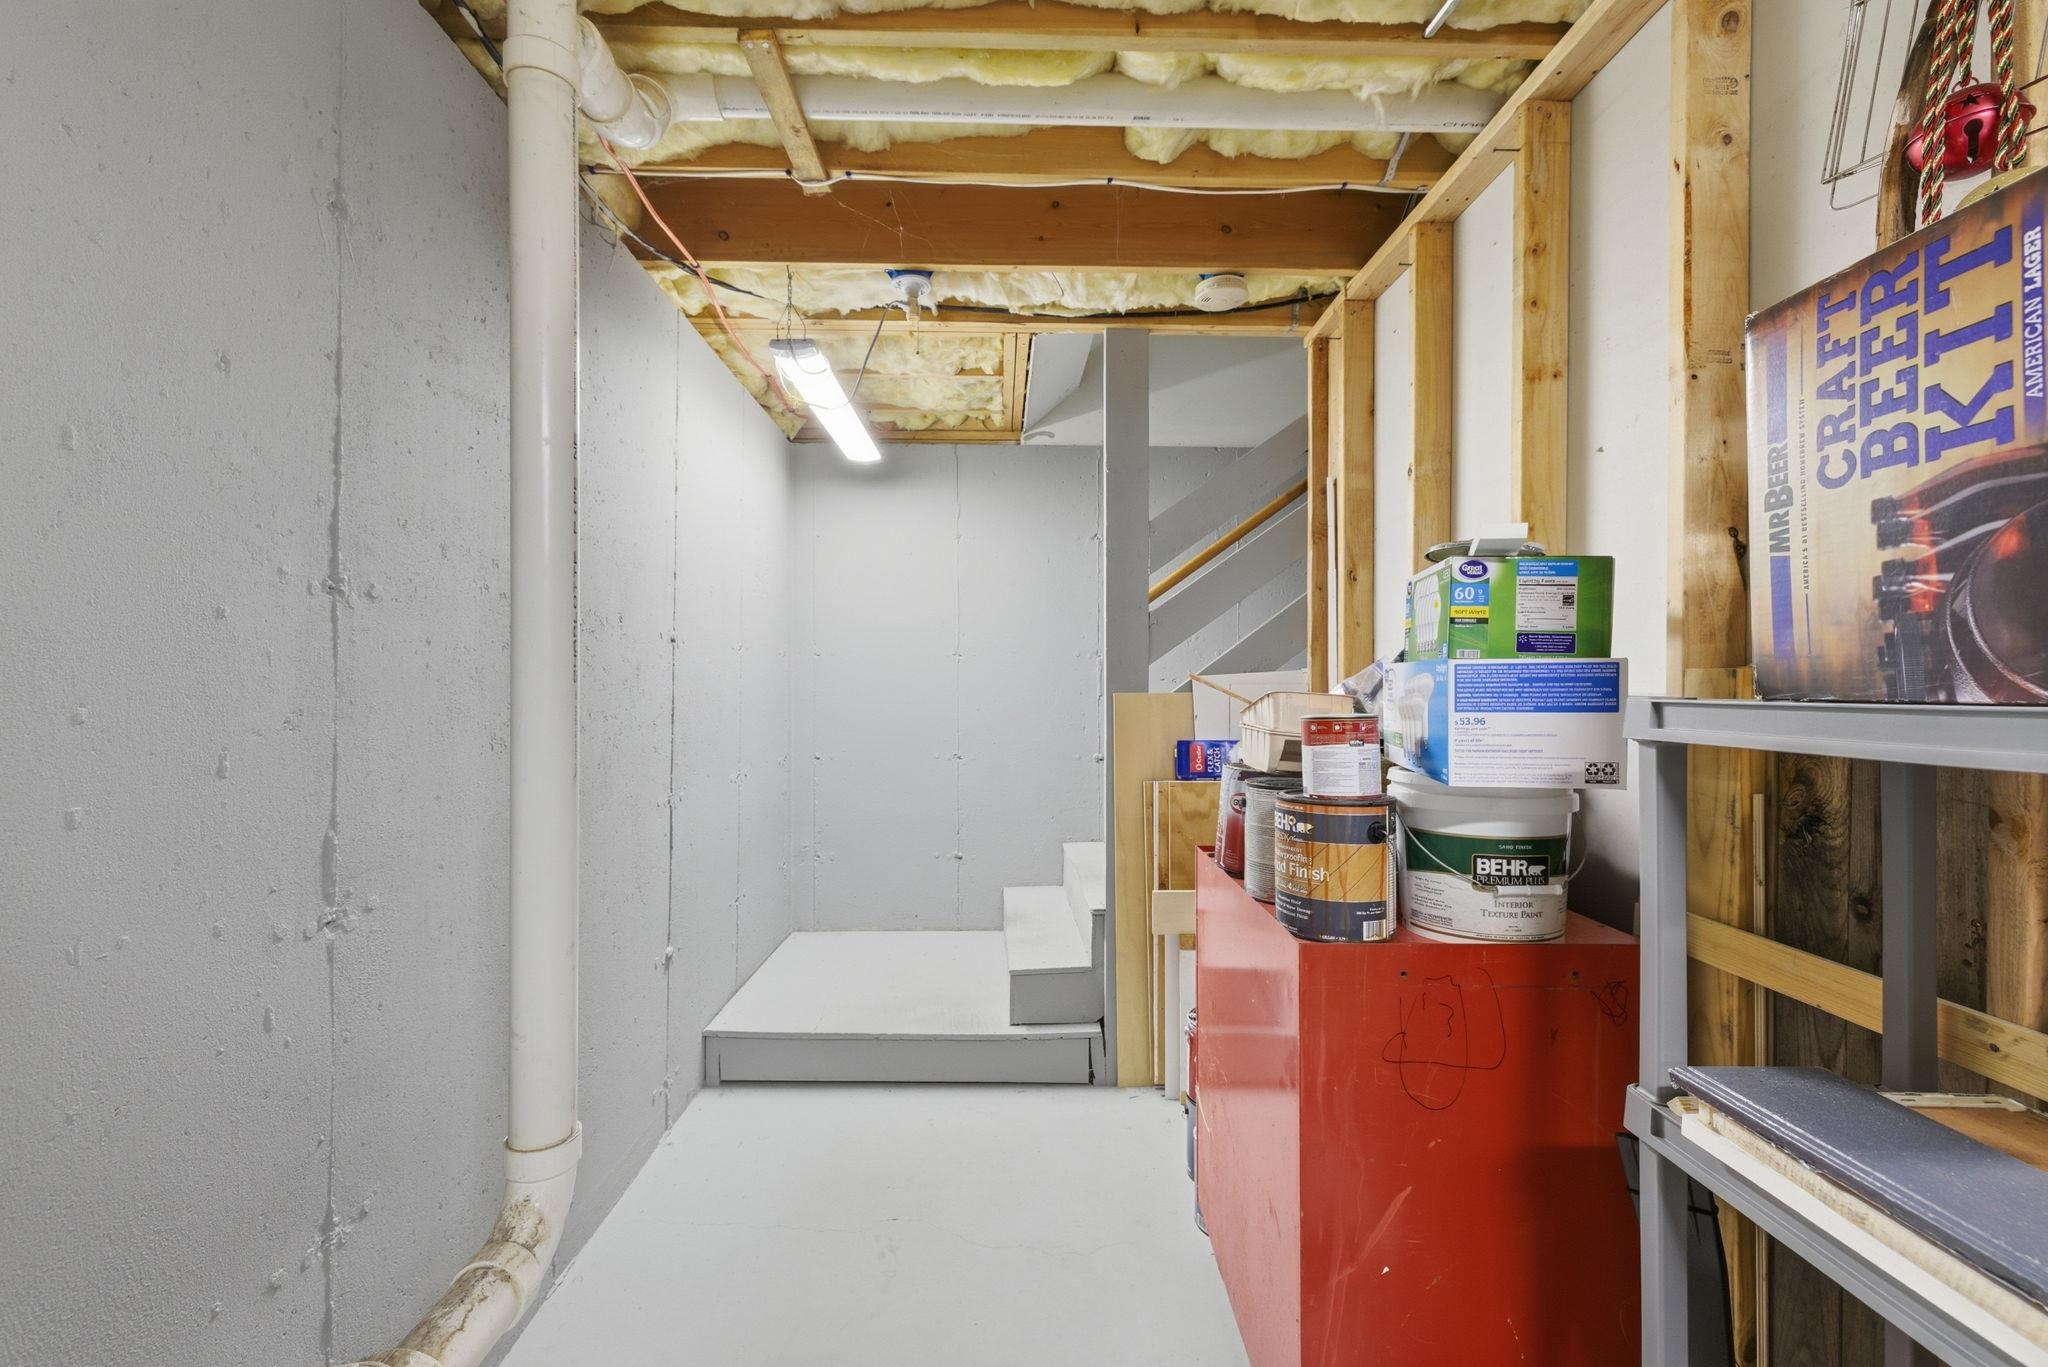
Unfinished basement with exposed ceiling insulation, a short staircase, and paint supplies.
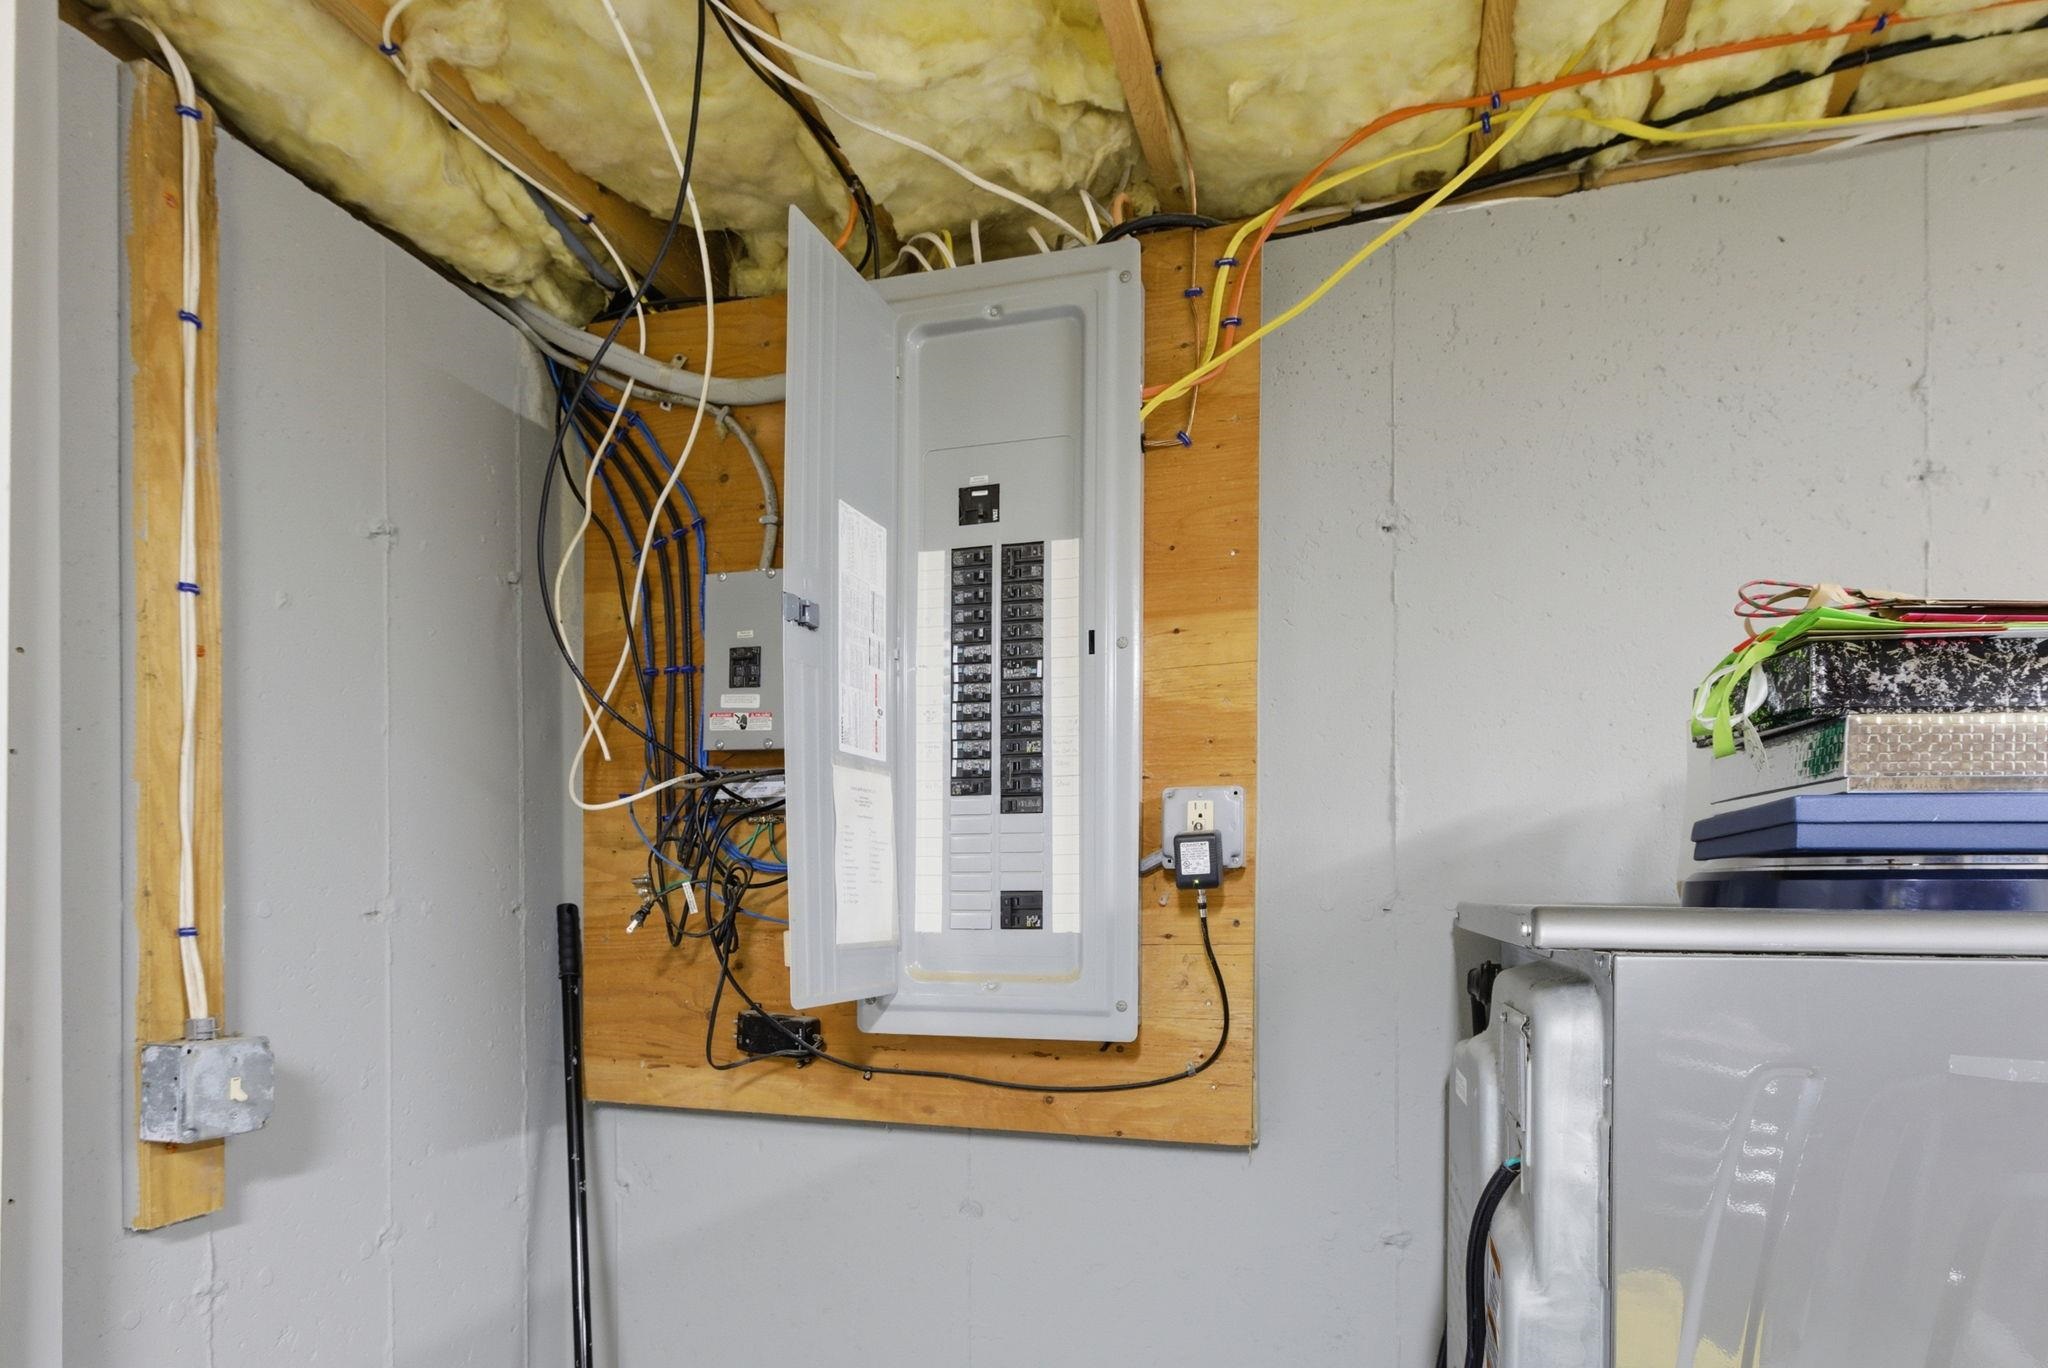
Open electrical breaker panel amid exposed wiring and ceiling insulation in a utility area.
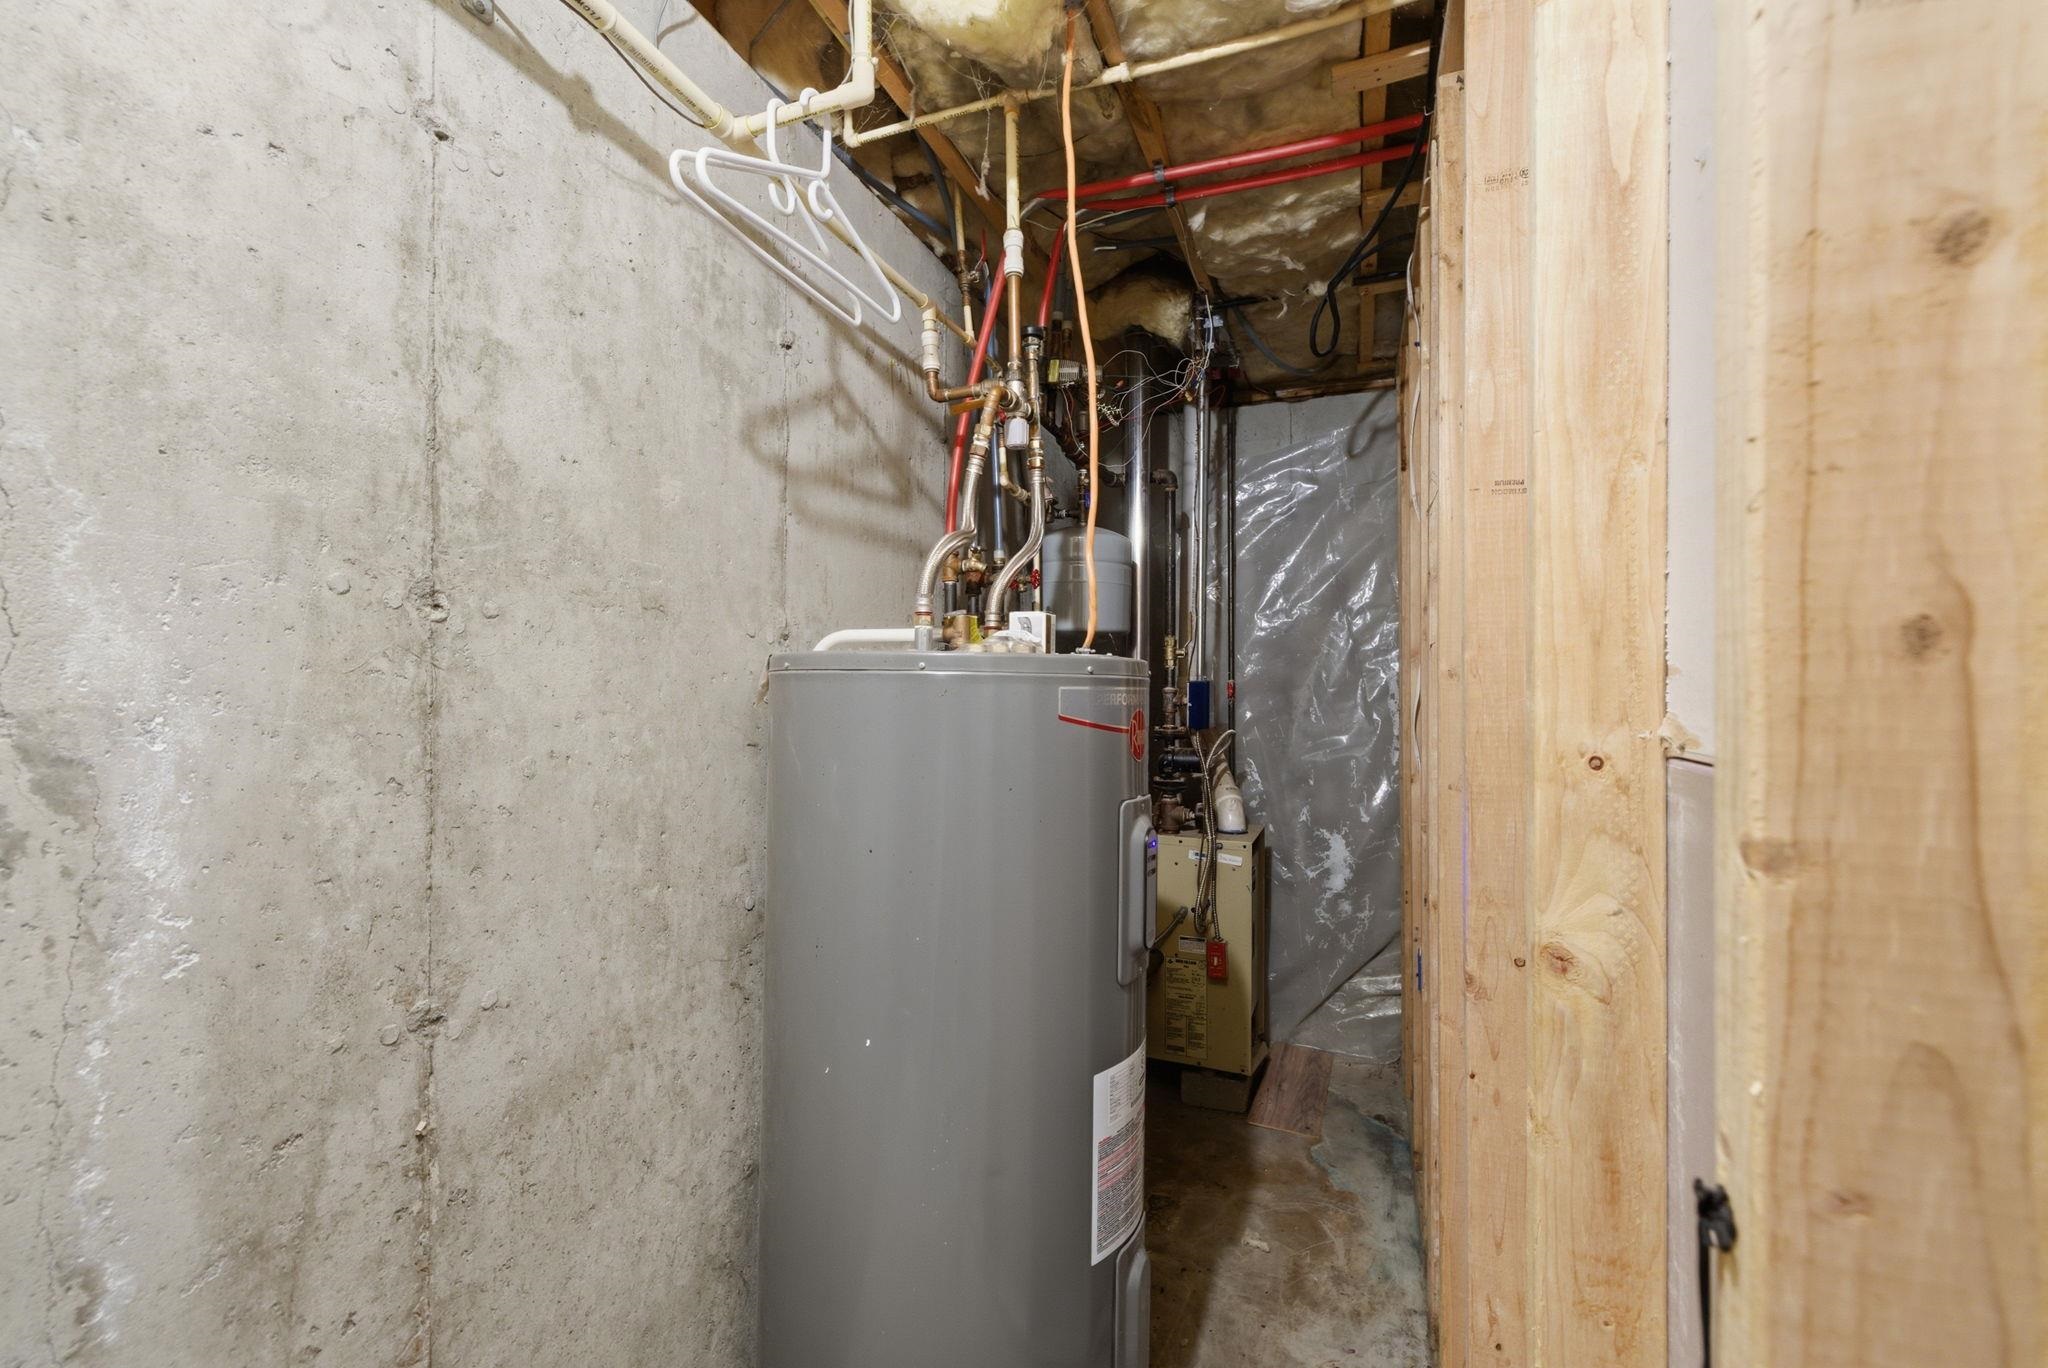
Basement utility area with a large water heater, exposed pipes, concrete walls, and unfinished wood framing.
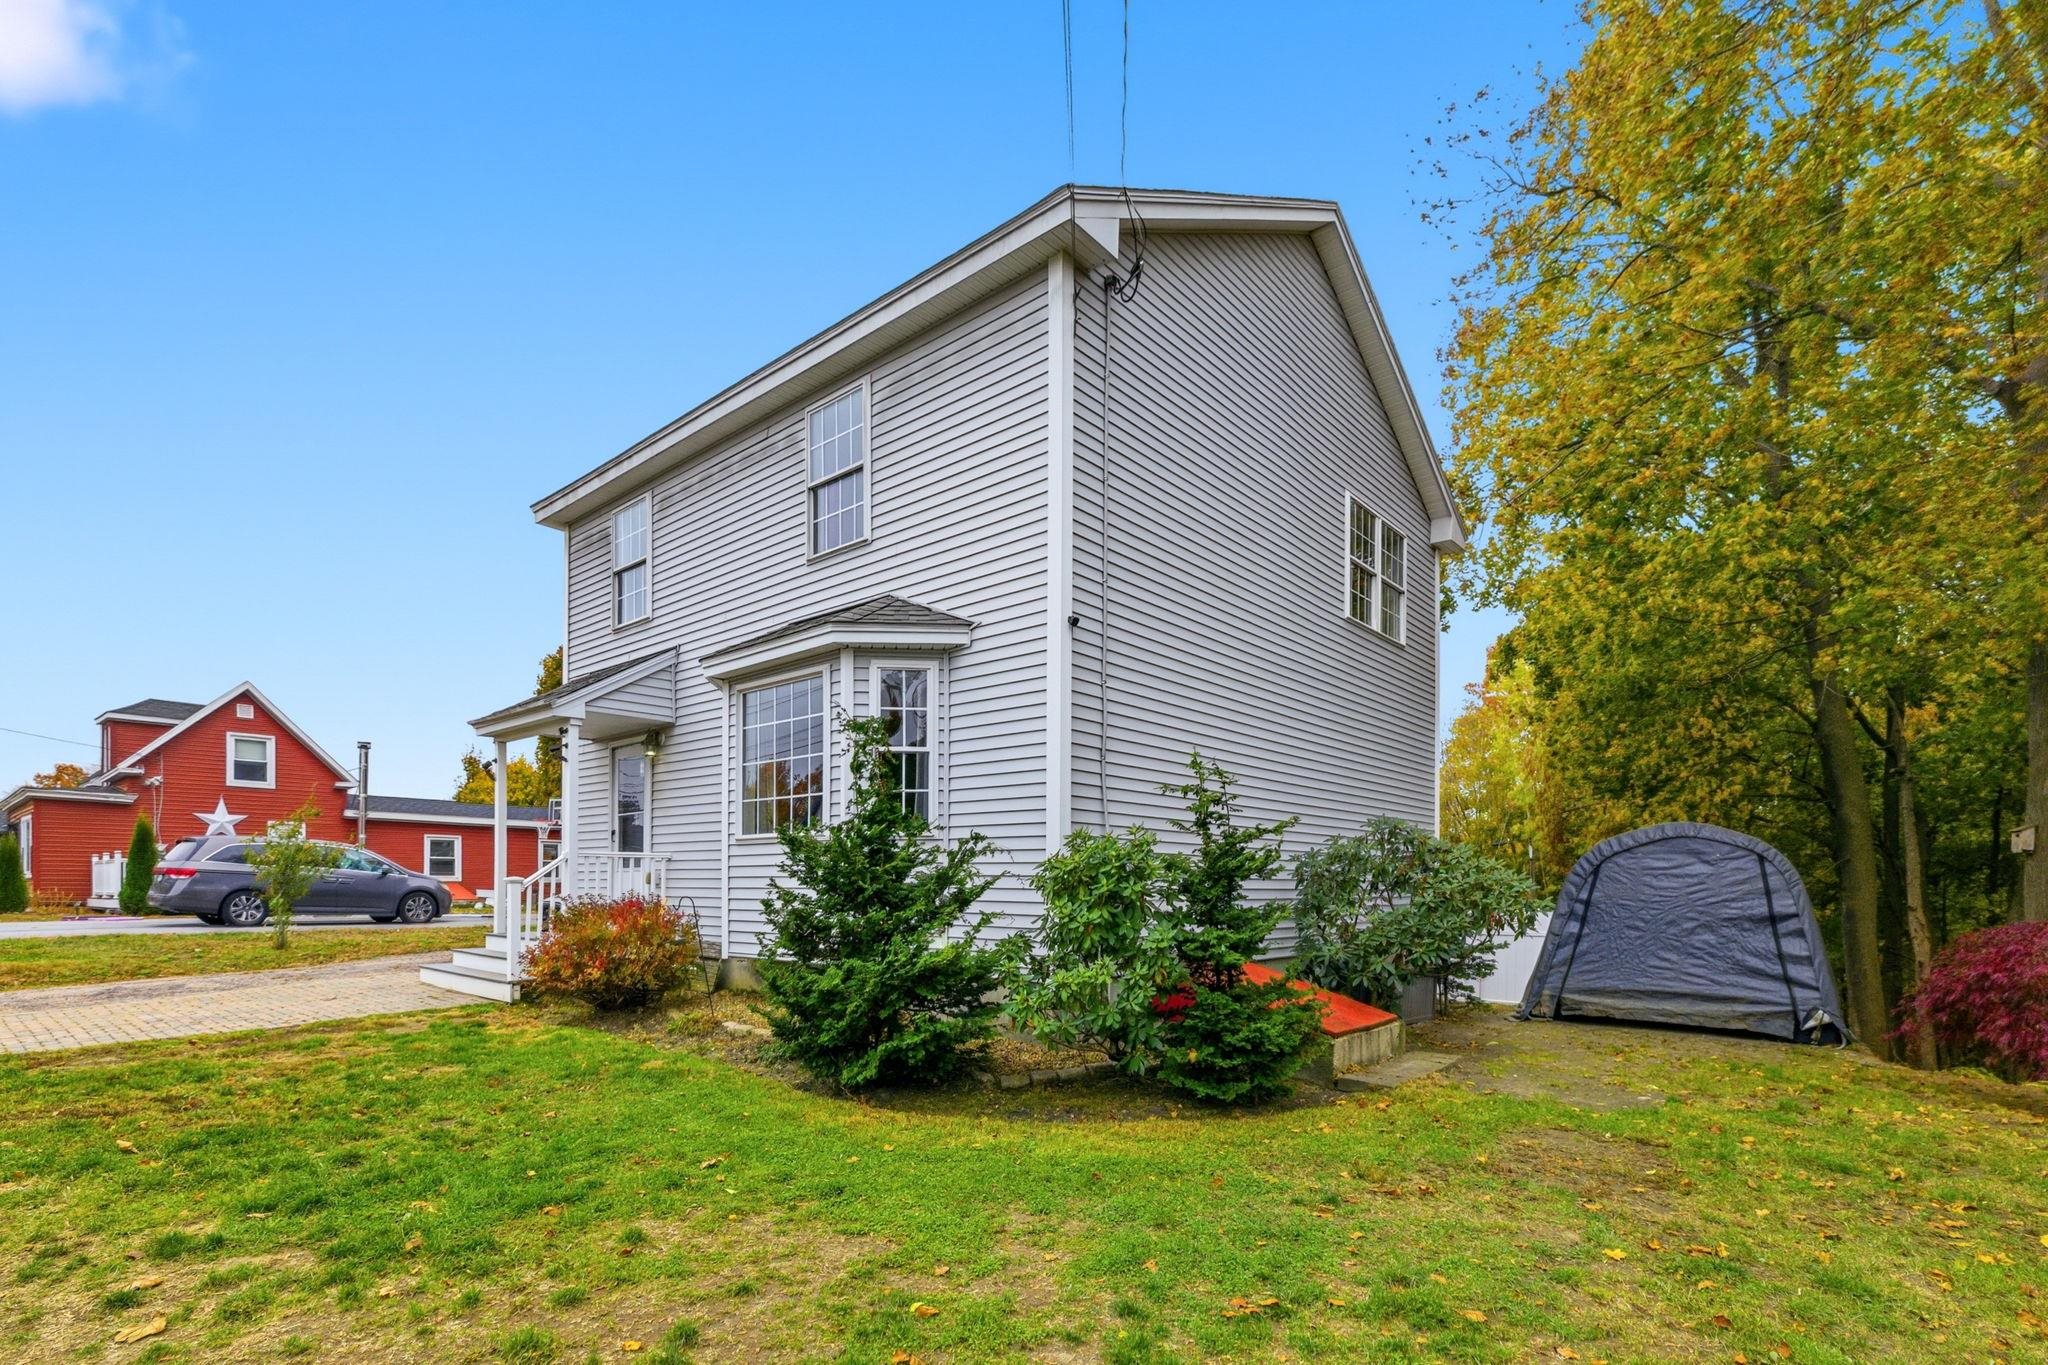
Two-story gray-sided house with a small covered entry, shrubs, and autumn trees.
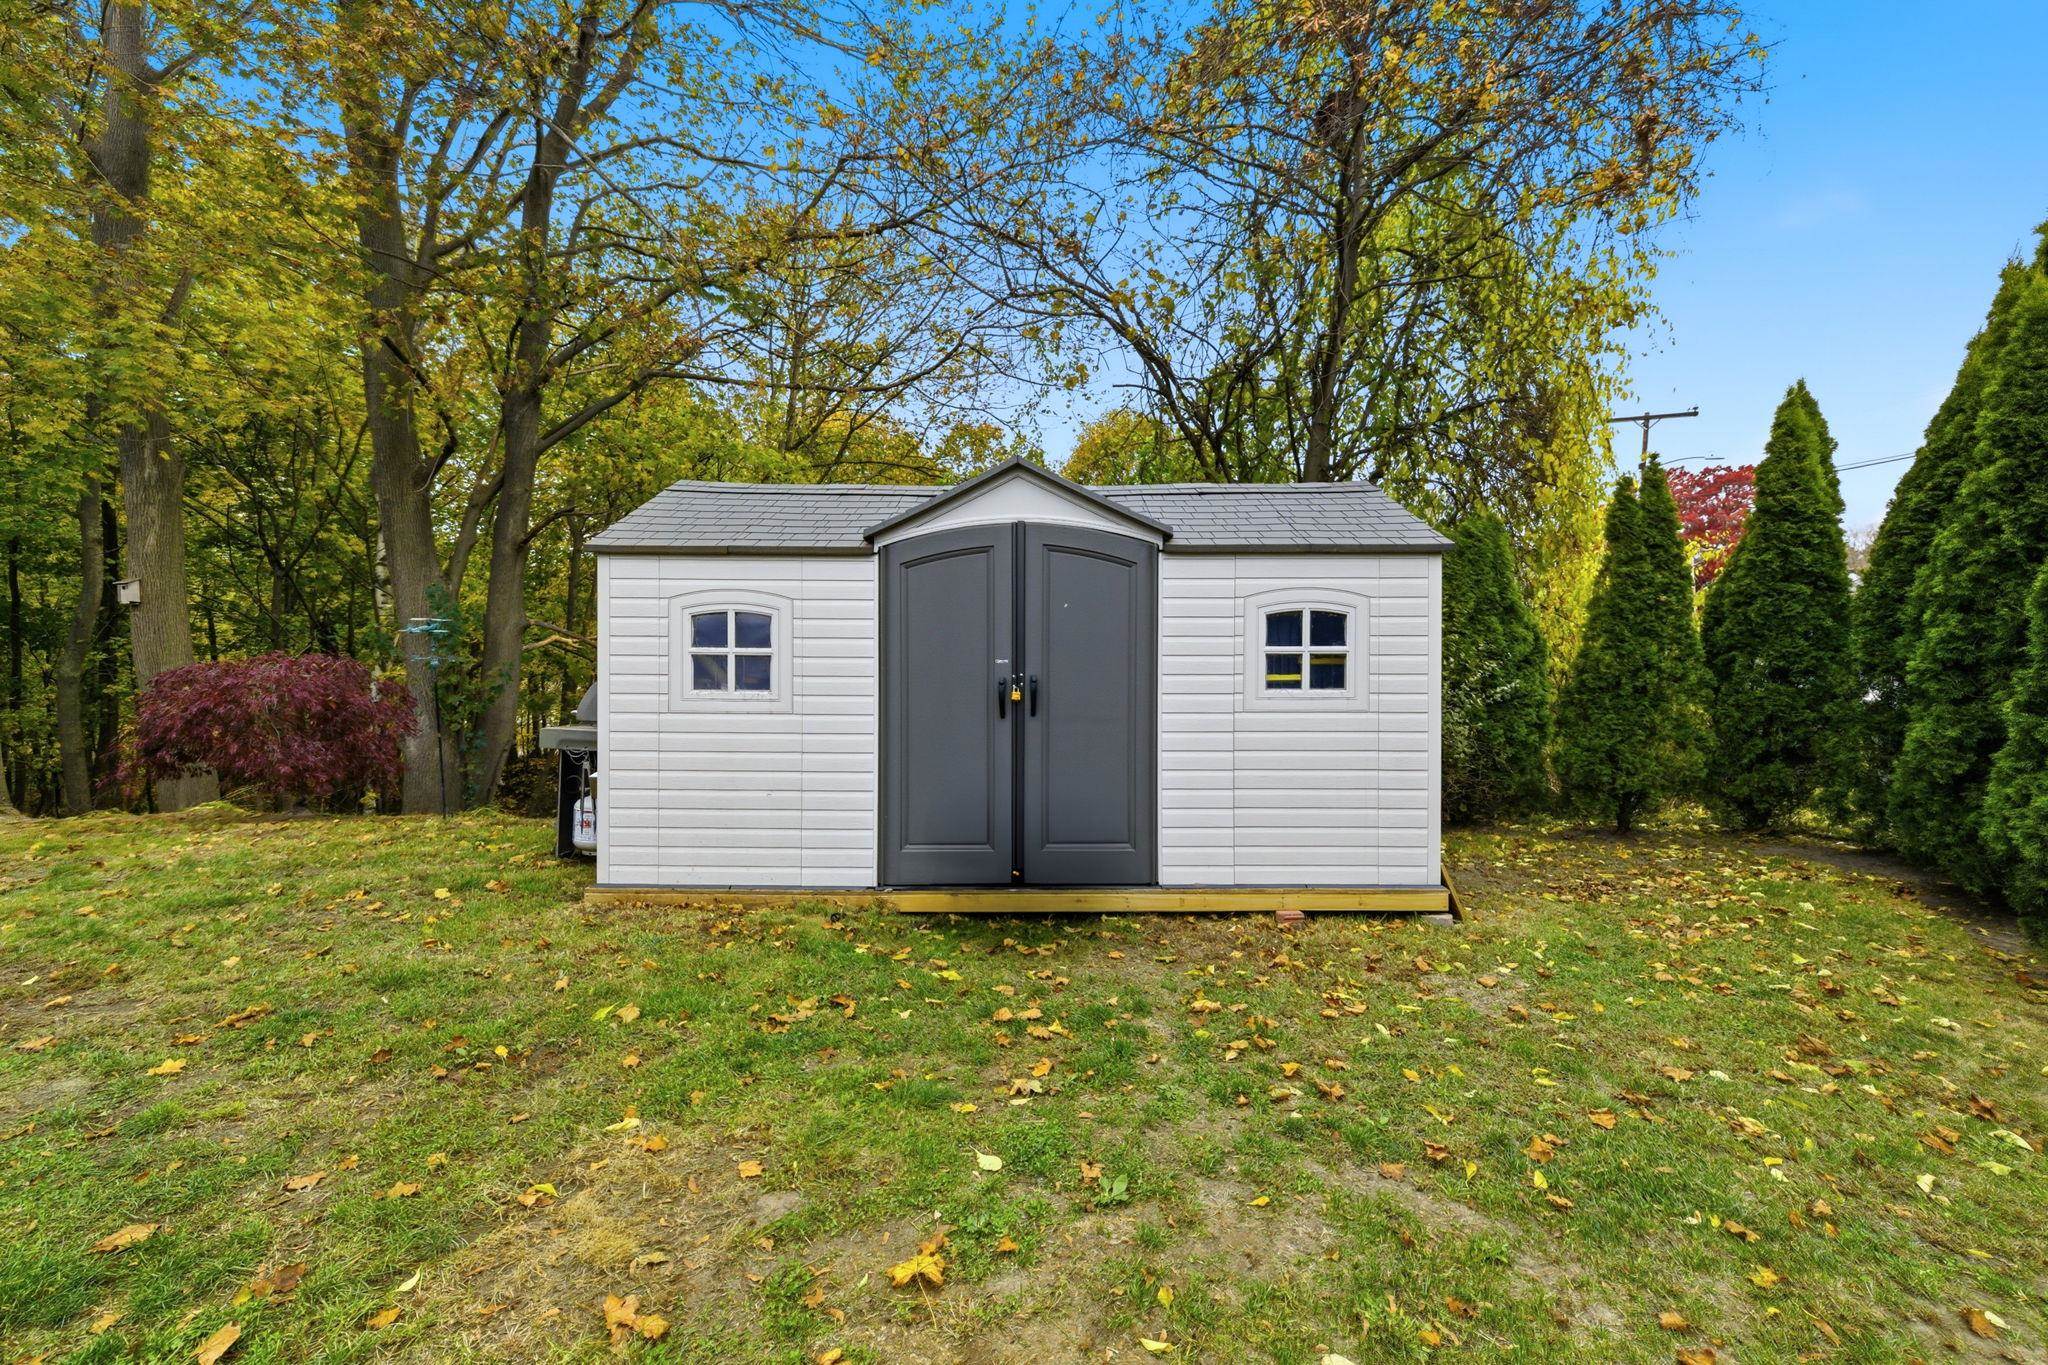
White backyard shed with dark double doors and small windows, surrounded by autumn trees and evergreen hedges.
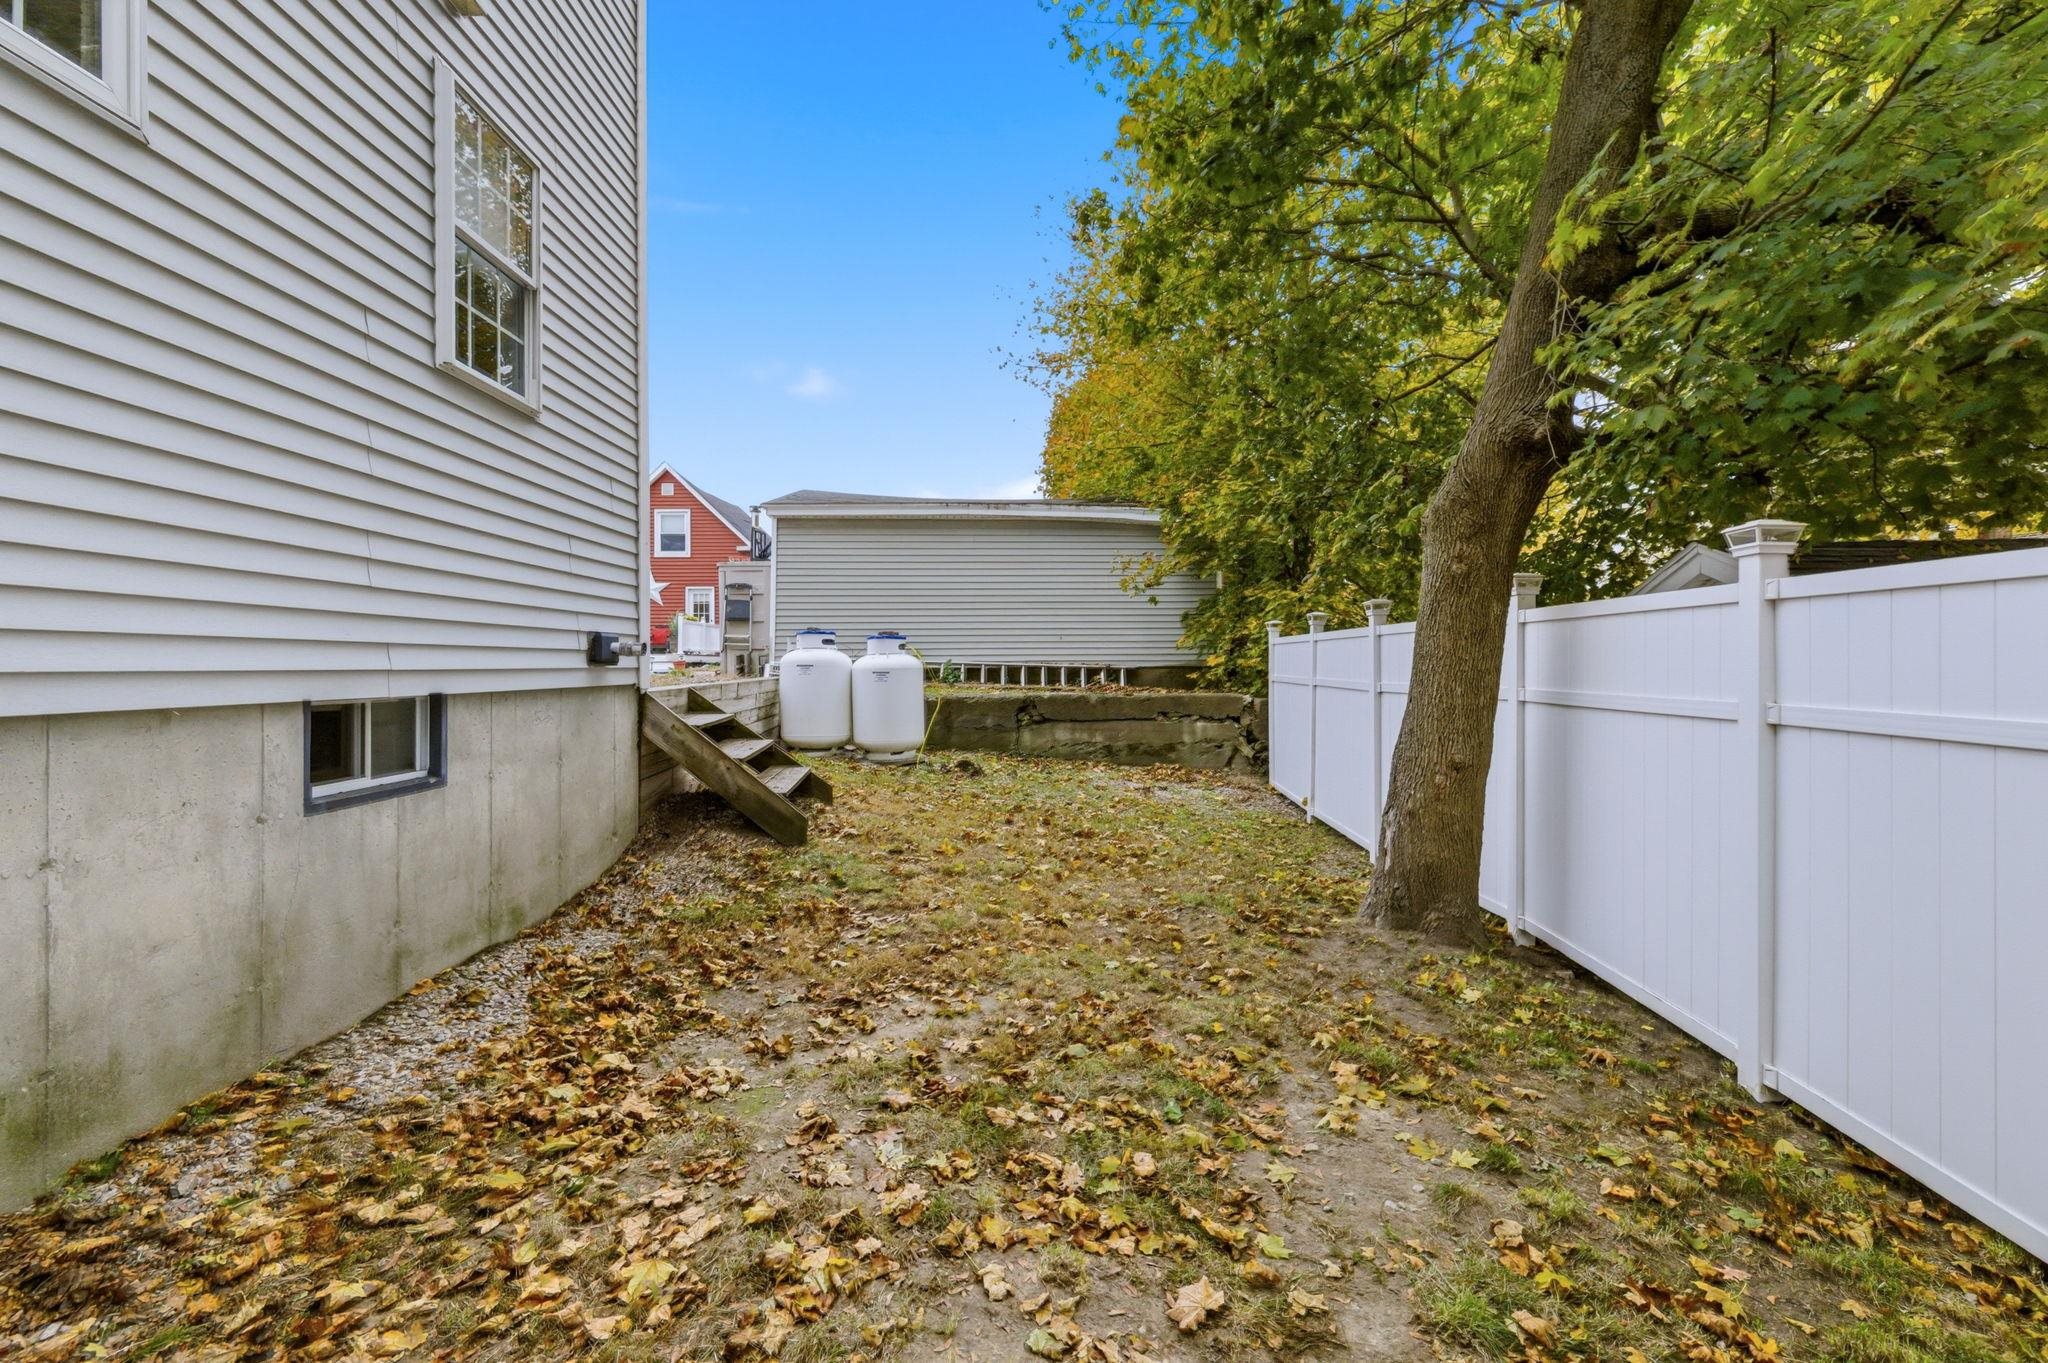
Side yard with a white privacy fence, large tree, and fallen autumn leaves.
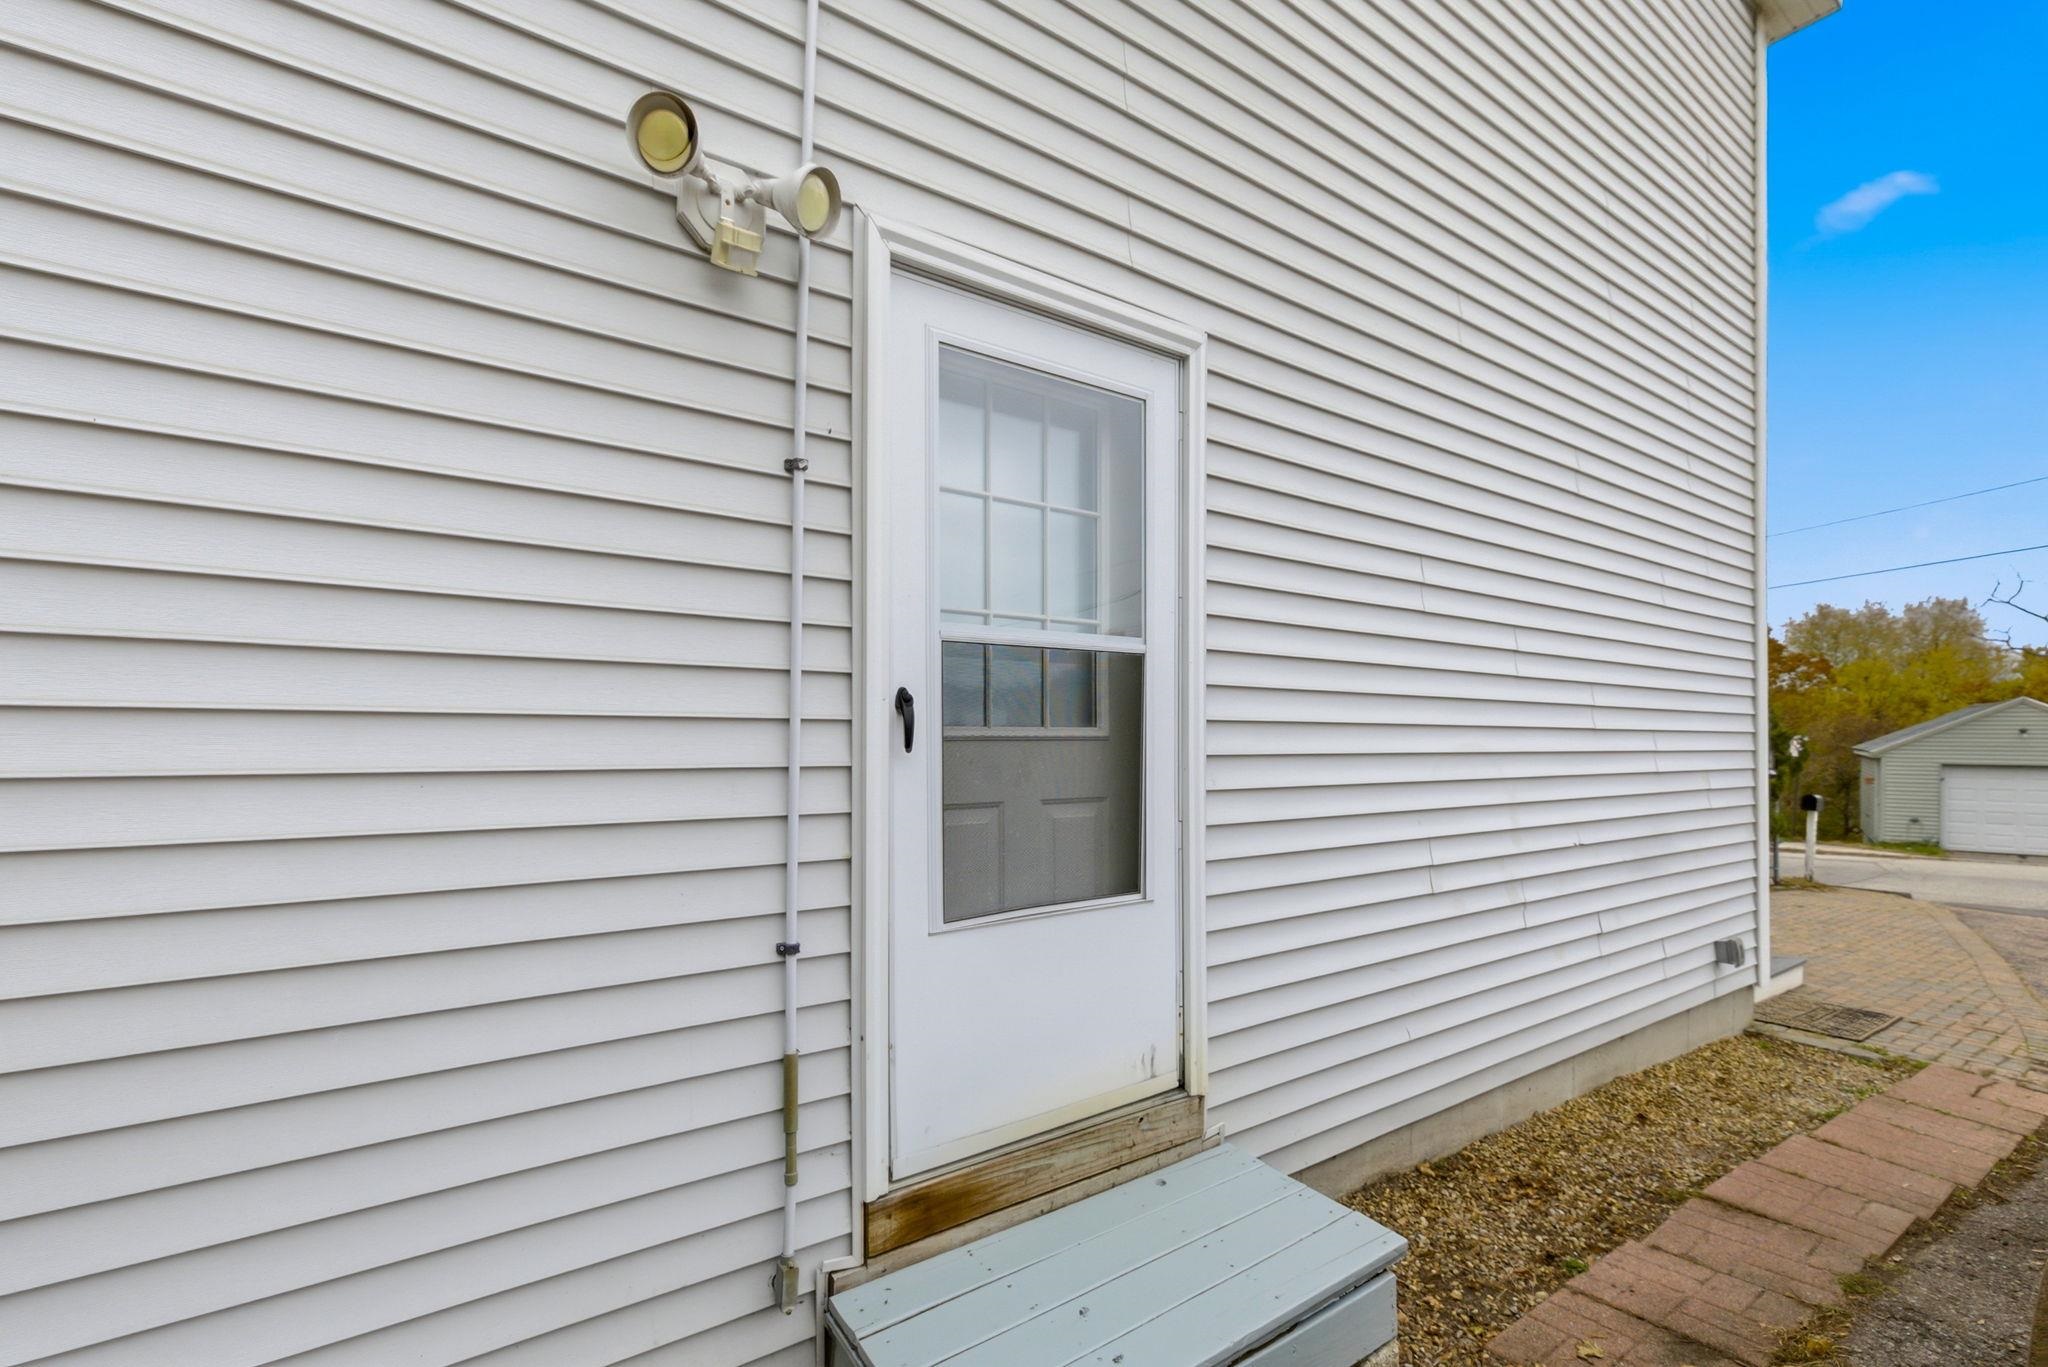
Side entrance with white storm door, security lights, and a brick walkway beside the house.
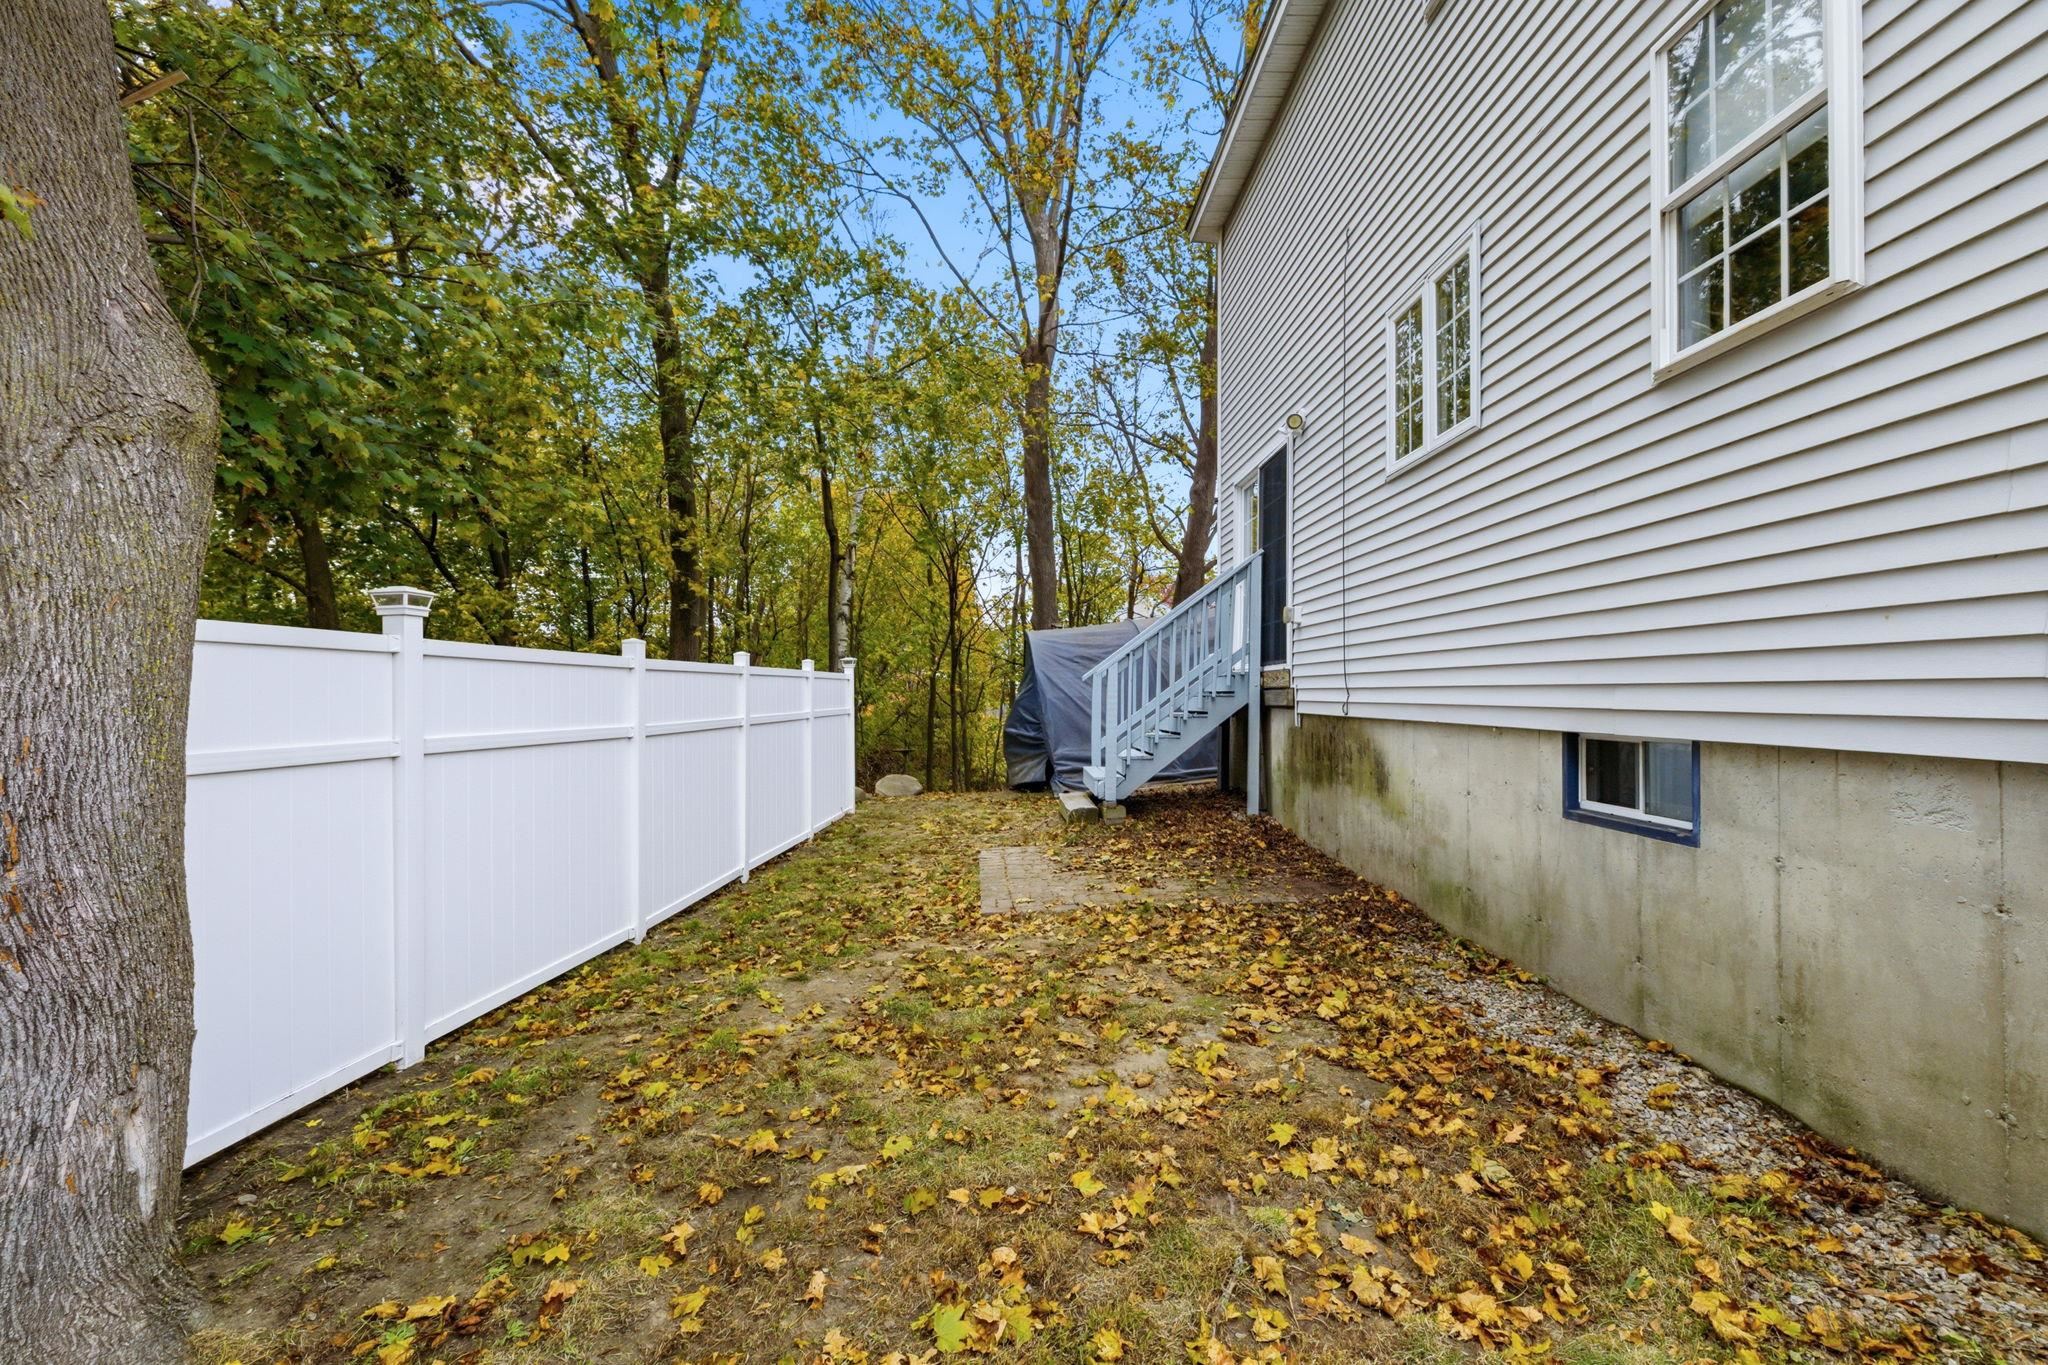
House side yard with a white fence, exterior stairs, and autumn leaves beneath mature trees.
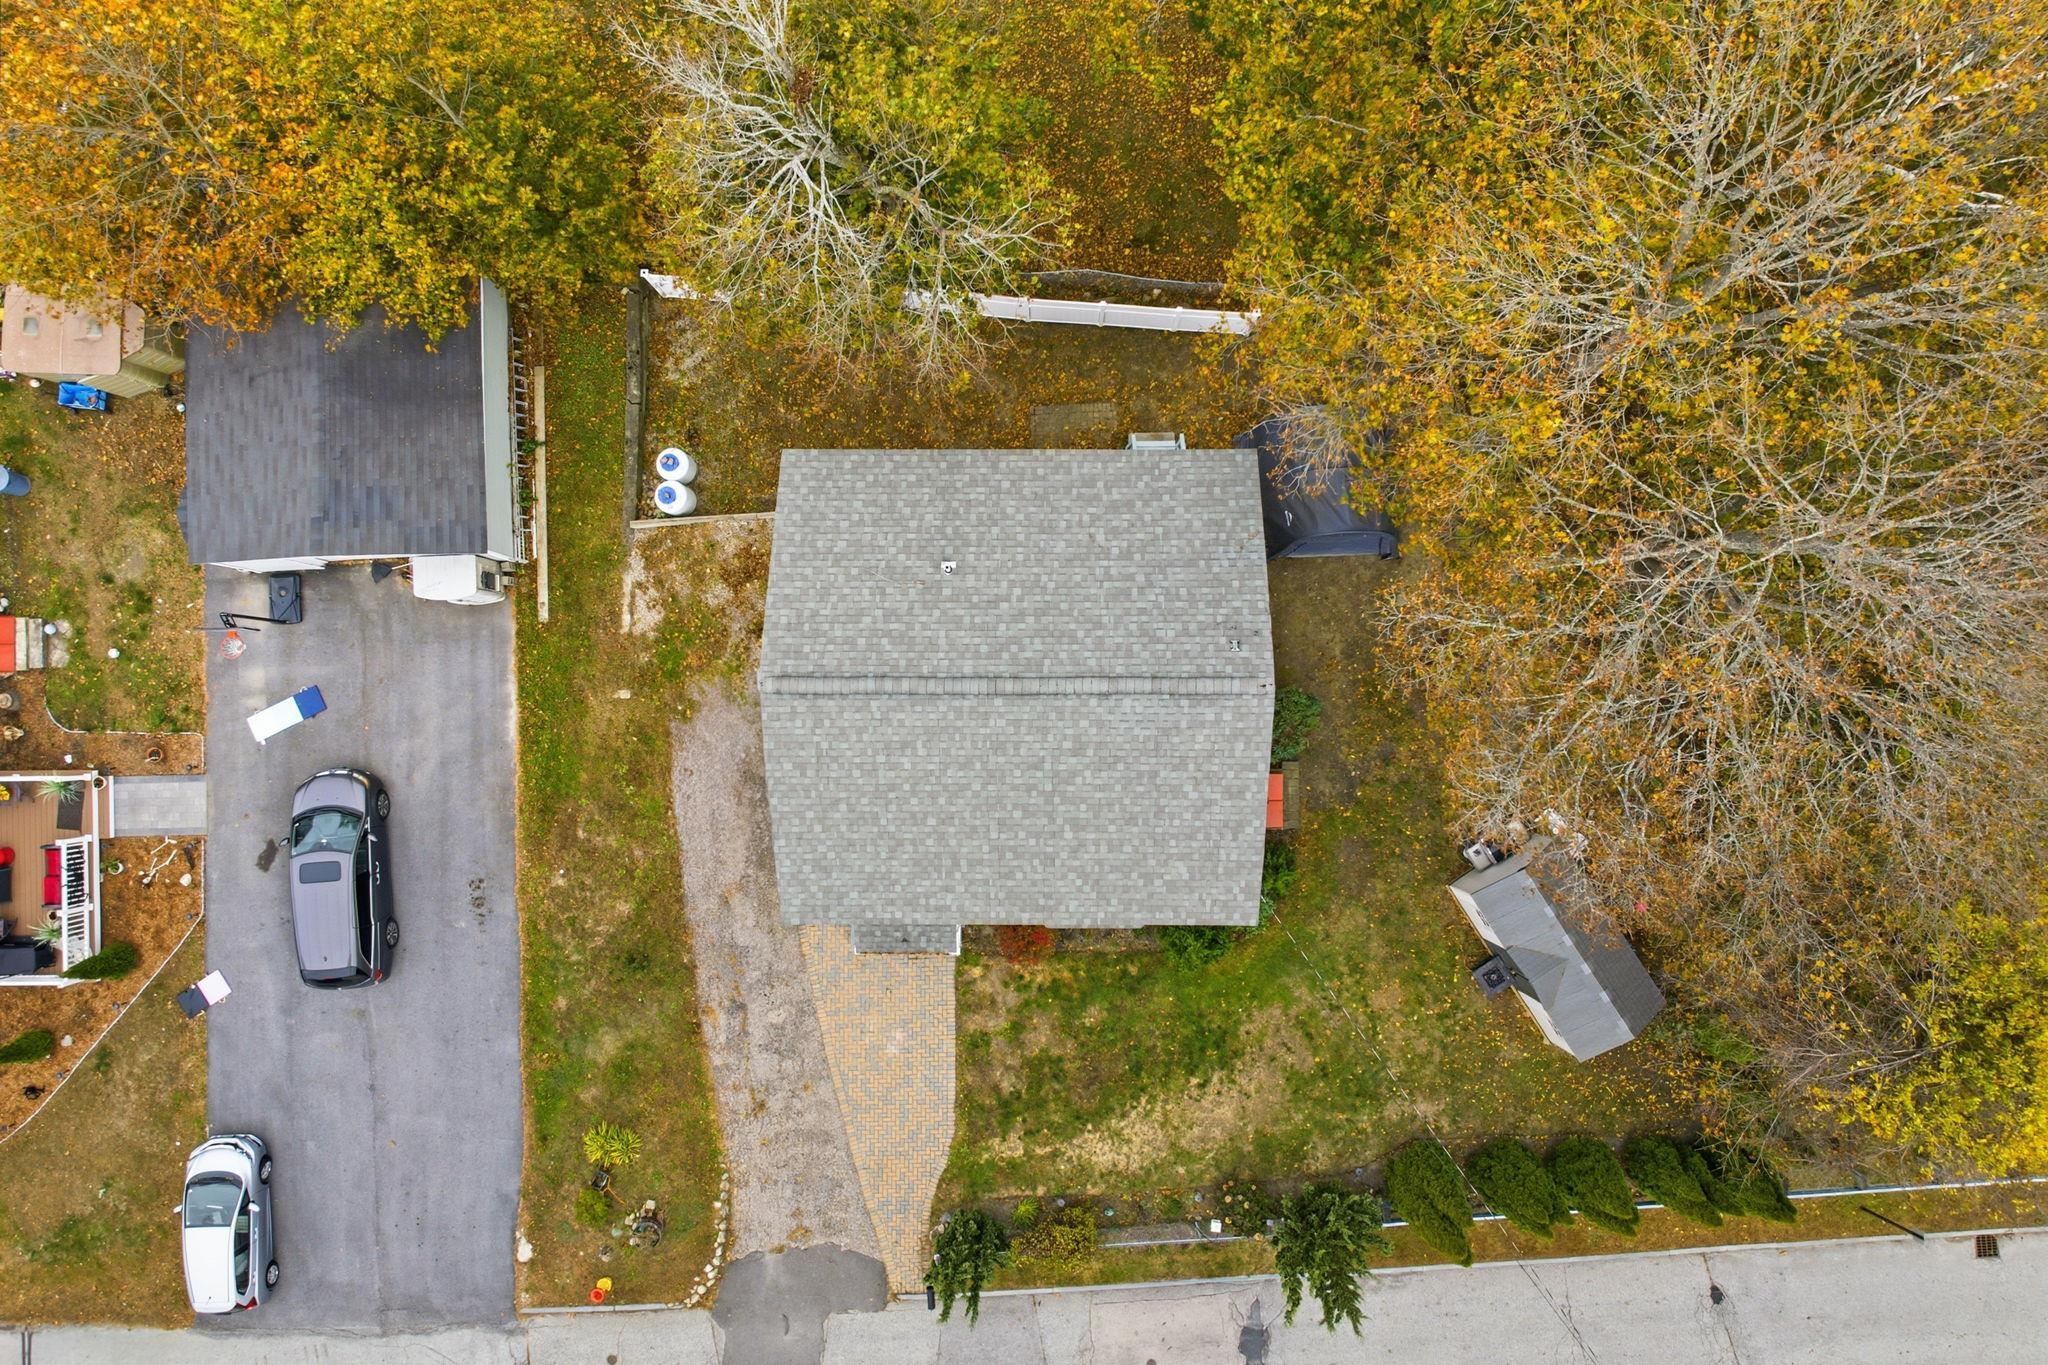
Aerial view of a house with a gray roof, front walkway, lawn, and surrounding autumn trees.
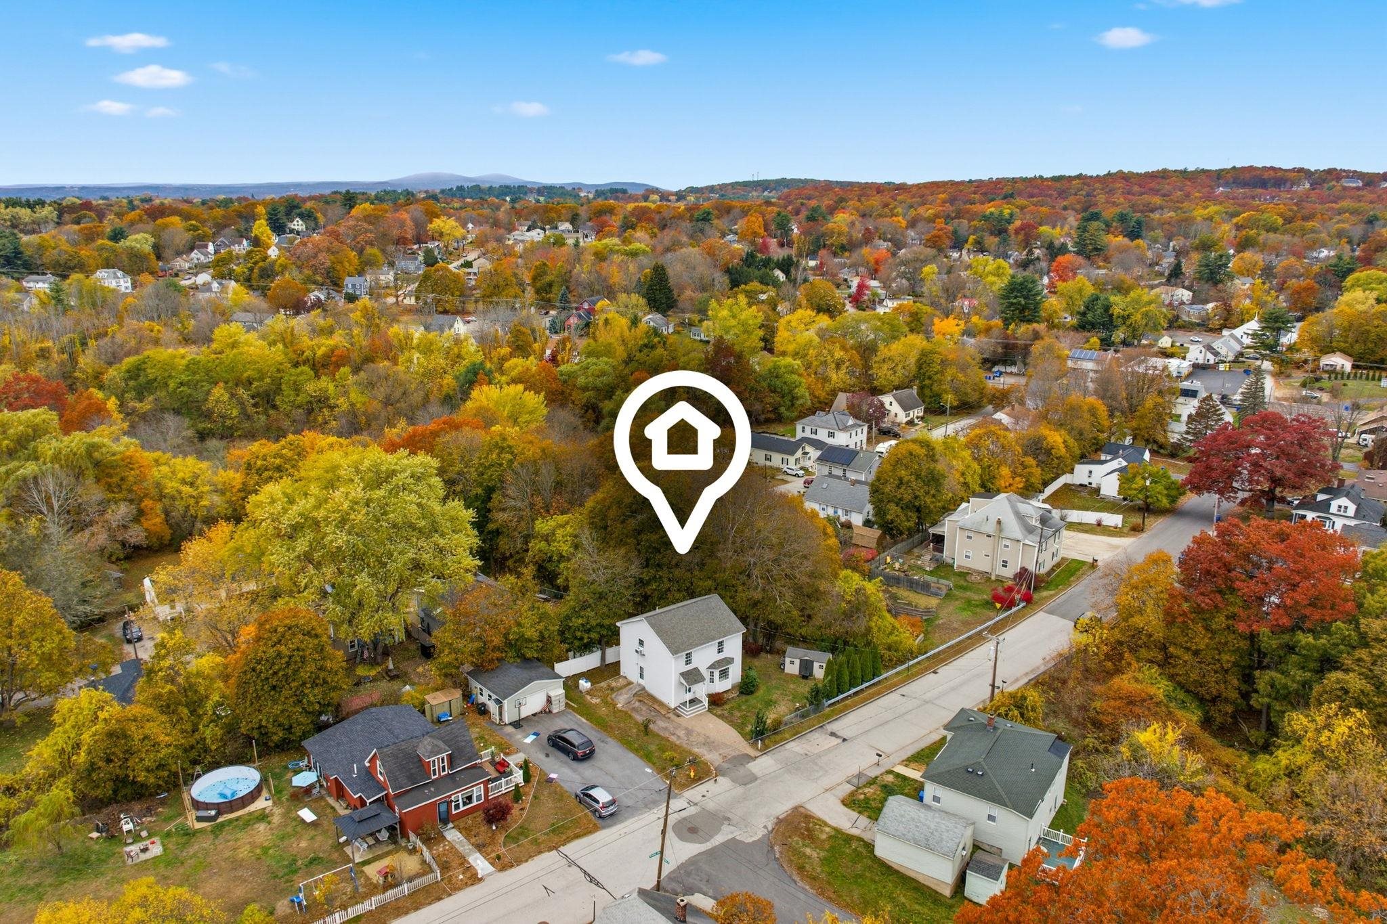
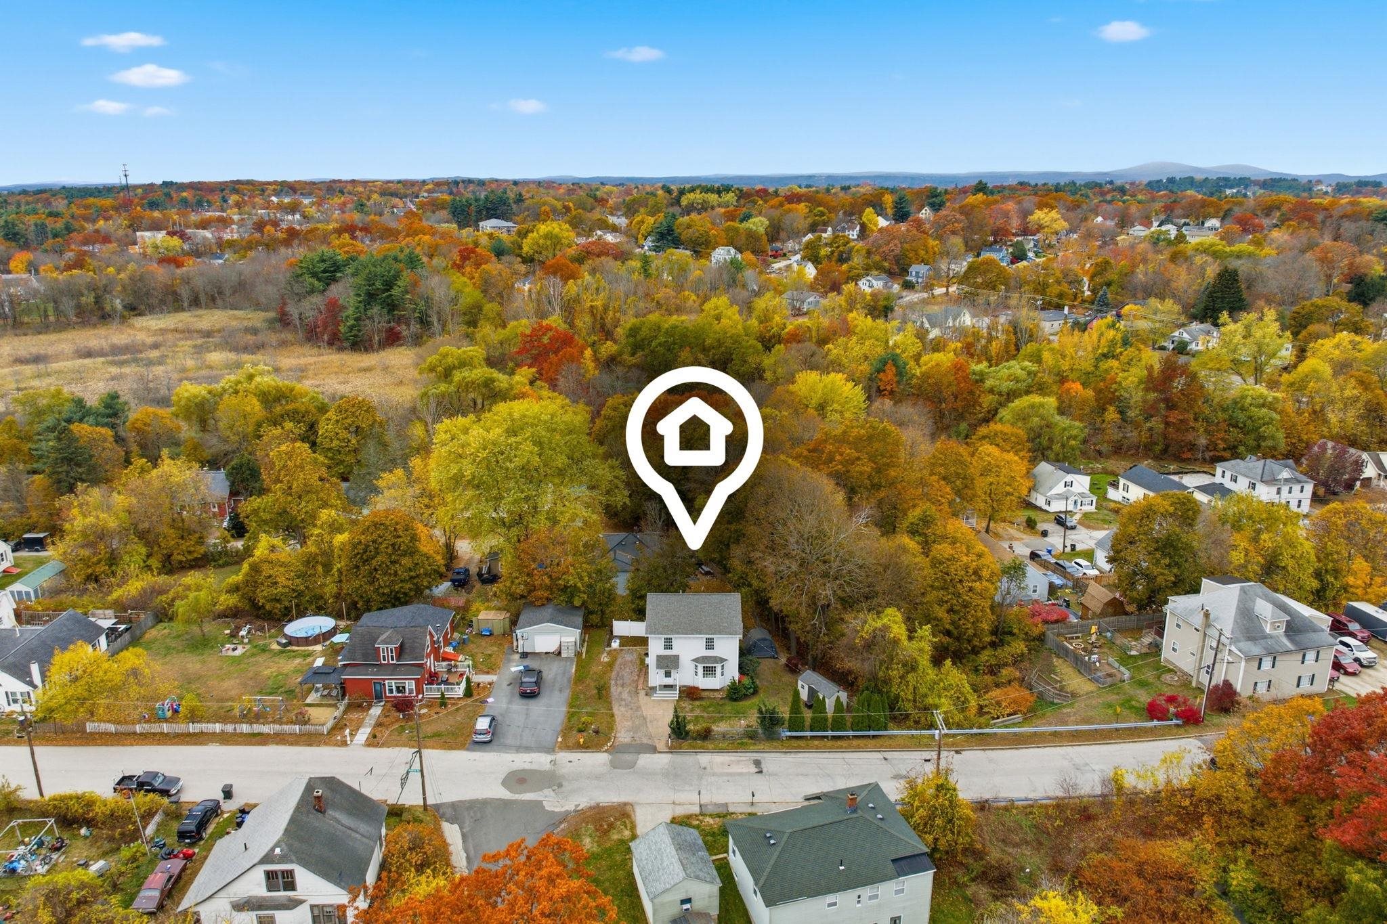
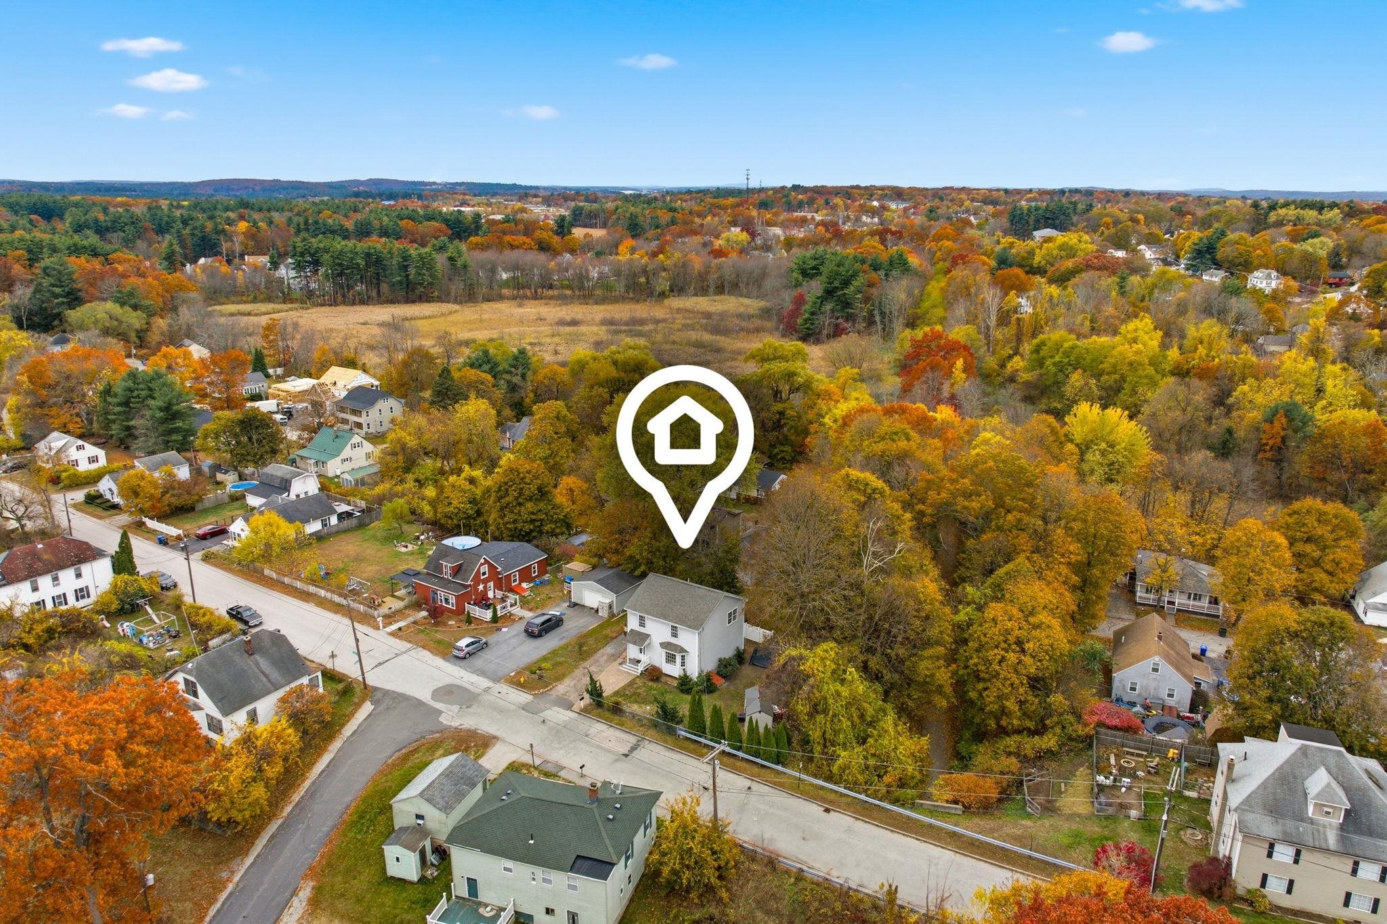
Aerial view of a residential neighborhood in autumn, marked with a house-location pin.
Aerial view of the neighborhood around 121 Peabody Avenue, marked by a white house-shaped pin.
Aerial view of a tree-lined neighborhood in autumn, with a house-shaped marker over the property.
SEE ALL PHOTOS
Two-story white house with a bay window, covered entry porch, and detached garage.
White two-story house with a covered entry, paver walkway, and detached shed.
Entry hall with a glass-front display cabinet beside the front door and staircase.
Furnished living room with a large sectional sofa, wooden floors, and tall windows.
Open-plan living room and kitchen with a white sectional, dark cabinets, and a white island.
Living room with a cream sectional, rustic coffee table, large windows, and hardwood floors.
Kitchen with dark gray cabinets, mosaic backsplash, and a butcher-block island with white bar stools.
Kitchen with a farmhouse sink, dark gray cabinets, and a butcher-block island with seating.
Kitchen with charcoal cabinets, stainless steel appliances, mosaic backsplash, farmhouse sink, and wood-topped island.
Open kitchen with a wood-topped island, dining table, and living room beyond.
Kitchen with a large butcher-block island, glass-front cabinets, and an adjoining living room.
Kitchen with charcoal cabinets, farmhouse sink, hanging pots, and a large butcher-block island.
Galley kitchen with stainless steel refrigerator, dark cabinets, mosaic backsplash, and a glass-paneled door.
Bathroom with navy vanity, built-in shelving, and mirrored view of a washer and dryer.
Bathroom vanity with blue cabinets, built-in laundry shelves, and a view into the kitchen.
Bedroom with a large bed covered by a colorful striped blanket beside bright windows and a built-in desk.
Bedroom with a colorful striped bedspread, wall-mounted television, and bathroom visible through an open doorway.
Bathroom vanity with an oval mirror and large window, beside an open doorway to a bedroom.
Bathroom with a white tub, shower curtain, wood-finish cabinet, and large window overlooking trees.
Walk-in closet with hanging clothes, overhead wire shelving, and a wooden dresser.
Bedroom with a white bed, colorful knitted blanket, lavender dresser, and purple curtains.
Bedroom with a white bed, purple curtains, and a vanity with a bulb-framed mirror.
Furnished bedroom with a purple dresser and a multicolored knitted blanket on the bed.
Bathroom with a white toilet and vanity, oval sink, and mirror against gray walls.
Bathroom with a white shower curtain, toilet, and vanity beneath a large mirror.
Bedroom with two plaid-covered beds and sports jerseys displayed on the walls.
Bedroom with two plaid-covered beds and sports jerseys and medals displayed on the walls.
Bedroom with a large wooden bed, plaid bedding, blue curtains, and a dresser with a laptop.
Bedroom with plaid bedding, a TV and speakers, and an open doorway to the laundry area.
Bedroom with a wooden bed, matching dresser and mirror, and an open clothes closet.
Basement storage area with exposed insulation, stacked bins, a refrigerator, and tool chests.
Unfinished basement with exposed ceiling insulation, a short staircase, and paint supplies.
Open electrical breaker panel amid exposed wiring and ceiling insulation in a utility area.
Basement utility area with a large water heater, exposed pipes, concrete walls, and unfinished wood framing.
Two-story gray-sided house with a small covered entry, shrubs, and autumn trees.
White backyard shed with dark double doors and small windows, surrounded by autumn trees and evergreen hedges.
Side yard with a white privacy fence, large tree, and fallen autumn leaves.
Side entrance with white storm door, security lights, and a brick walkway beside the house.
House side yard with a white fence, exterior stairs, and autumn leaves beneath mature trees.
Aerial view of a house with a gray roof, front walkway, lawn, and surrounding autumn trees.
Aerial view of a residential neighborhood in autumn, marked with a house-location pin.
Aerial view of the neighborhood around 121 Peabody Avenue, marked by a white house-shaped pin.
Aerial view of a tree-lined neighborhood in autumn, with a house-shaped marker over the property.
Bought with Samantha Nazario with RE/MAX Synergy and Listed by Kyle Waszeciak with Realty One Group Next Level 888-888-7653
Sold

121 Peabody Avenue

121 Peabody Avenue, Manchester, NH 03109

$485,000
BACK ON MARKET DUE TO BUYERS FINANCING! Welcome to 121 Peabody Avenue, Manchester, a charming two-story single-family home that perfectly blends comfort, style, and convenience. This inviting residence offers 3 bedrooms, 2.5 baths, and a bright, open layout ideal for everyday living. Step into the spacious living room filled with natural light from a beautiful bay window, which flows seamlessly into a modern kitchen with a center island and a cozy dining area--perfect for gatherings and entertaining. A first-floor half bath with laundry adds extra convenience, while the primary suite upstairs features a large closet and a private en-suite bath. The finished bonus room in the basement provides flexible space for a home office, gym, or extra bedroom, with plenty of storage to keep things organized. Nestled in a desirable Manchester neighborhood, this home offers easy access to trails, parks, shopping, and commuter routes. Not to mention just minutes away from Lake Massabesic. This home truly delivers the perfect blend of modern comfort and convenience.

3
beds

3
baths

1,684 Sq.Ft. LIVING AREA

4,356 Sq.Ft. lot

Kyle Waszeciak

Kyle Waszeciak

Features & Amenities

Interior

  • total bedrooms3
  • Total bathrooms3
  • full bathrooms2
  • half bathroom1
  • Laundry room 1st Floor Laundry
  • Flooring Hardwood, Tile, Vinyl
  • APPLIANCES Dishwasher, Dryer, Microwave, Refrigerator, Washer, Electric Stove
  • other interior Features Kitchen Island, Indoor Storage, Ceiling Fan

Area & Lot

  • Status Sold
  • Date Sold March 5, 2026
  • Living Area1,684 Sq.Ft.
  • Total Area2,368 Sq.Ft.
  • Lot Area4,356 Sq.Ft.
  • MLS® ID5068534
  • TypeResidential
  • YEAR BUILT2008
  • NeighborhoodHillsborough County
  • Elementary SchoolWeston Elementary School
  • Middle SchoolMcLaughlin Middle School
  • High SchoolManchester Memorial High Sch

Exterior

  • STORIES2
  • roofAsphalt Shingle
  • lot featuresLevel
  • HEAT TYPEPropane, Forced Air
  • AIR CONDITIONINGNone
  • sewerPublic

Financial

  • Sales Price$485,000
  • Real Estate Tax $6,258/yr

Hillsborough County

Explore

Work With One Mission

Helping clients make smart decisions and achieve the best results while creating long lasting relationships. Let us be your trusted resource when you’re ready to buy, sell, or invest.

Follow Us on Instagram