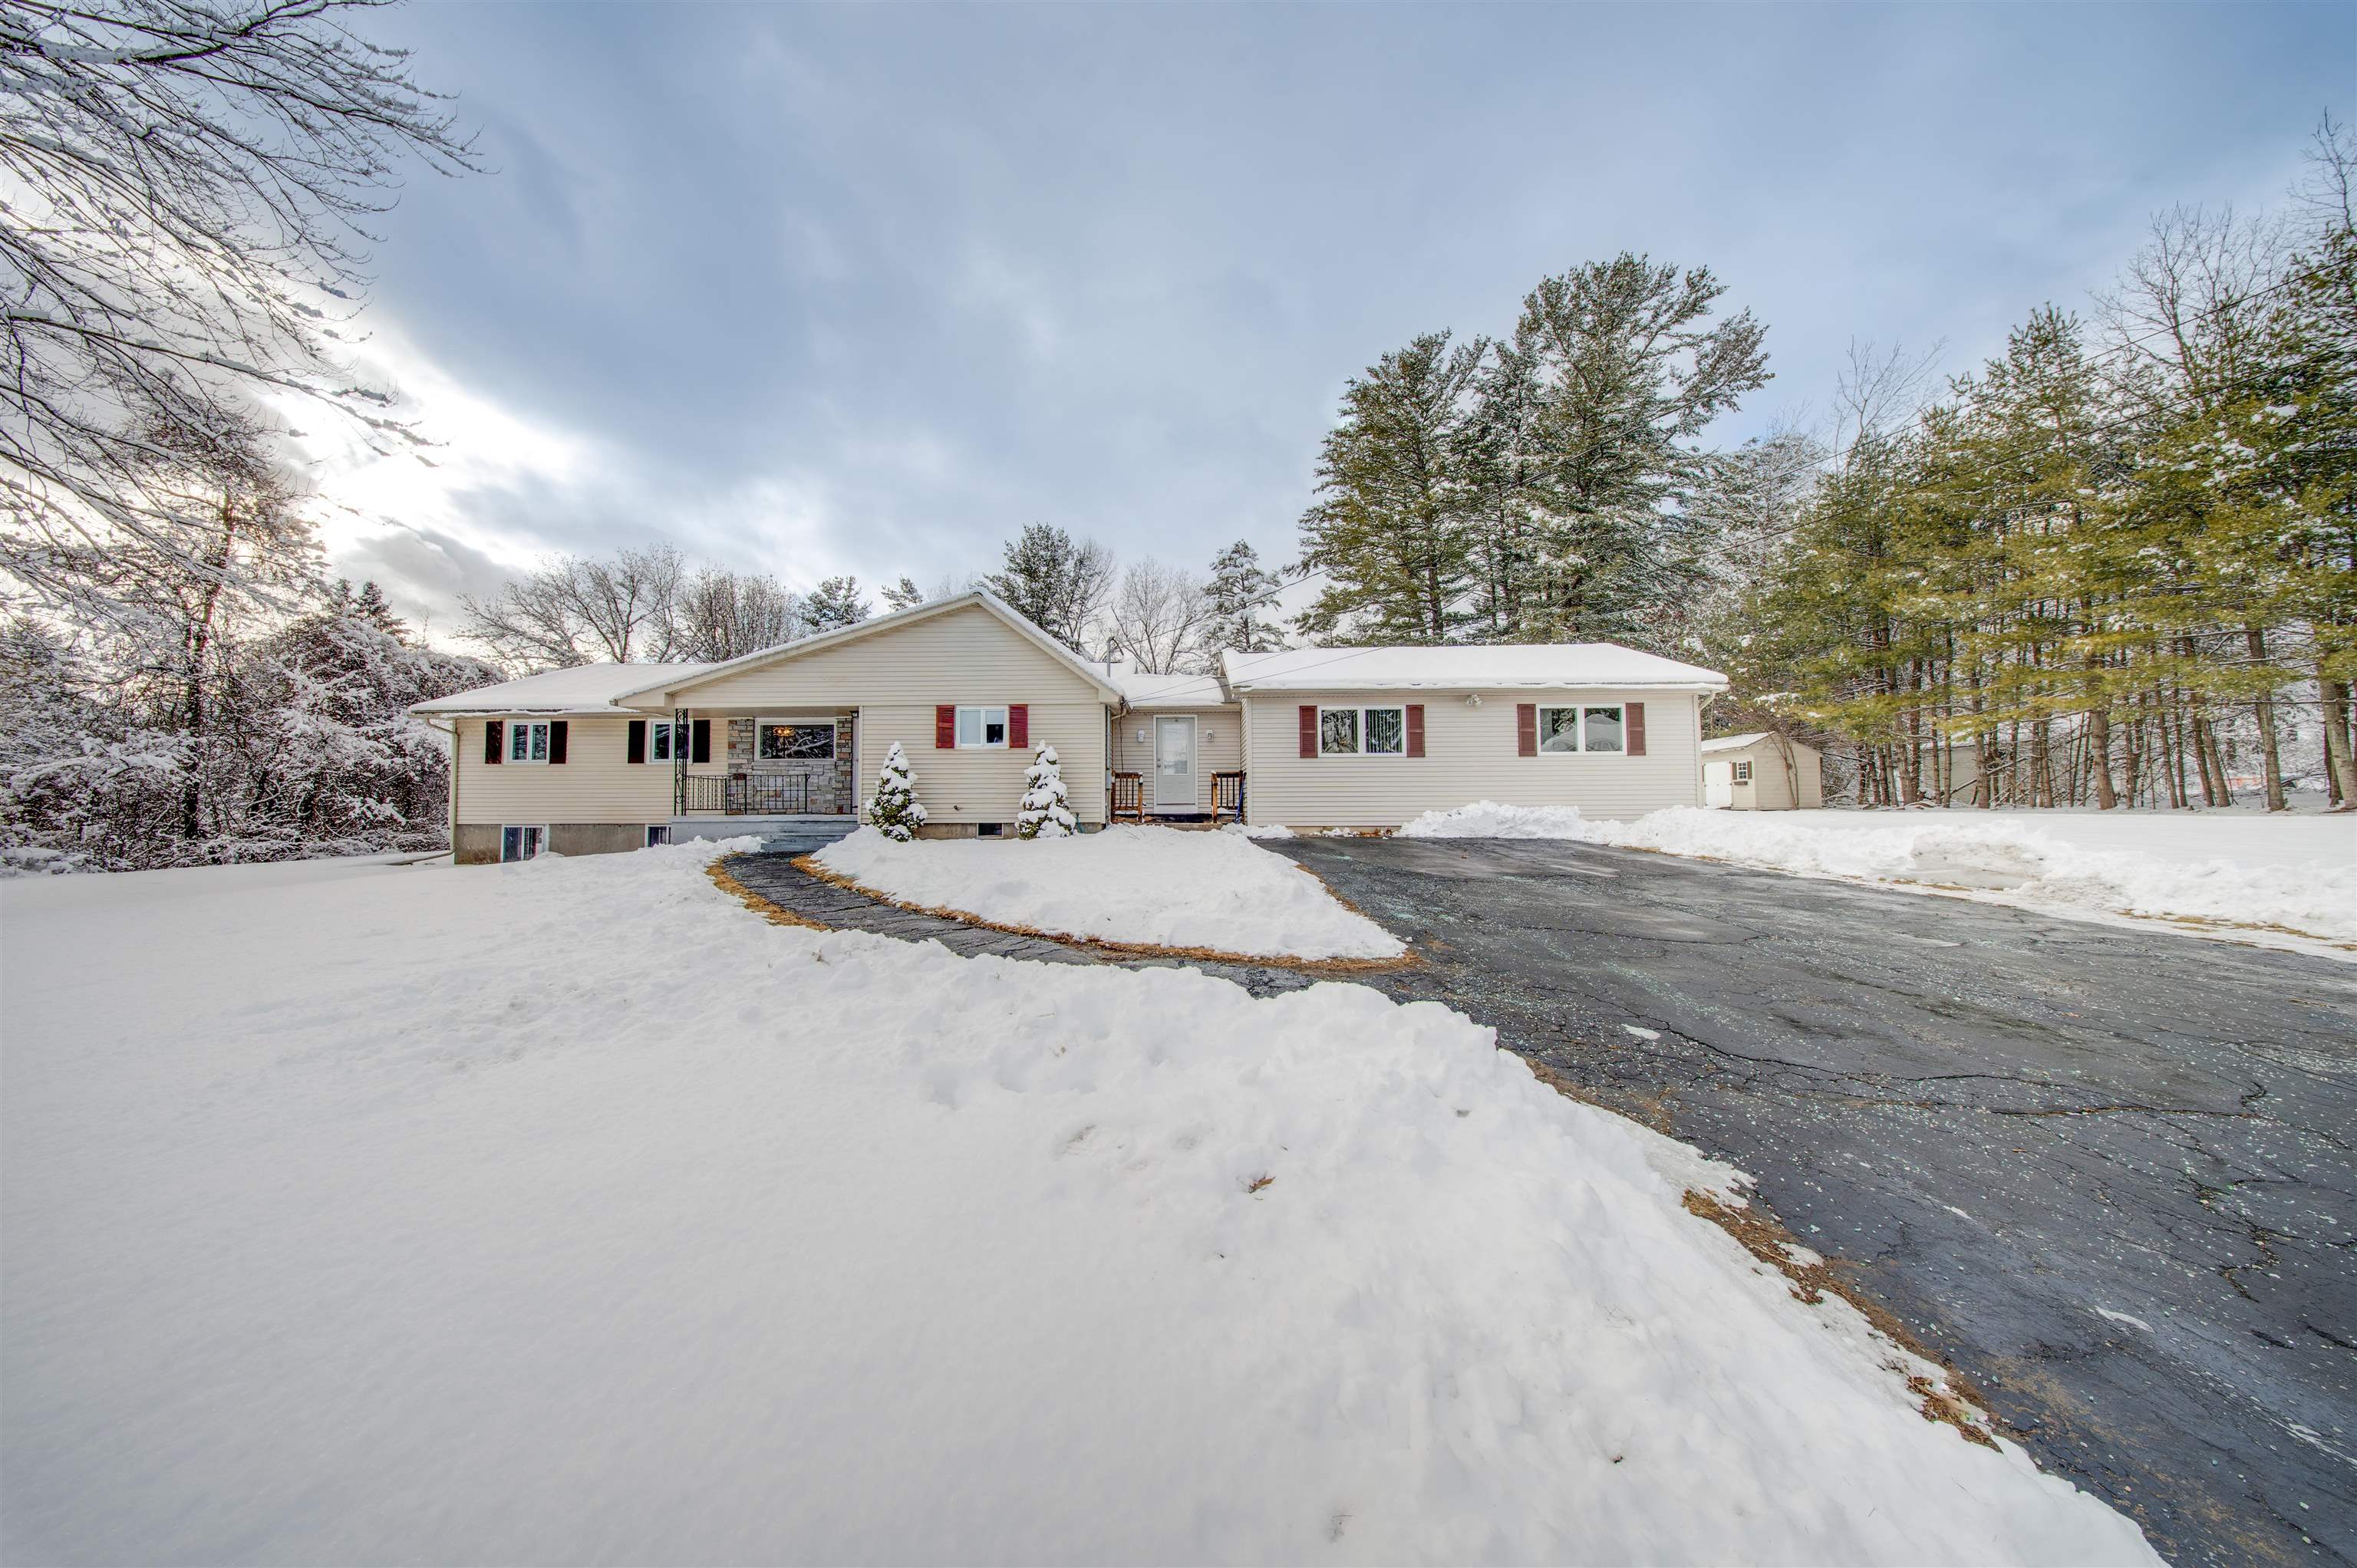
Single-story ranch home with red shutters and stone porch, surrounded by snow and evergreen trees.
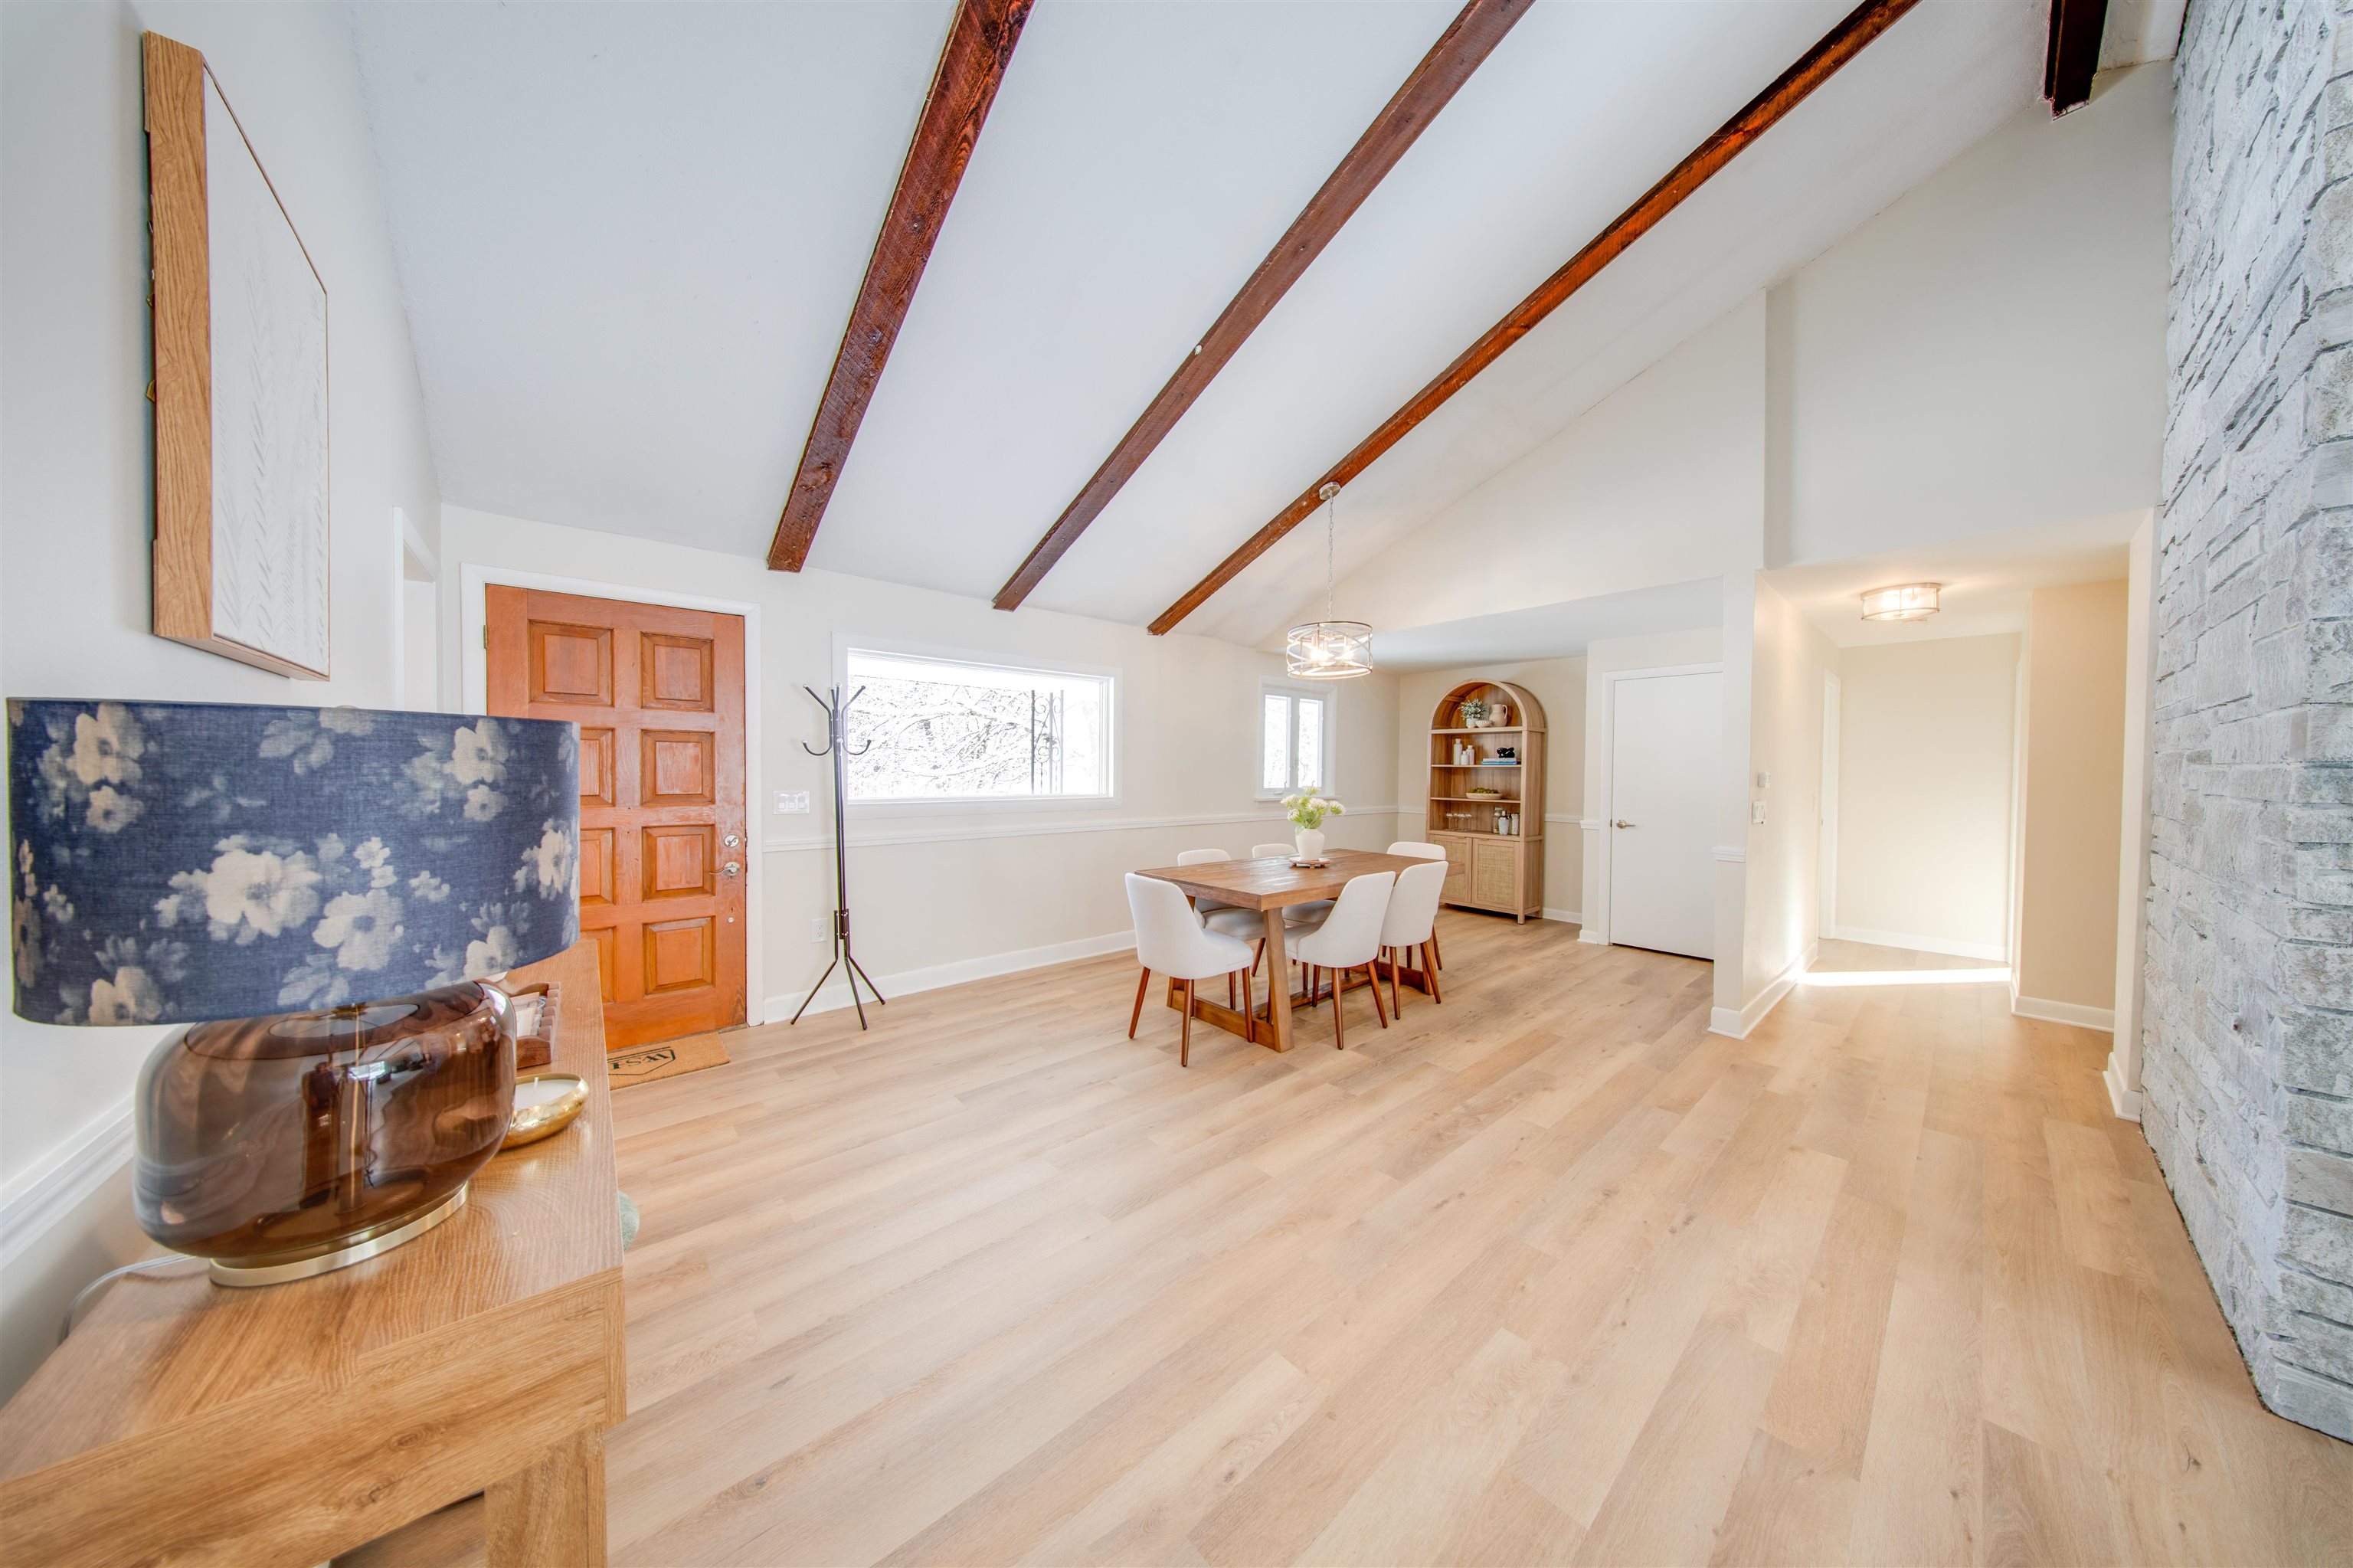
Dining room with exposed wood beams, a stone accent wall, and a wooden entry door.
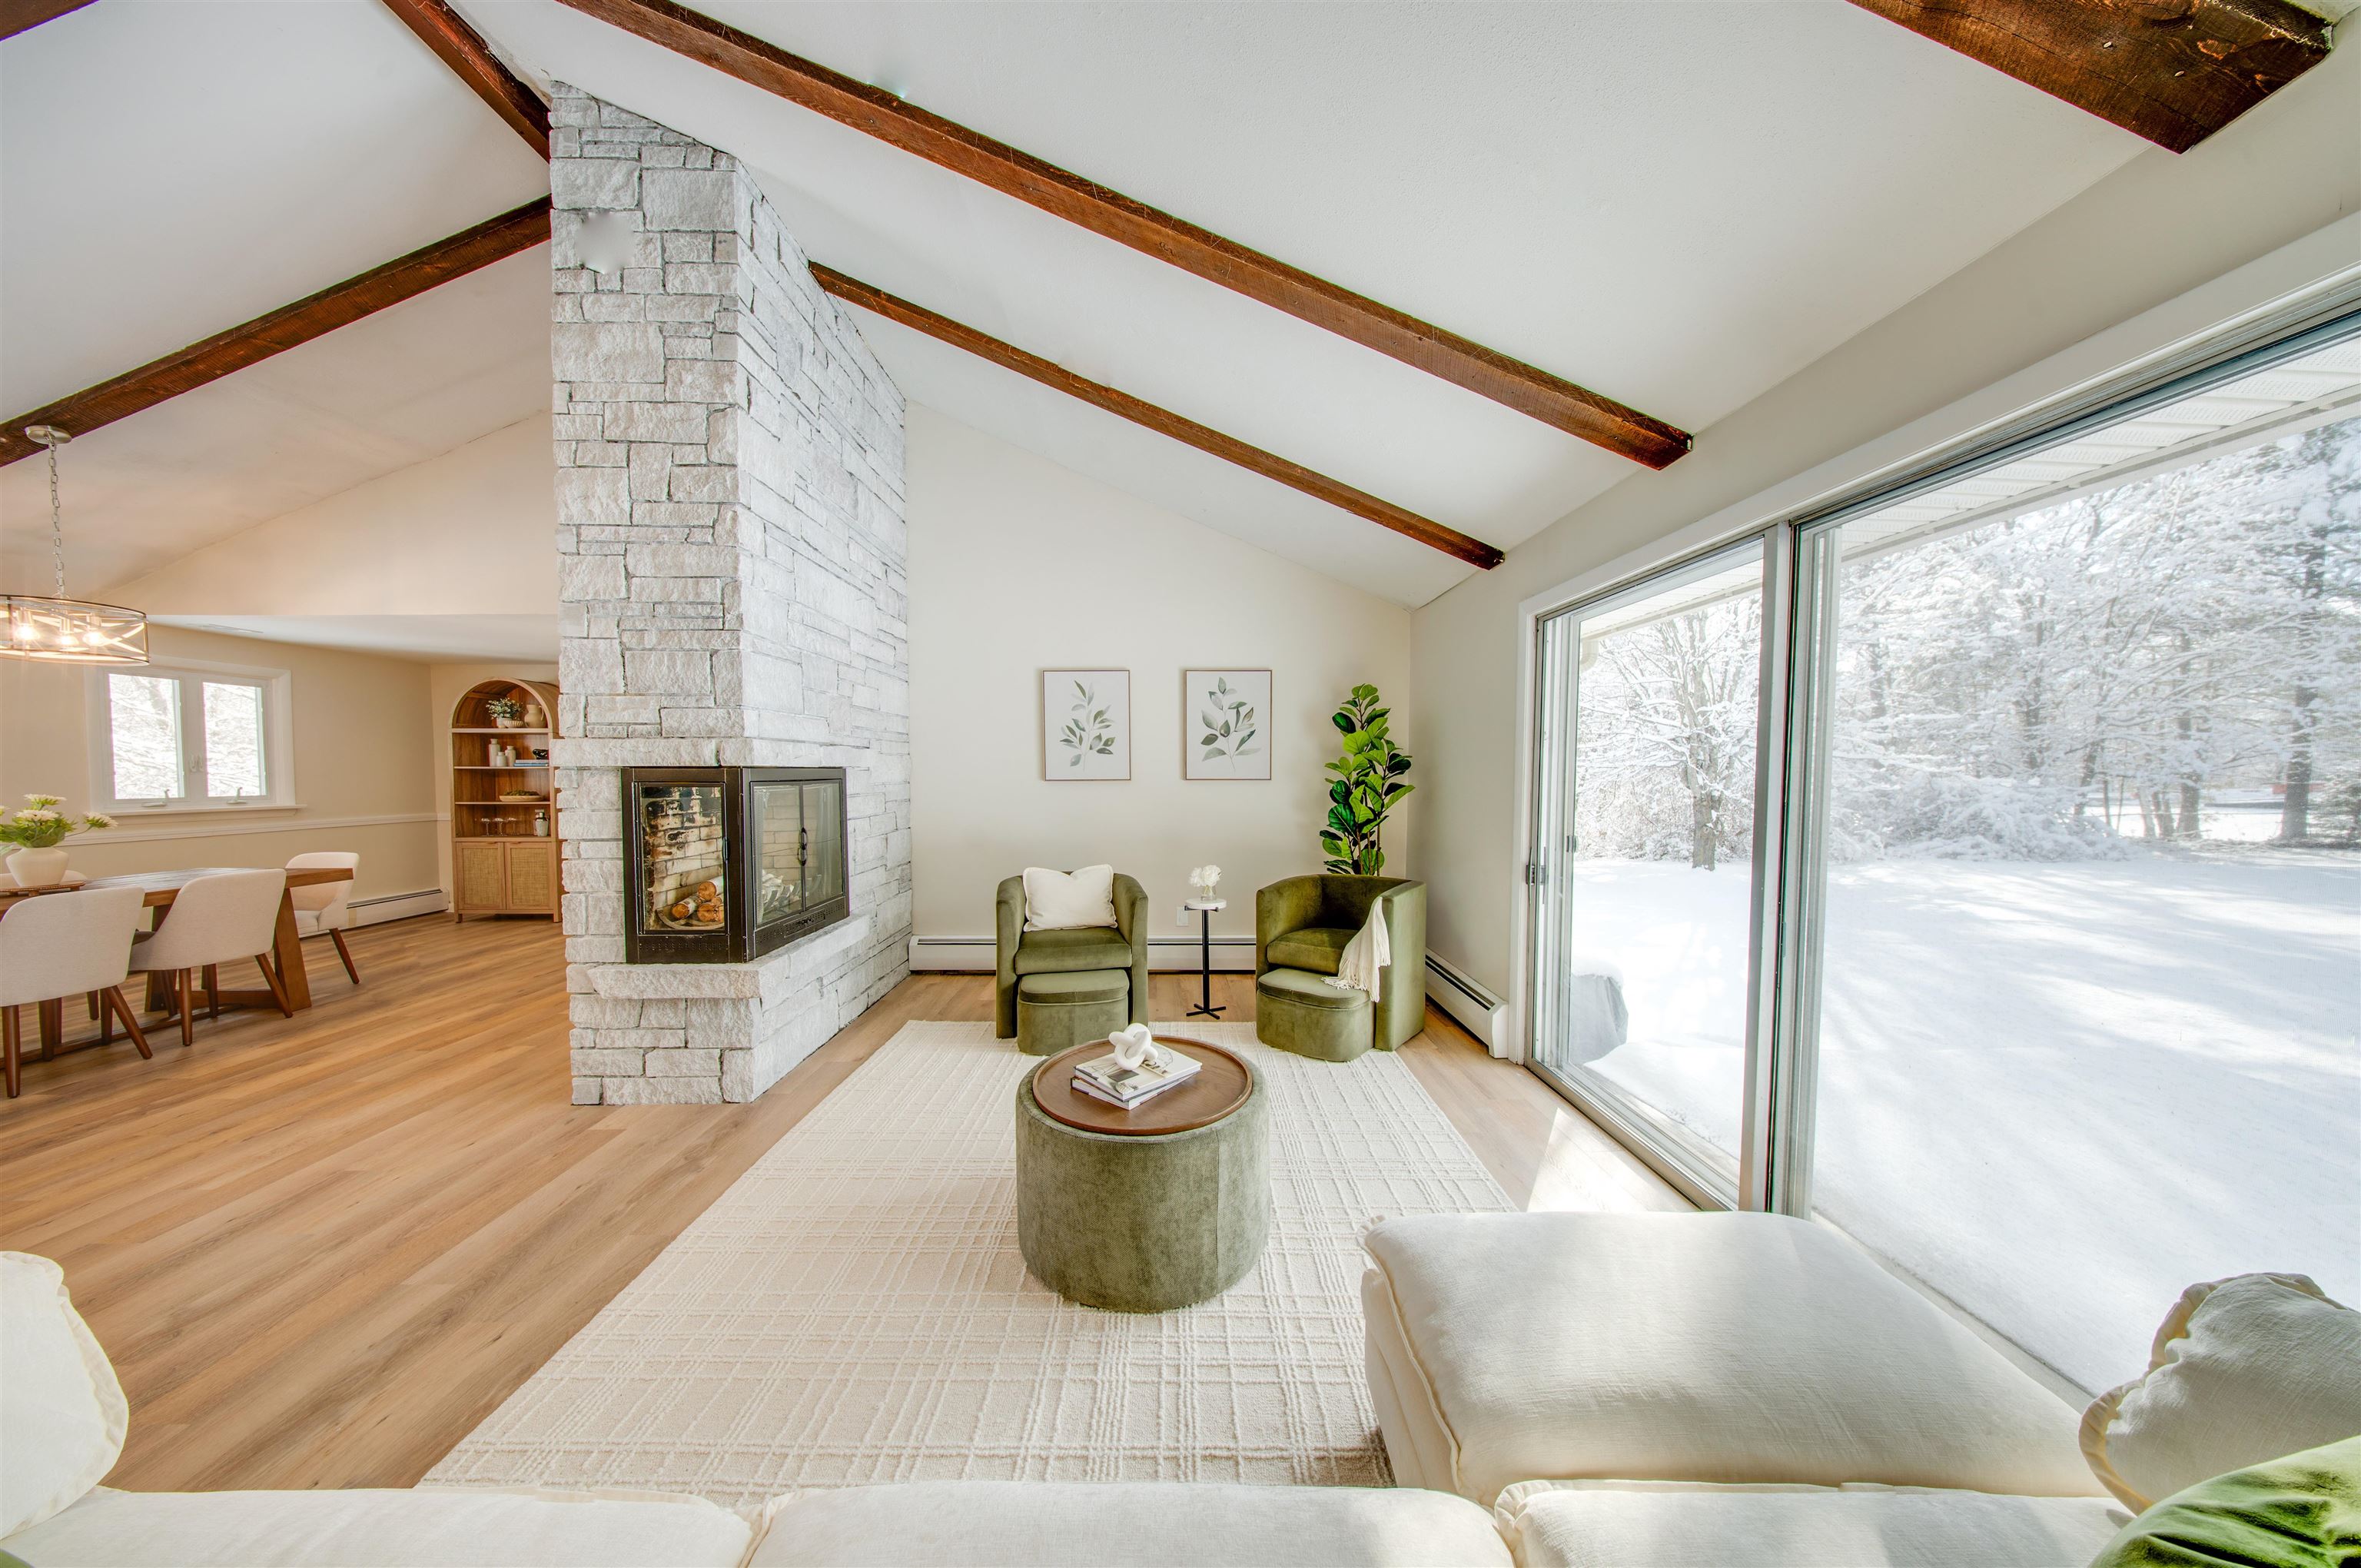
Open-plan living and dining room with exposed beams and a stone fireplace.
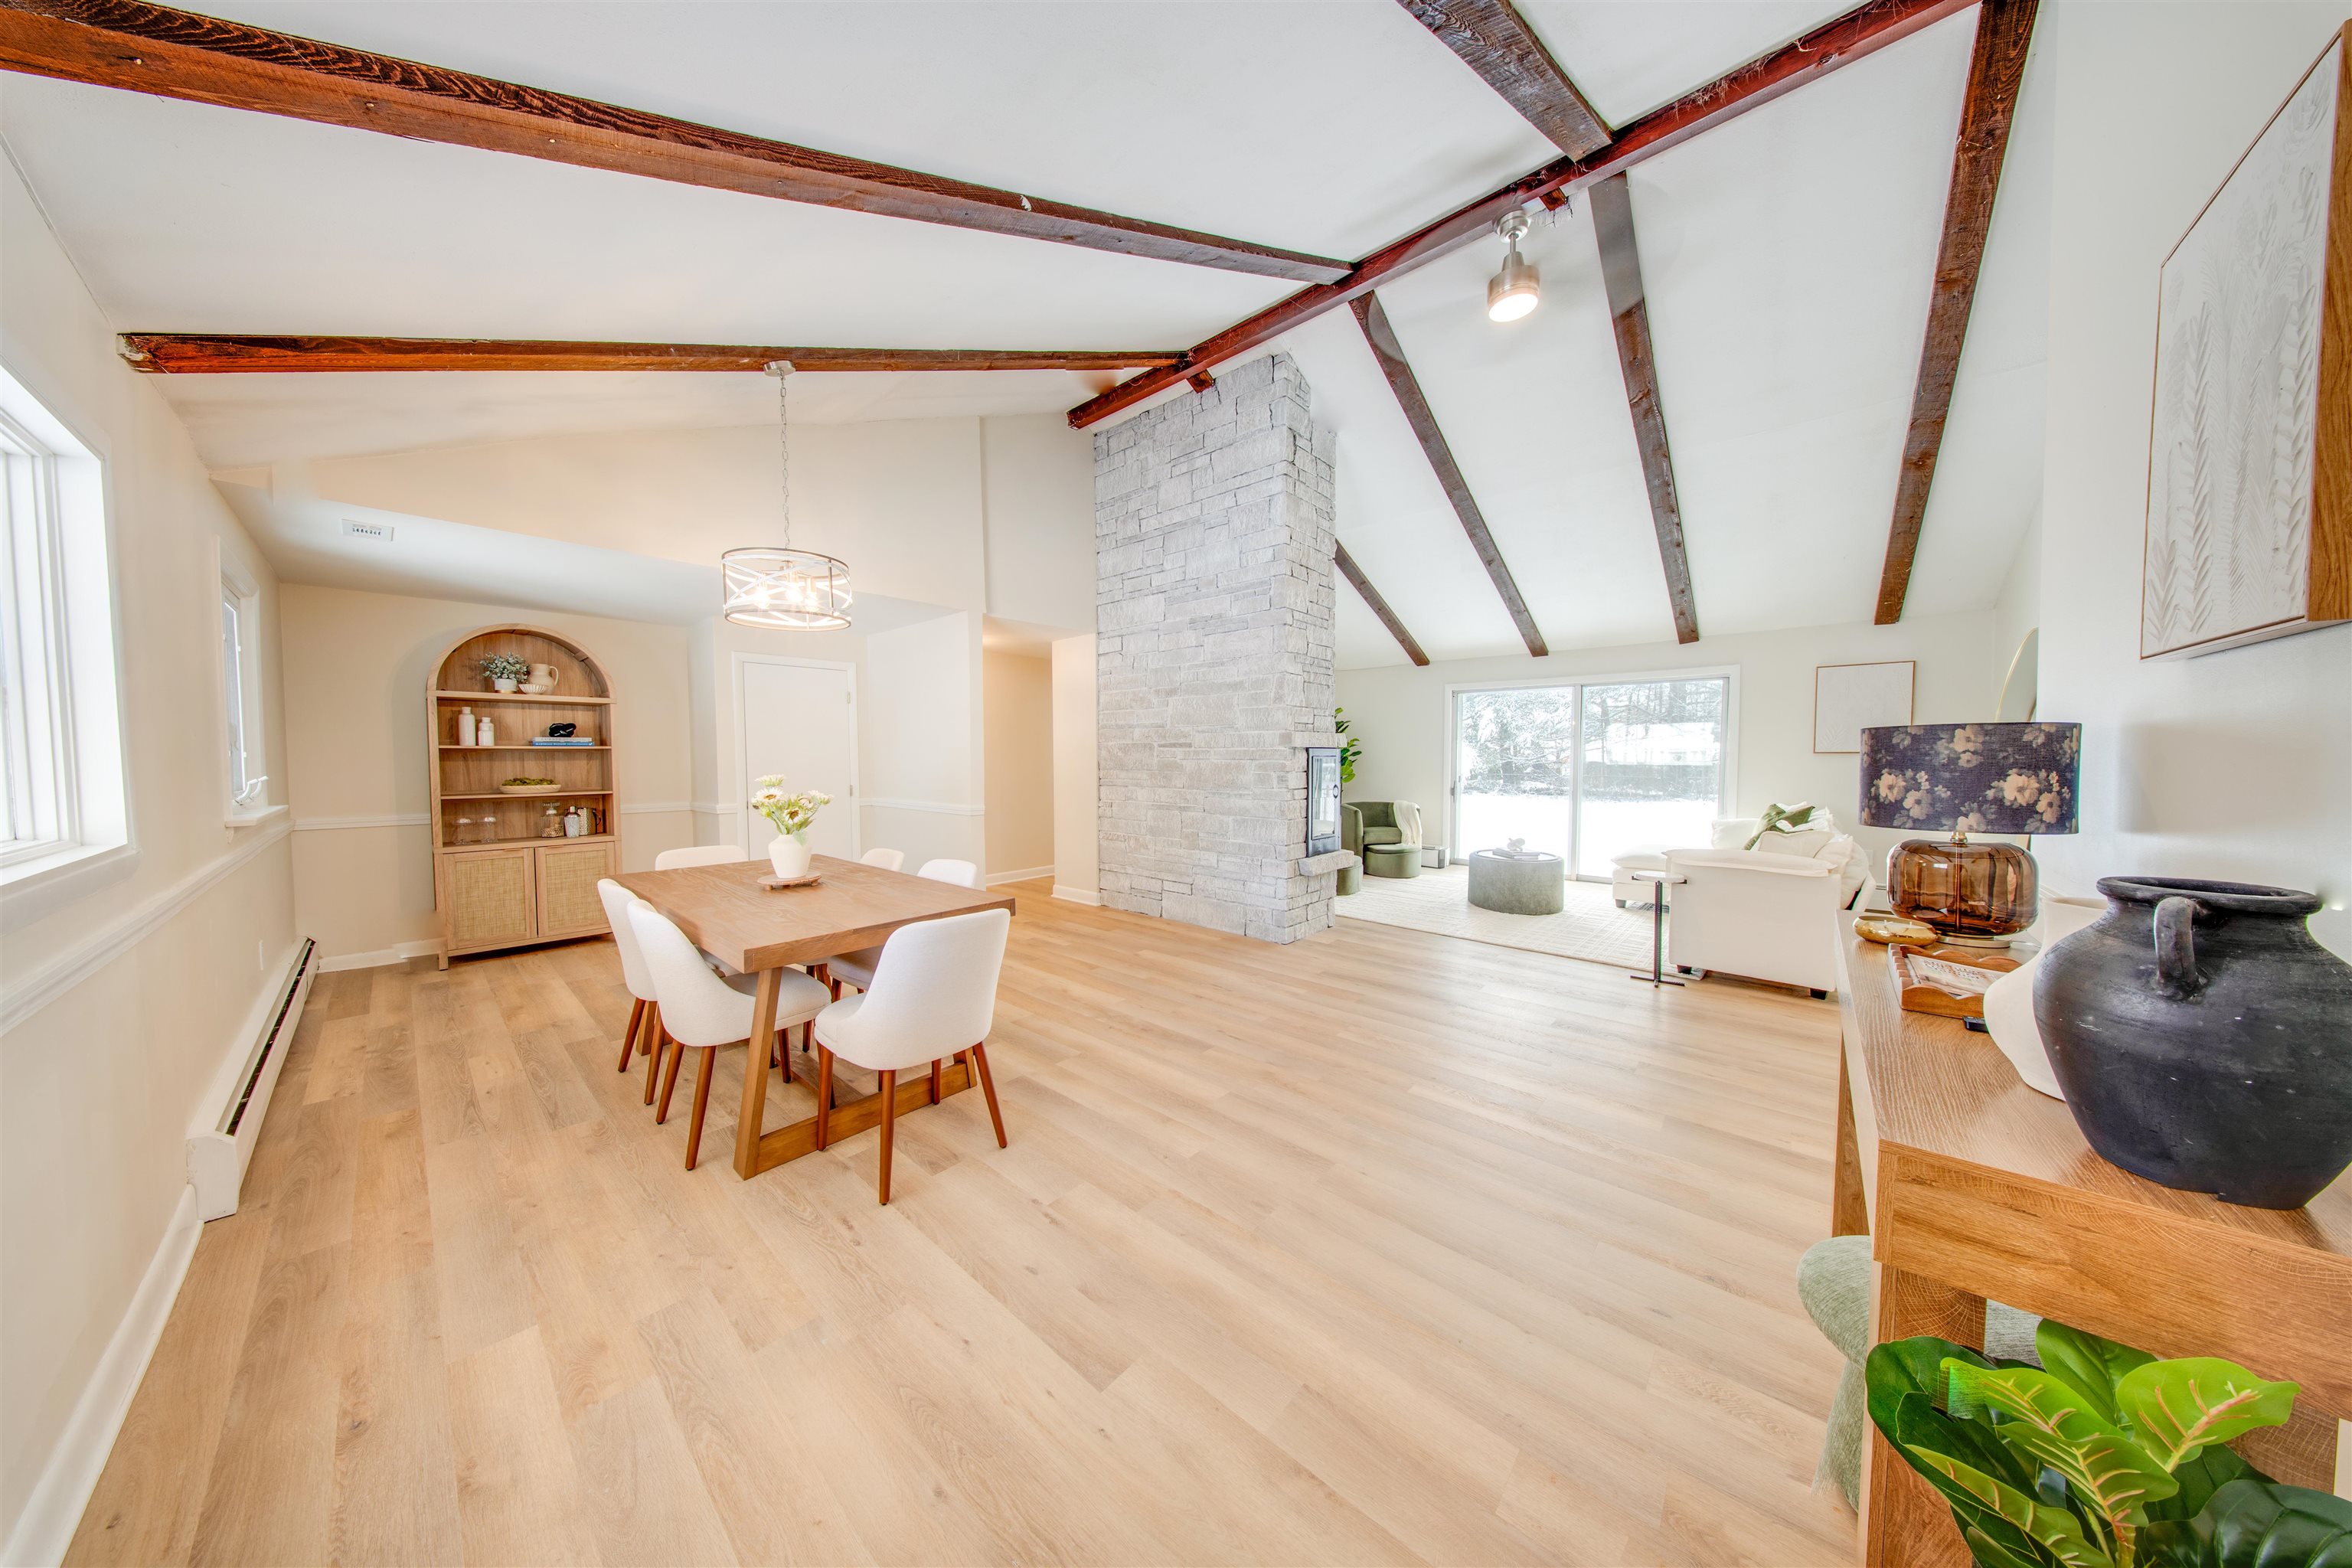
Living and dining room with exposed ceiling beams, a stone fireplace, and sliding doors overlooking snow.
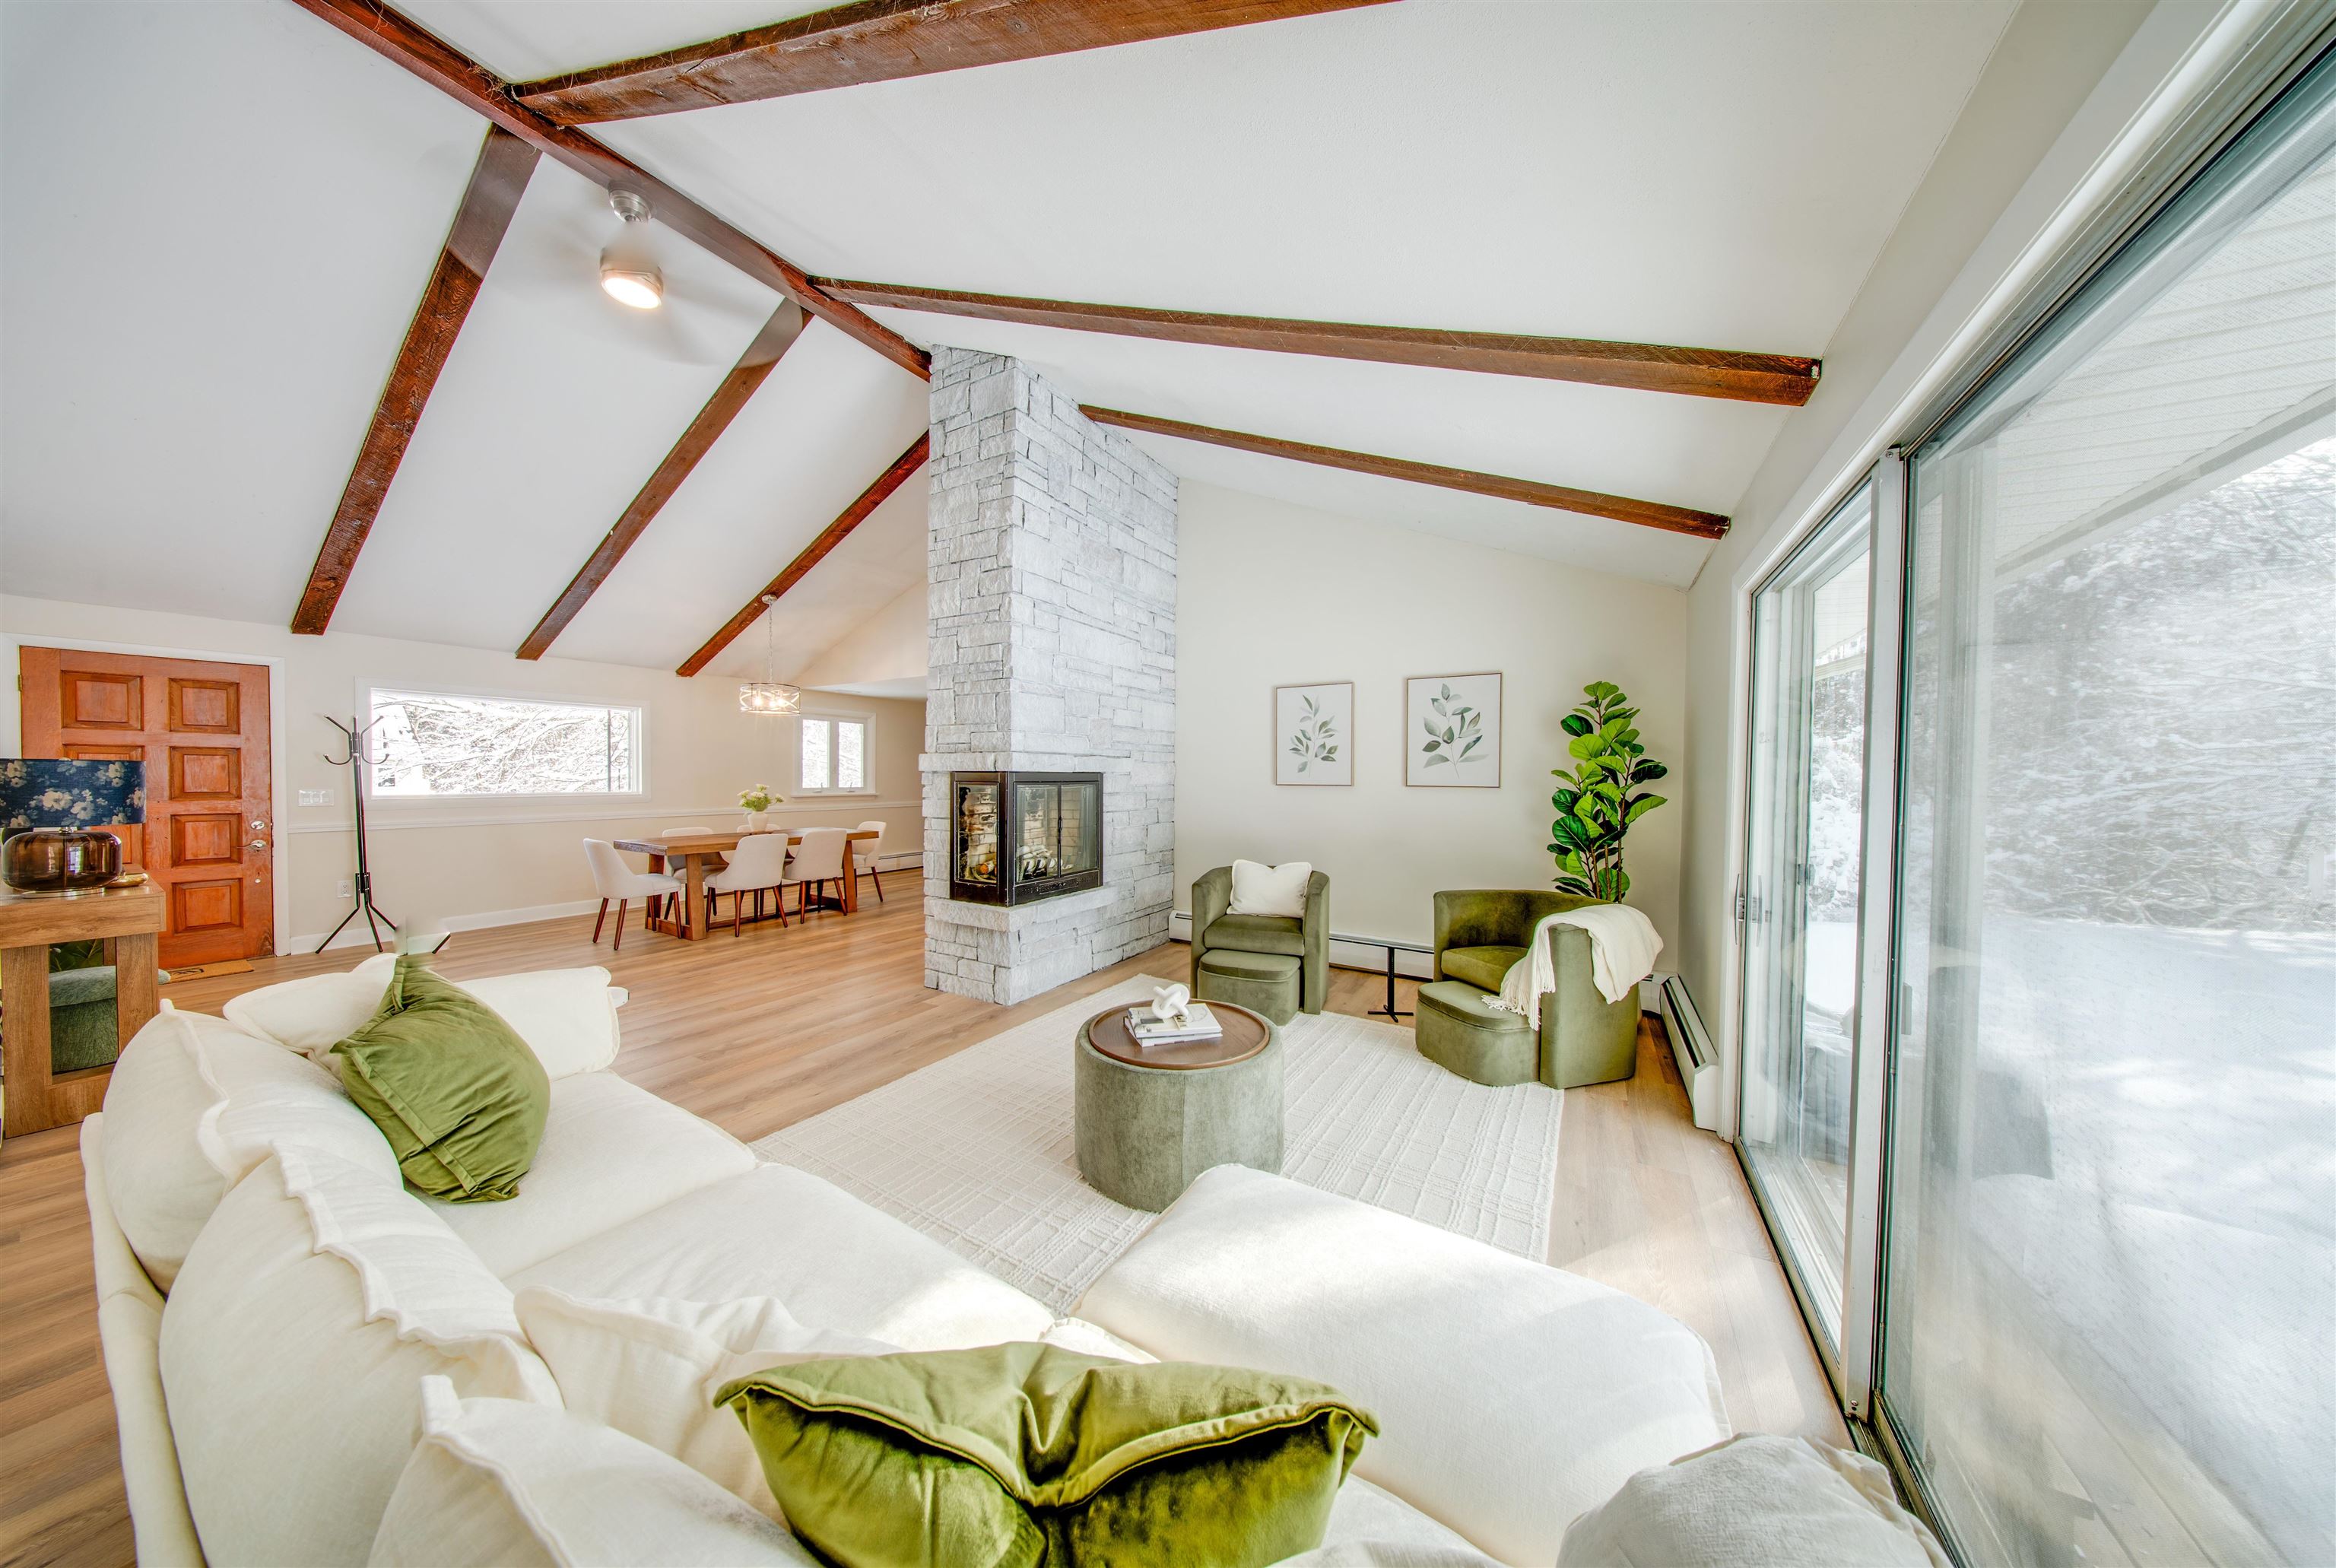
Staged living room with a tall stone fireplace, vaulted wood-beam ceiling, and sliding doors facing a snowy yard.
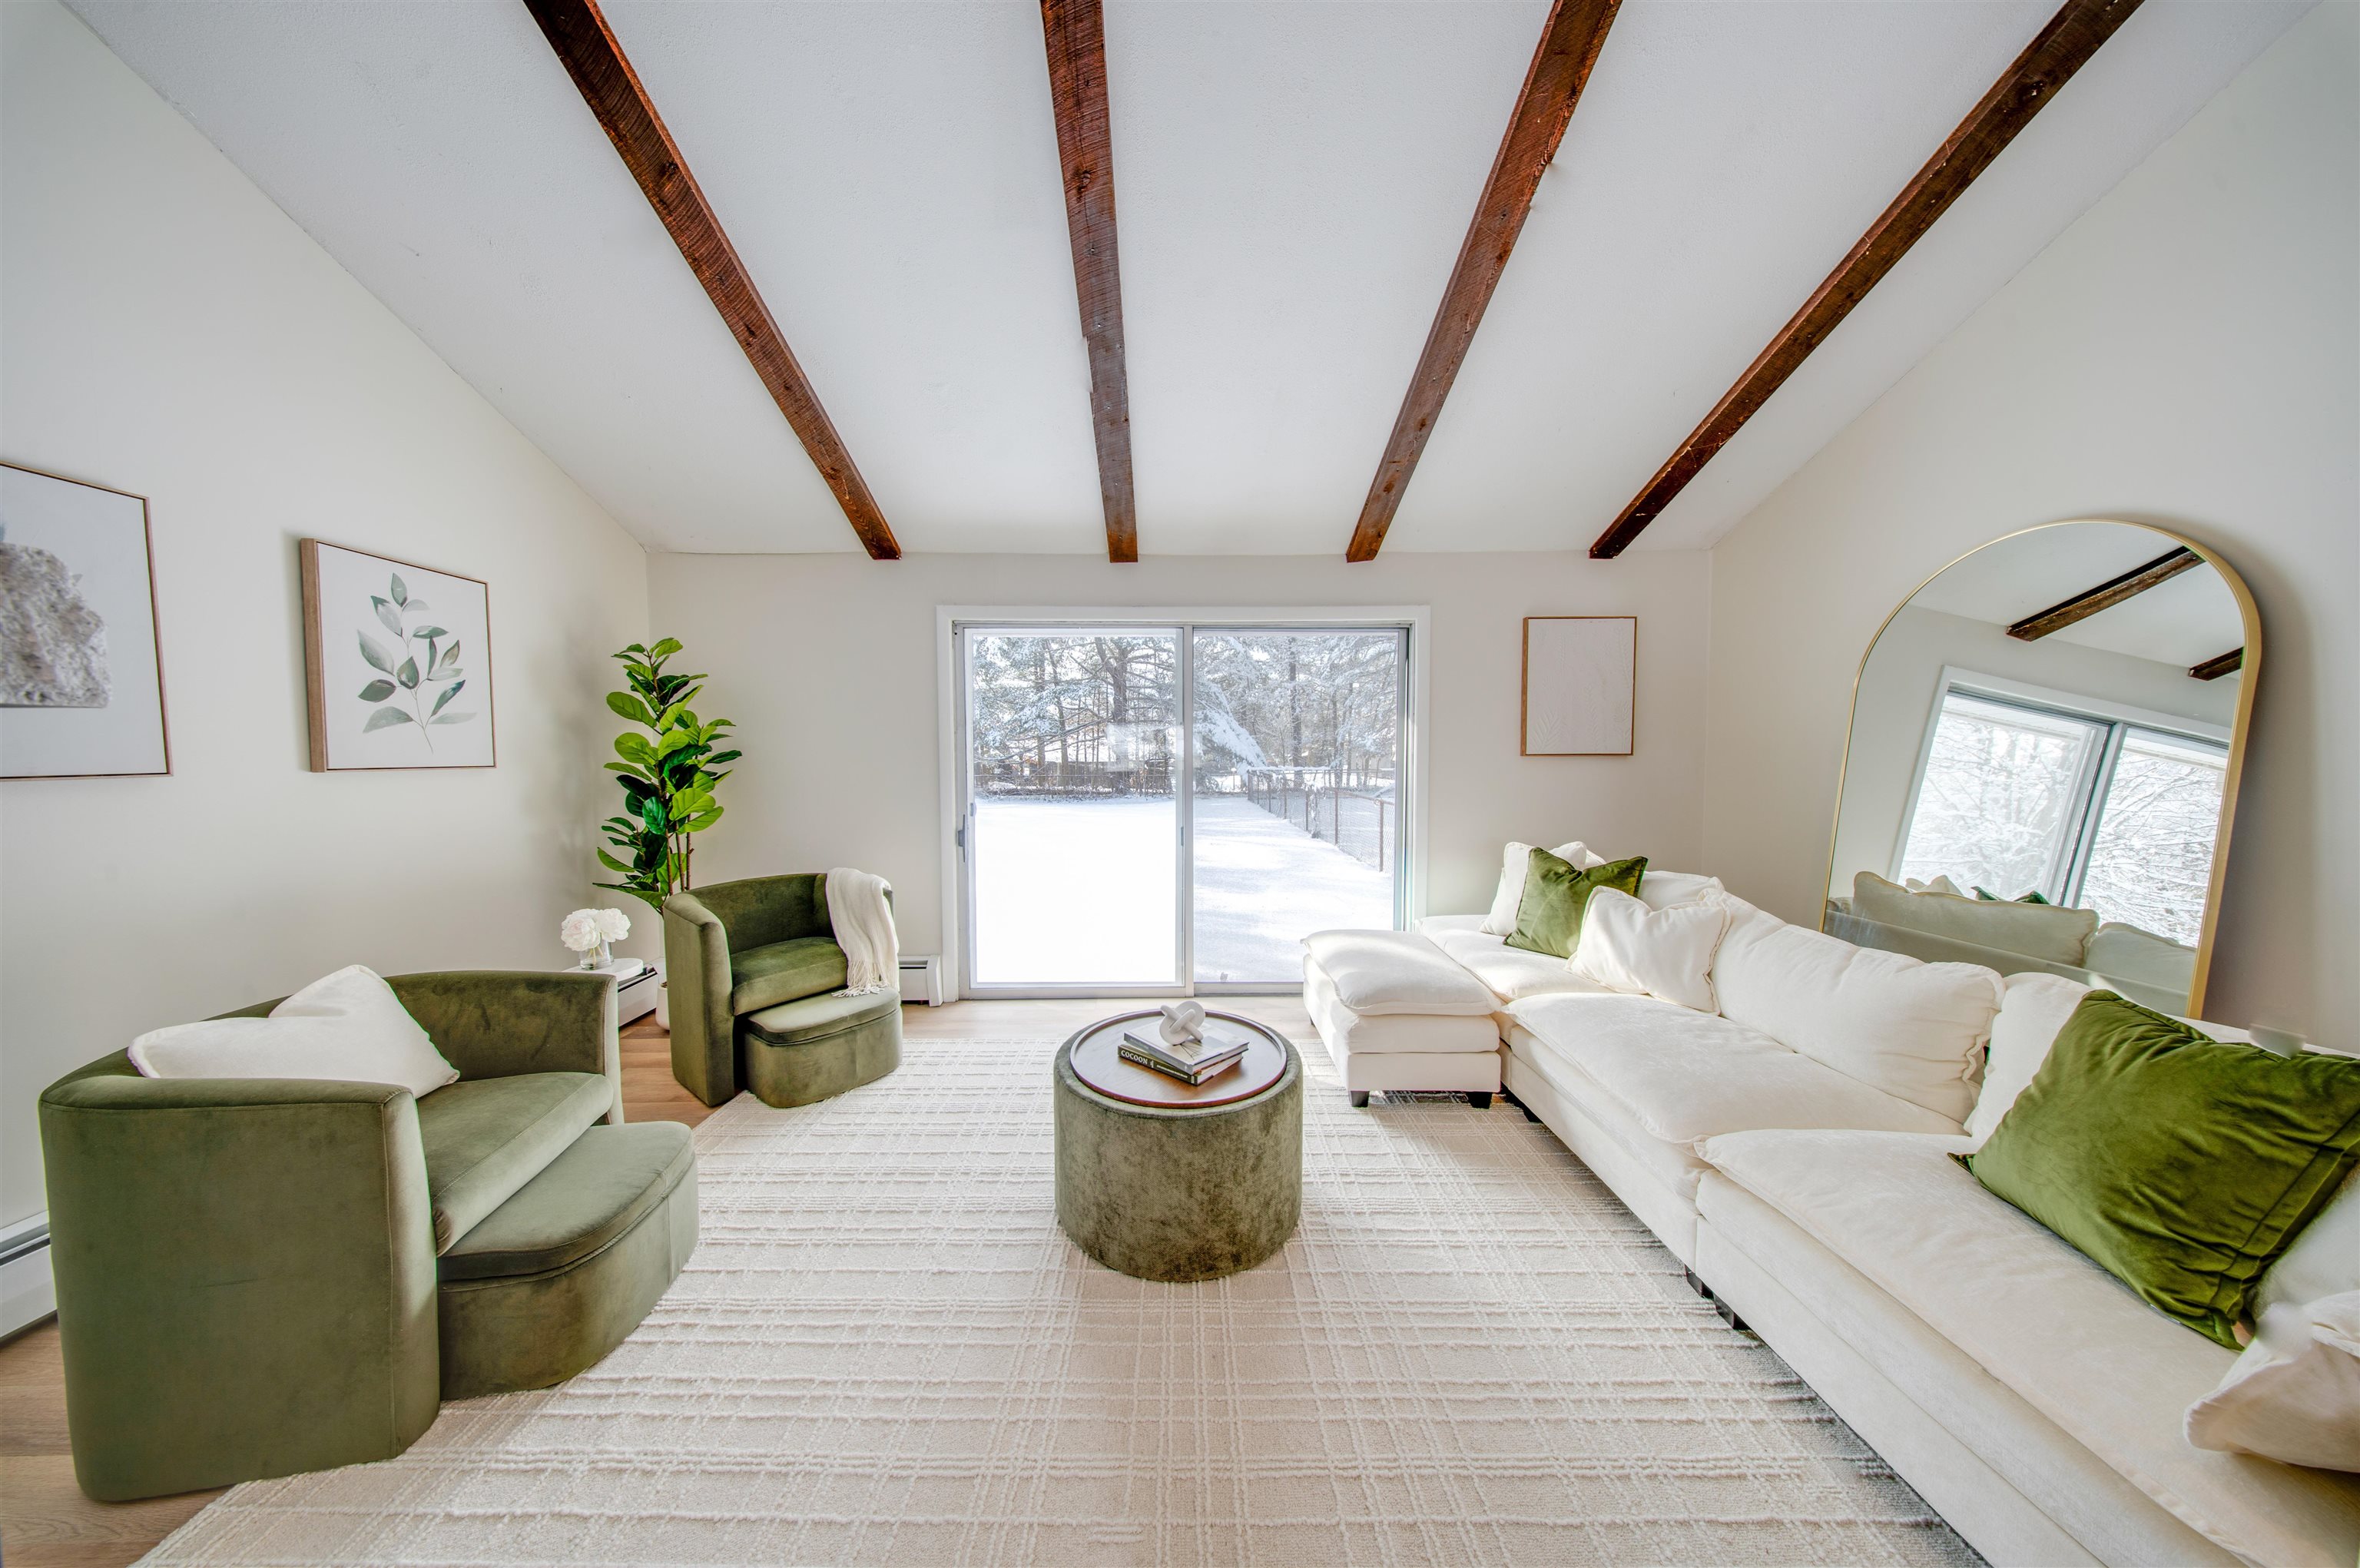
Living room with exposed wood beams, white sectional, green armchairs, and sliding doors to a snowy yard.
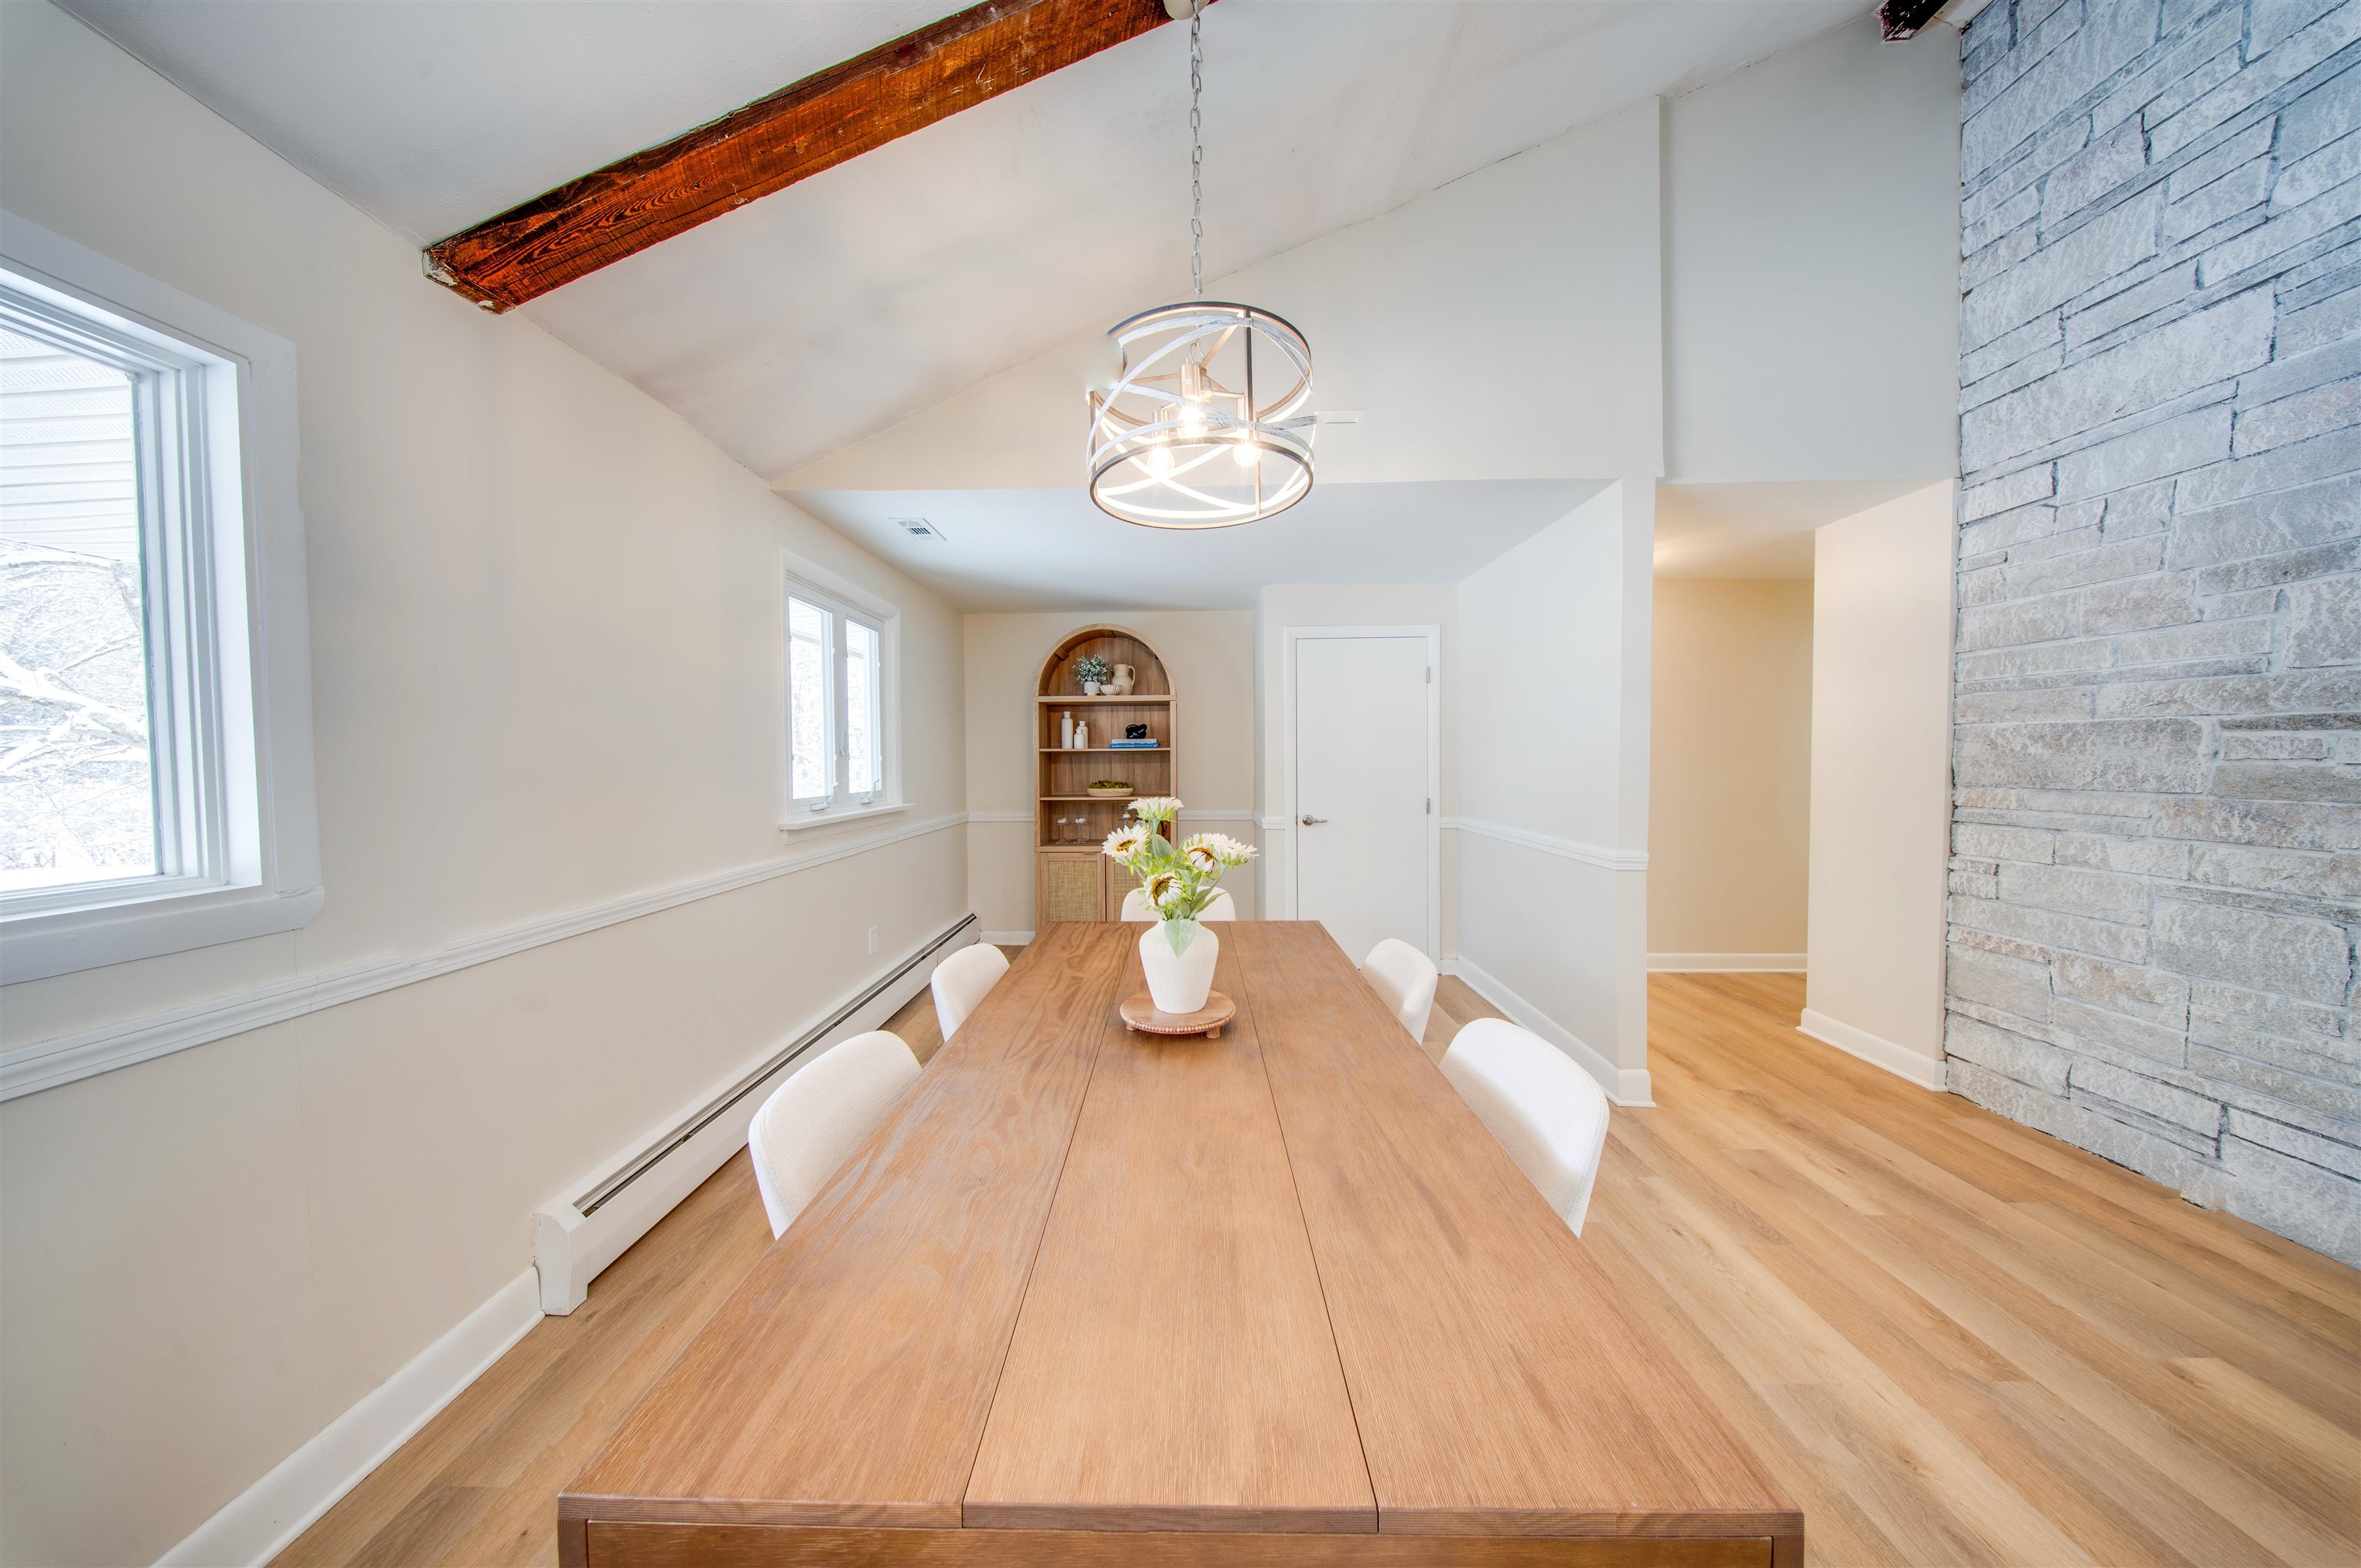
Dining room with a long wood table, exposed ceiling beam, arched shelving, and pale stone wall.
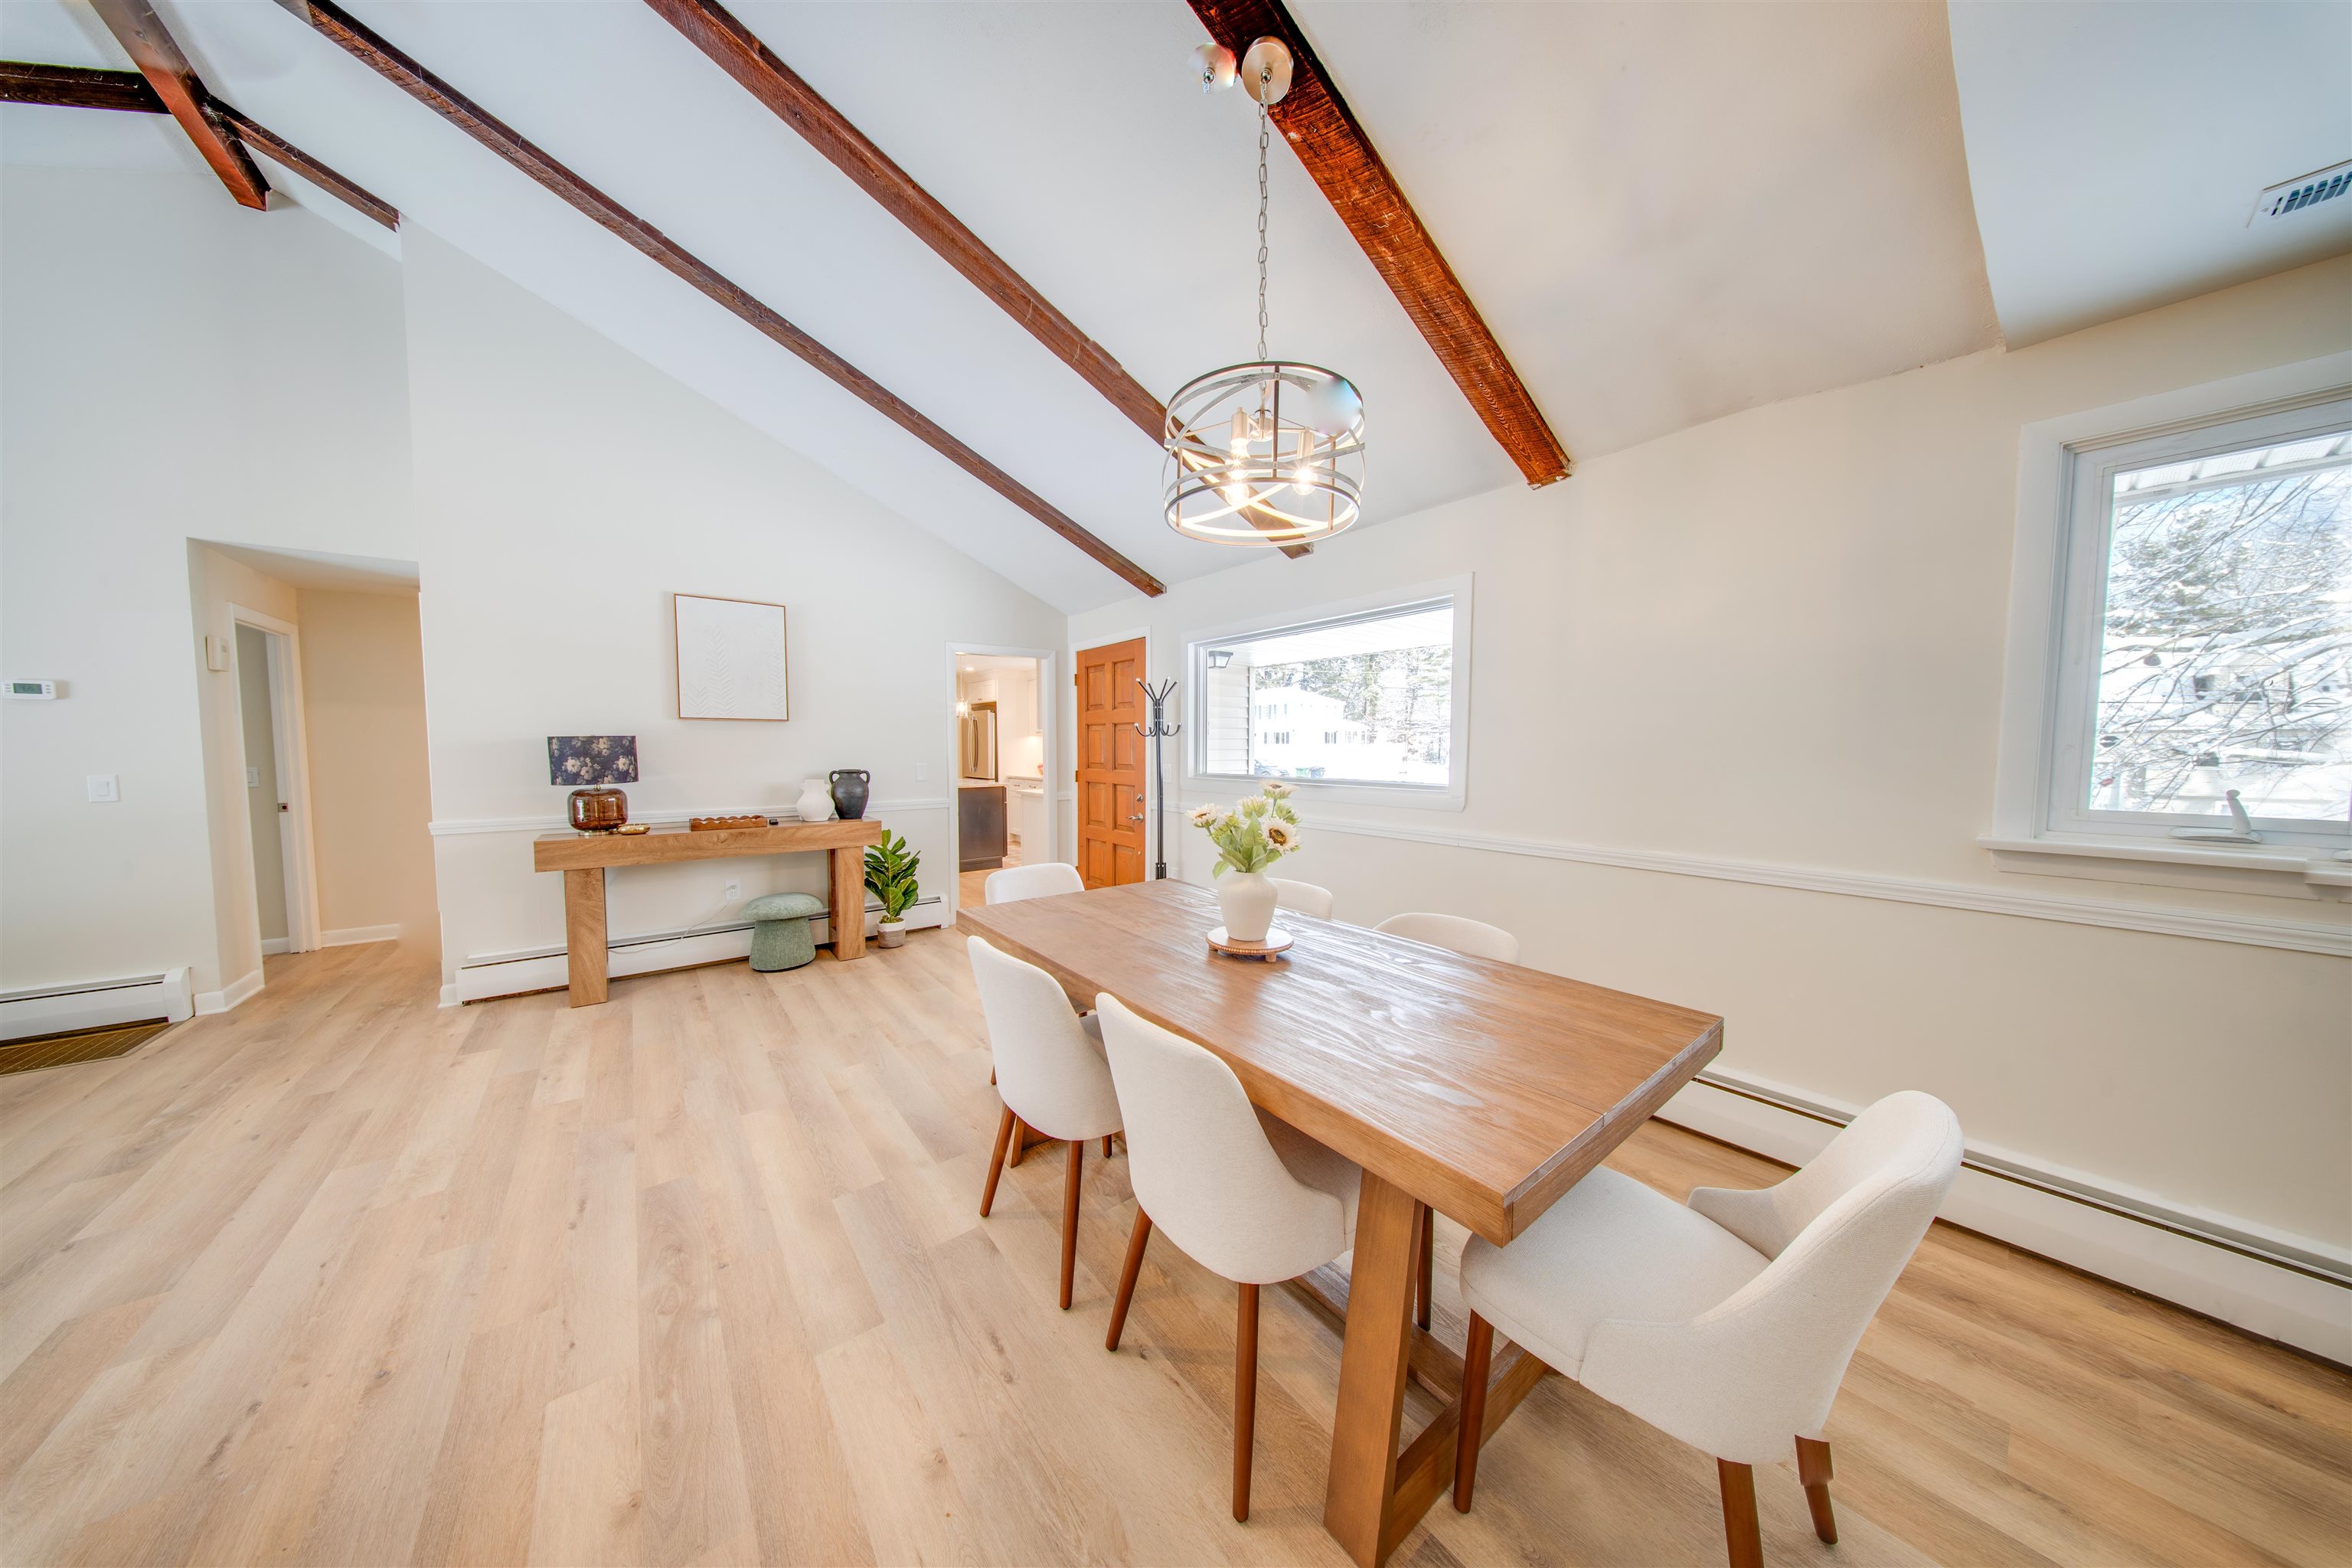
Dining room with a long wooden table, white chairs, and exposed ceiling beams.
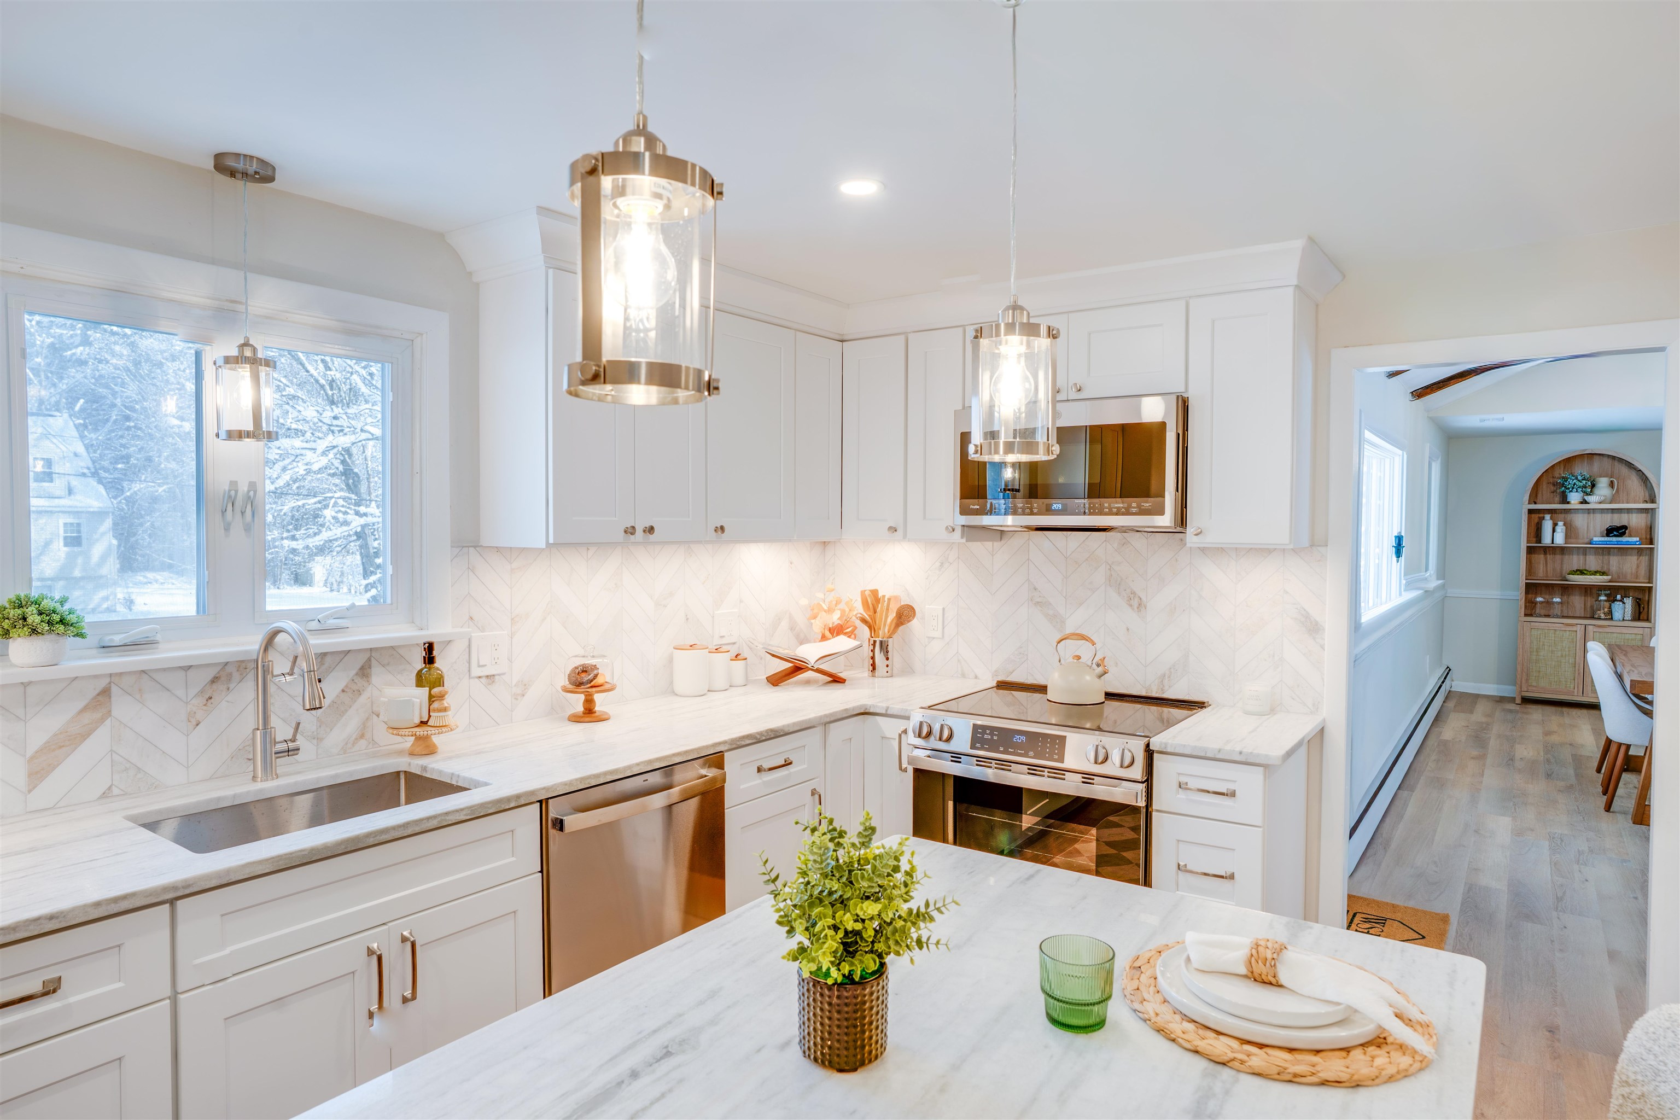
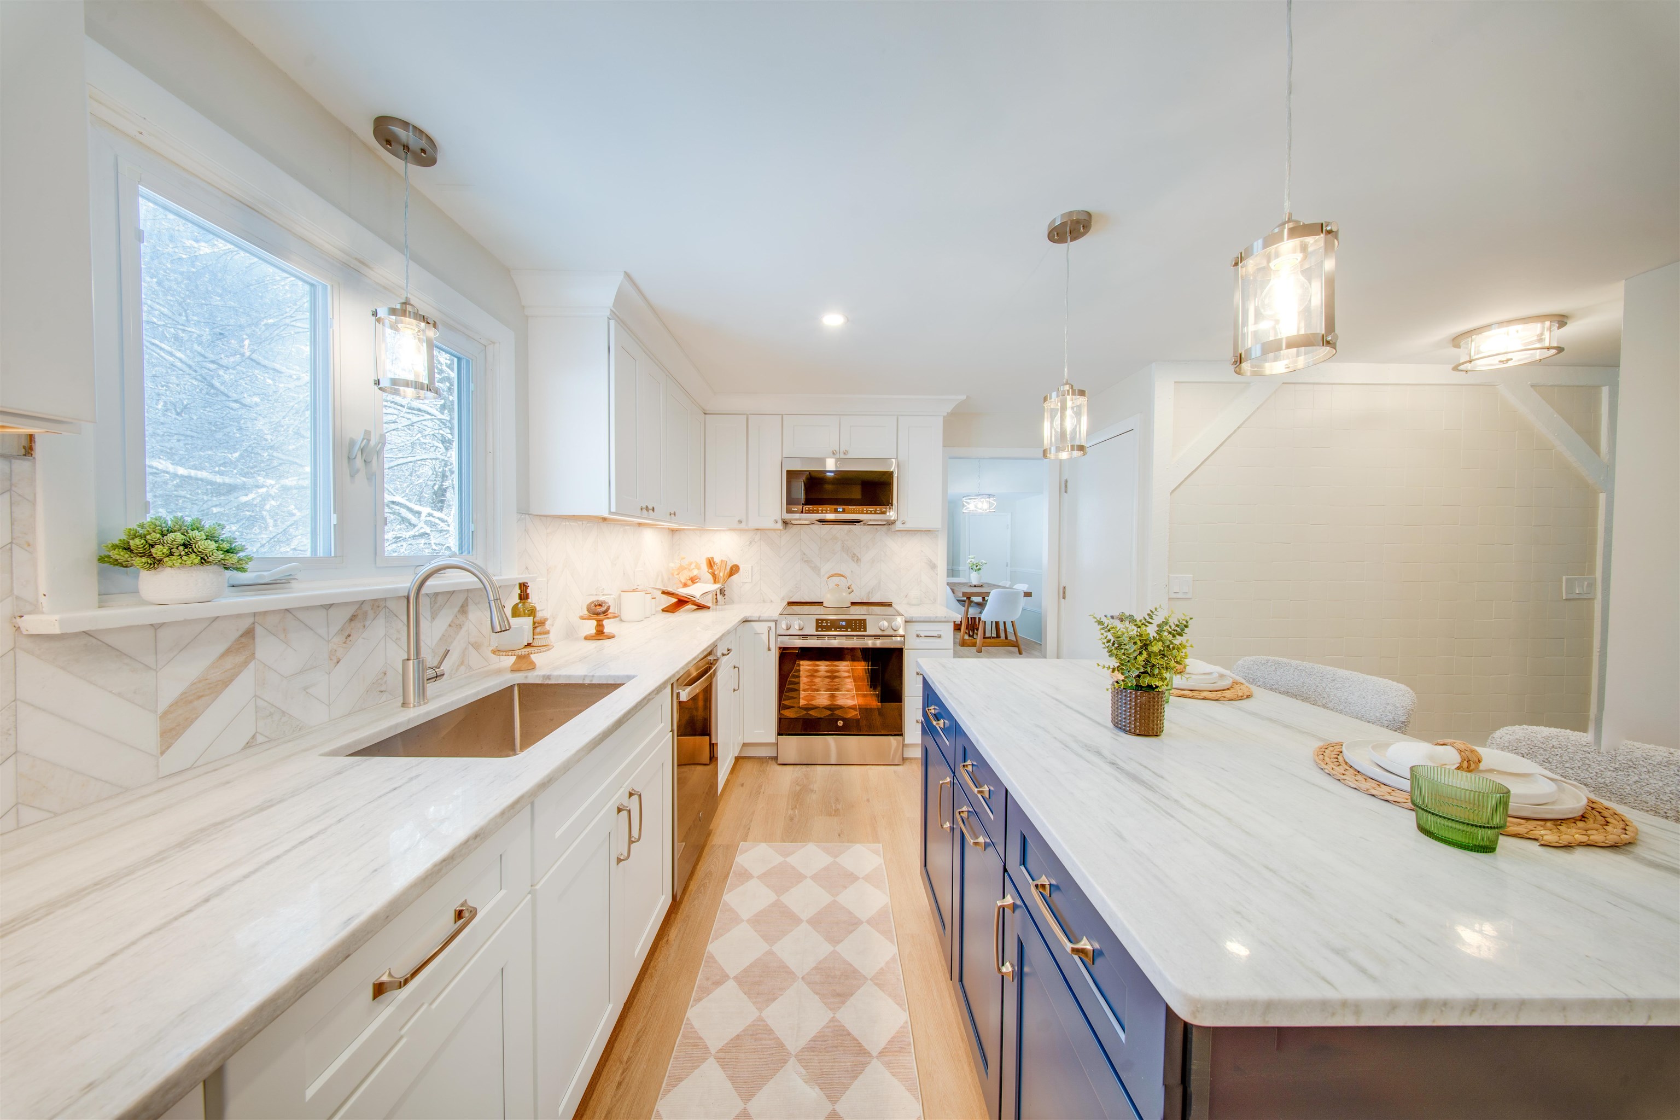
Renovated white kitchen with a marble island, chevron backsplash, stainless appliances, and snowy views through the window.
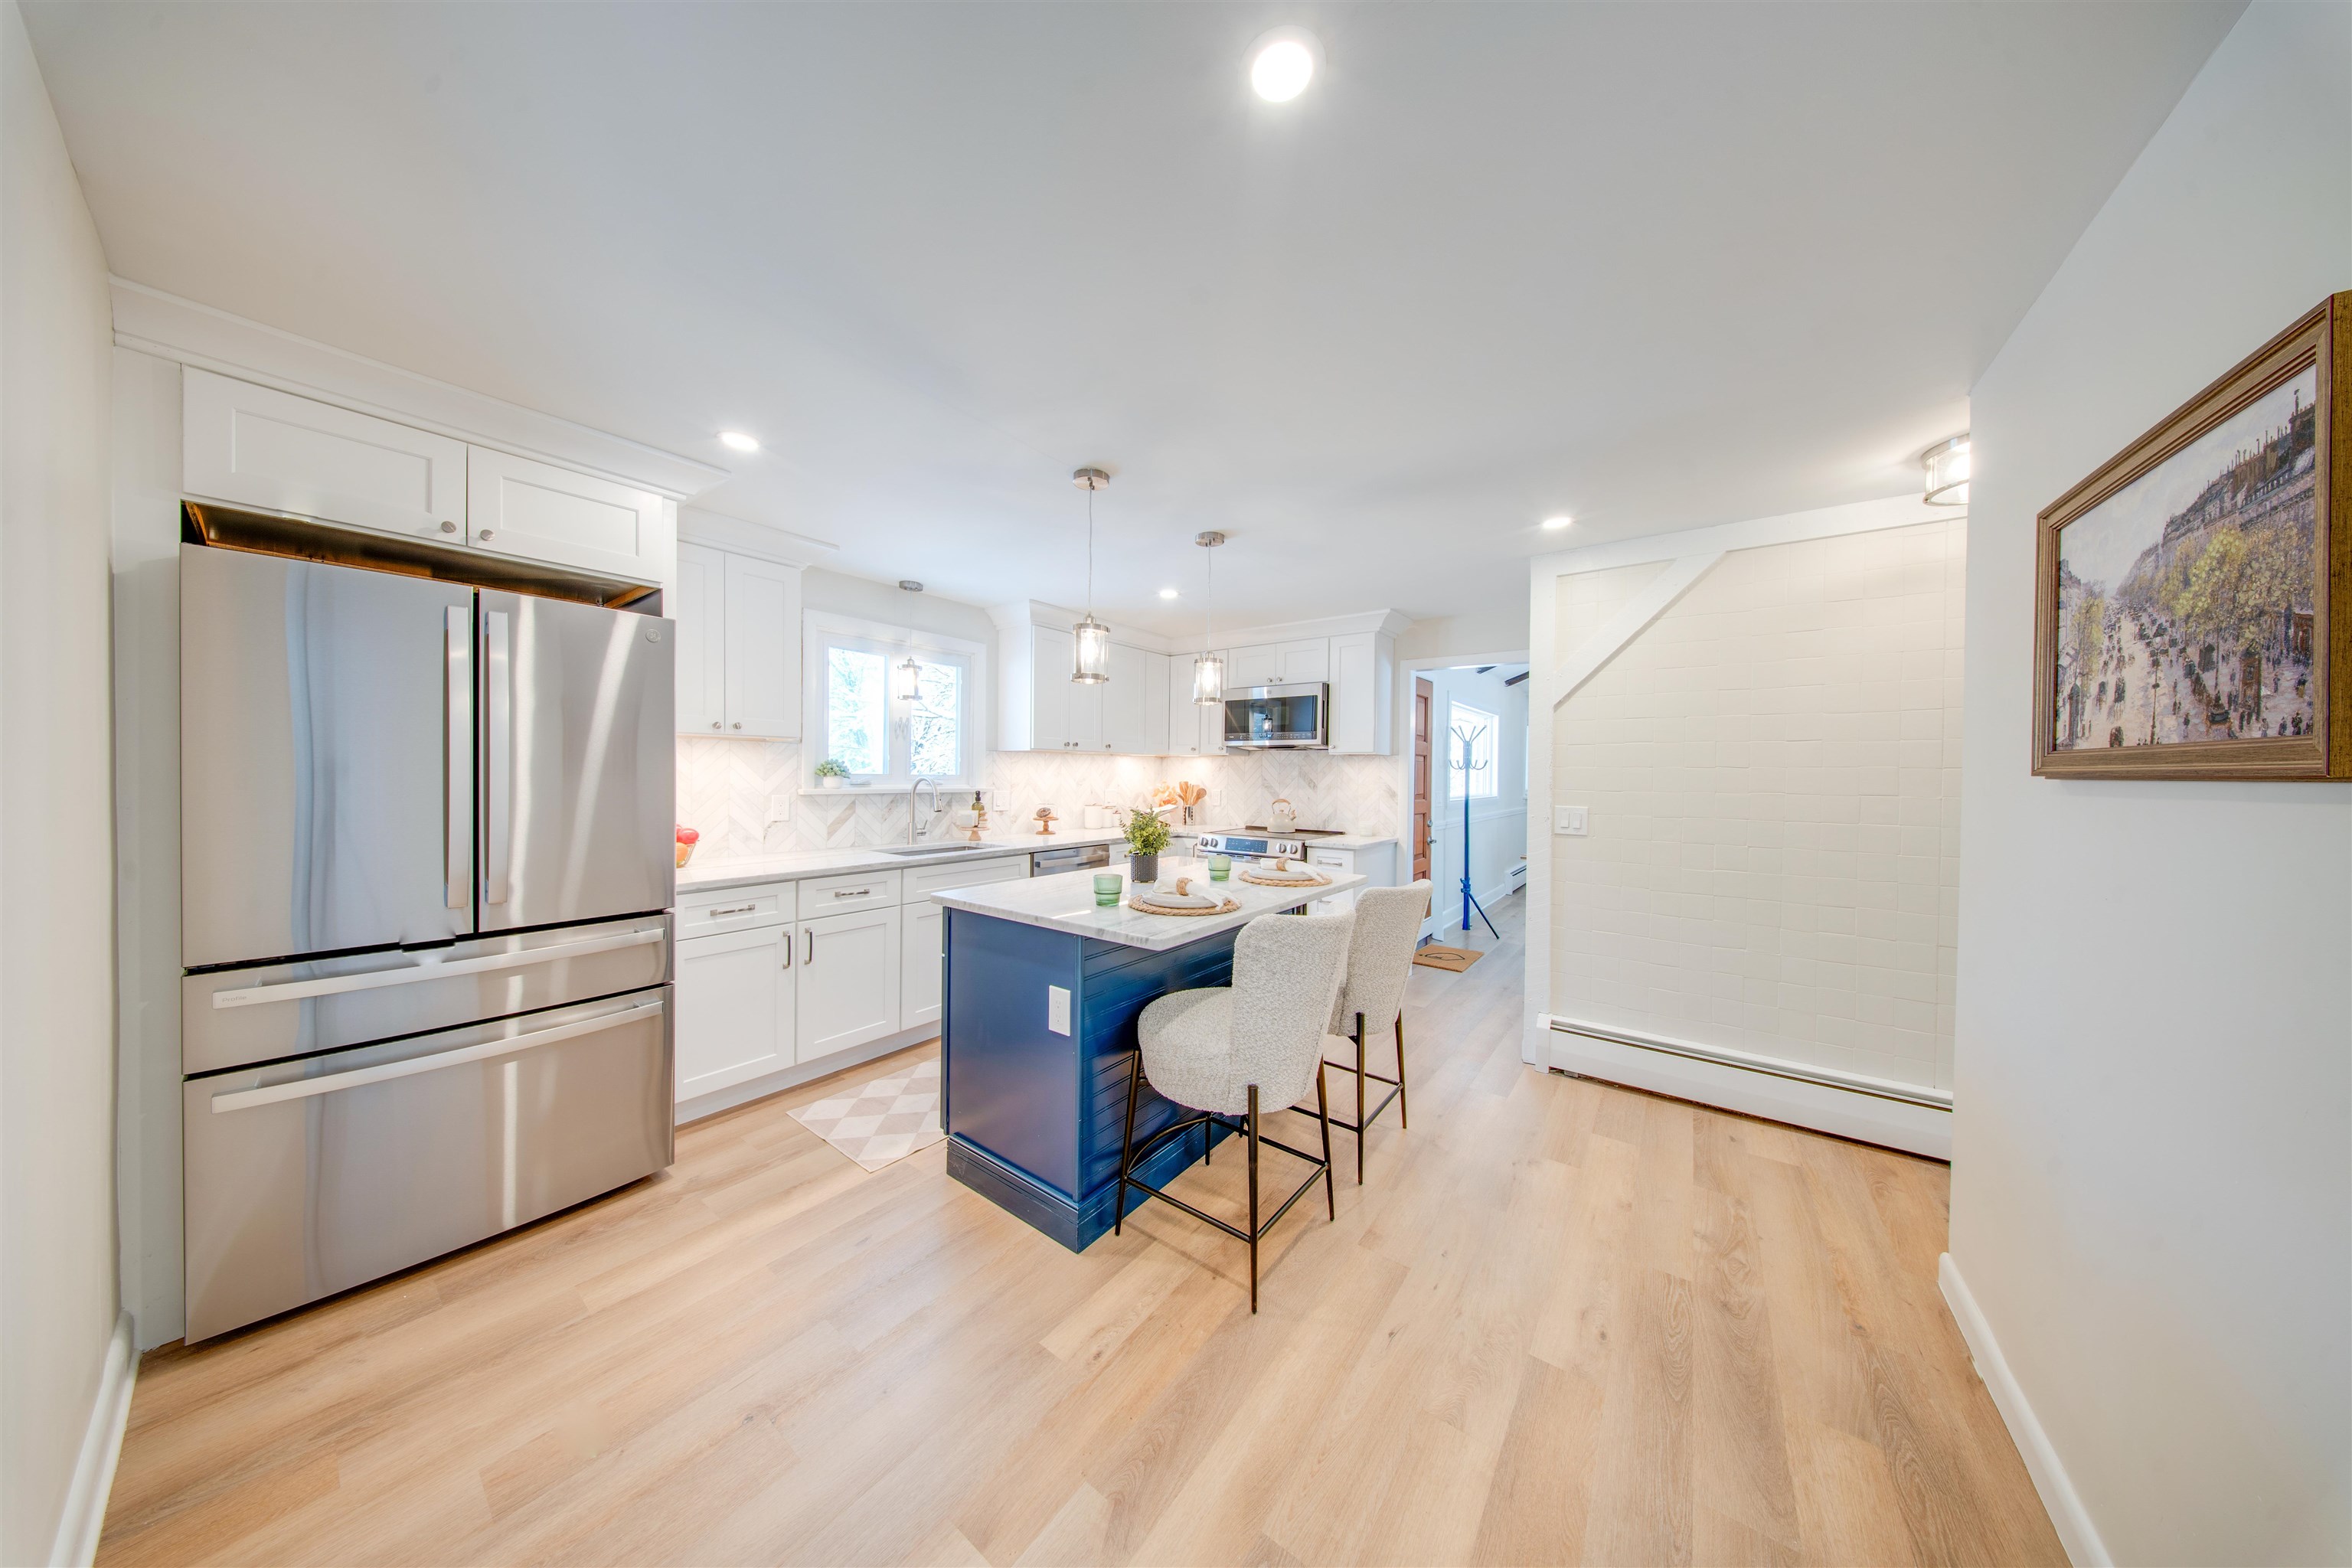
Renovated kitchen with white cabinets, stainless appliances, and a navy island with two bar stools.
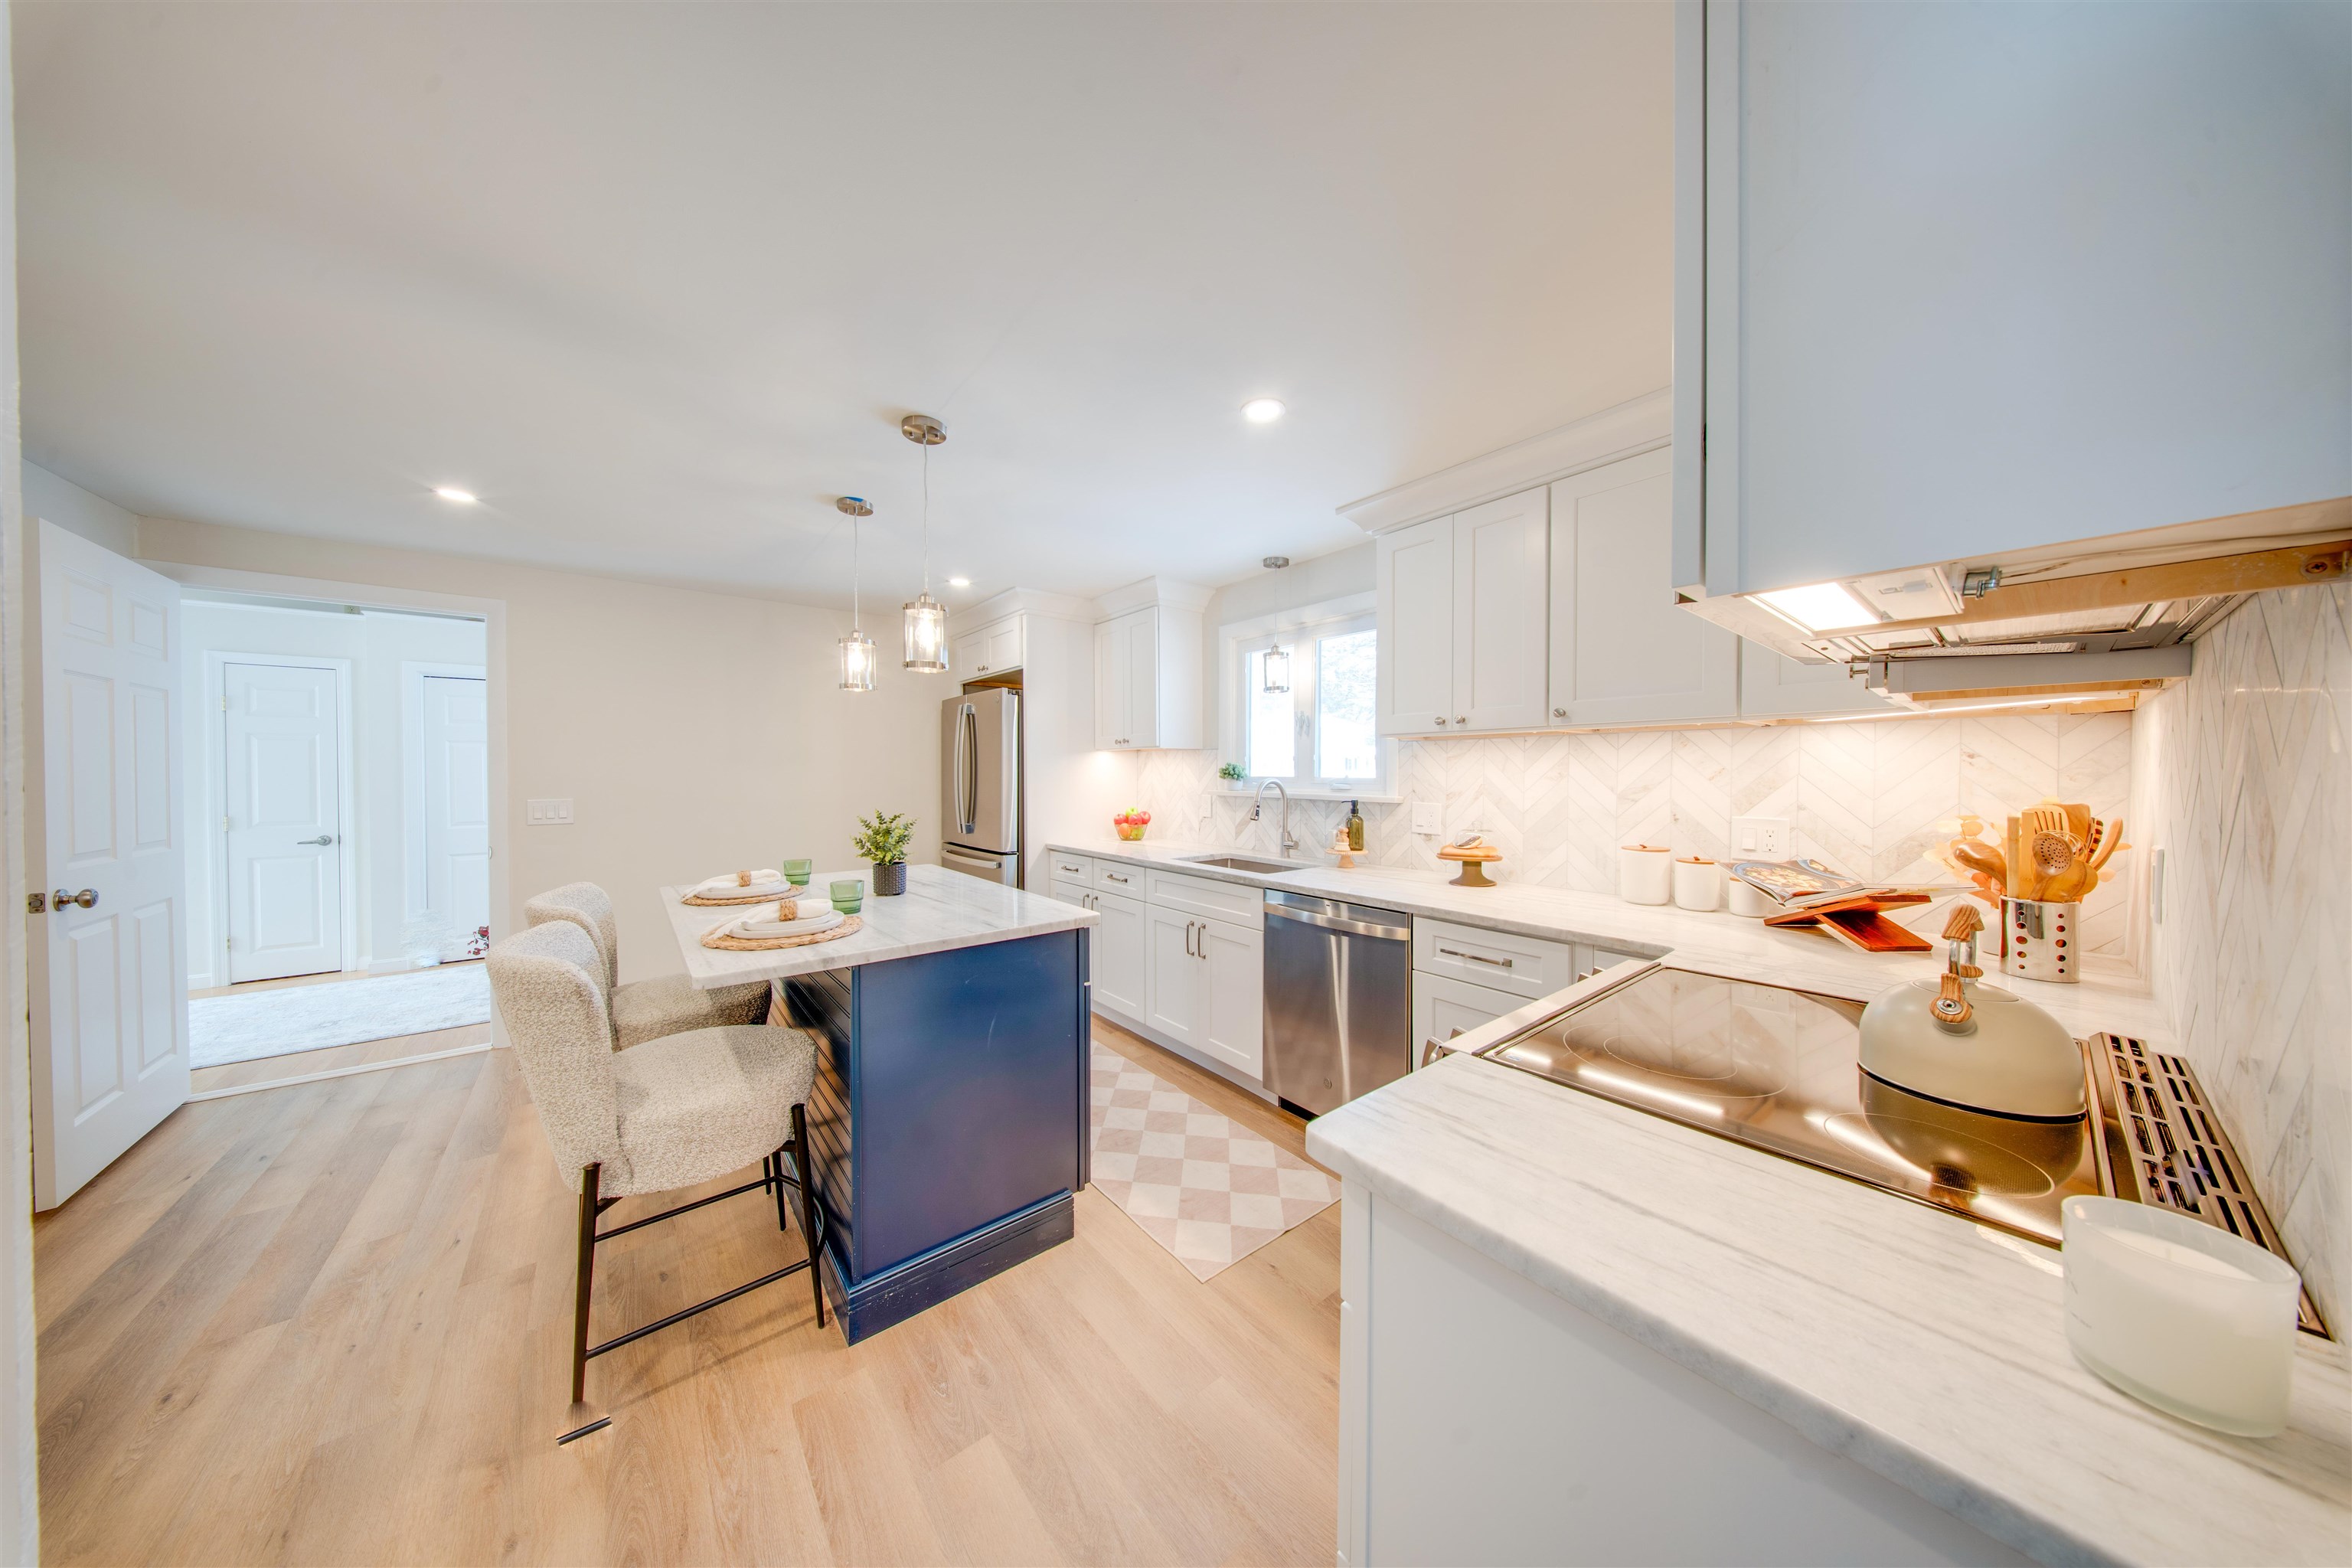
Bright white kitchen with a blue island, stone countertop, herringbone backsplash, and stainless steel appliances.
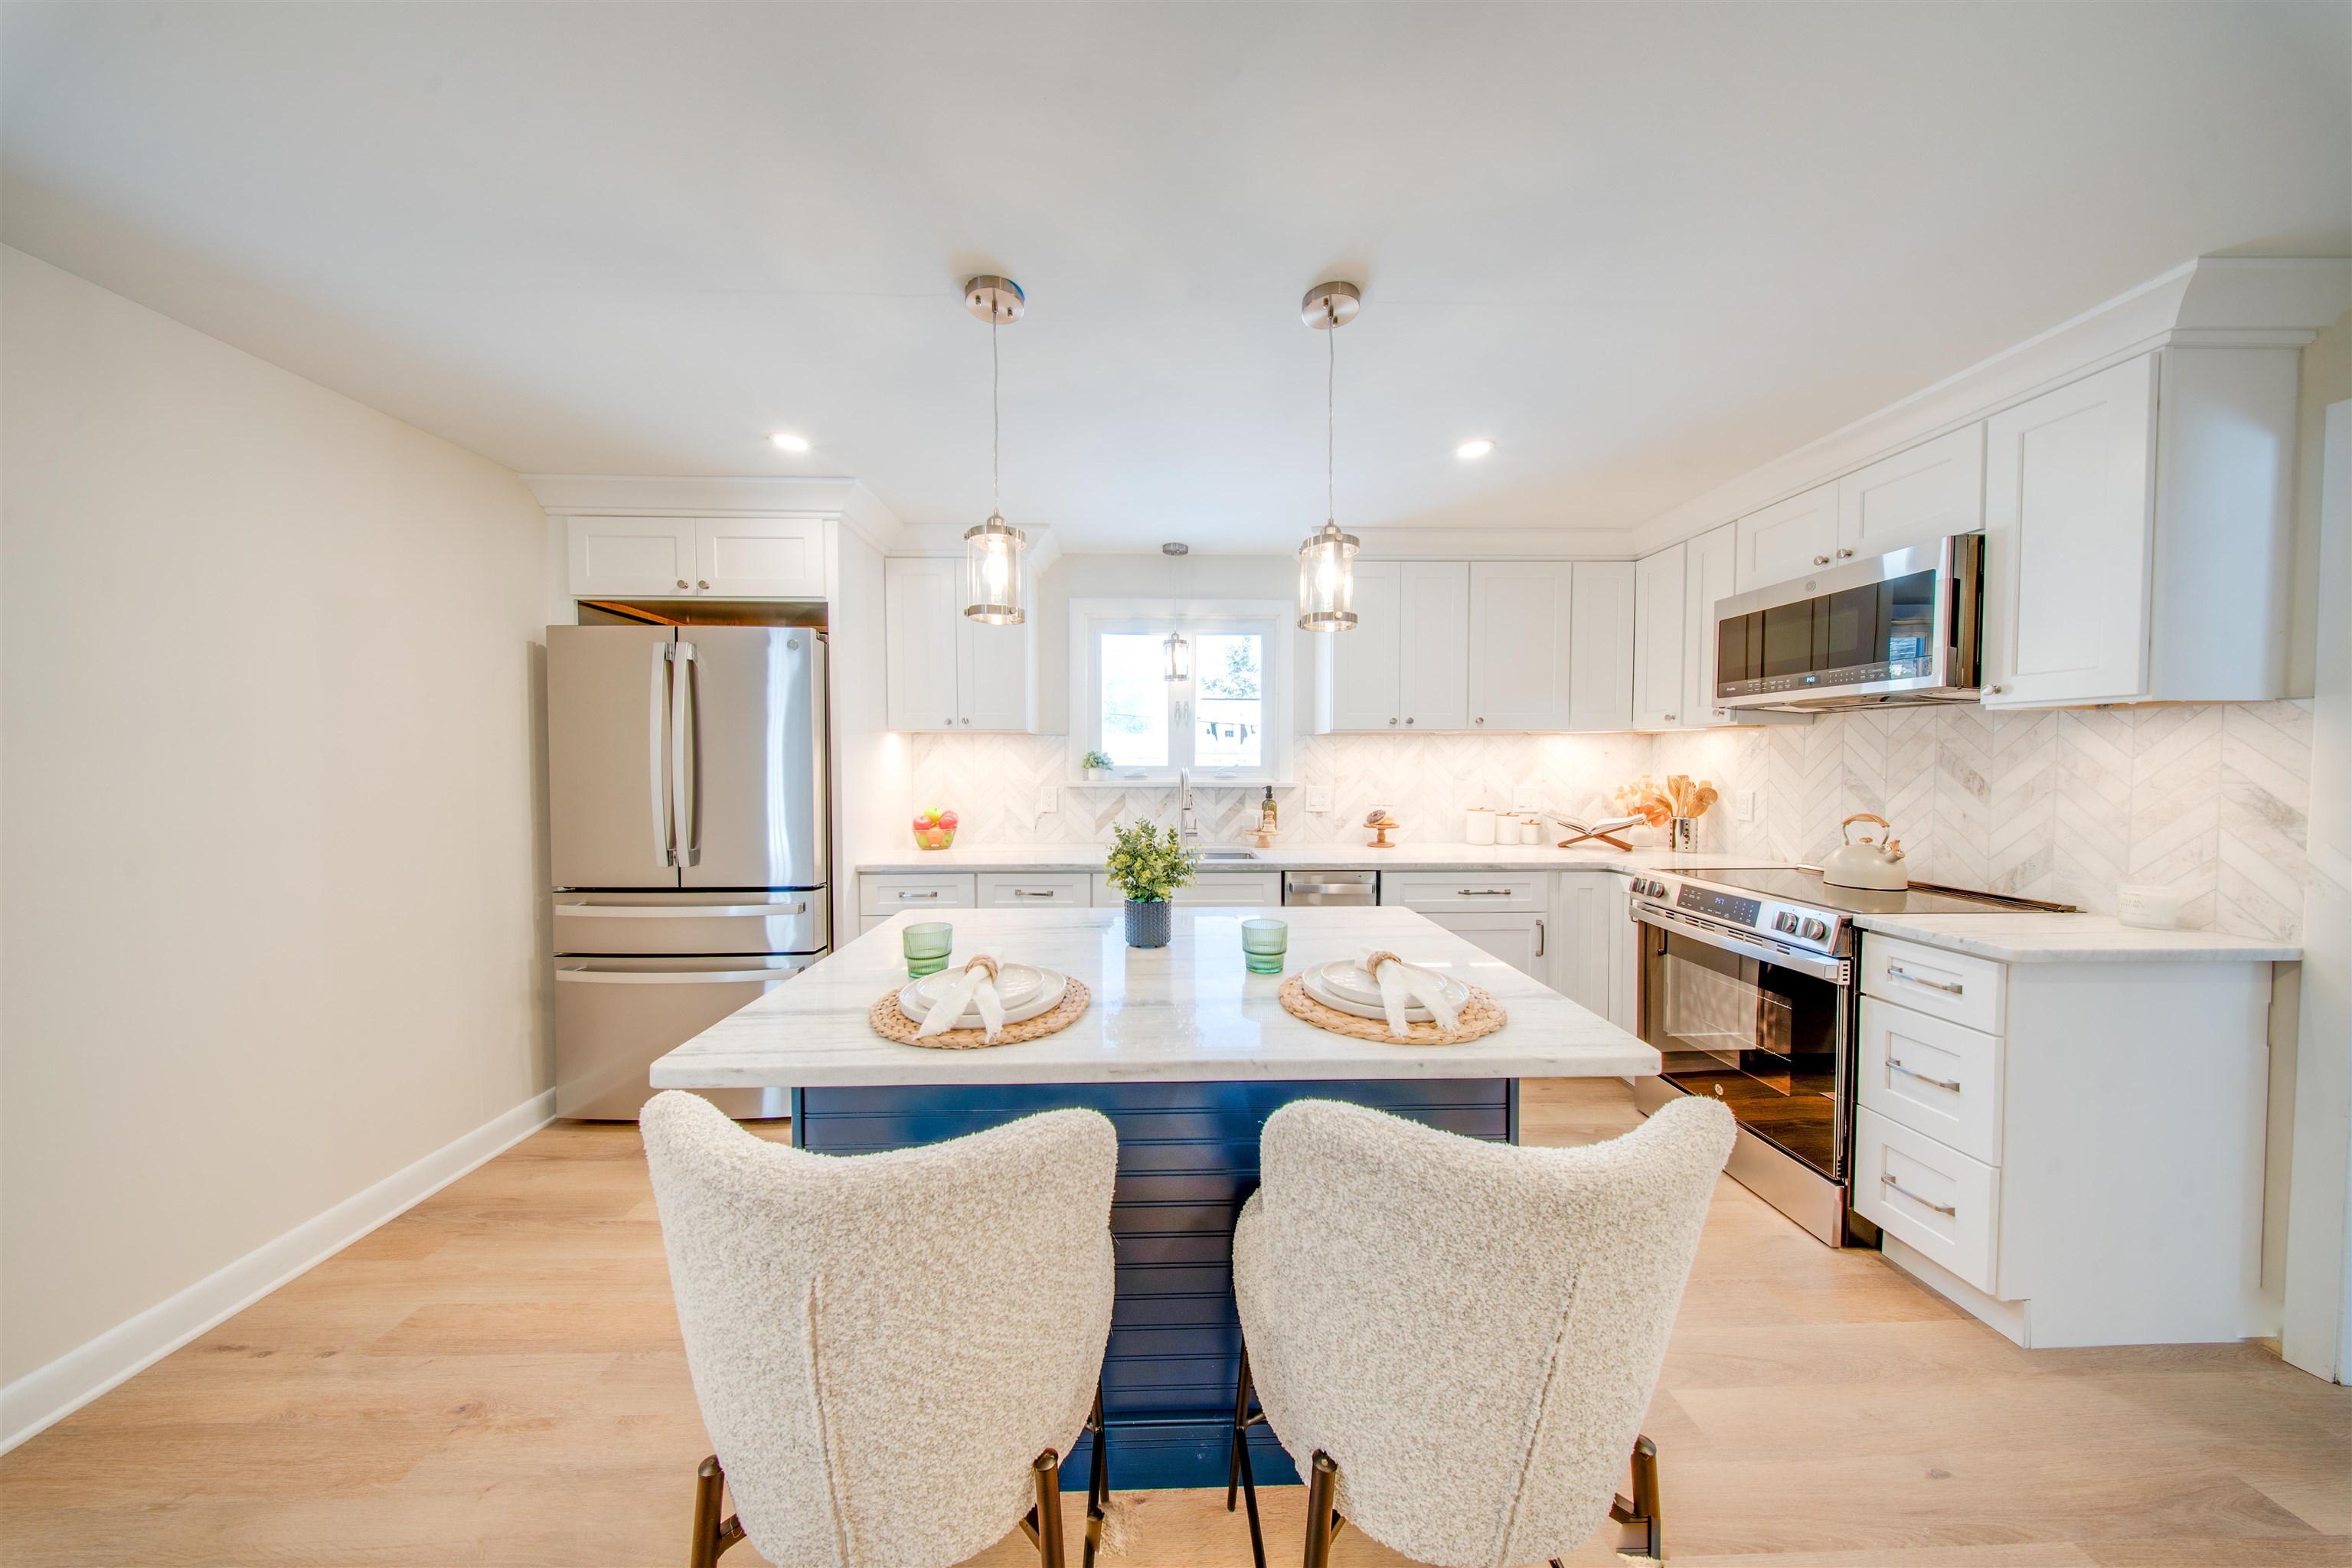
Bright white kitchen with a dark blue island, marble counters, stainless steel appliances, and two upholstered bar stools.
Bright kitchen with a blue island, white cabinetry, marble-look counters, and snowy trees visible through the windows.
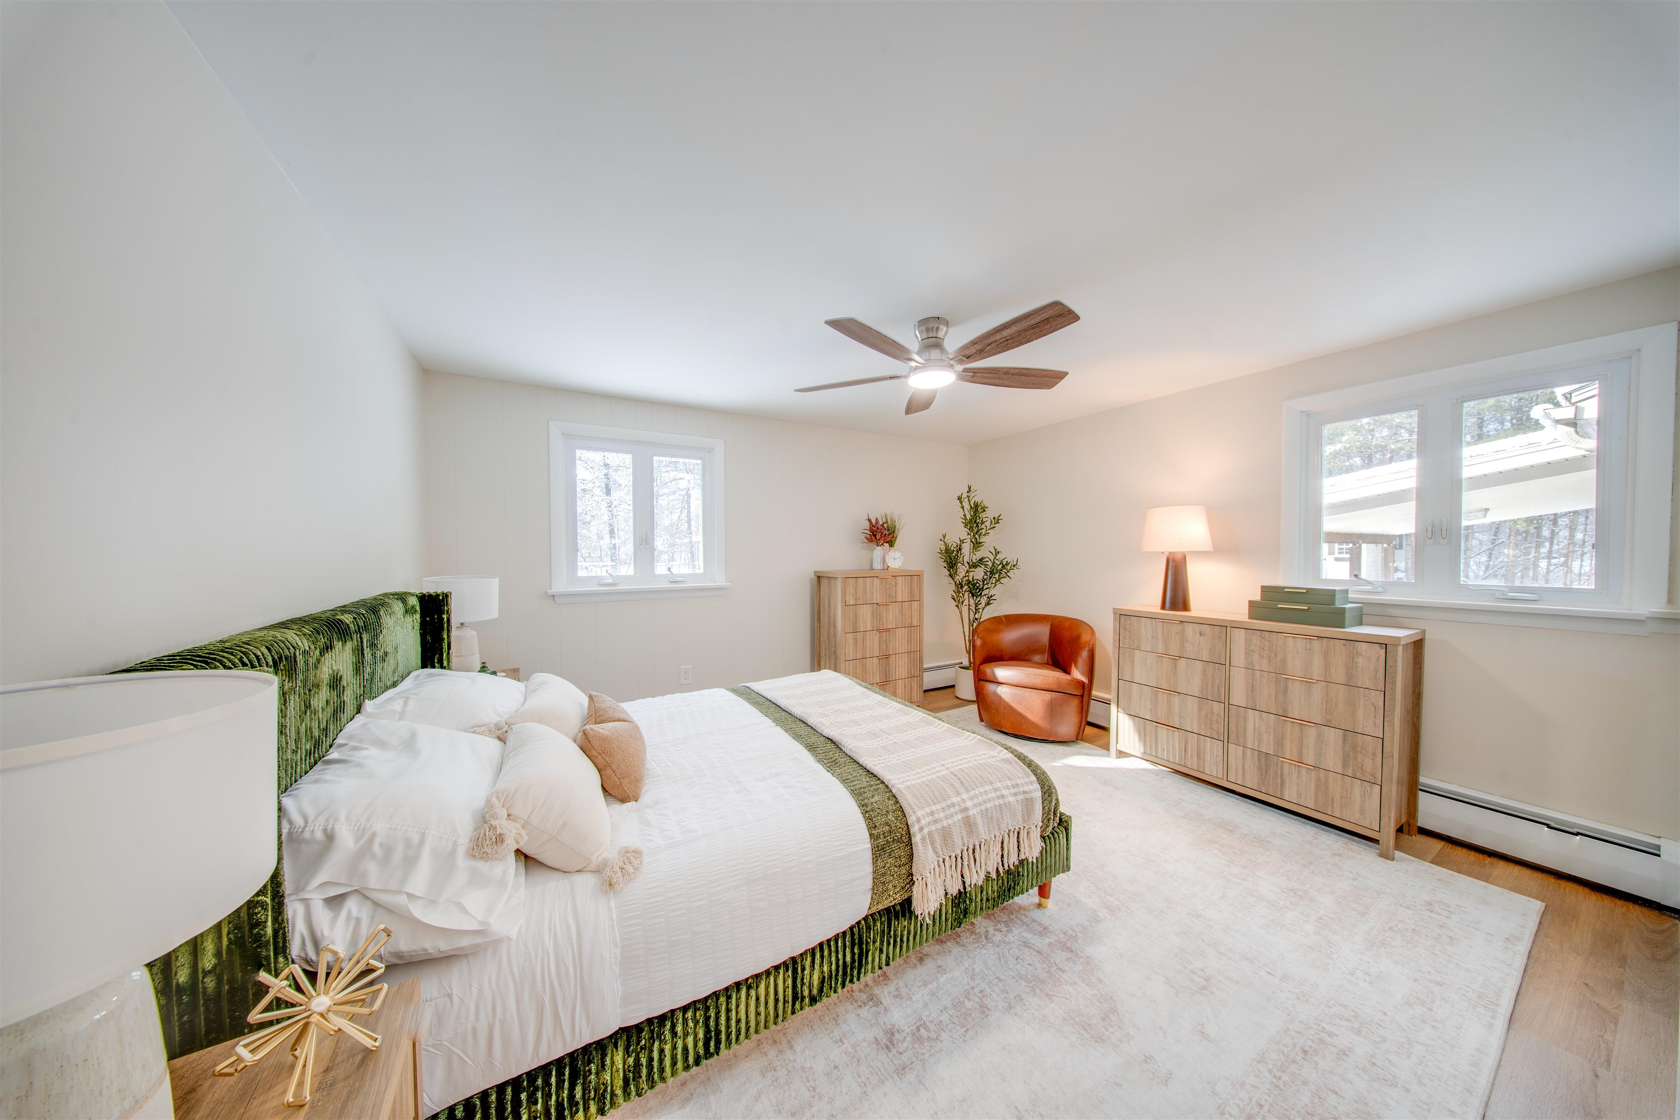
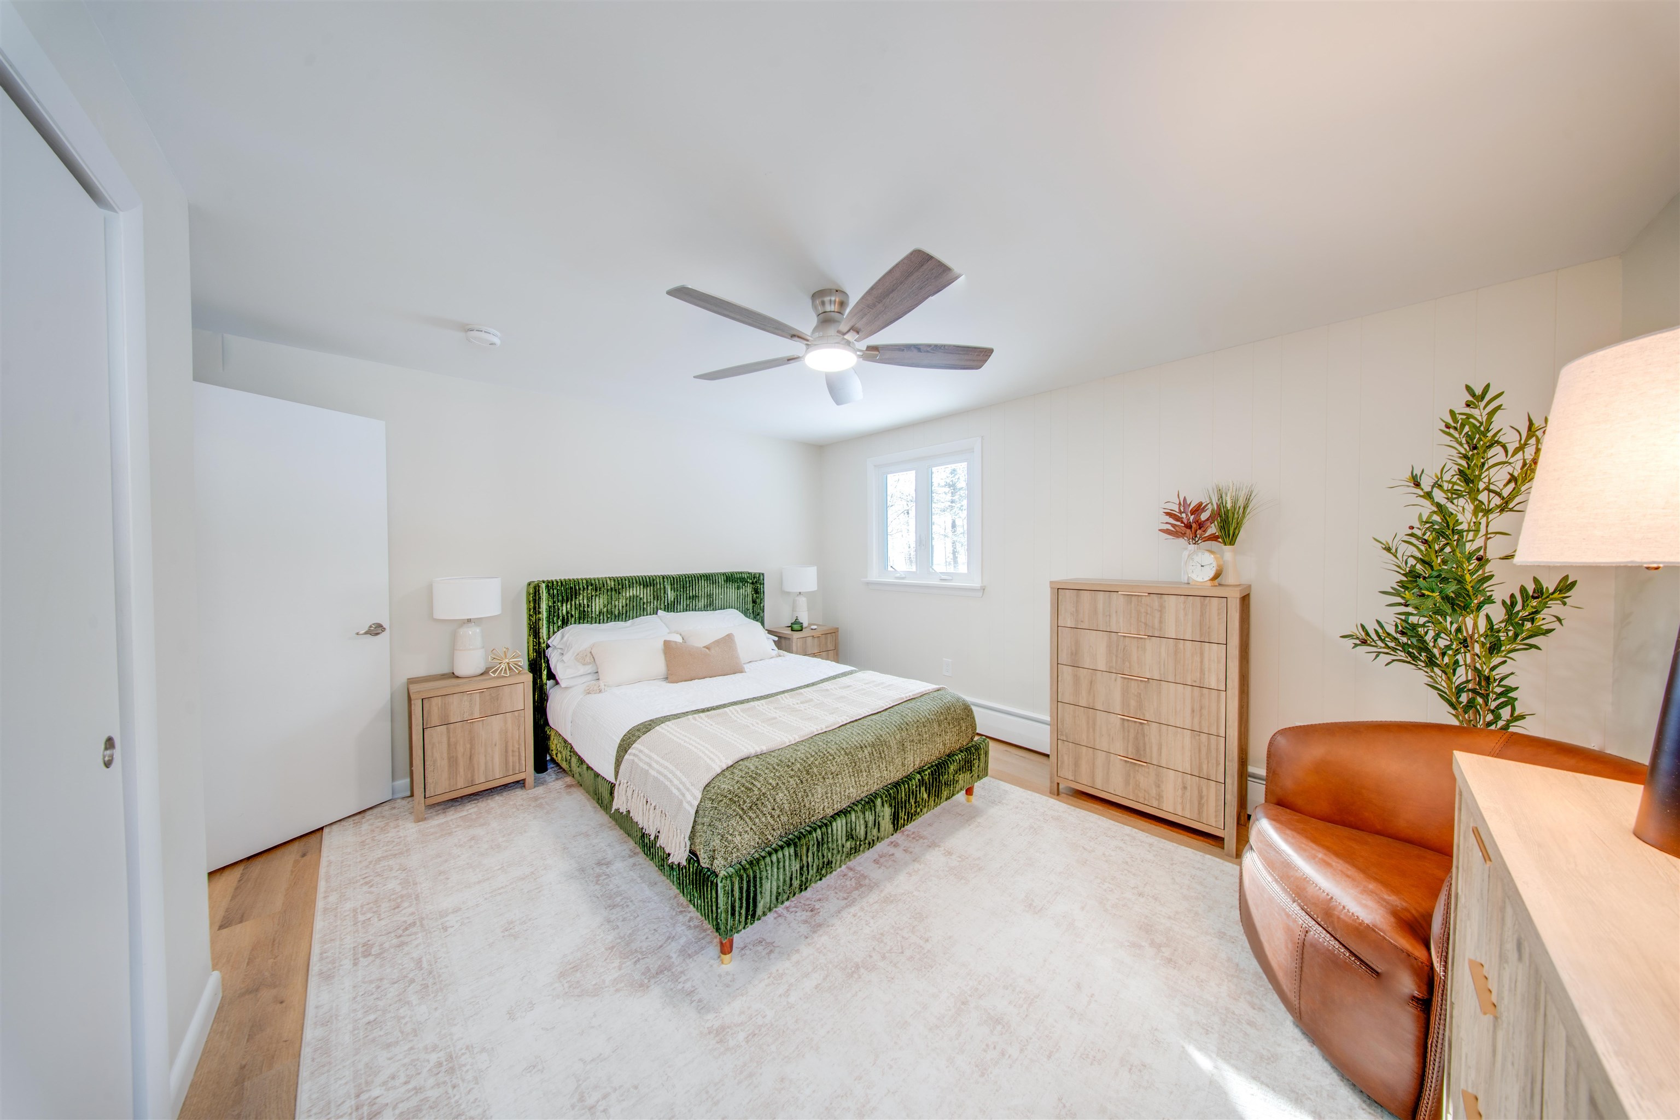
Bedroom with a green upholstered bed, white bedding, wood dressers, and windows overlooking trees.
Staged bedroom with a green upholstered bed, light wood dressers, and a brown leather chair.
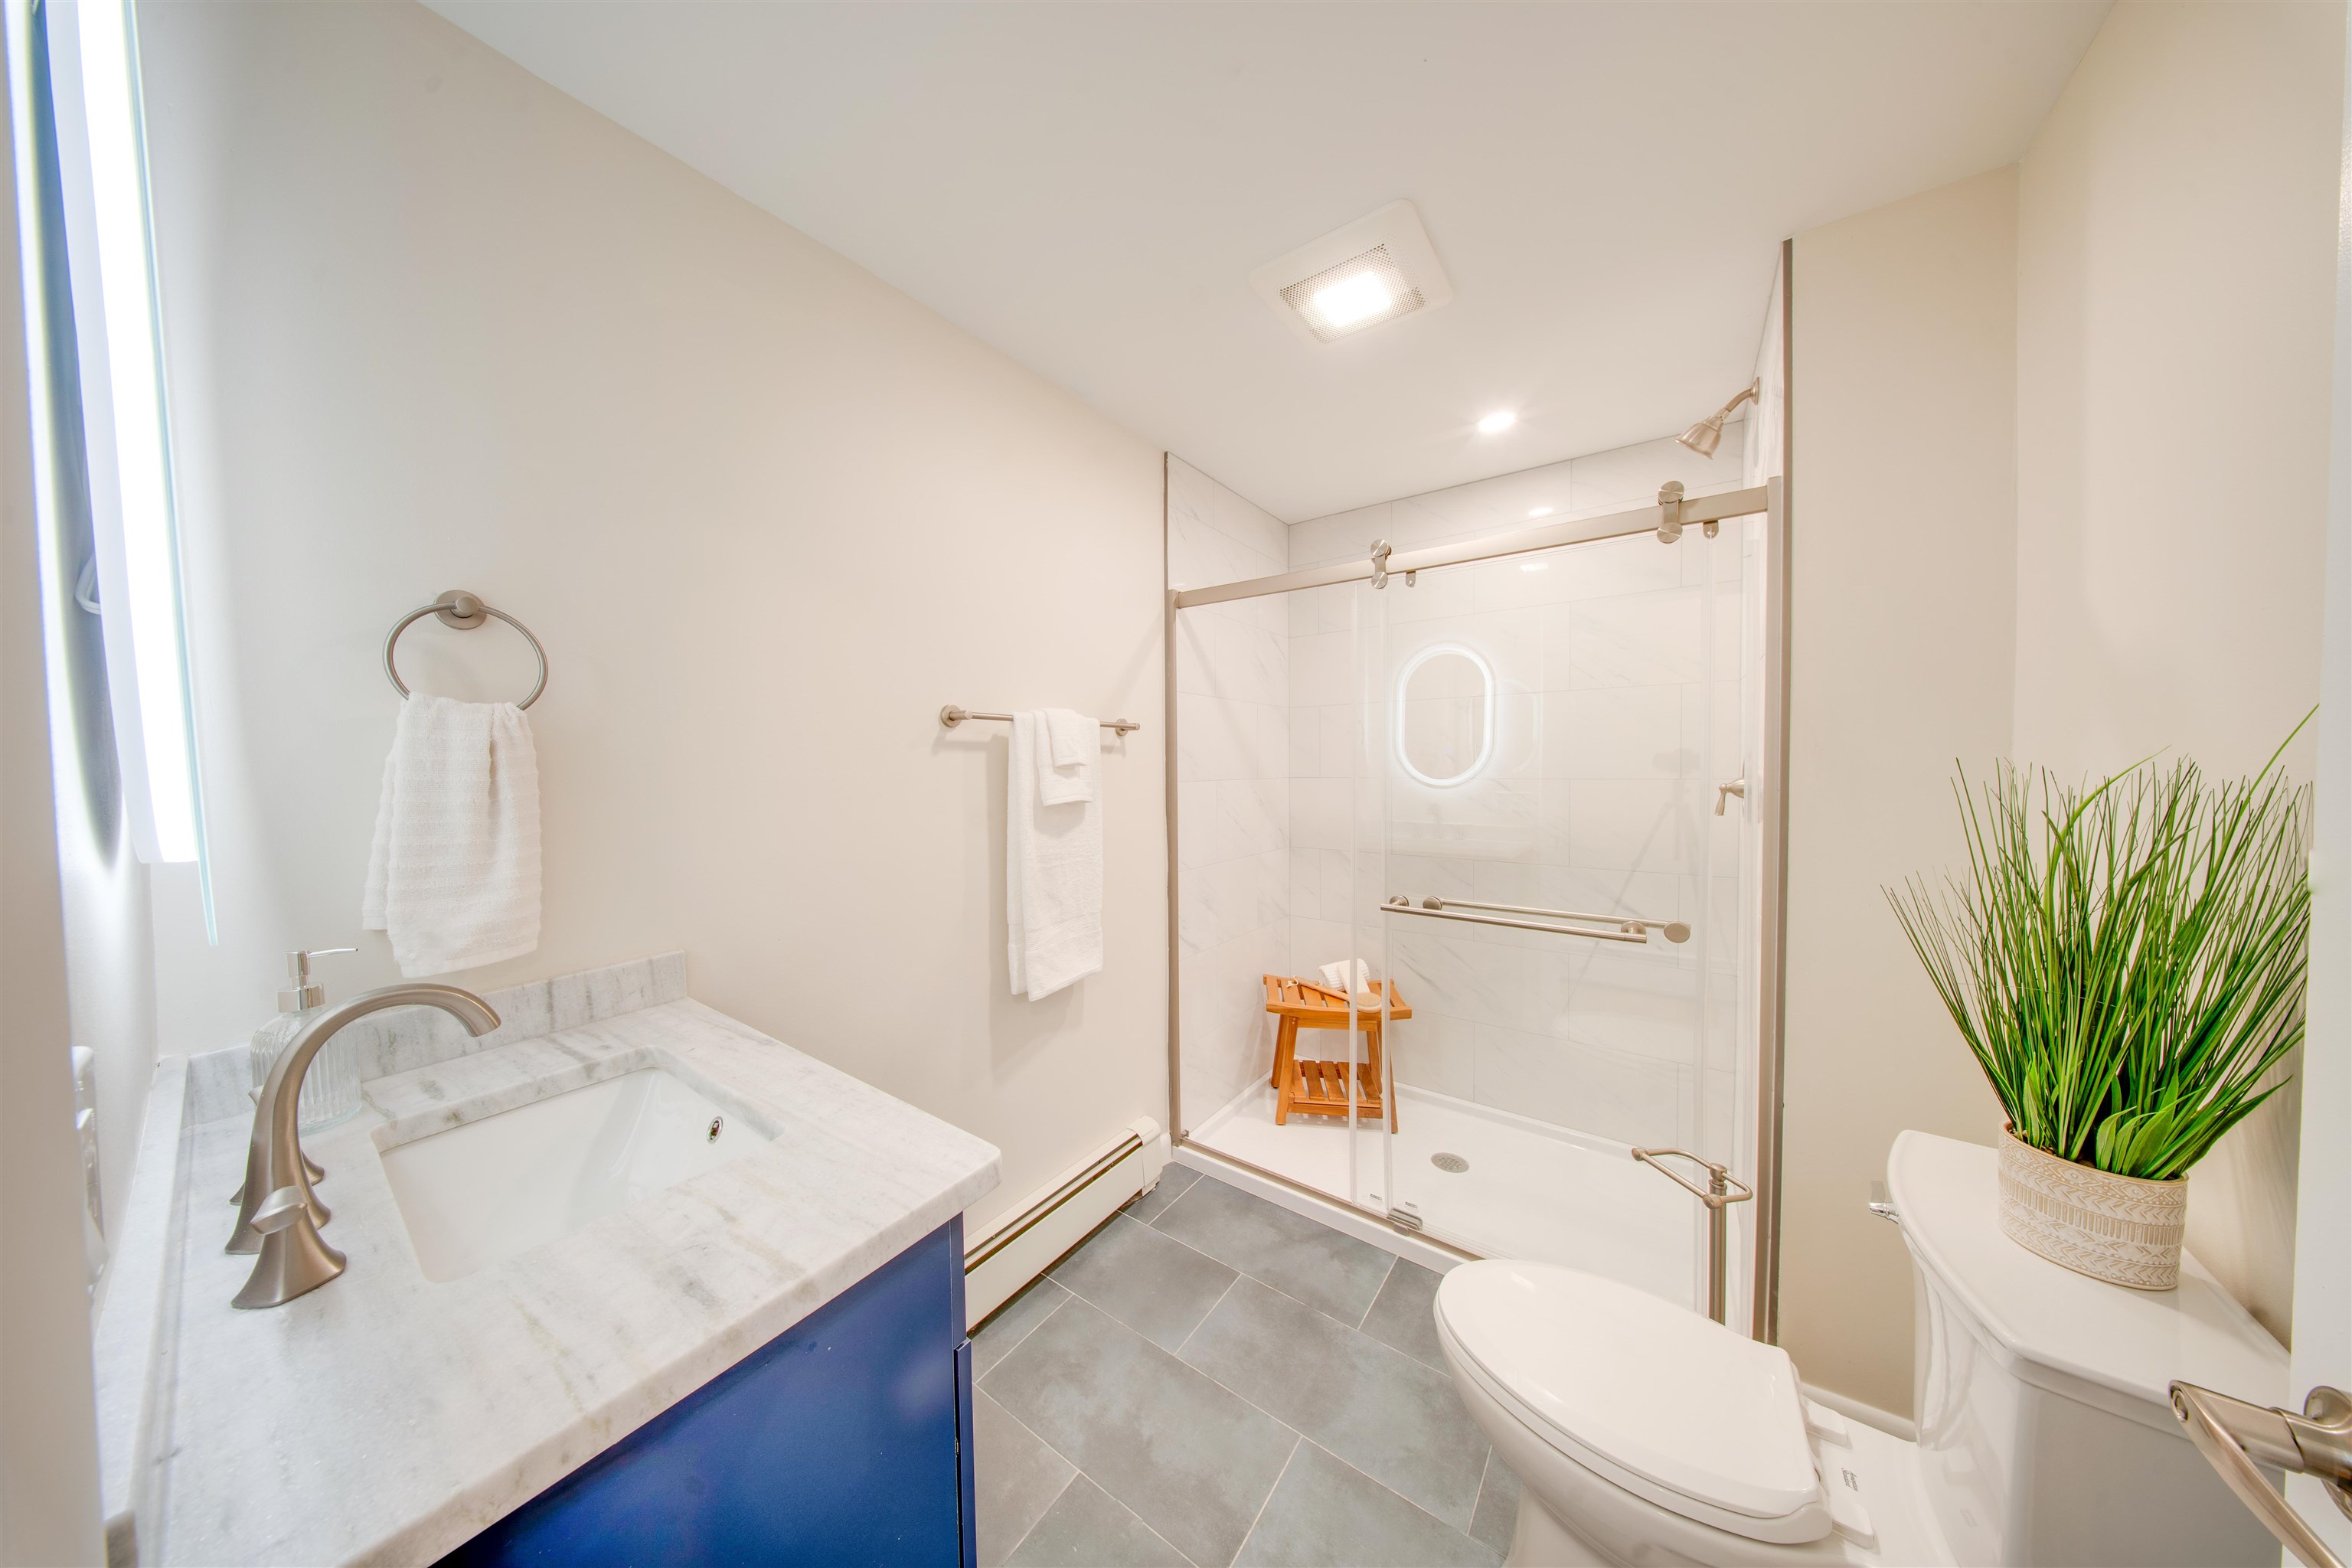
Bathroom with a marble-look vanity, blue cabinet, and glass-enclosed walk-in shower.
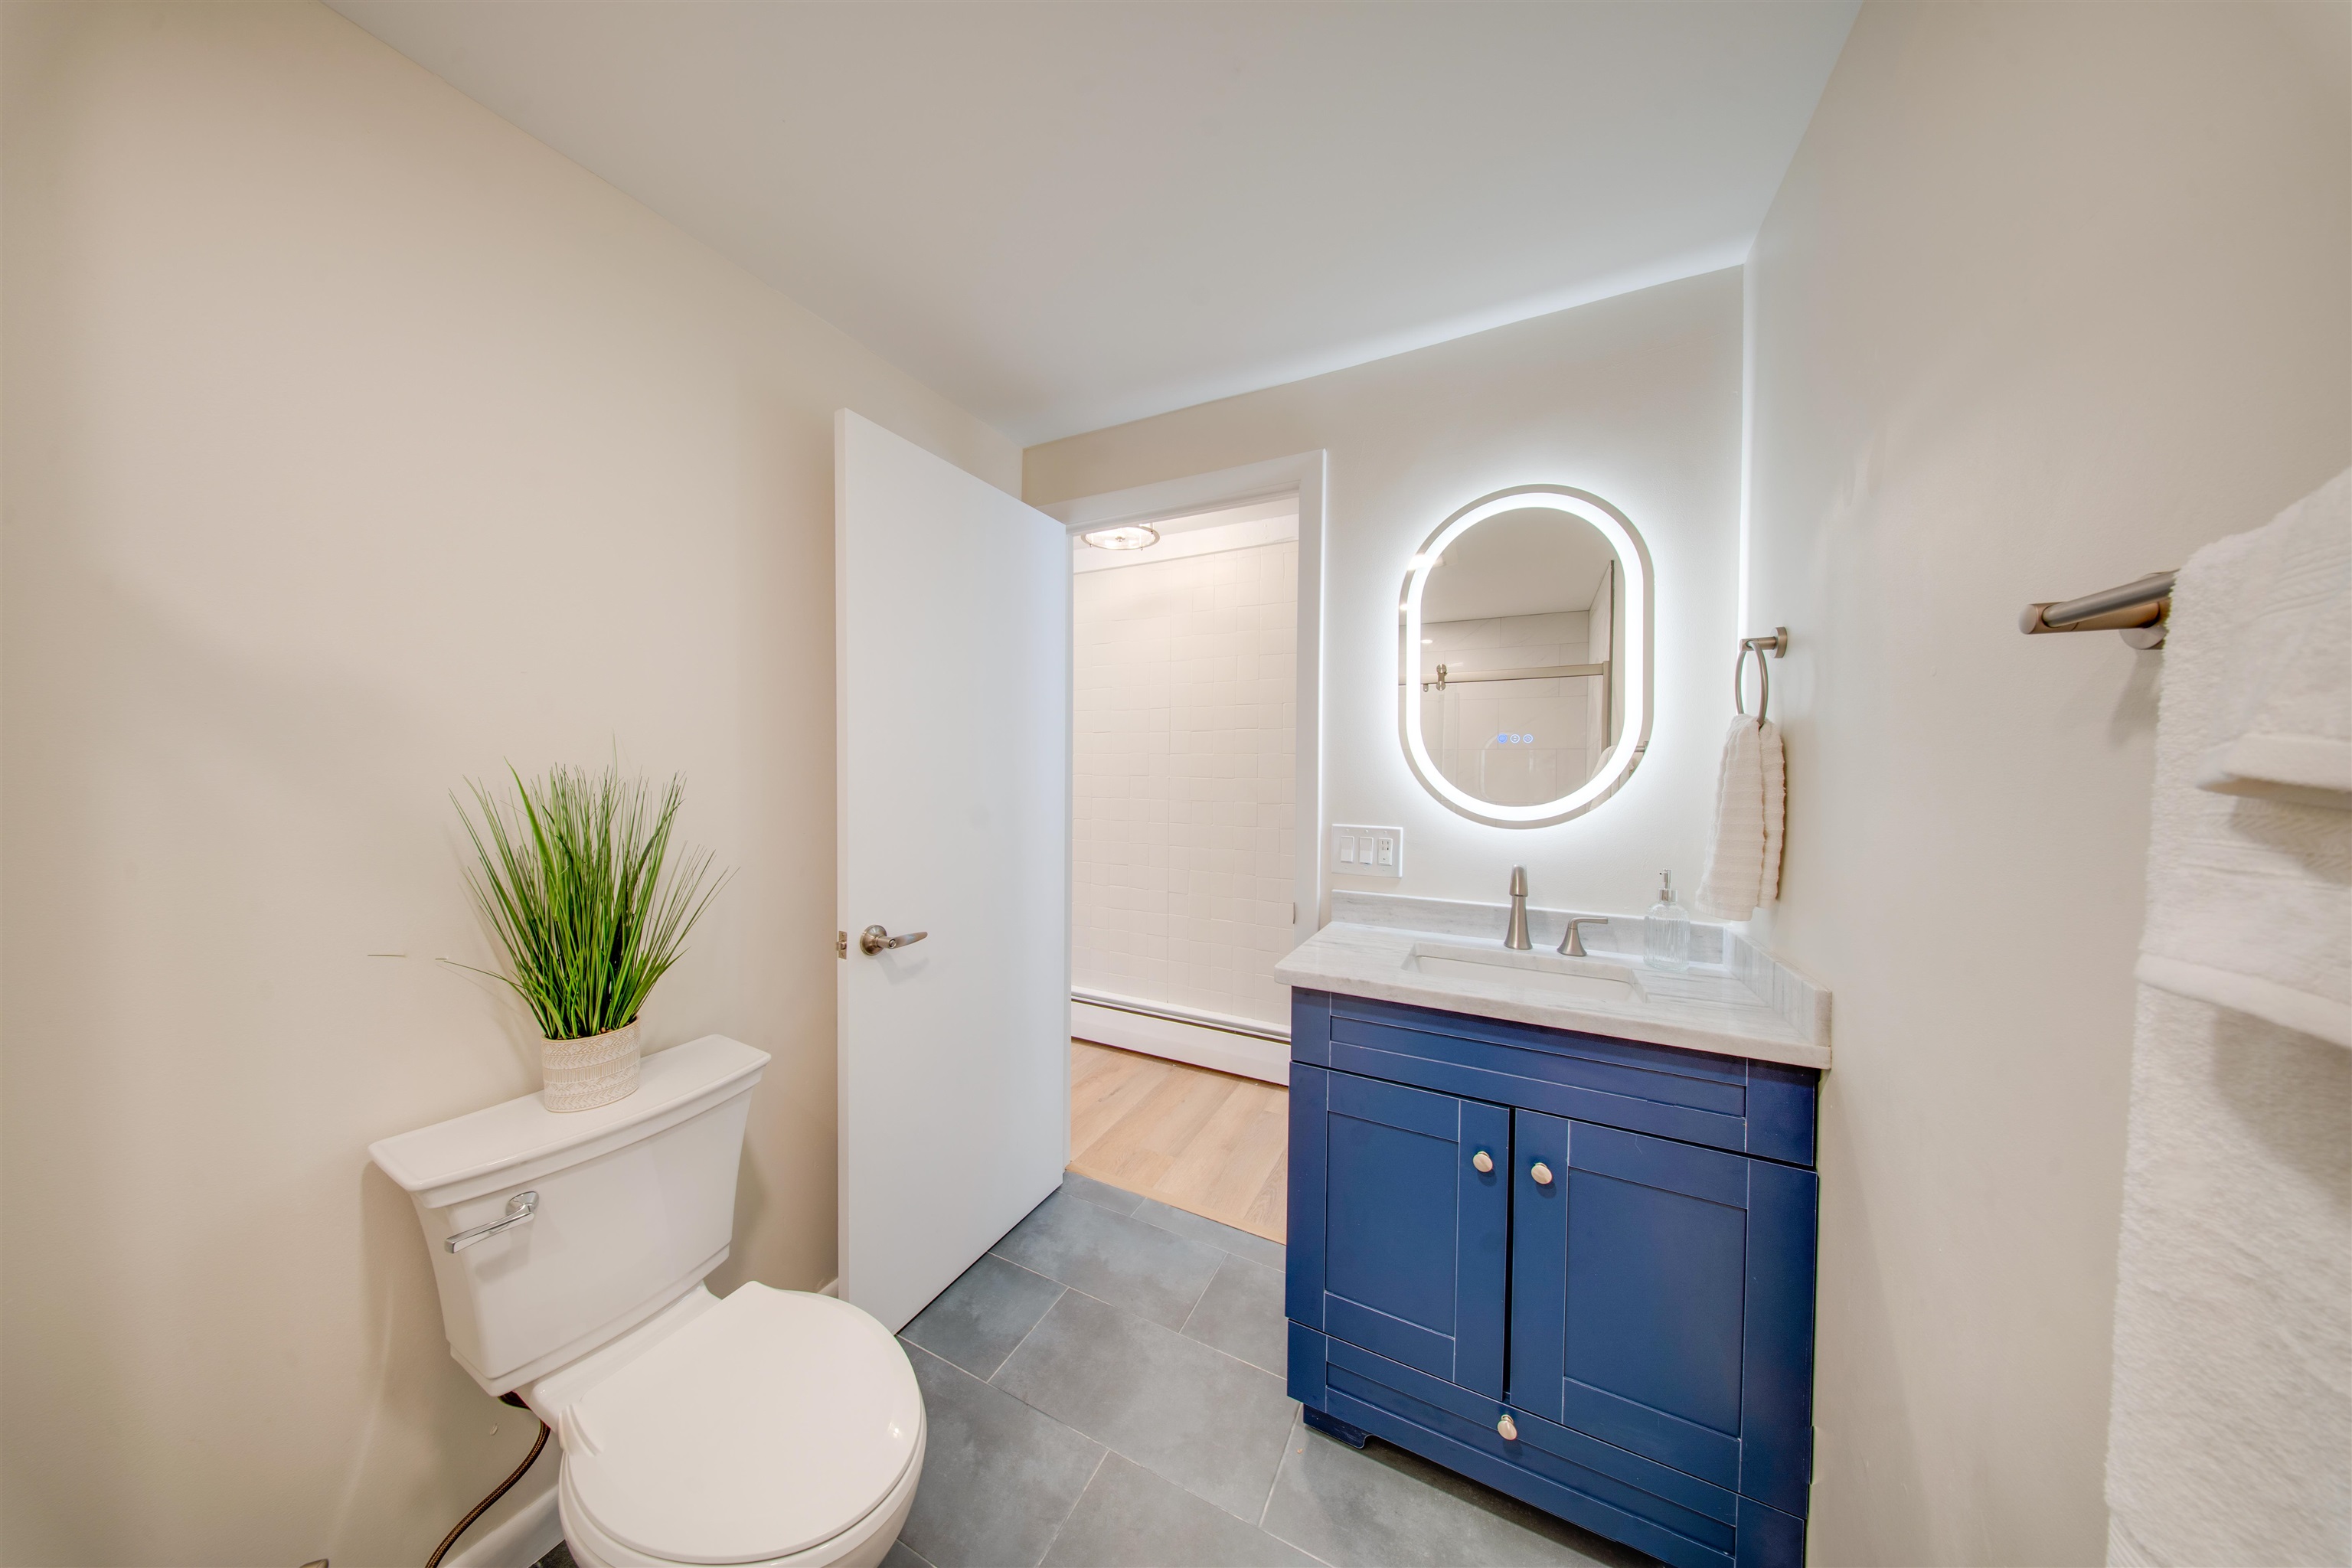
Bathroom with a navy blue vanity, illuminated oval mirror, and shower beyond the open doorway.
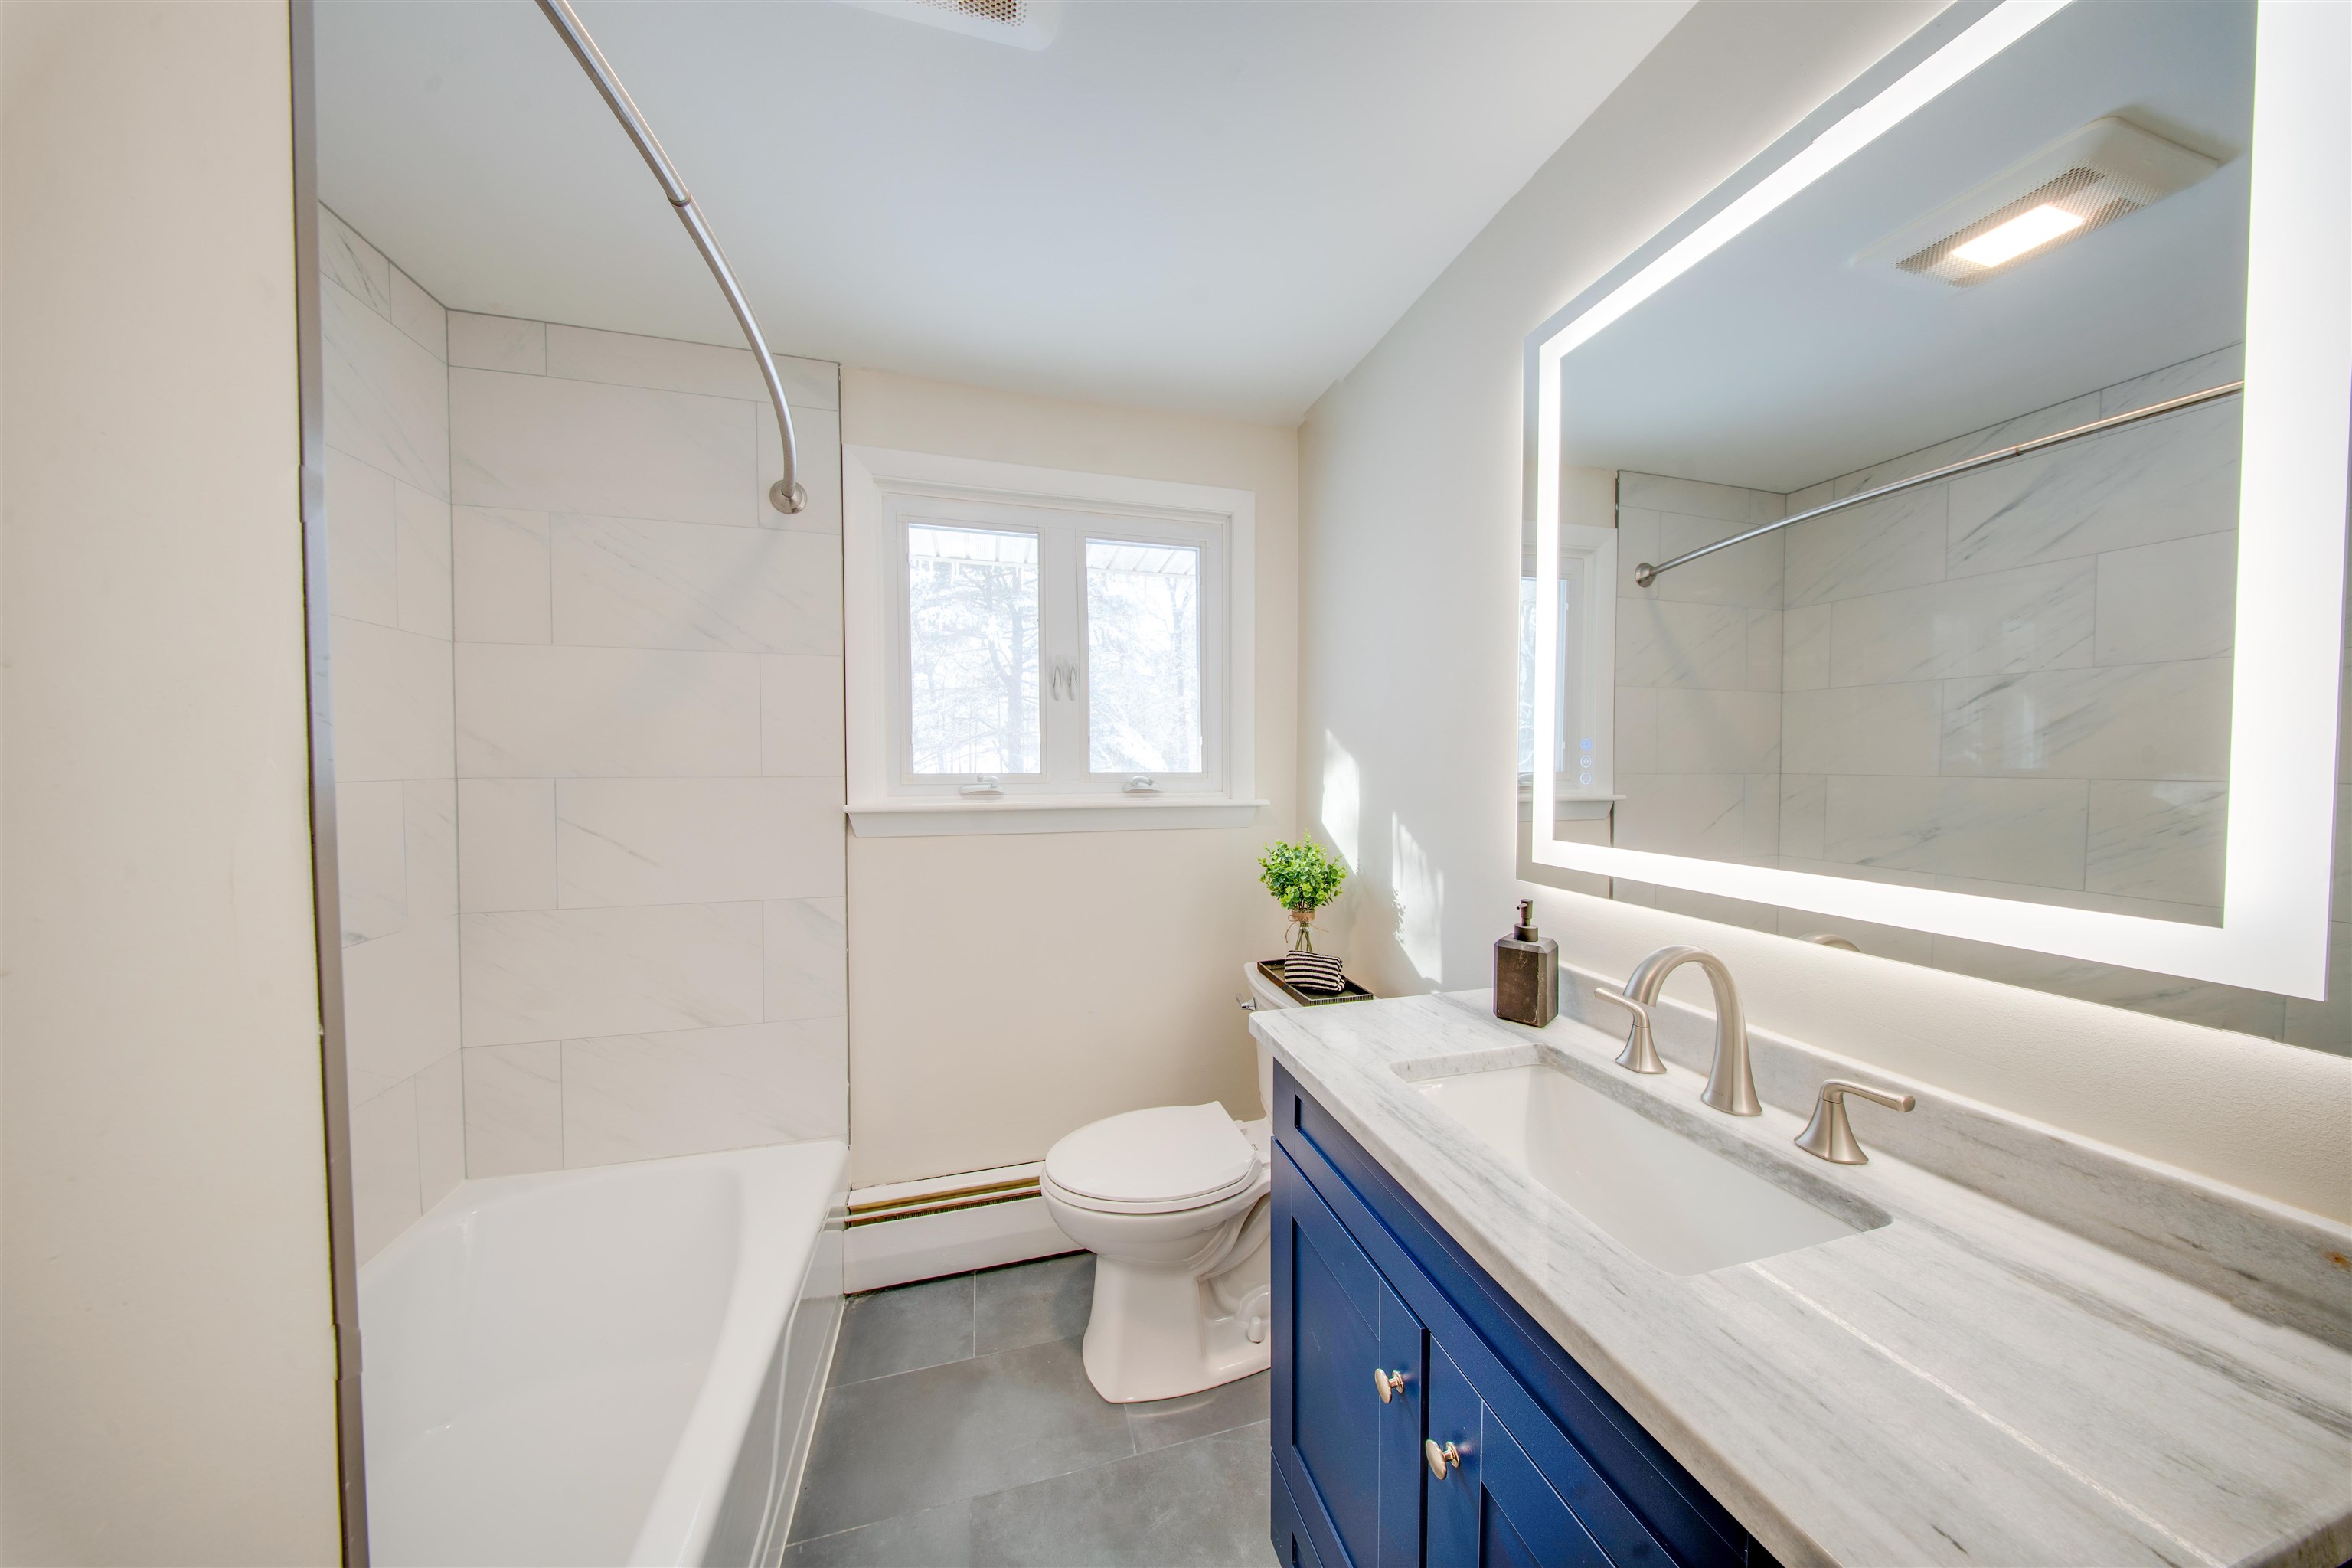
Bathroom with a white tub, gray tile, and blue vanity beneath a large illuminated mirror.
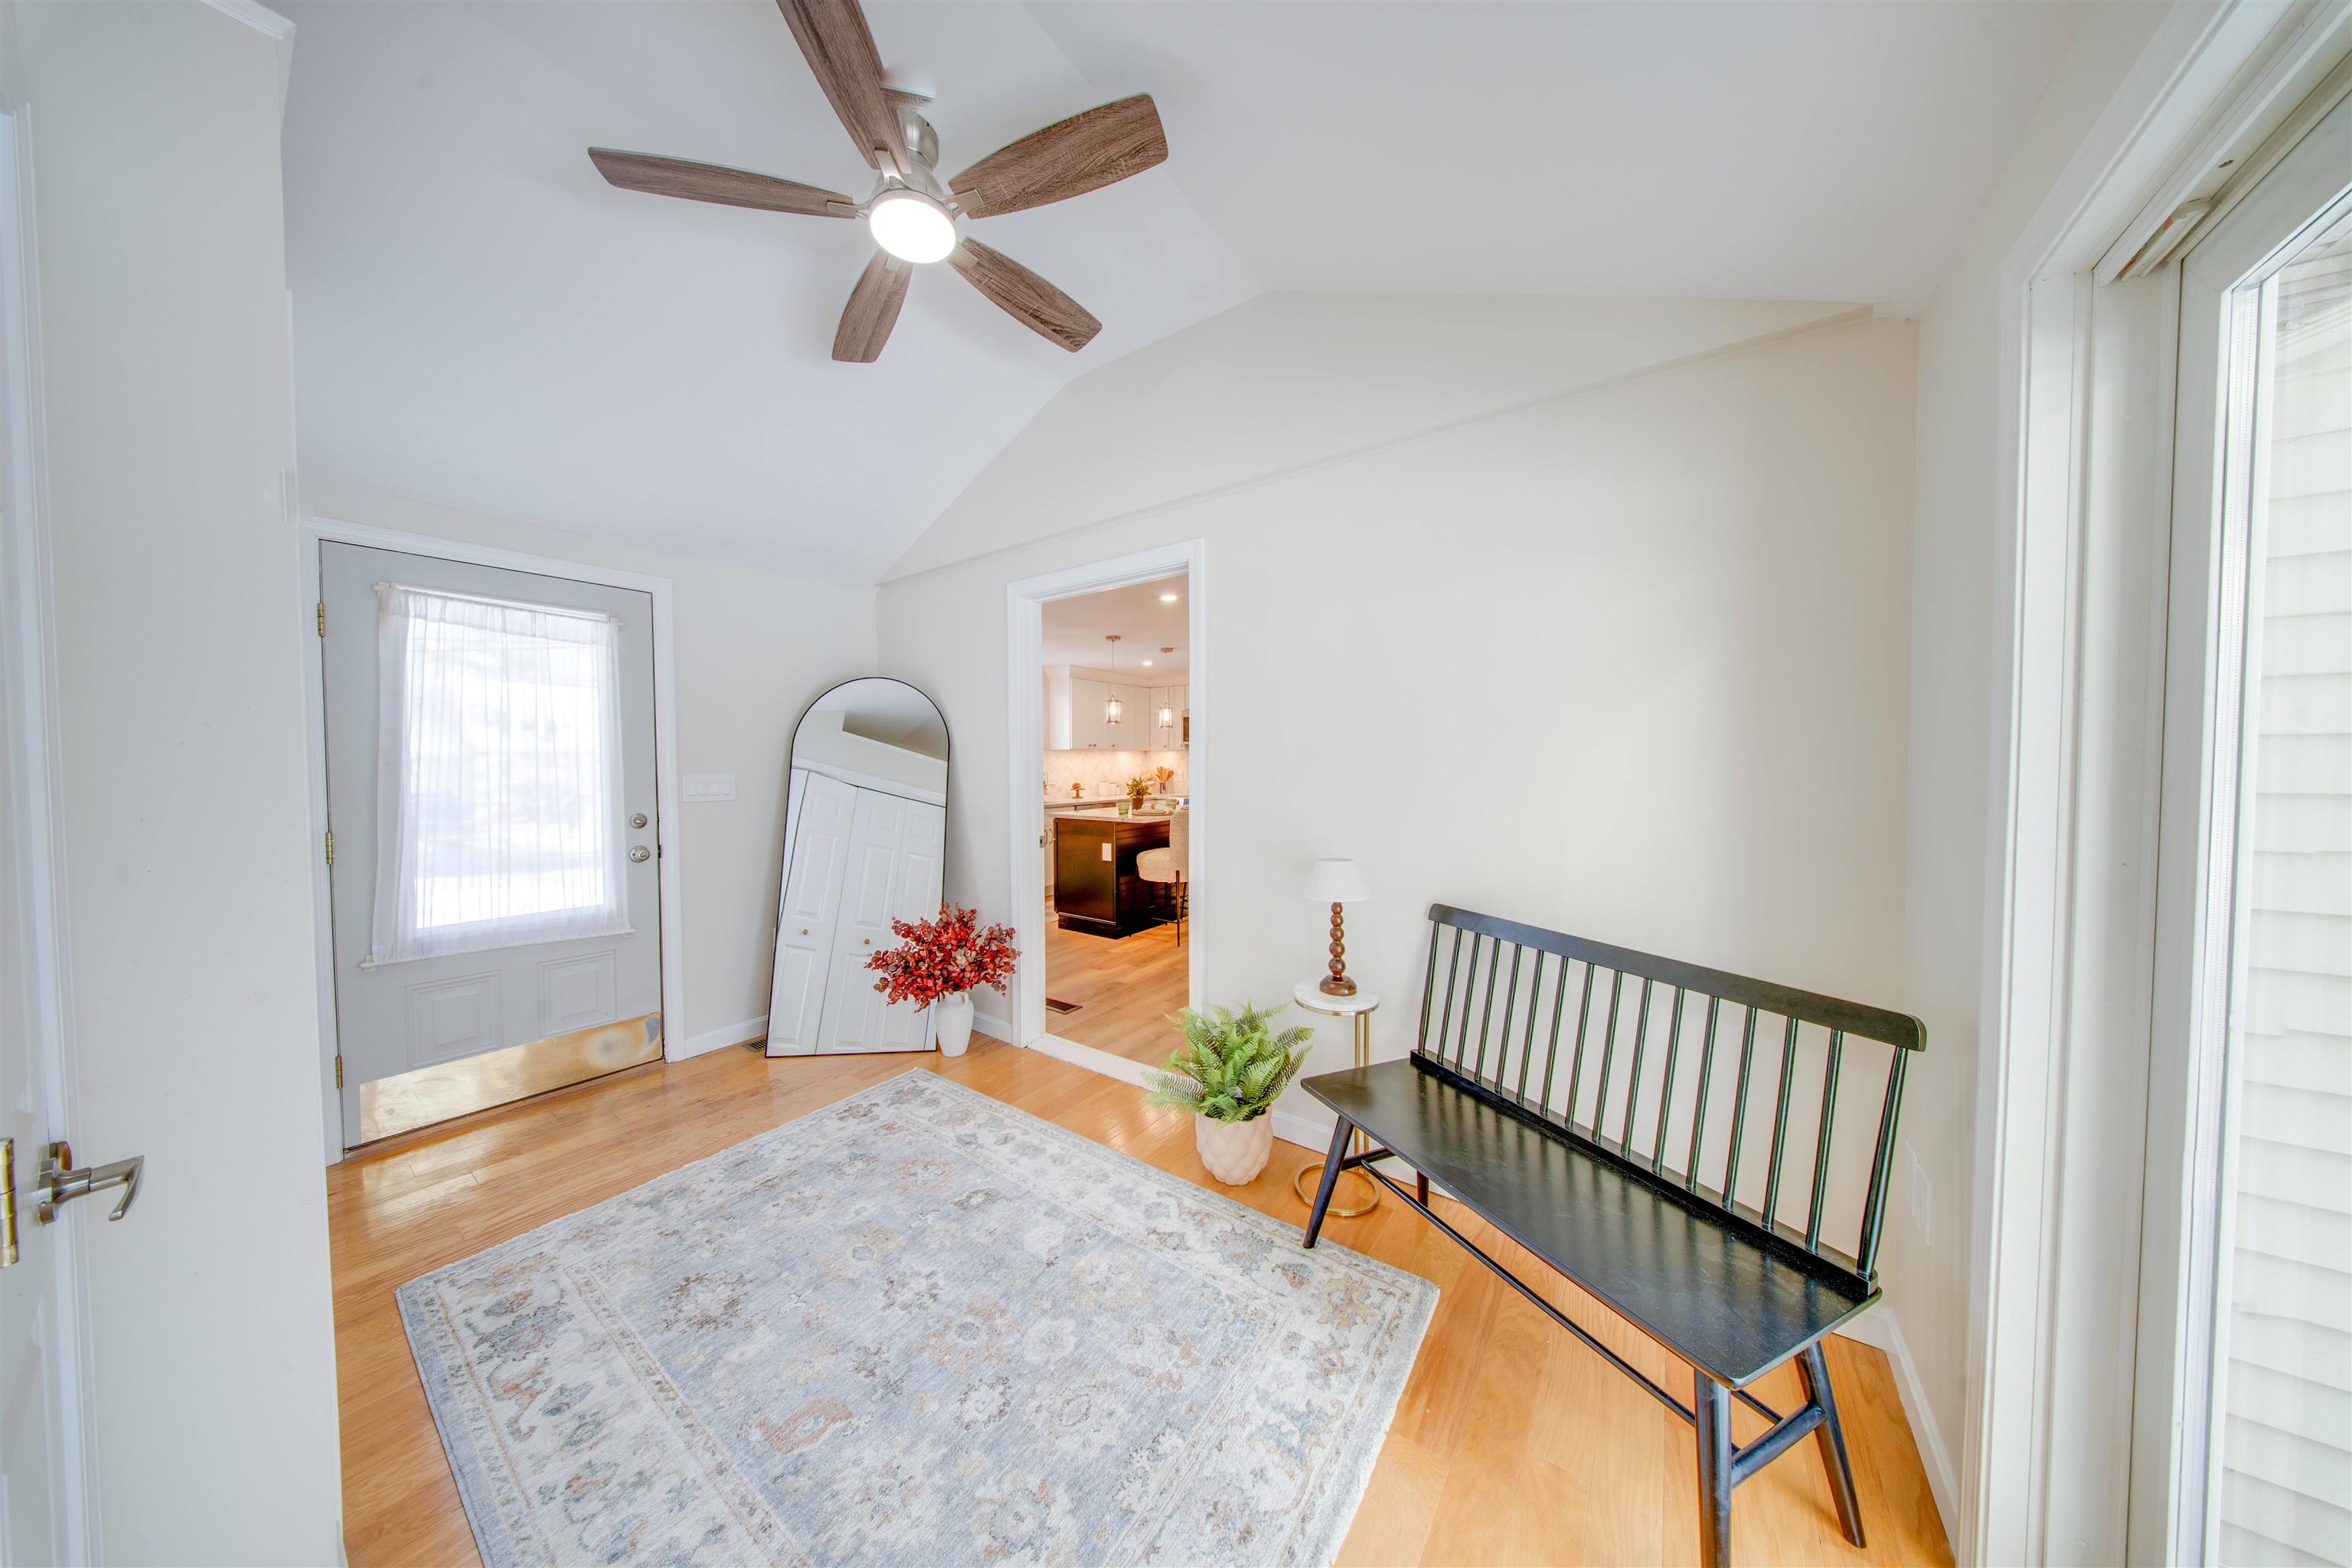
Entry foyer with vaulted ceiling, wood-blade fan, hardwood floors, and black bench.
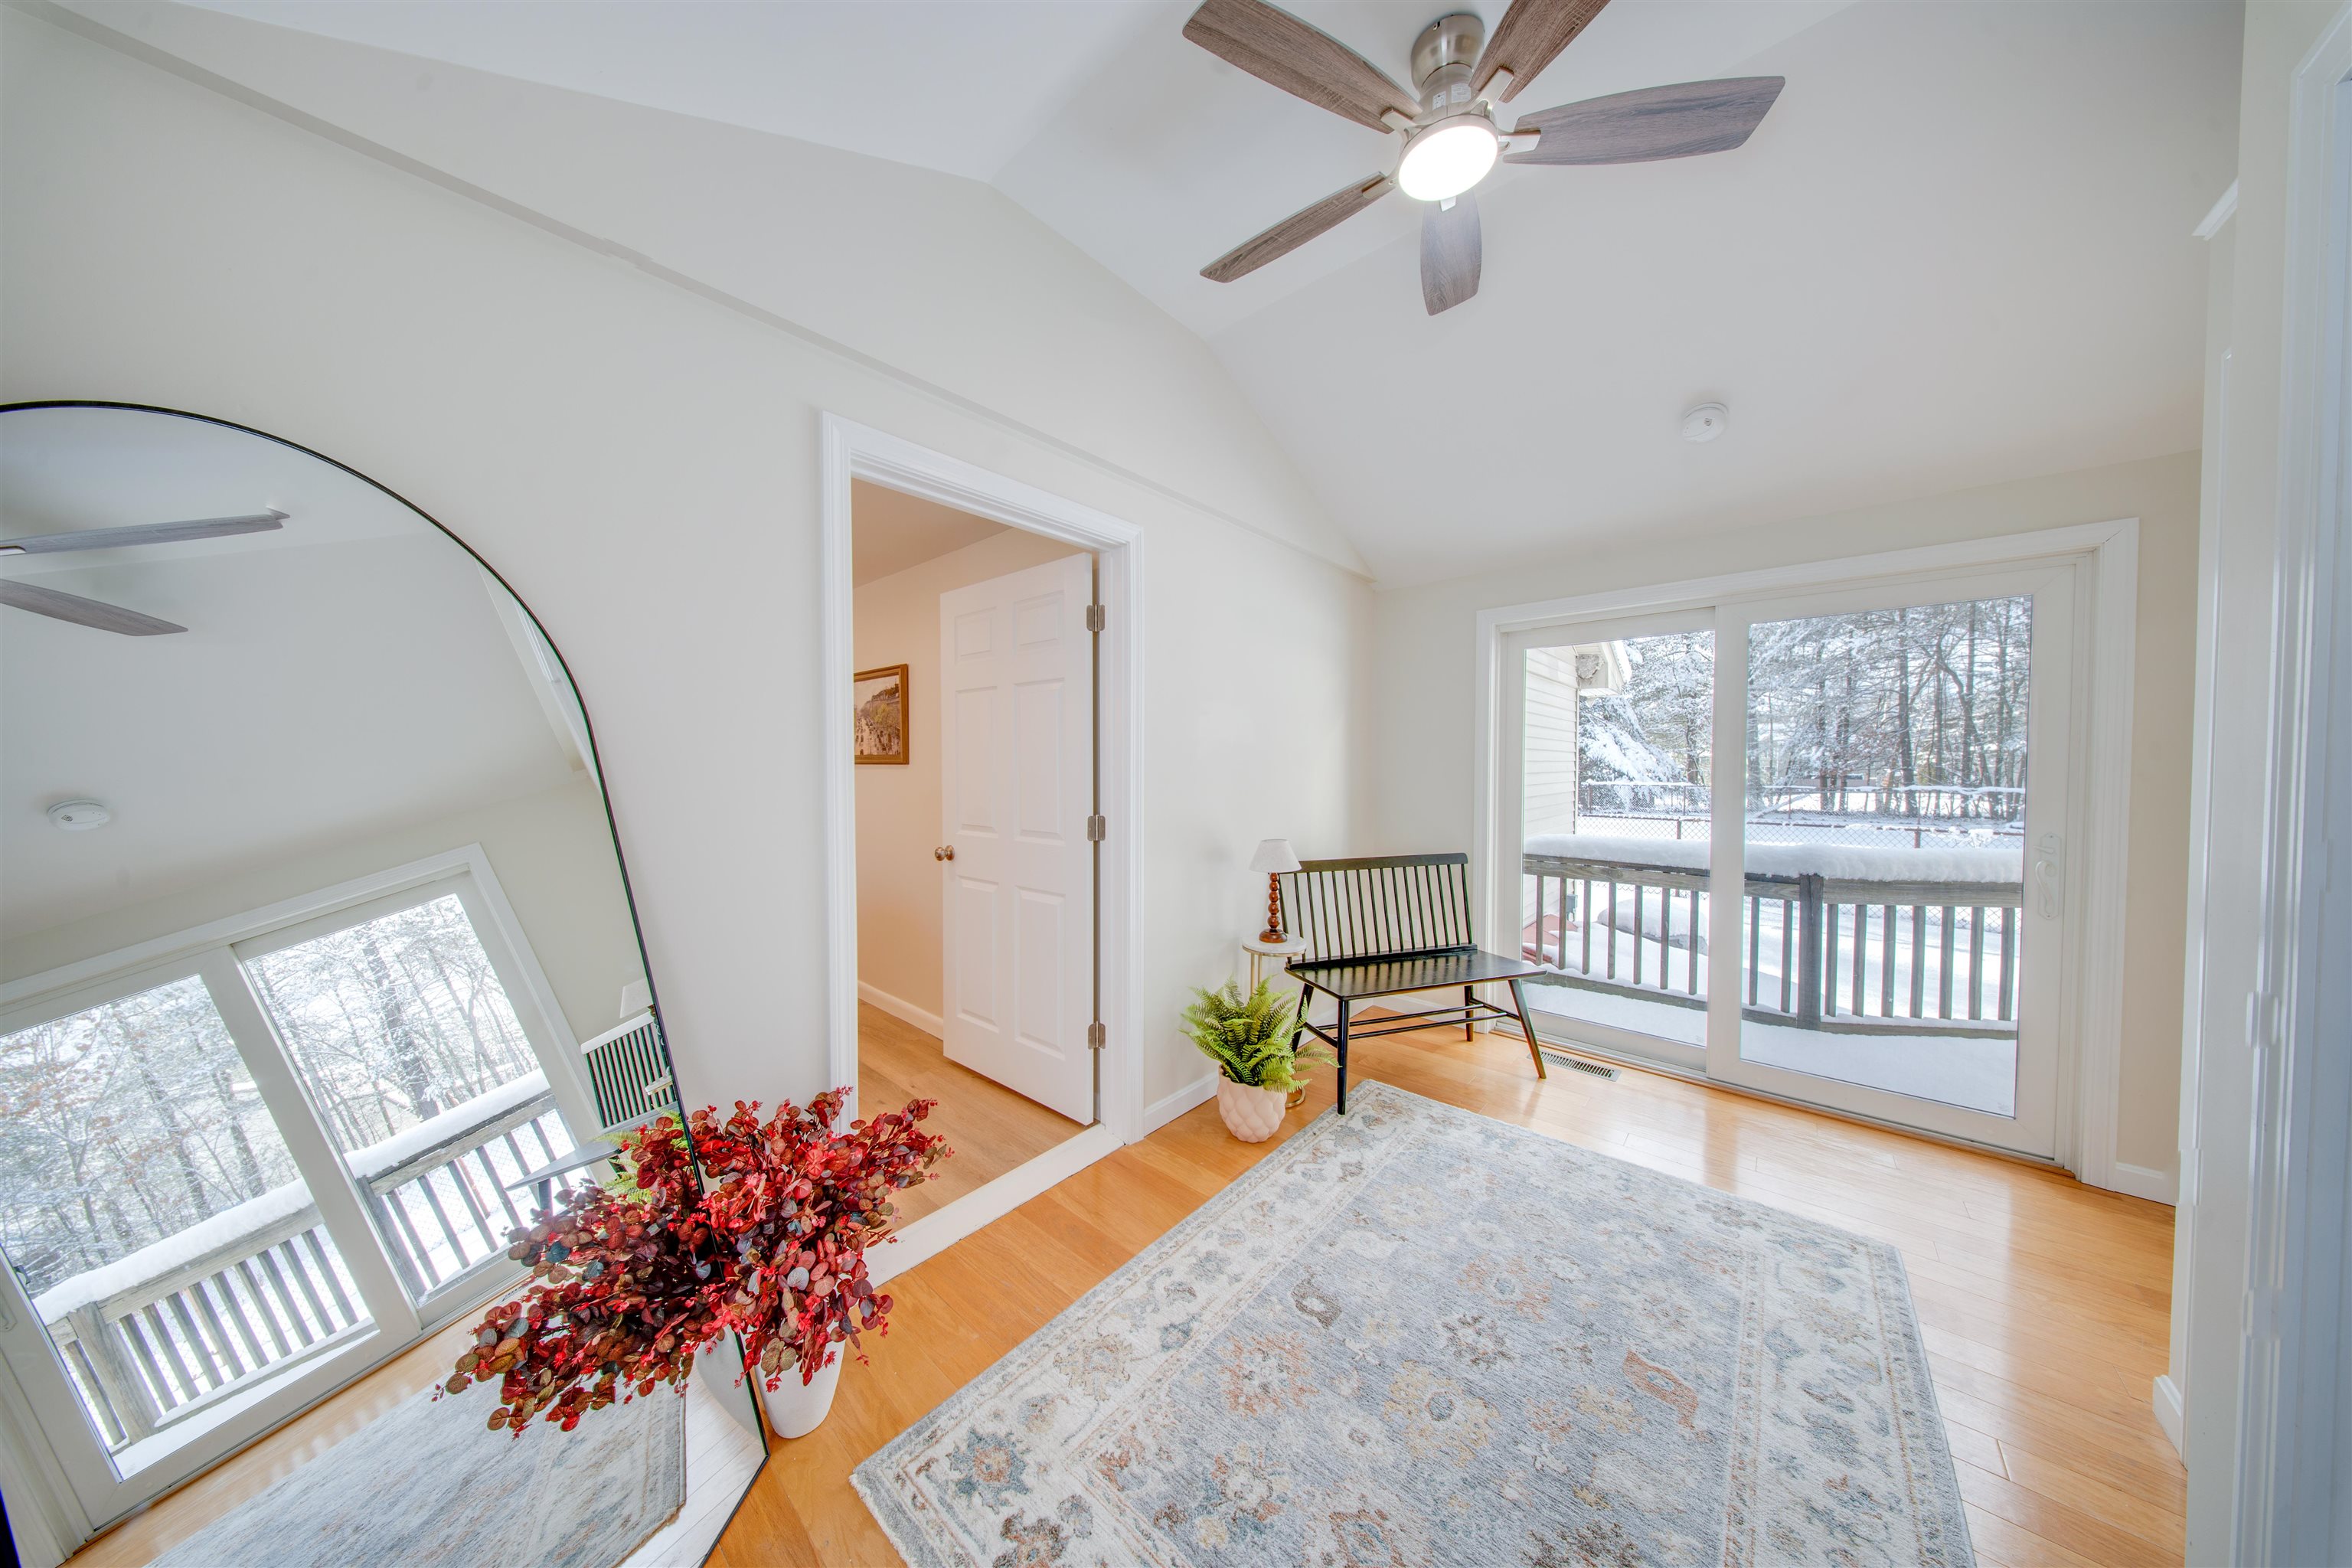
Bright sitting room with a bench beside sliding glass doors overlooking a snowy deck and trees.
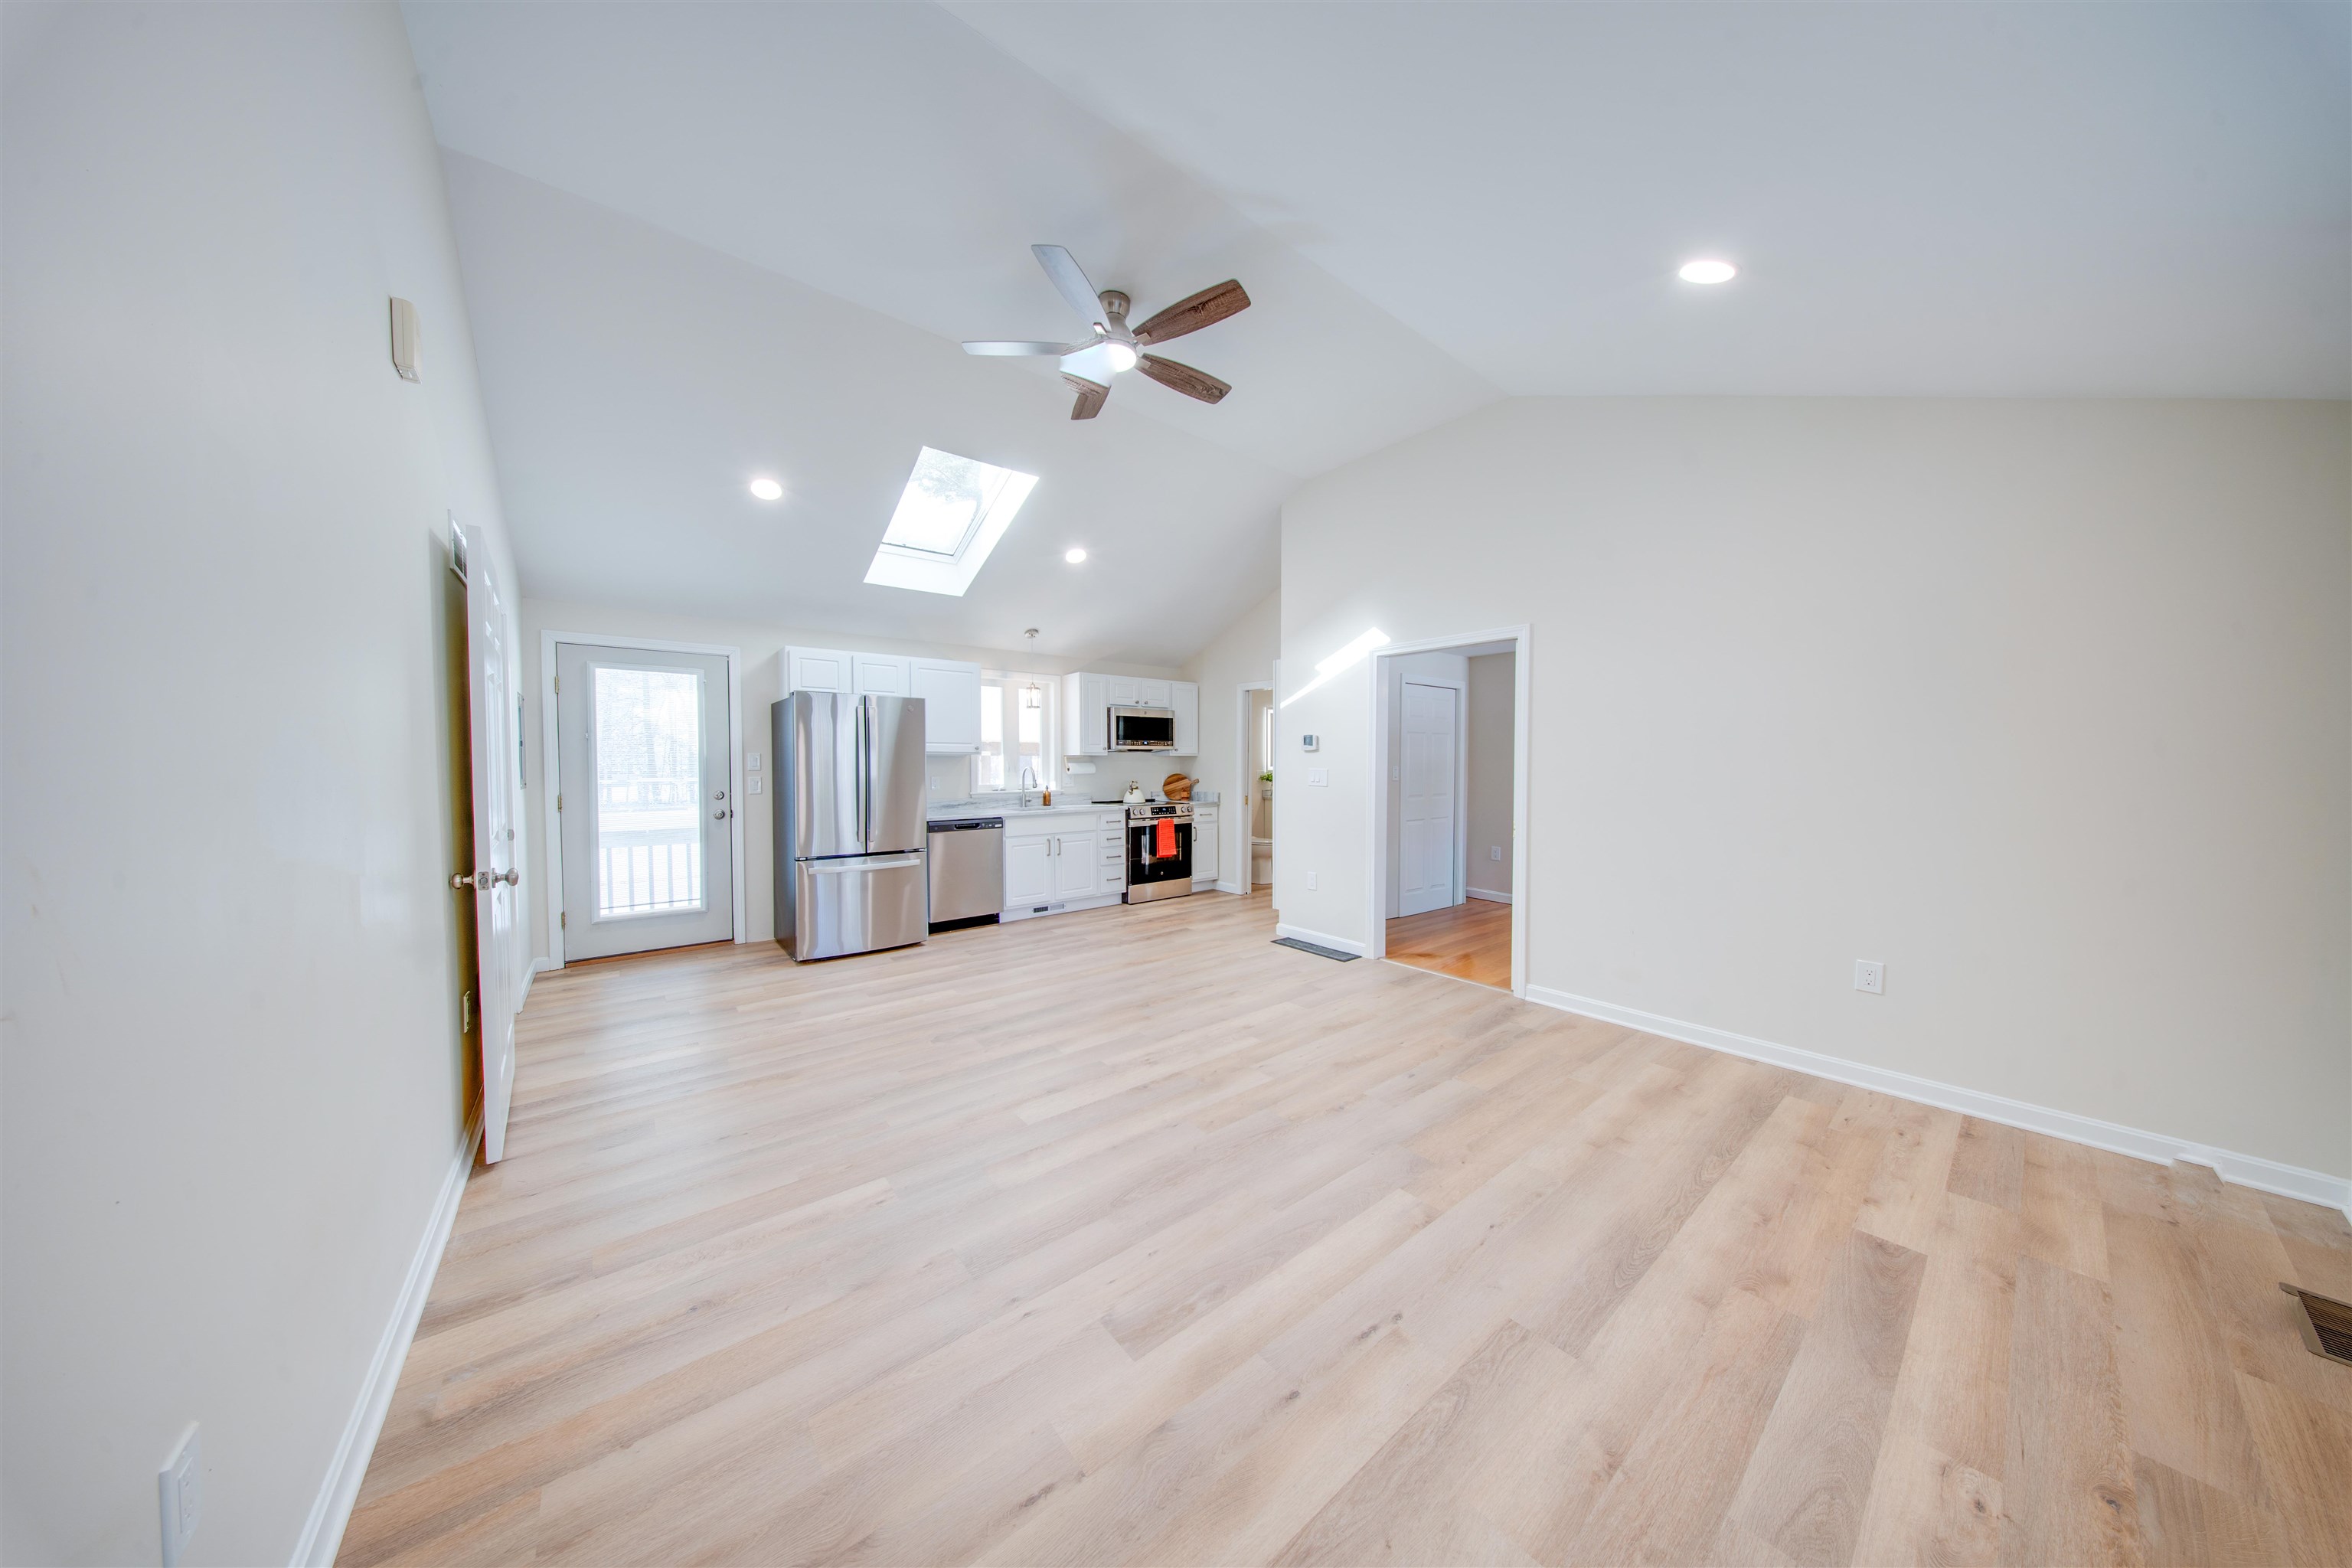
Open-plan living area and kitchen with pale wood floors, white cabinets, stainless appliances, and a skylight.
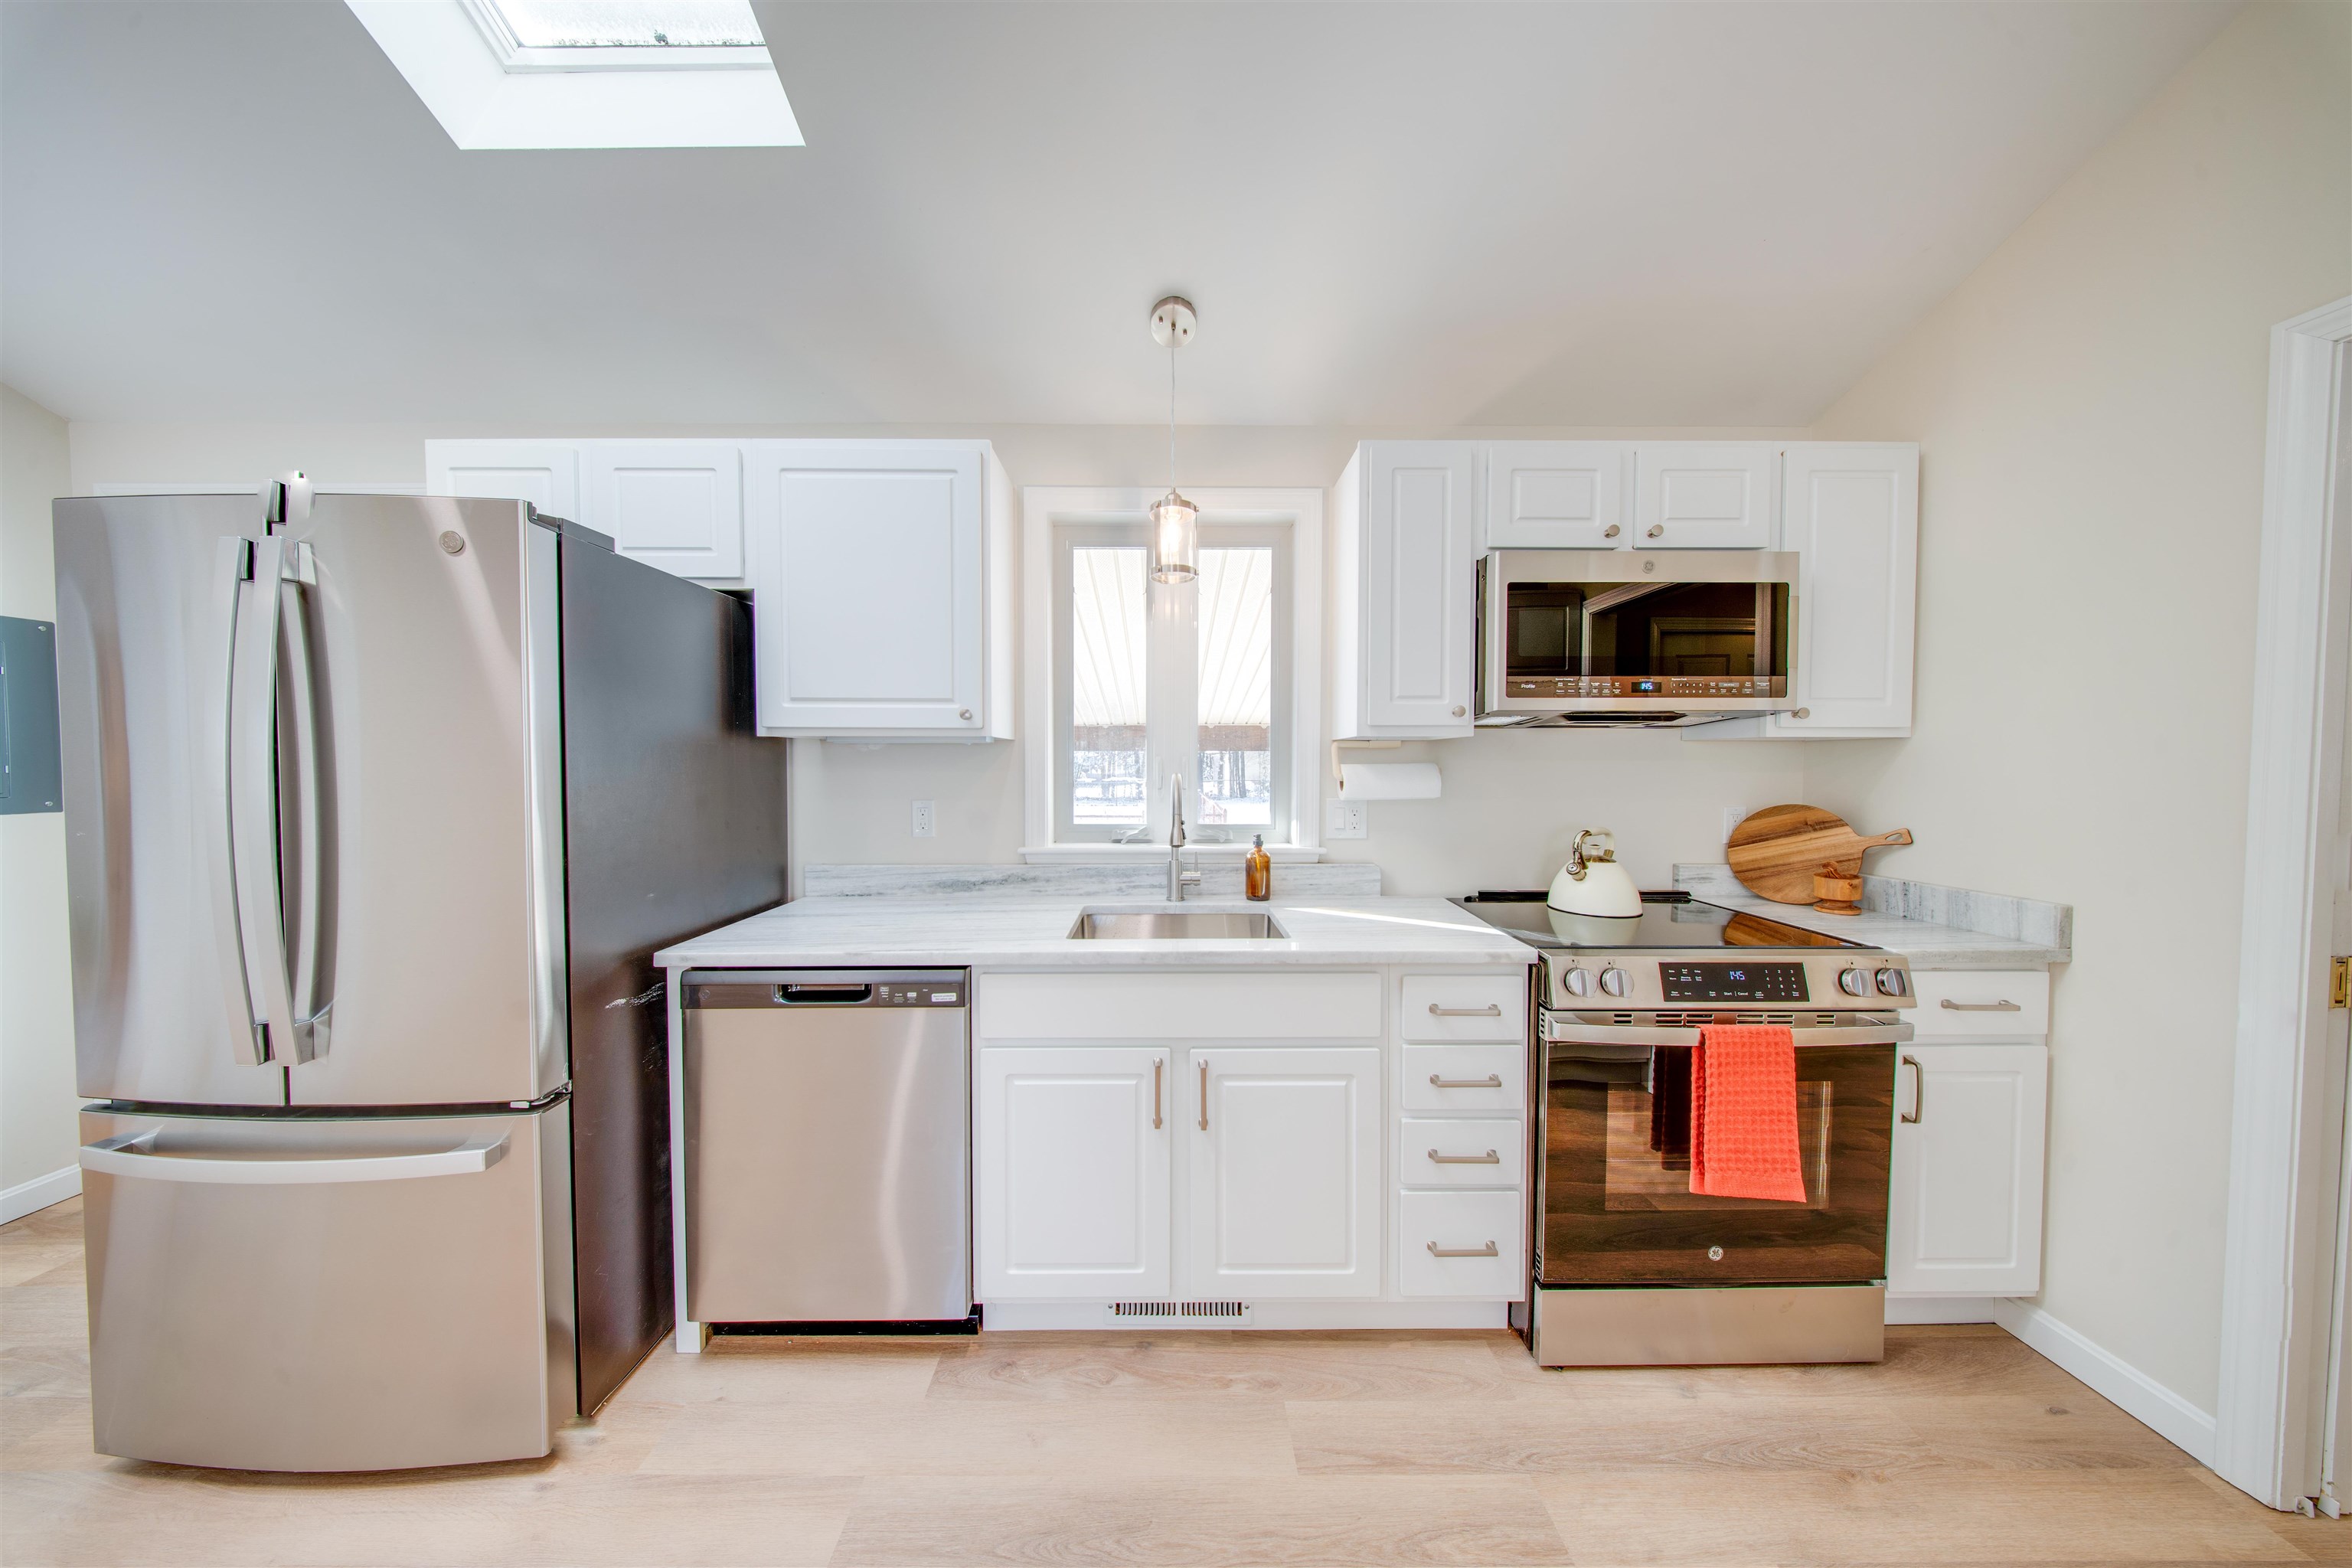
Bright white kitchen with stainless steel appliances, skylight, and window above the sink.
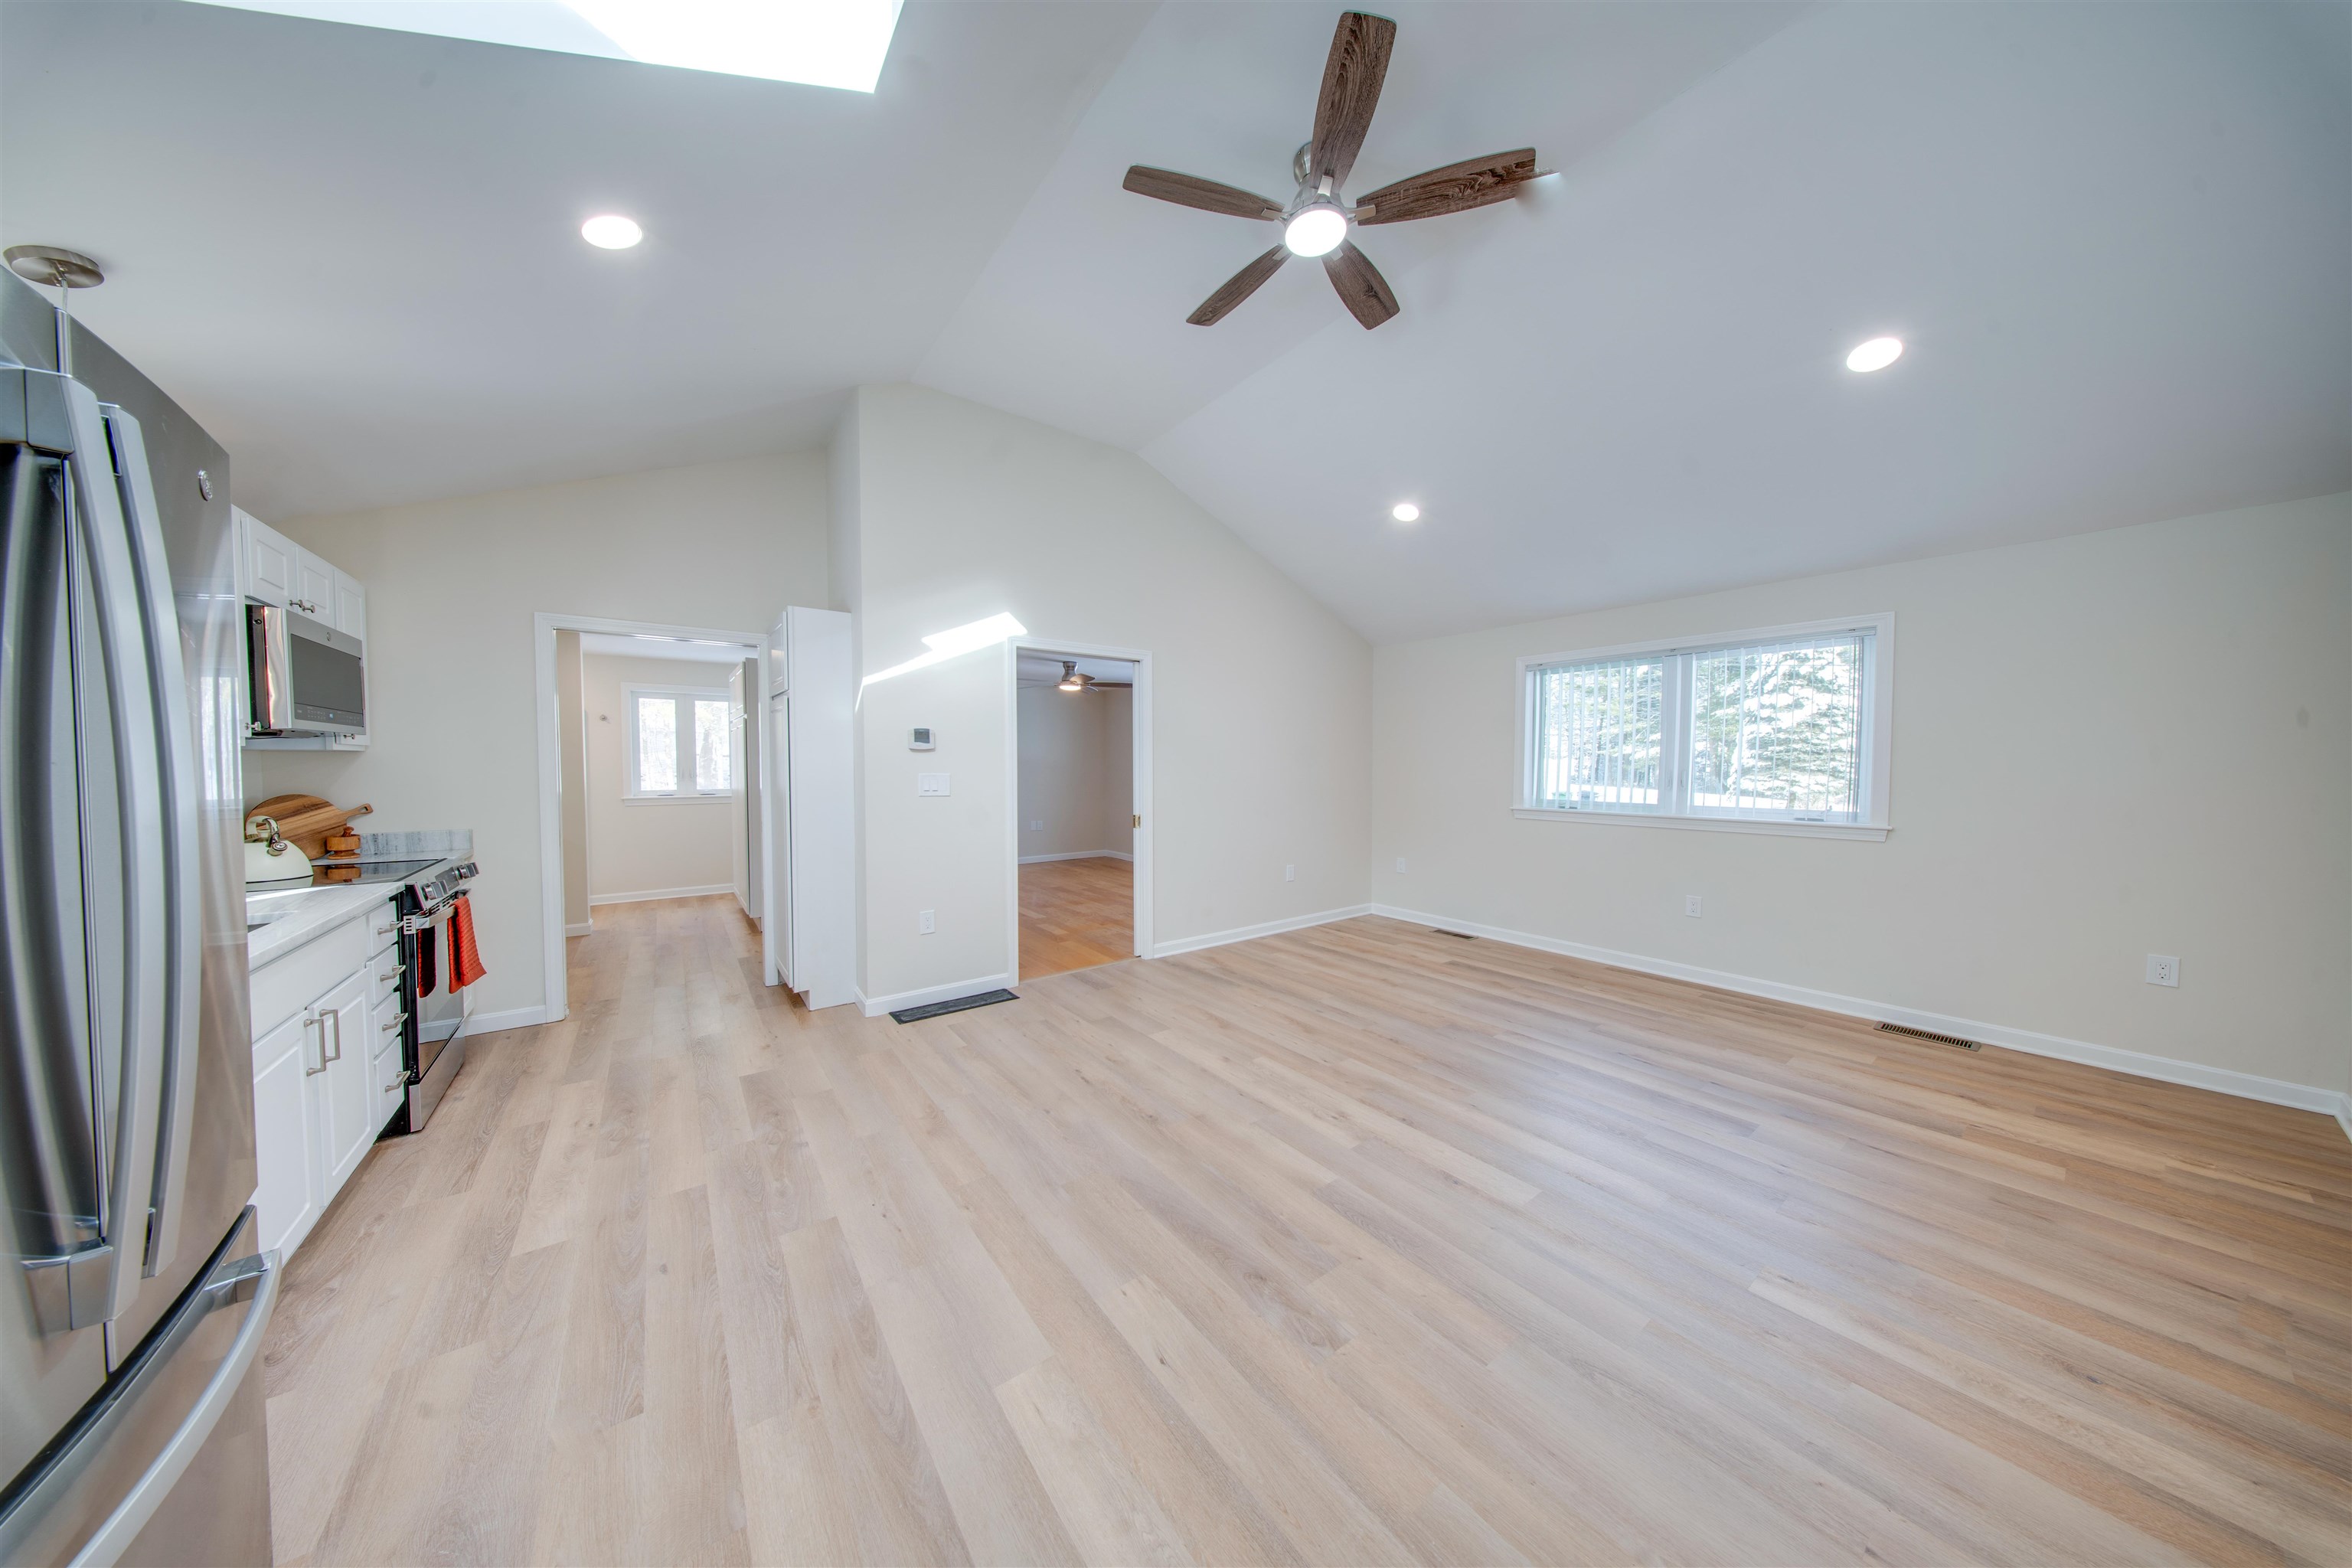
Open-plan kitchen with stainless steel appliances, light wood floors, and a vaulted ceiling with skylight.
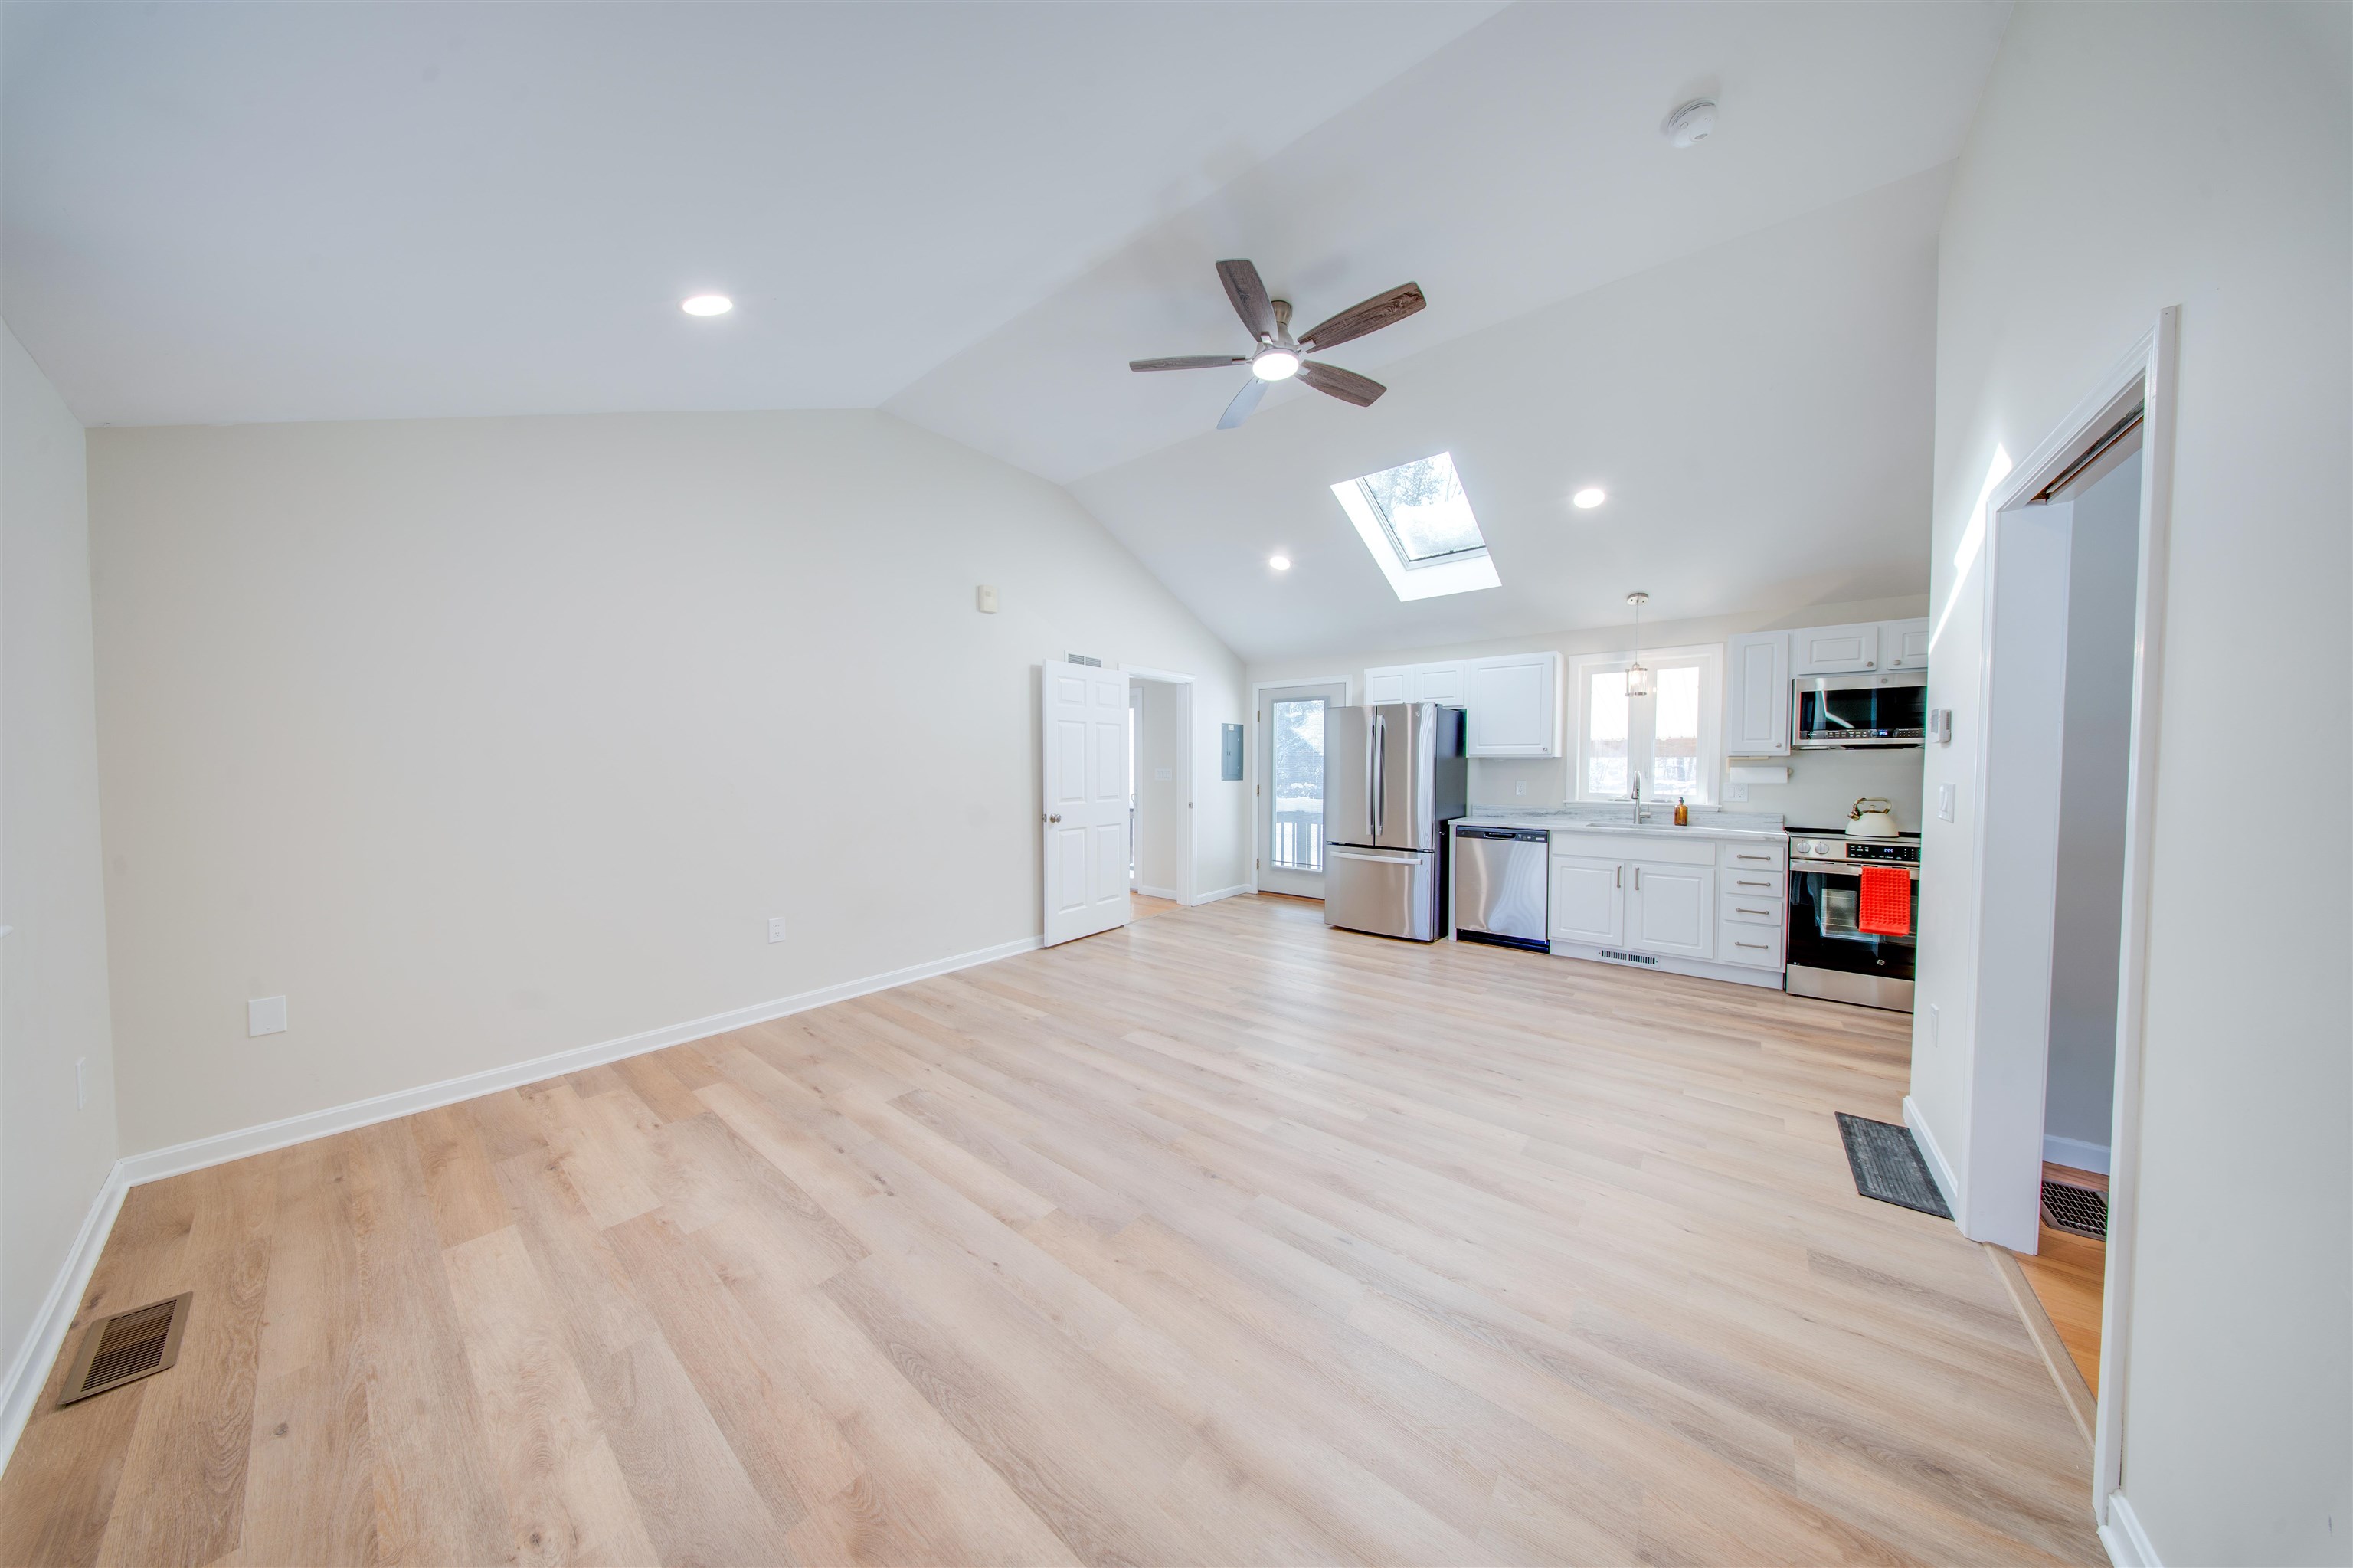
Open living area with vaulted ceiling, light wood floors, and an adjoining white kitchen.
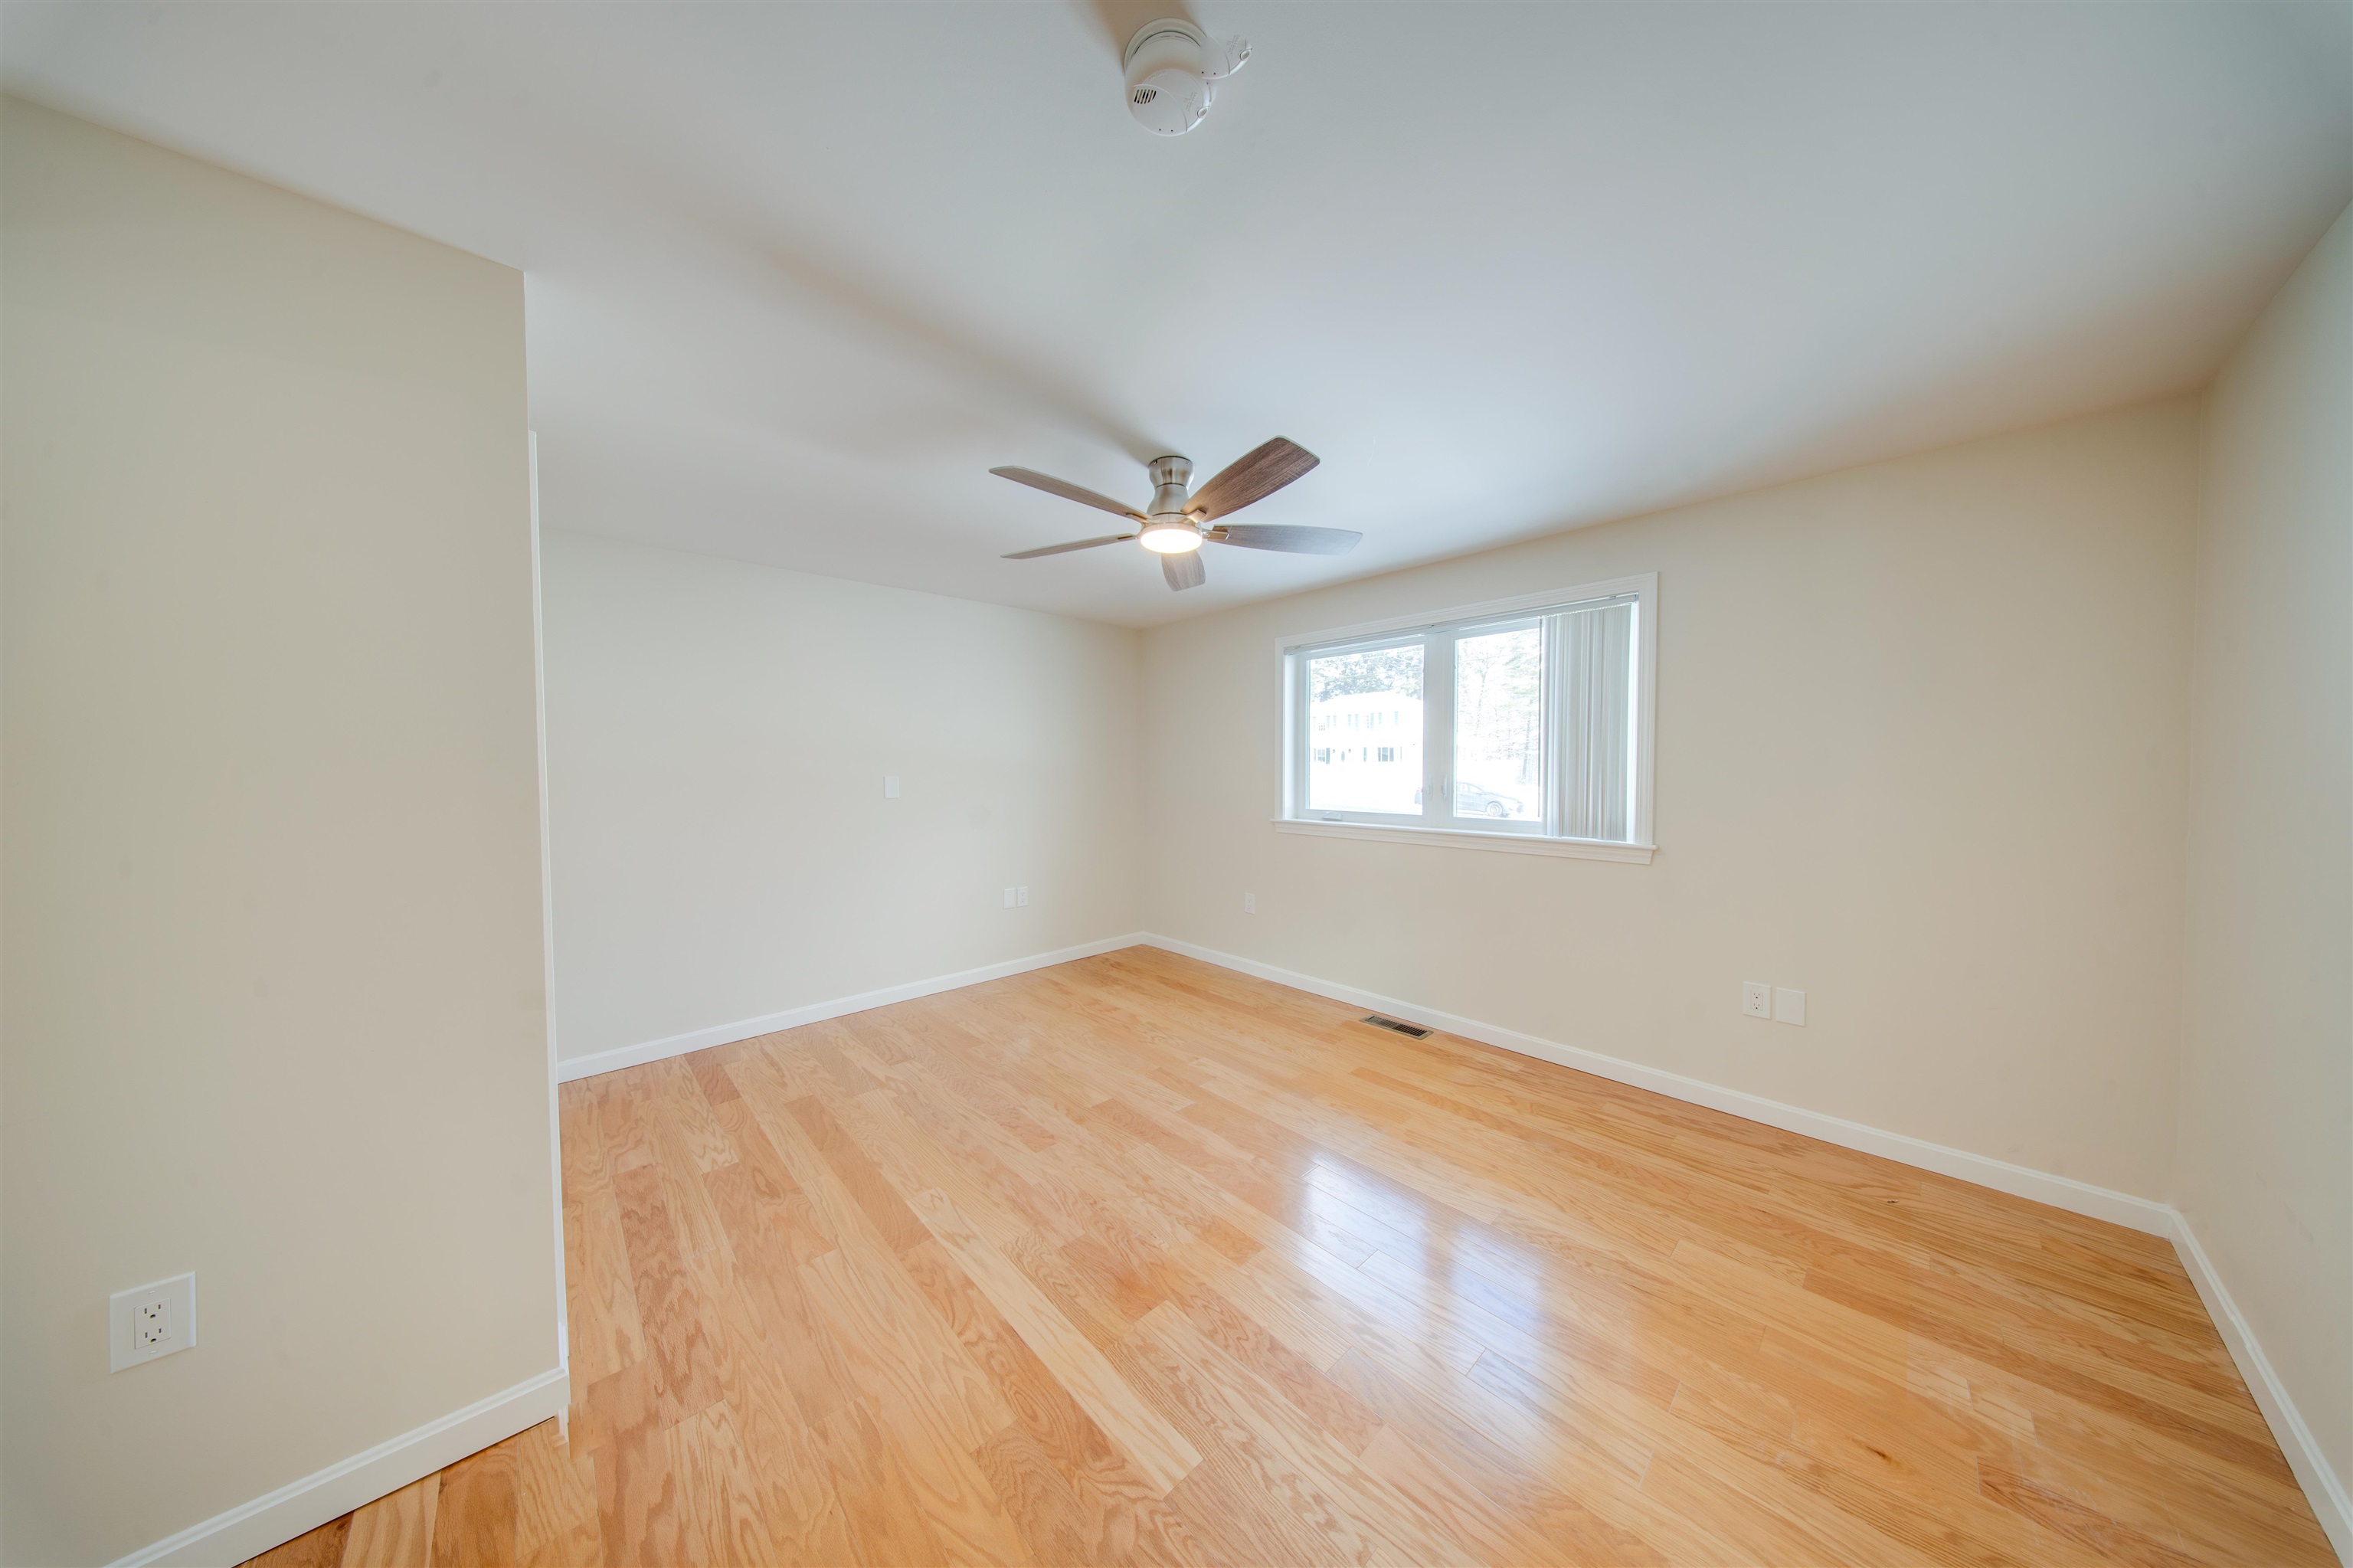
Empty room with hardwood floors, a ceiling fan, and a window with vertical blinds.
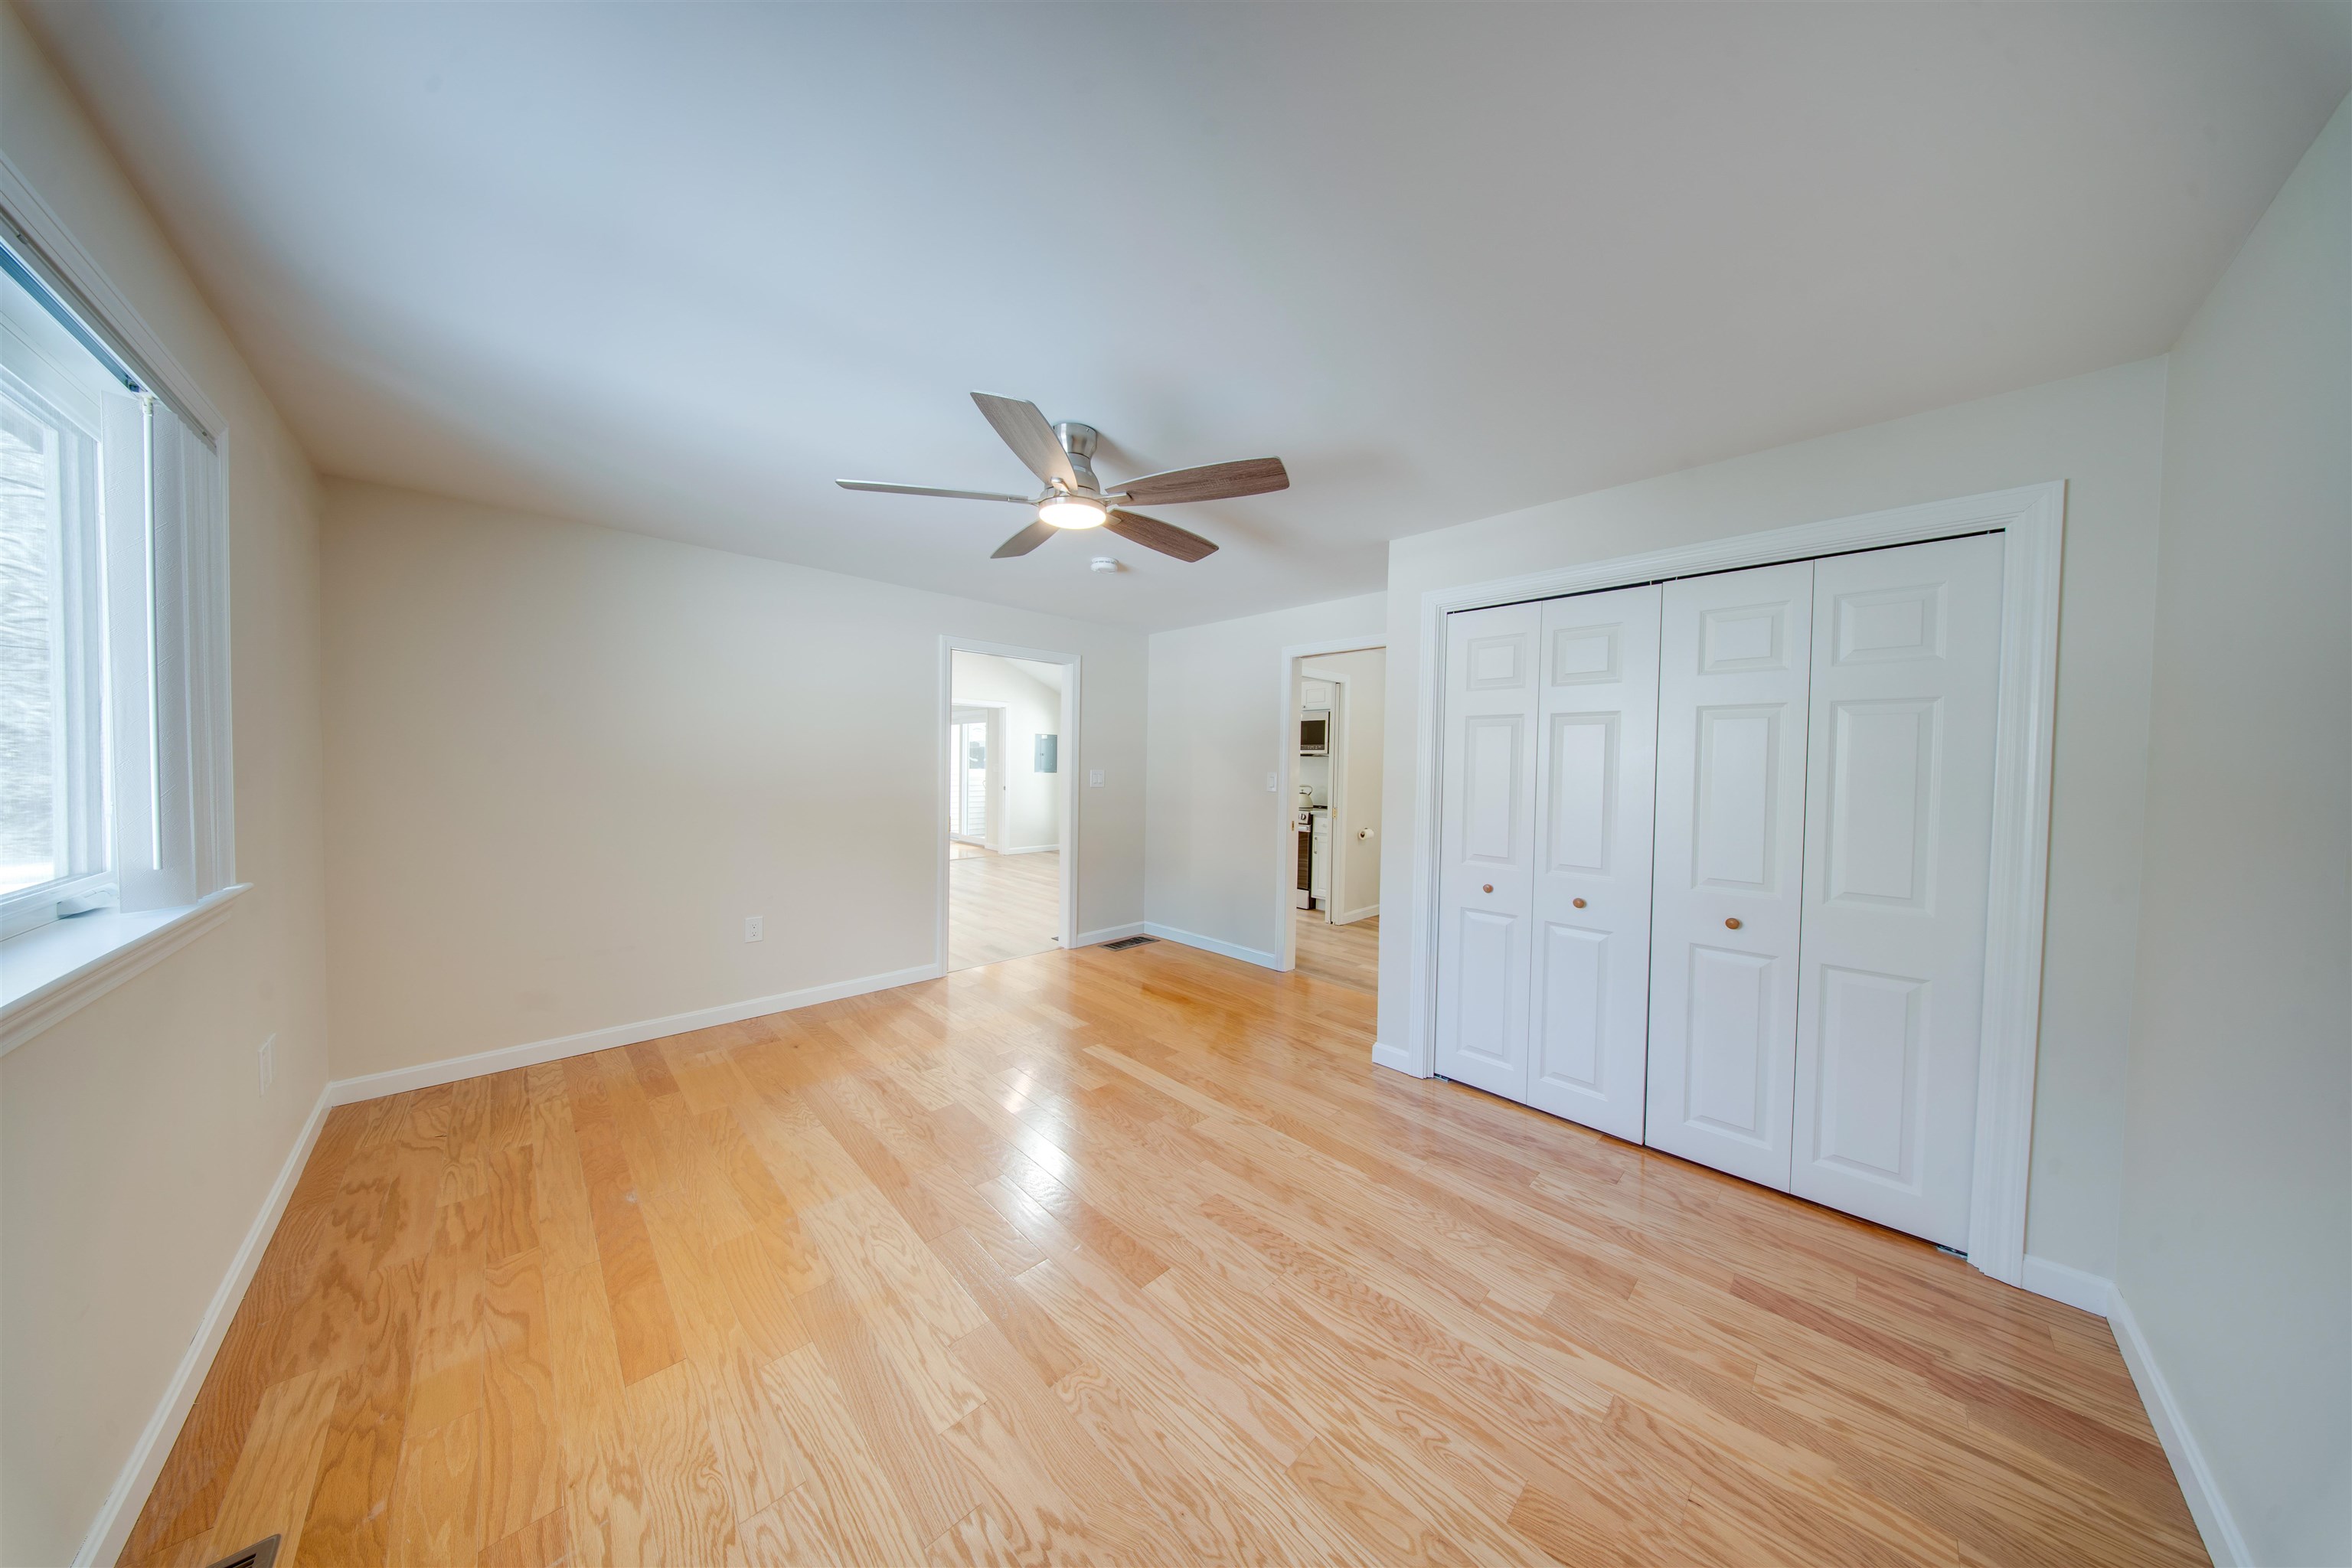
Empty bedroom with light wood floors, a ceiling fan, and white folding closet doors.
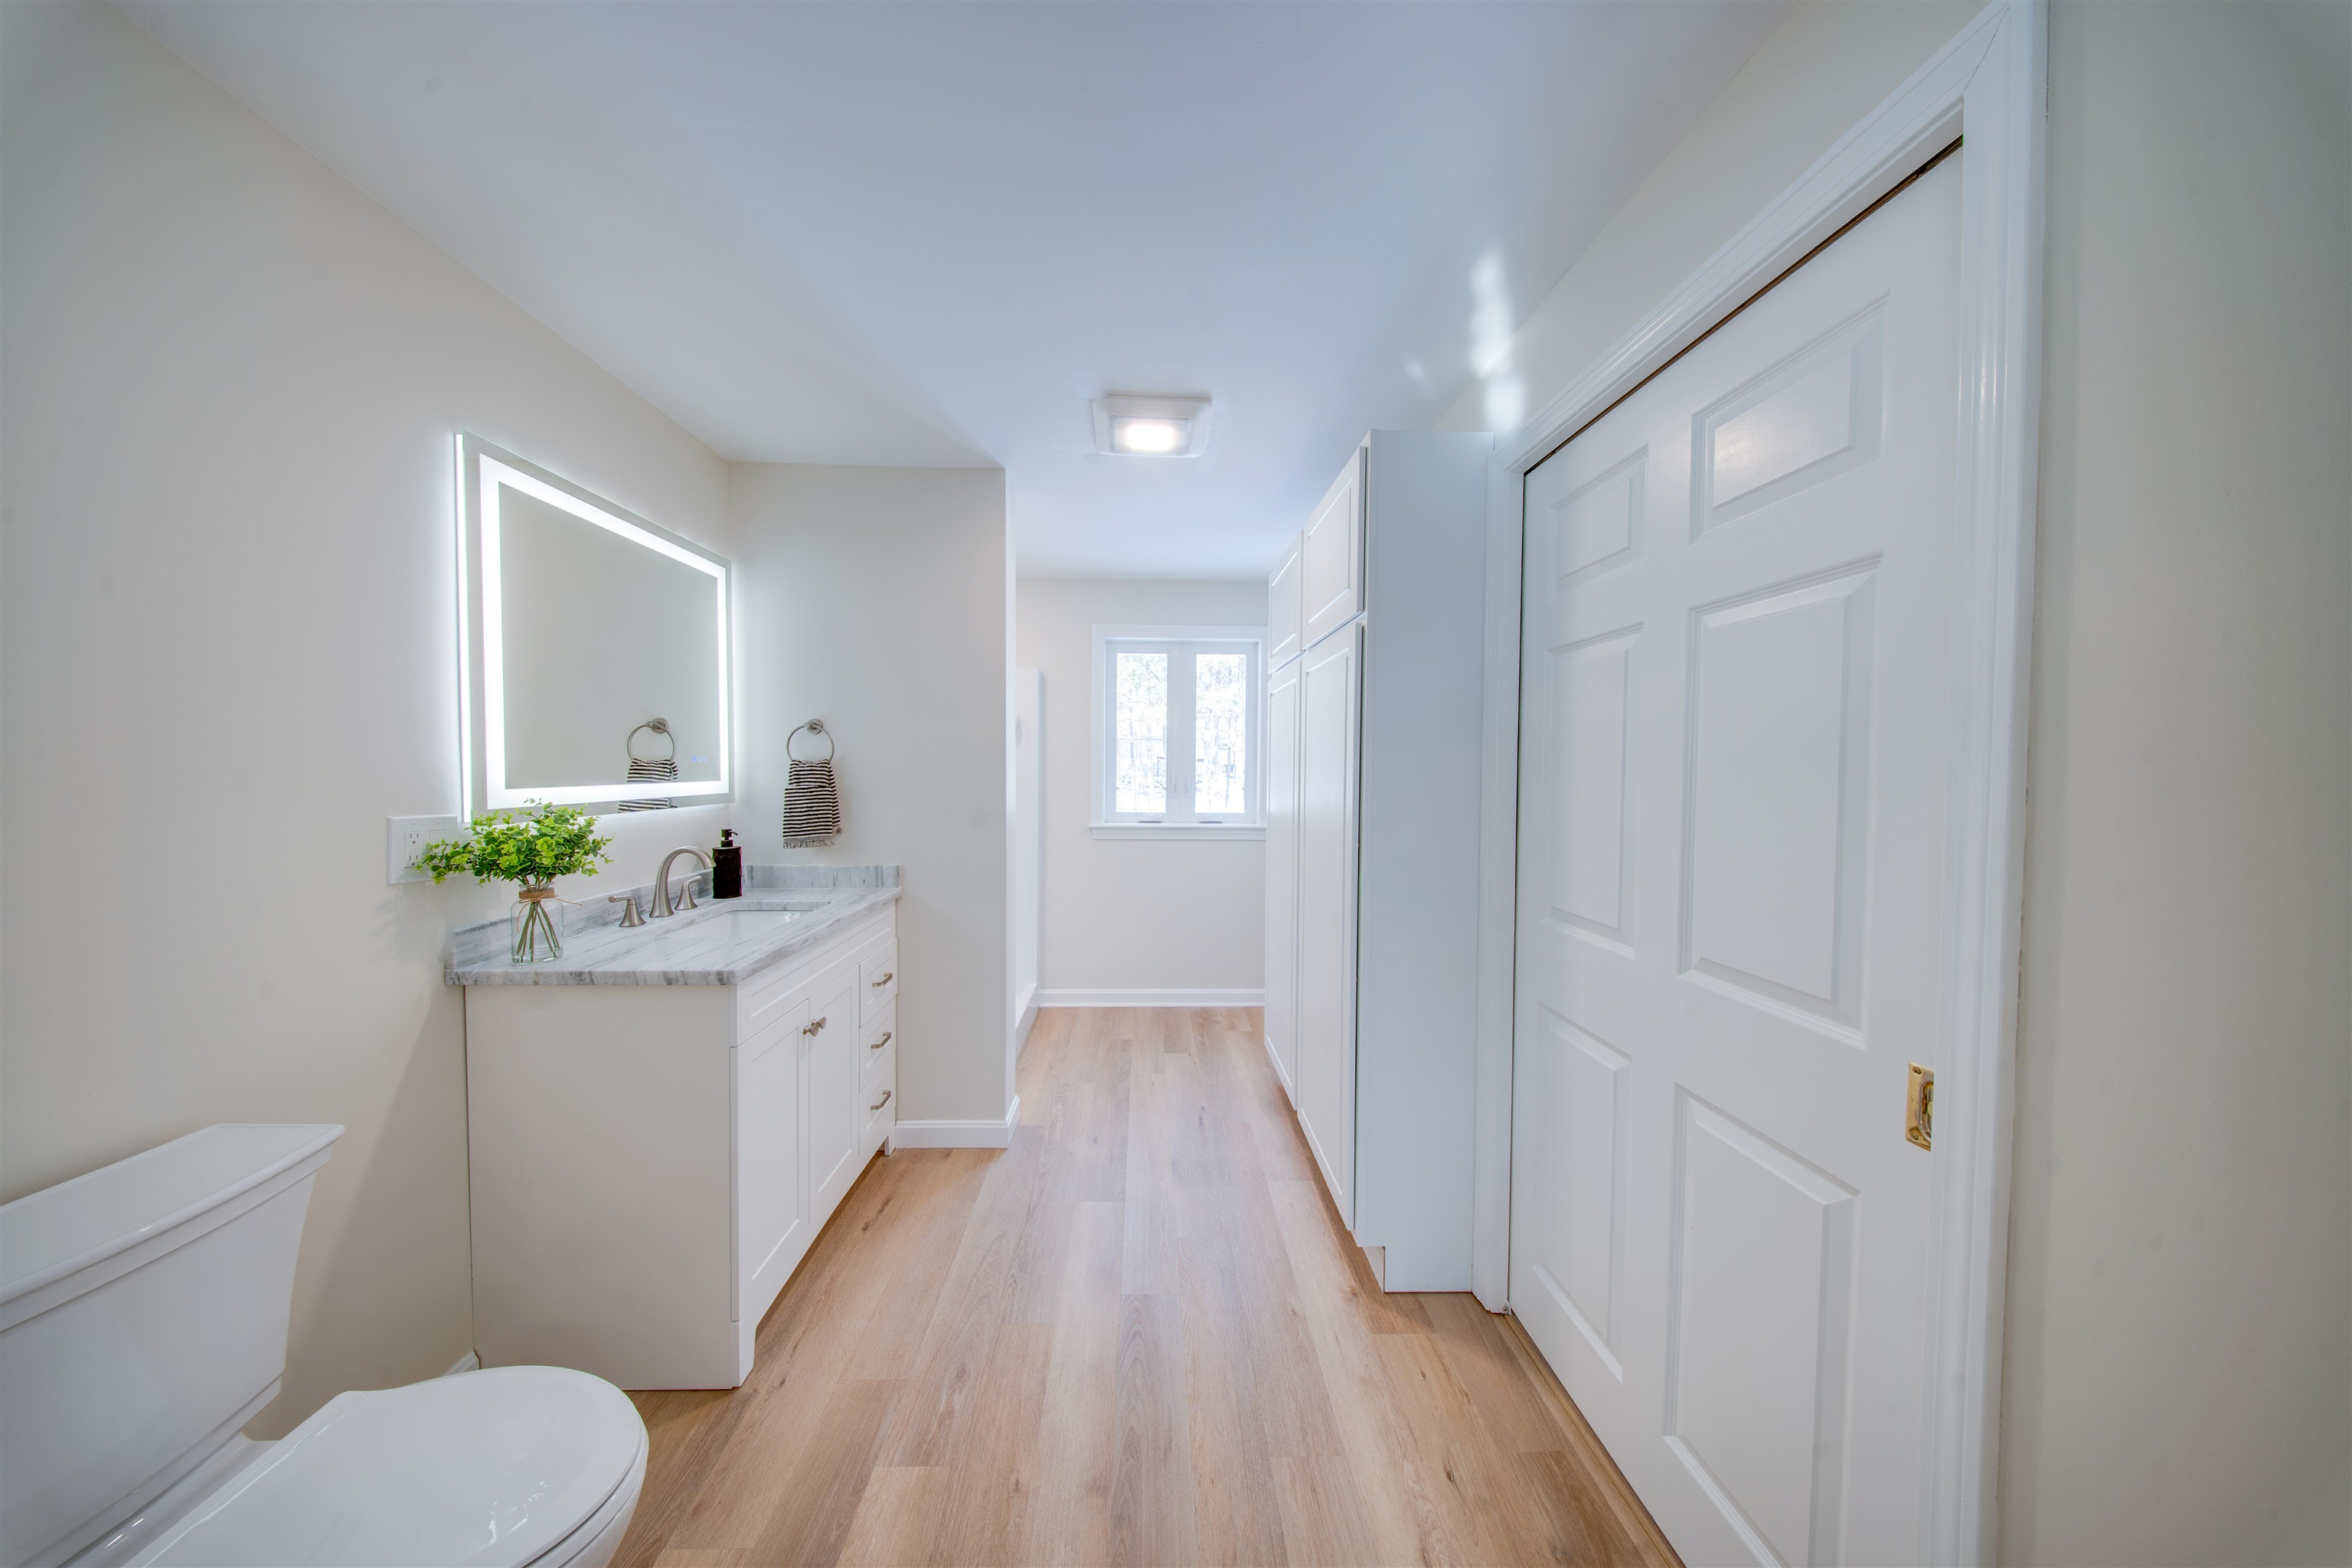
Bright bathroom with an illuminated mirror, white vanity, and light wood-look flooring.
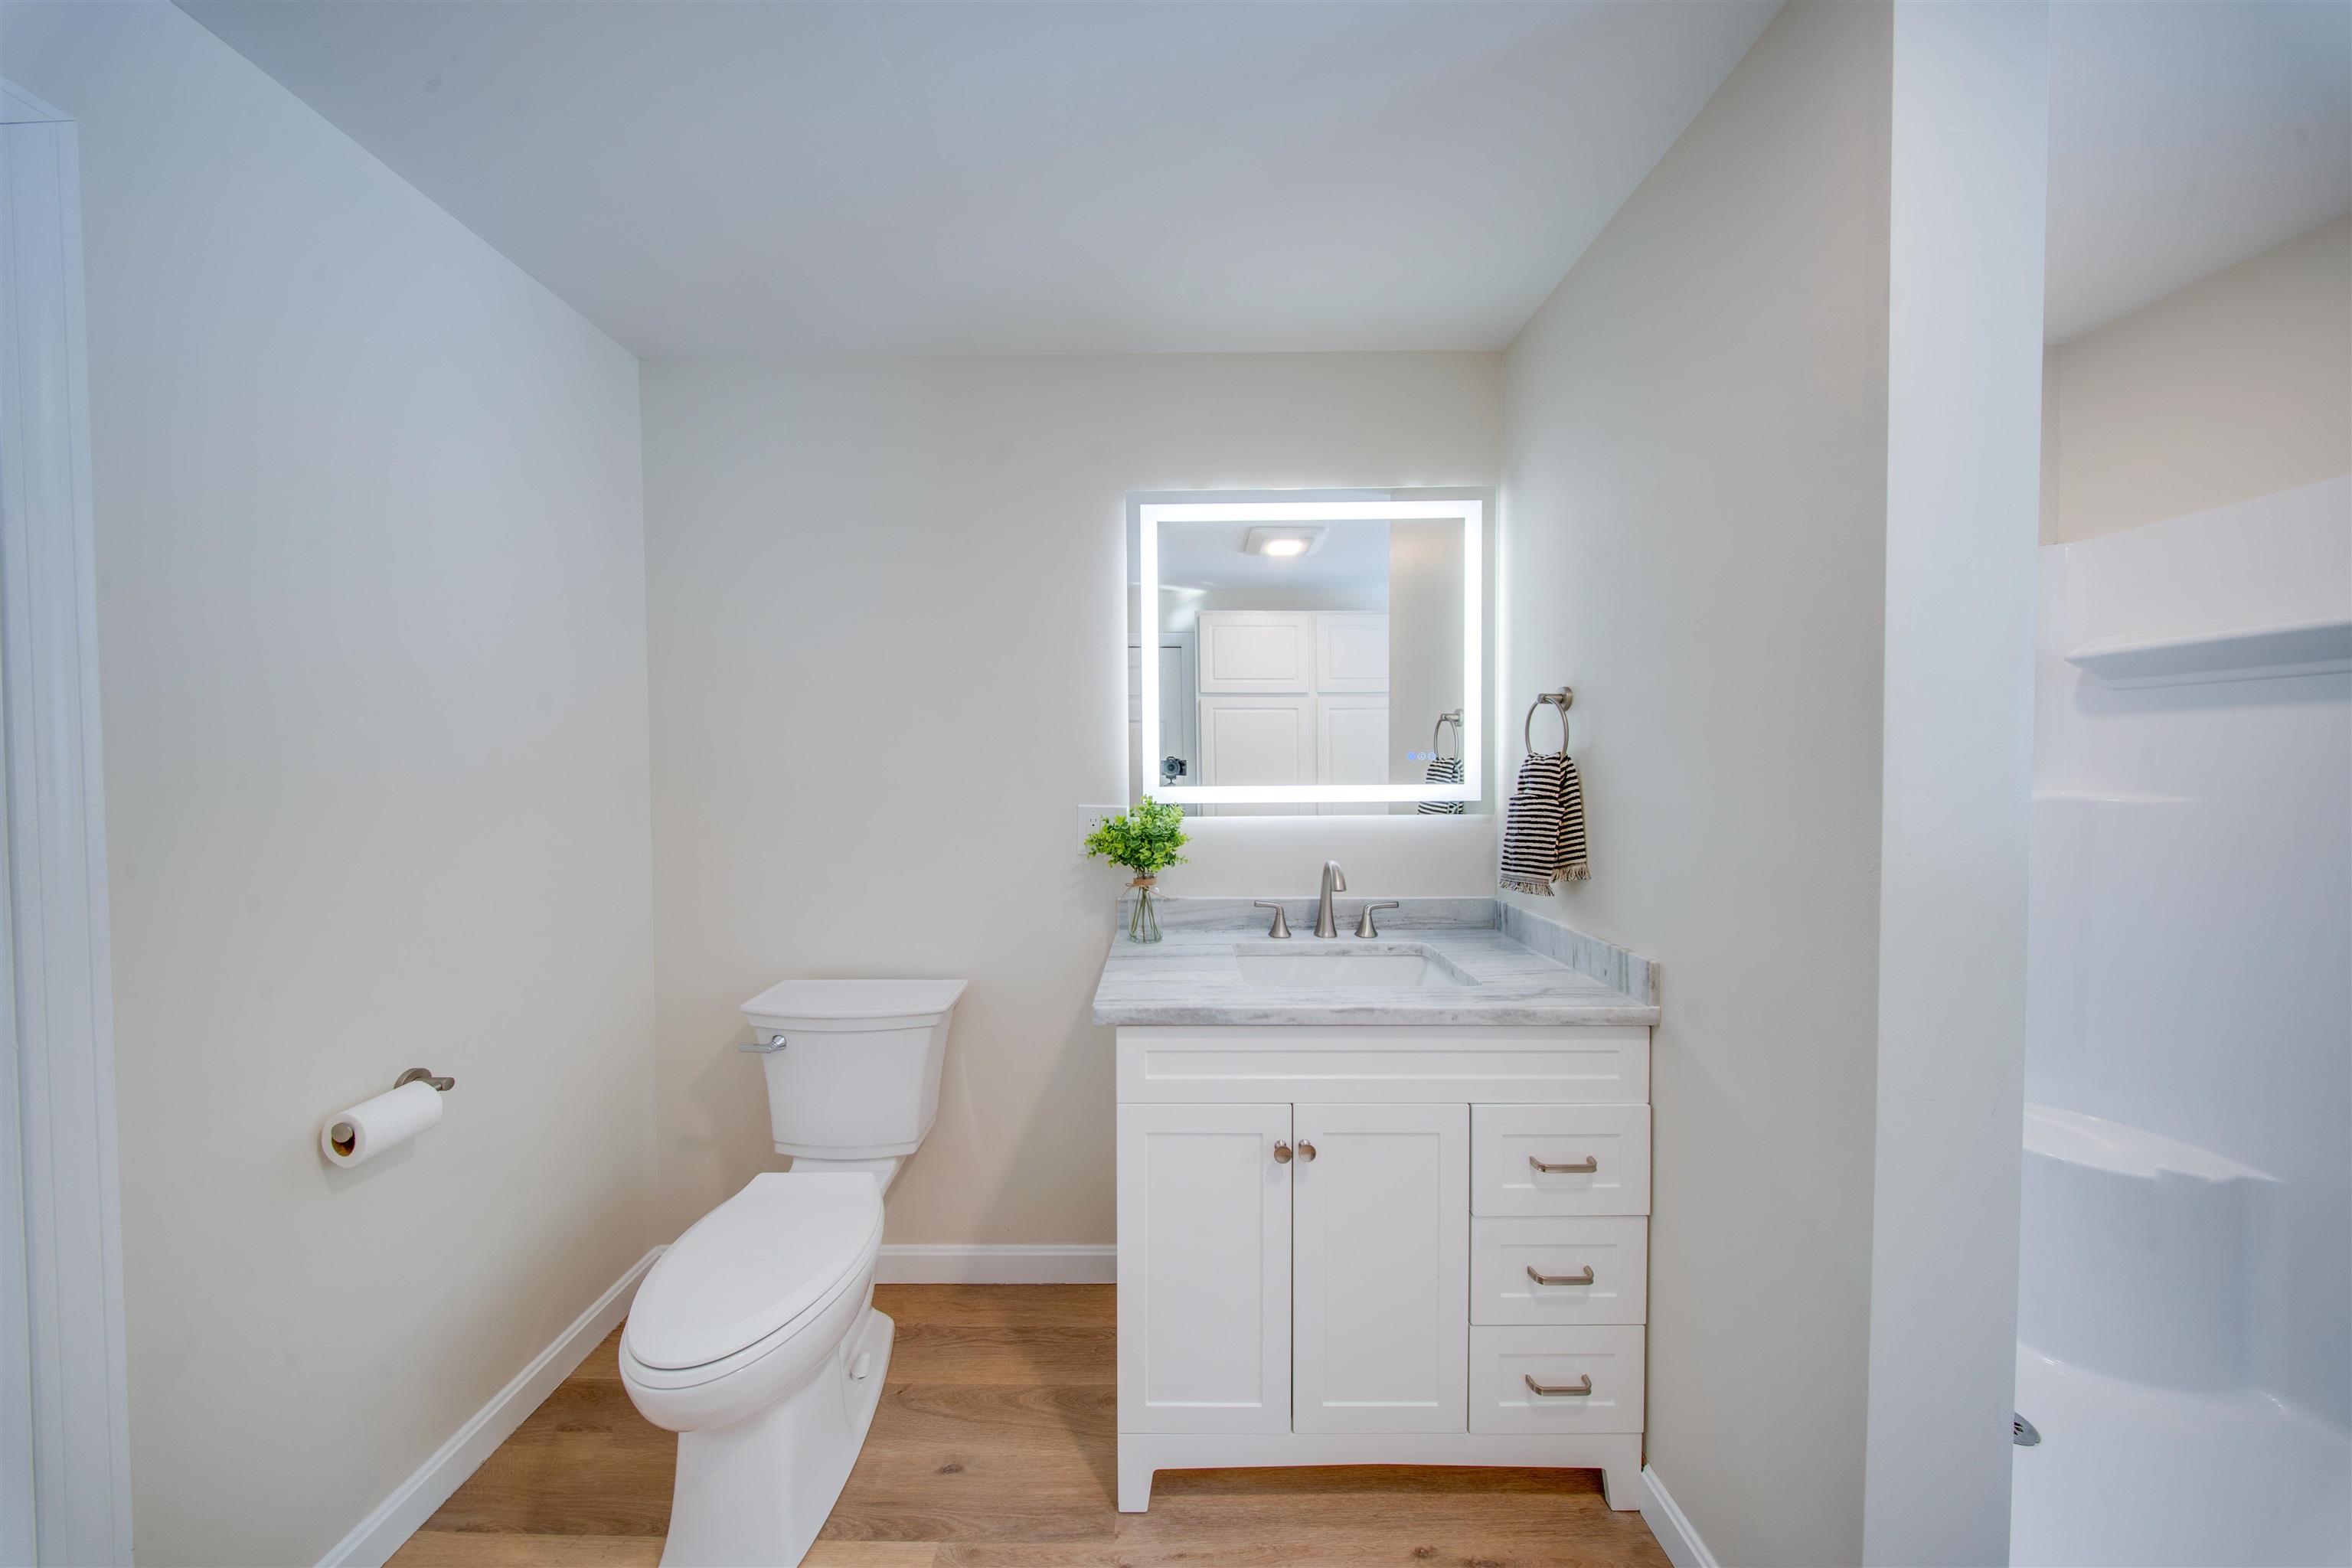
Bathroom with a white vanity, illuminated mirror, toilet, and bathtub with a white surround.
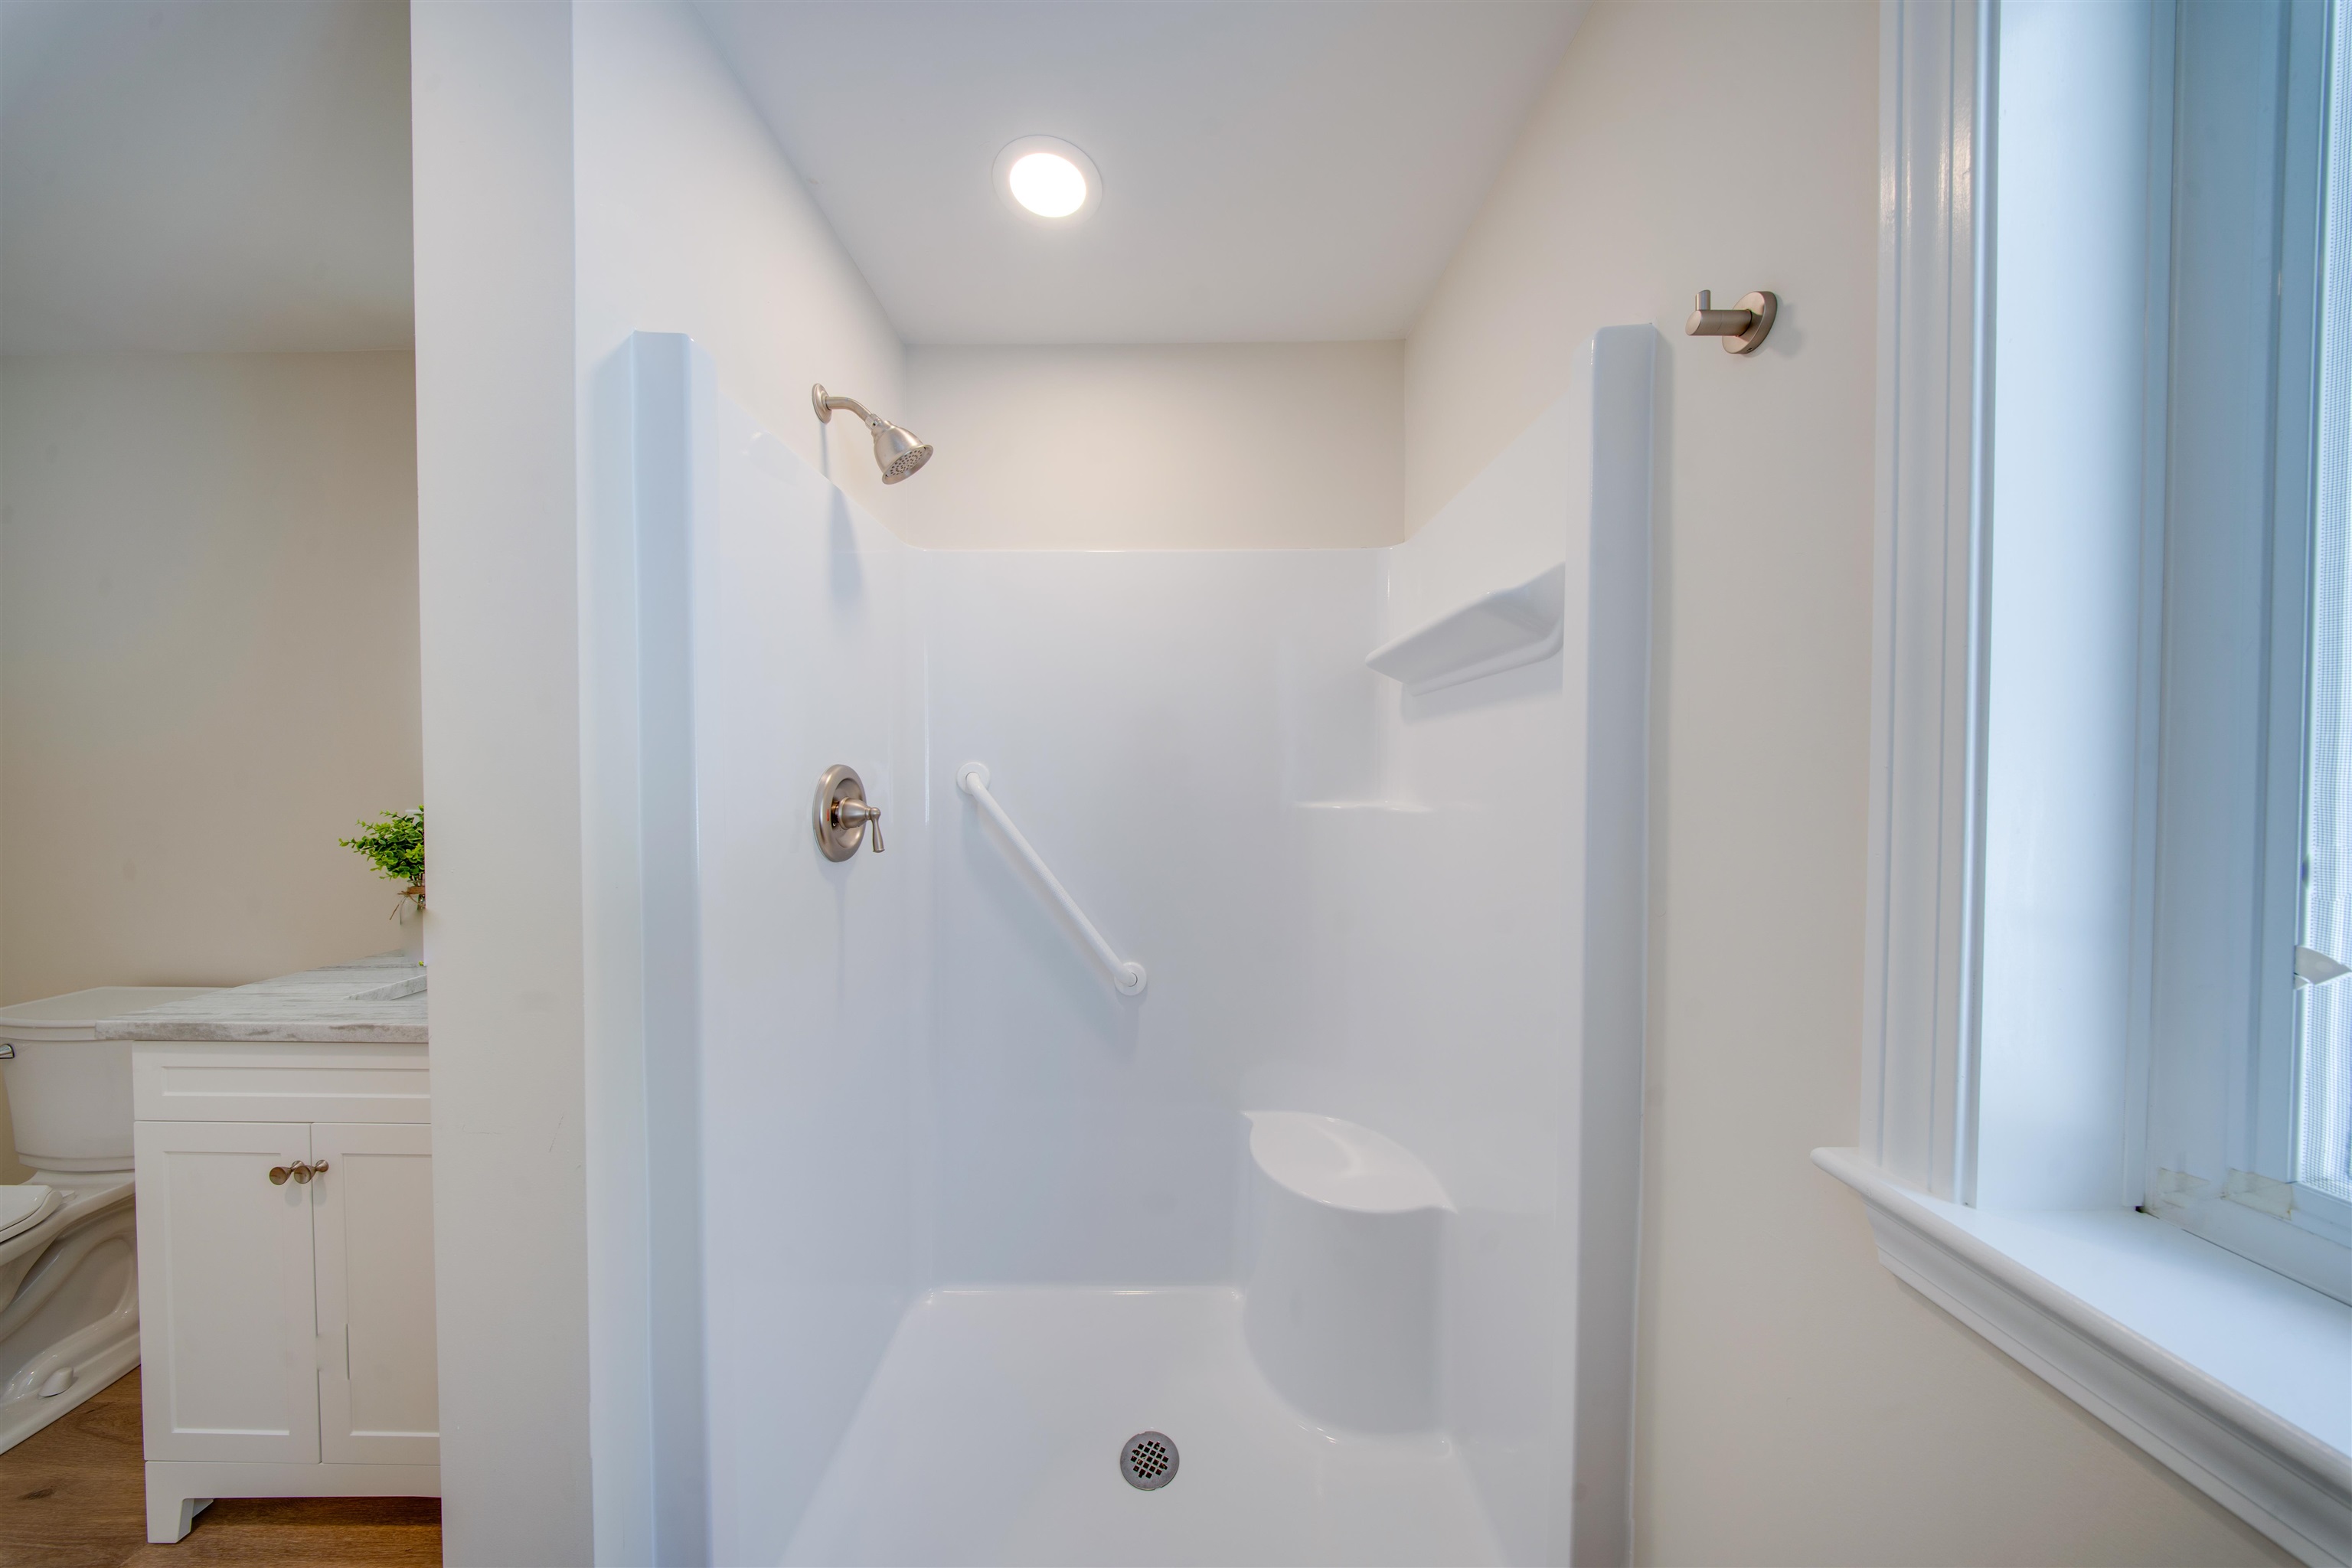
Bathroom with a white walk-in shower, built-in seat and grab bar beside a tall window.
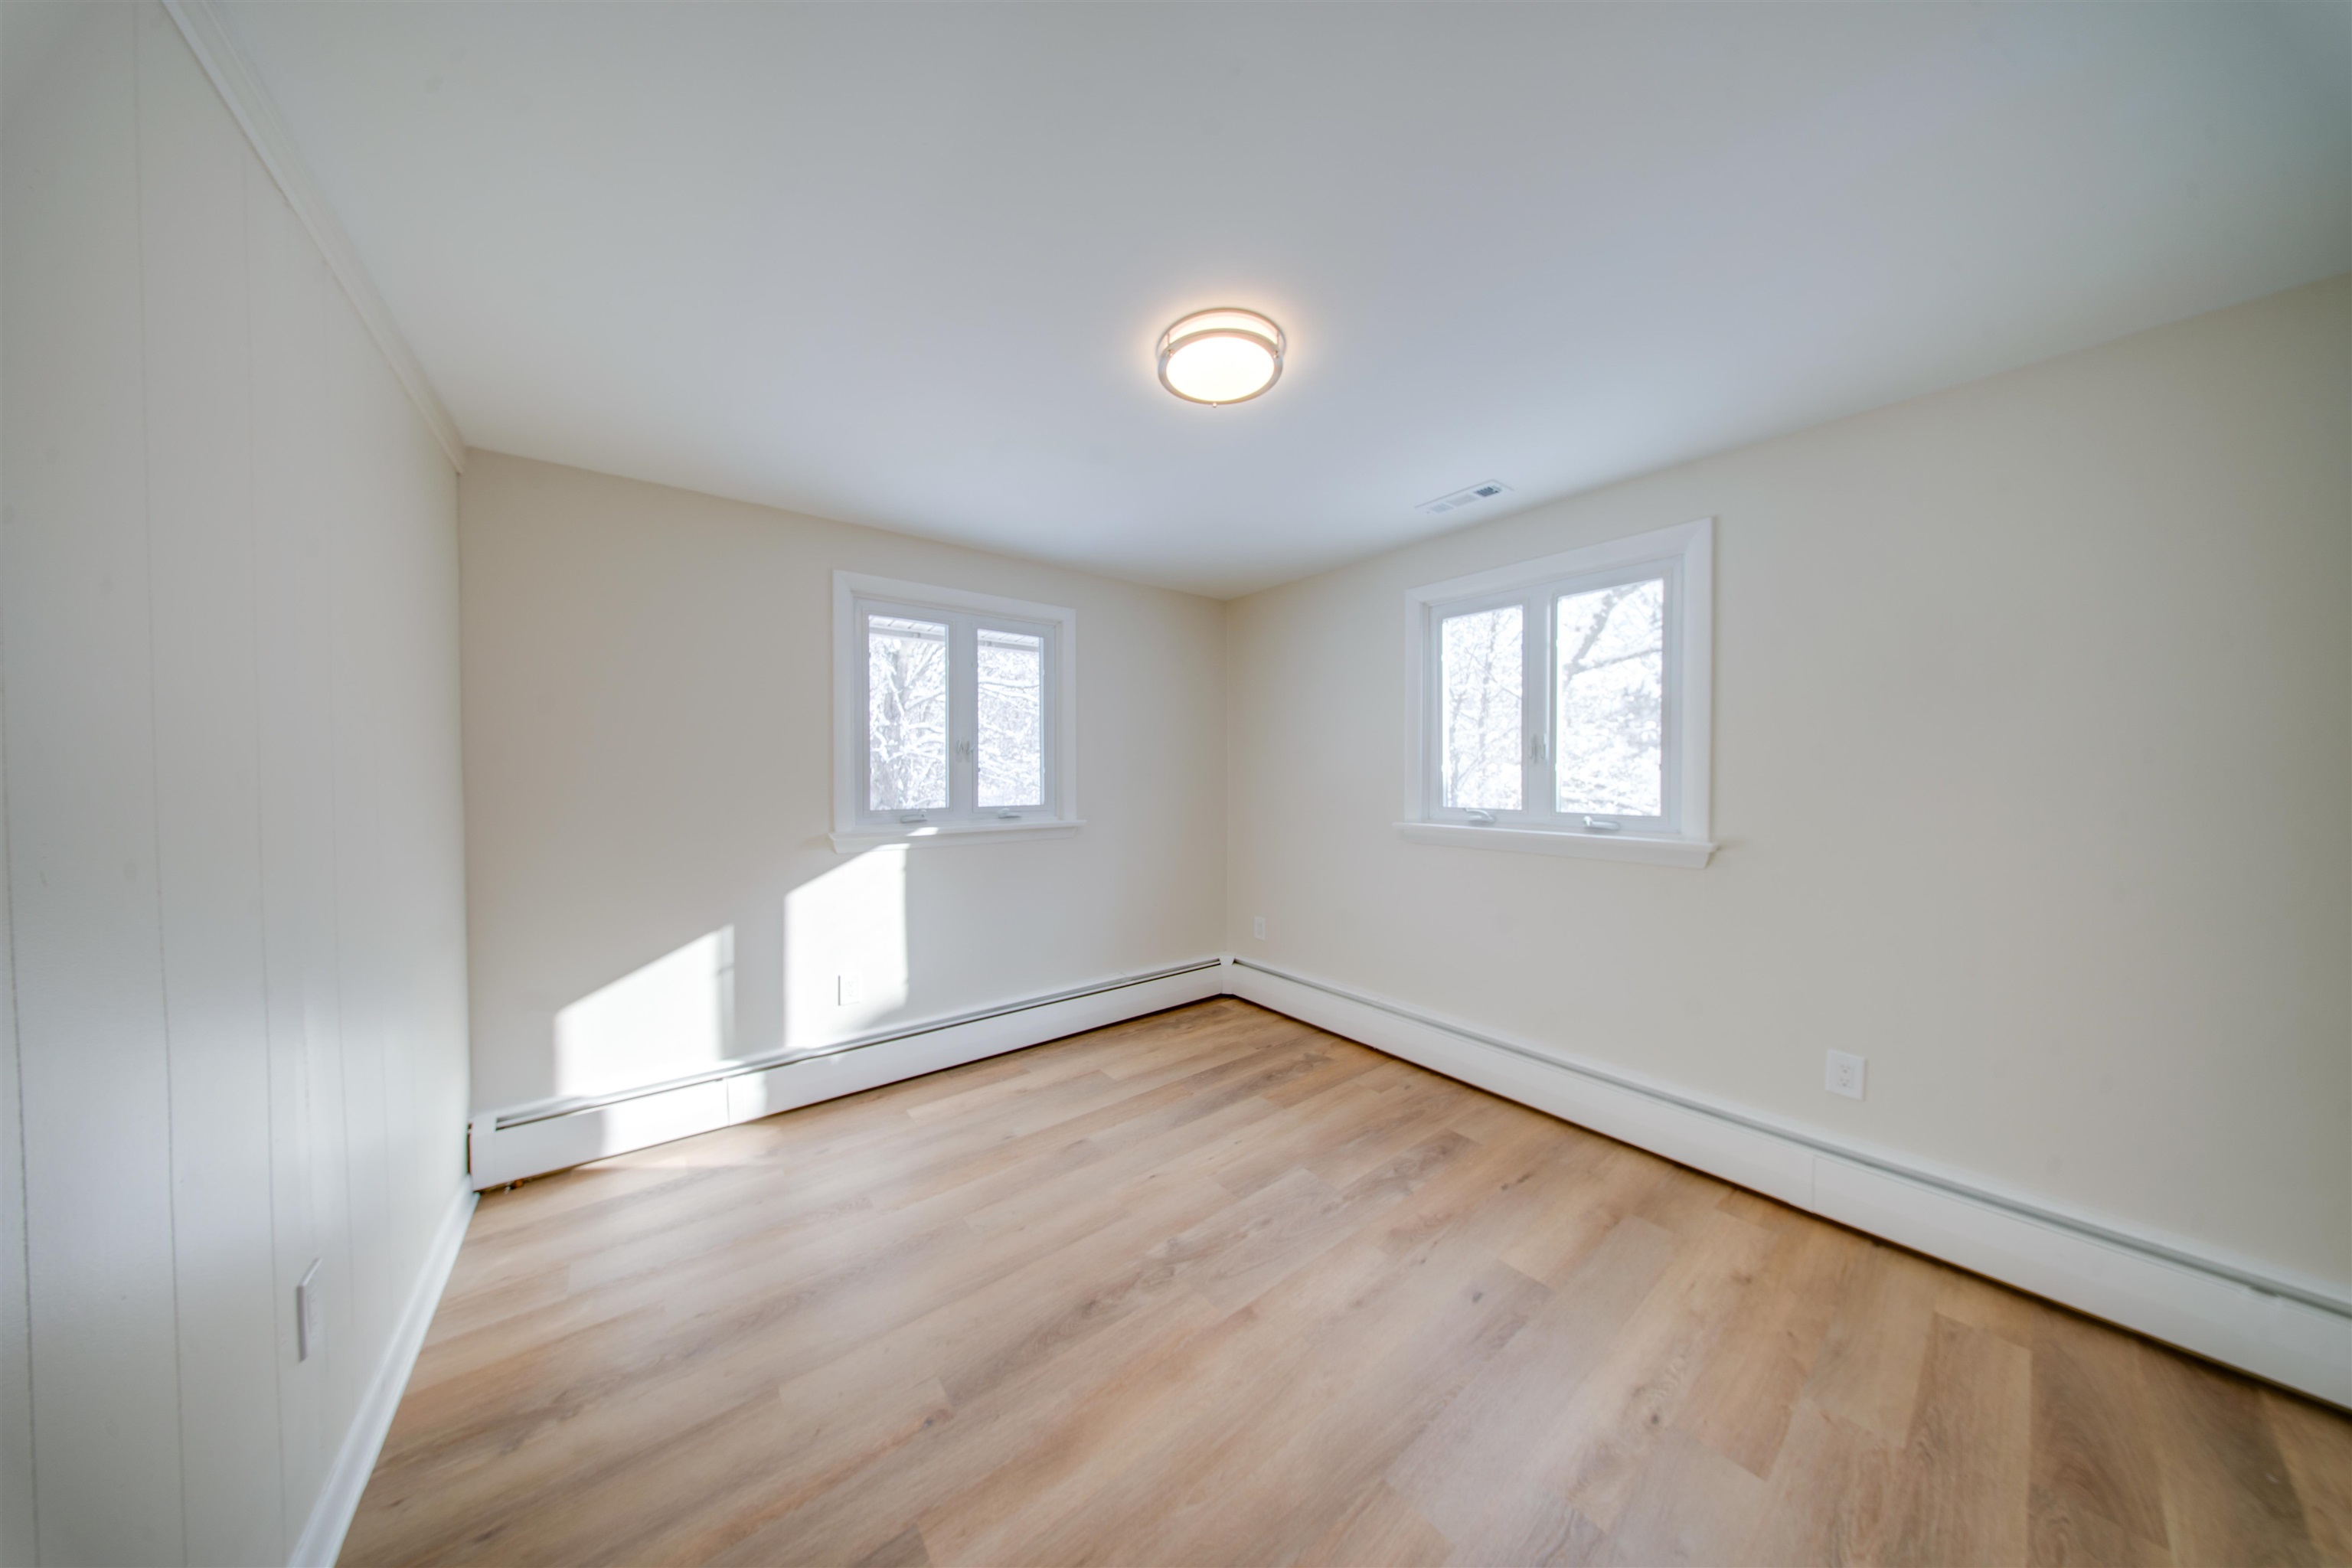
Empty room with light wood flooring, two windows, and baseboard heating.
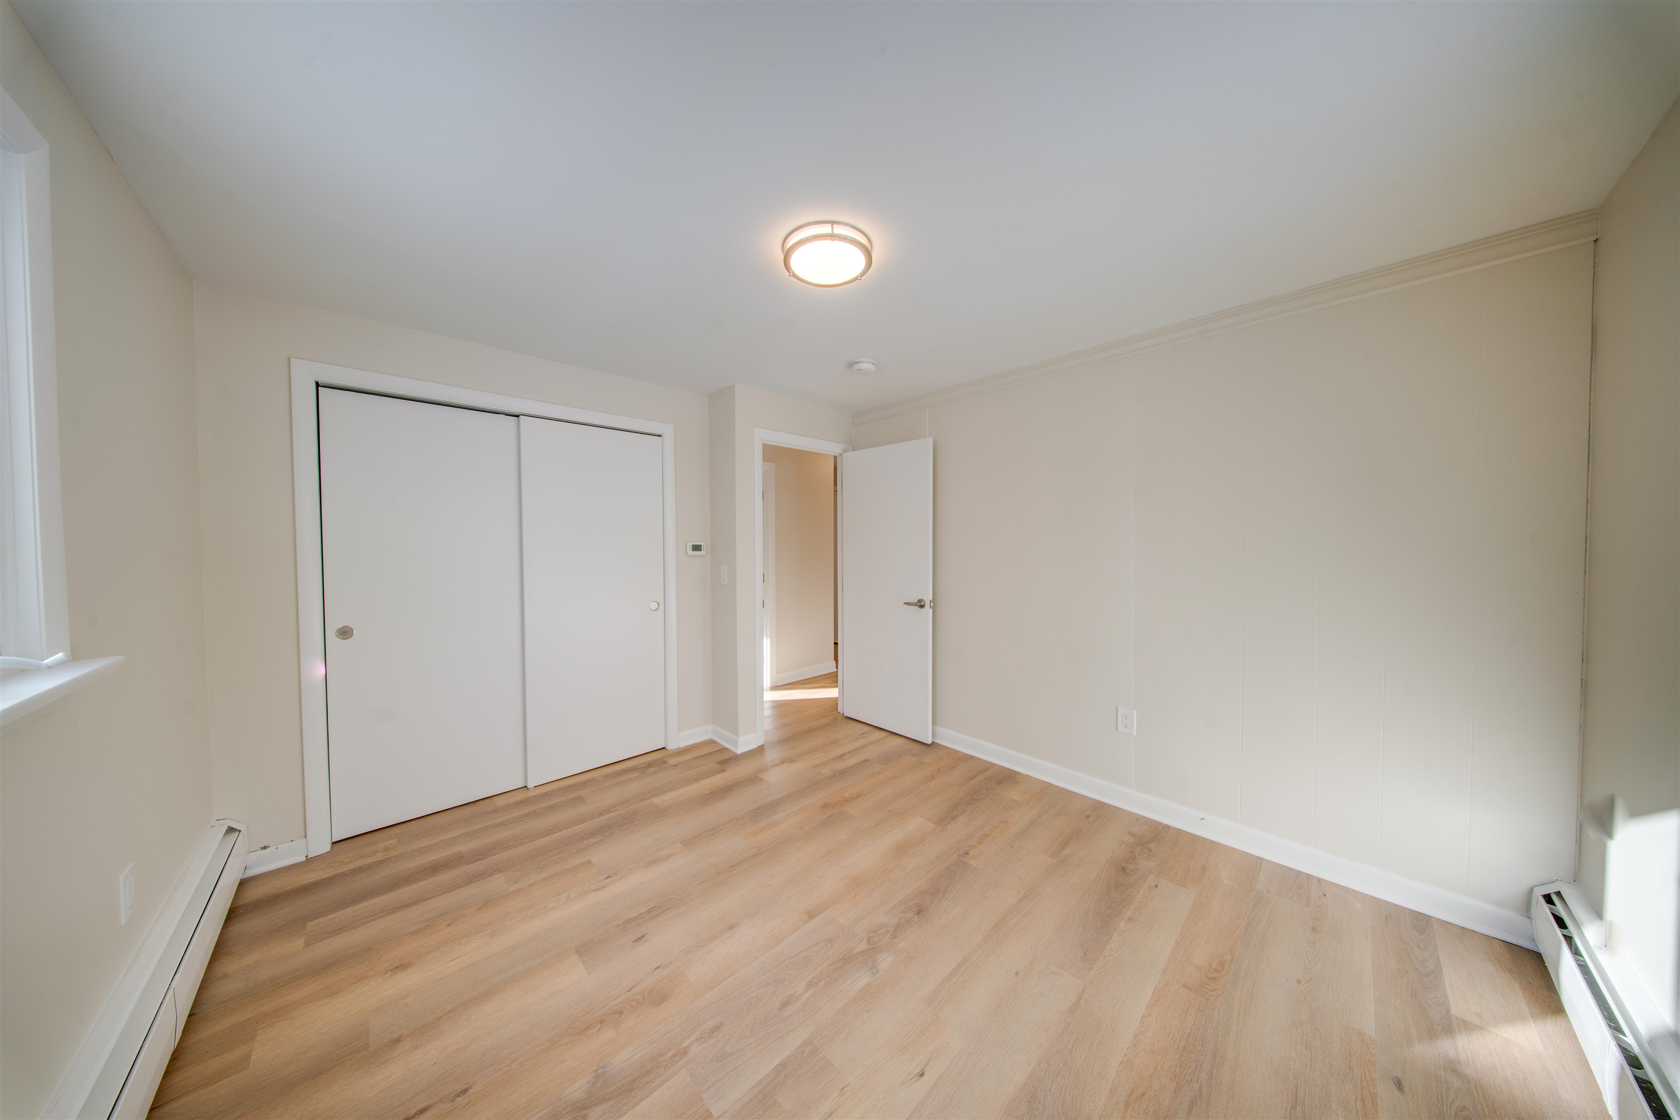
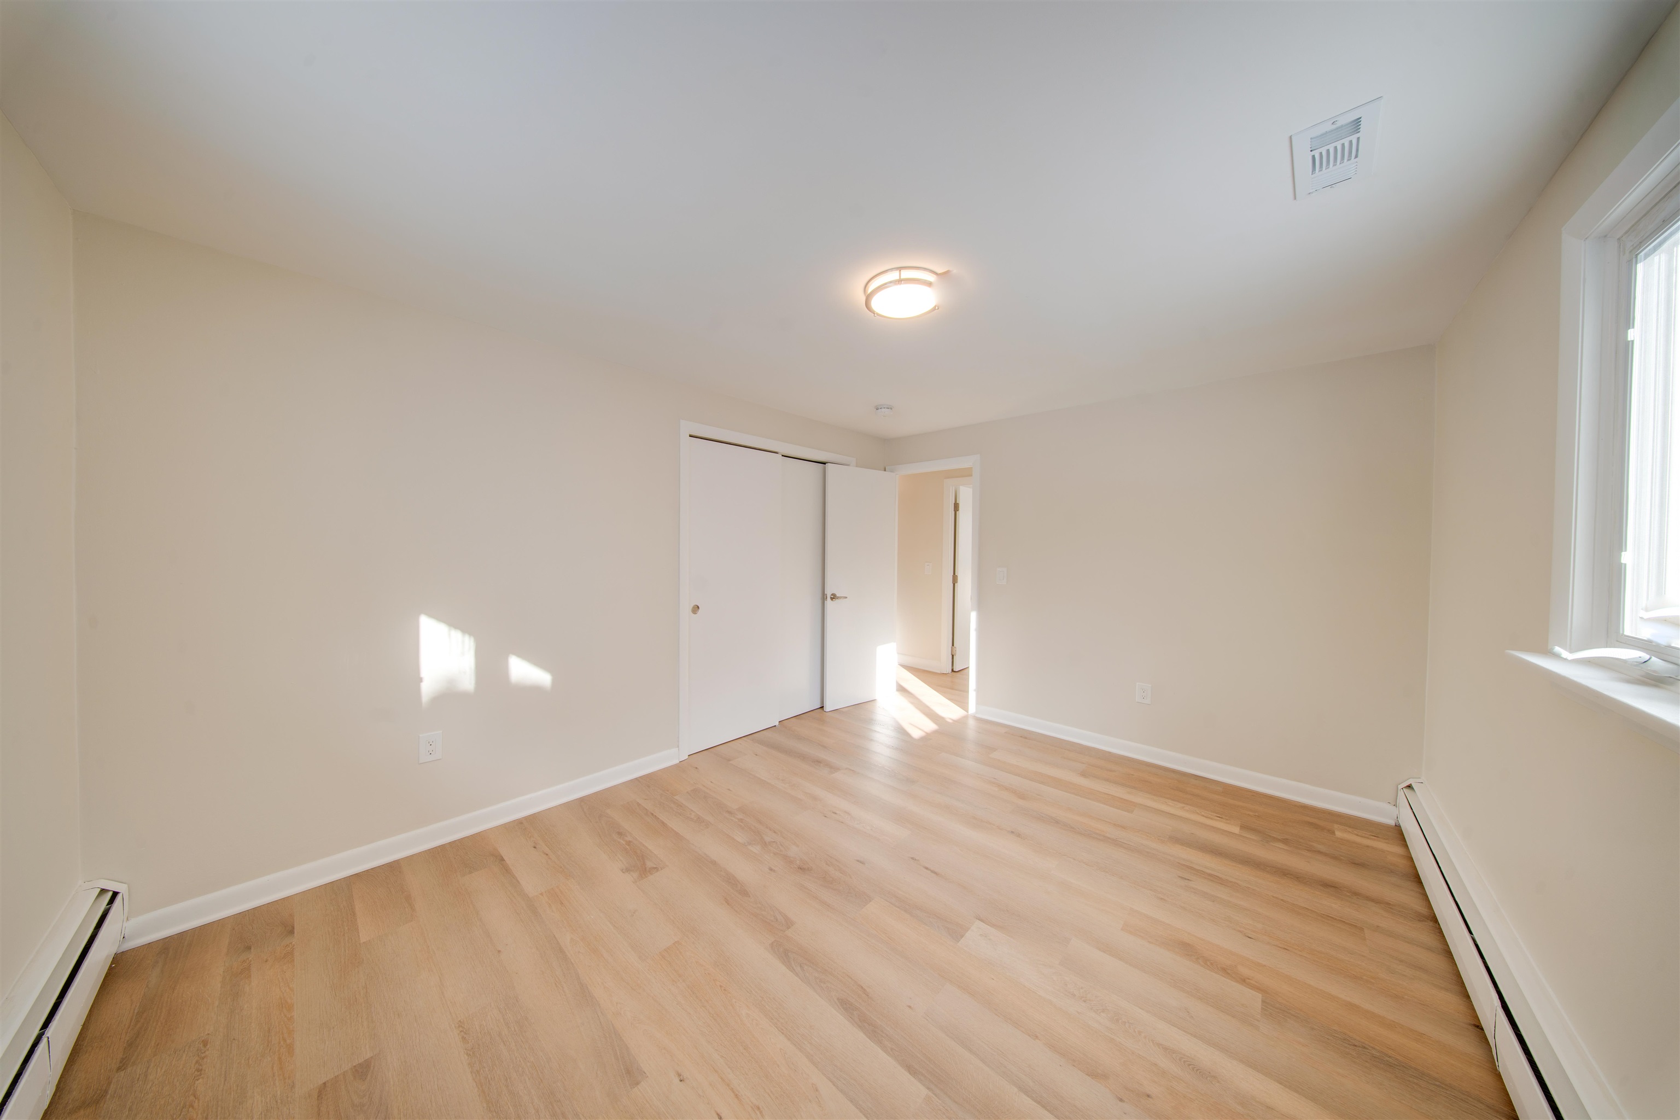
Empty bedroom with light wood floors, a sliding-door closet, and an open doorway.
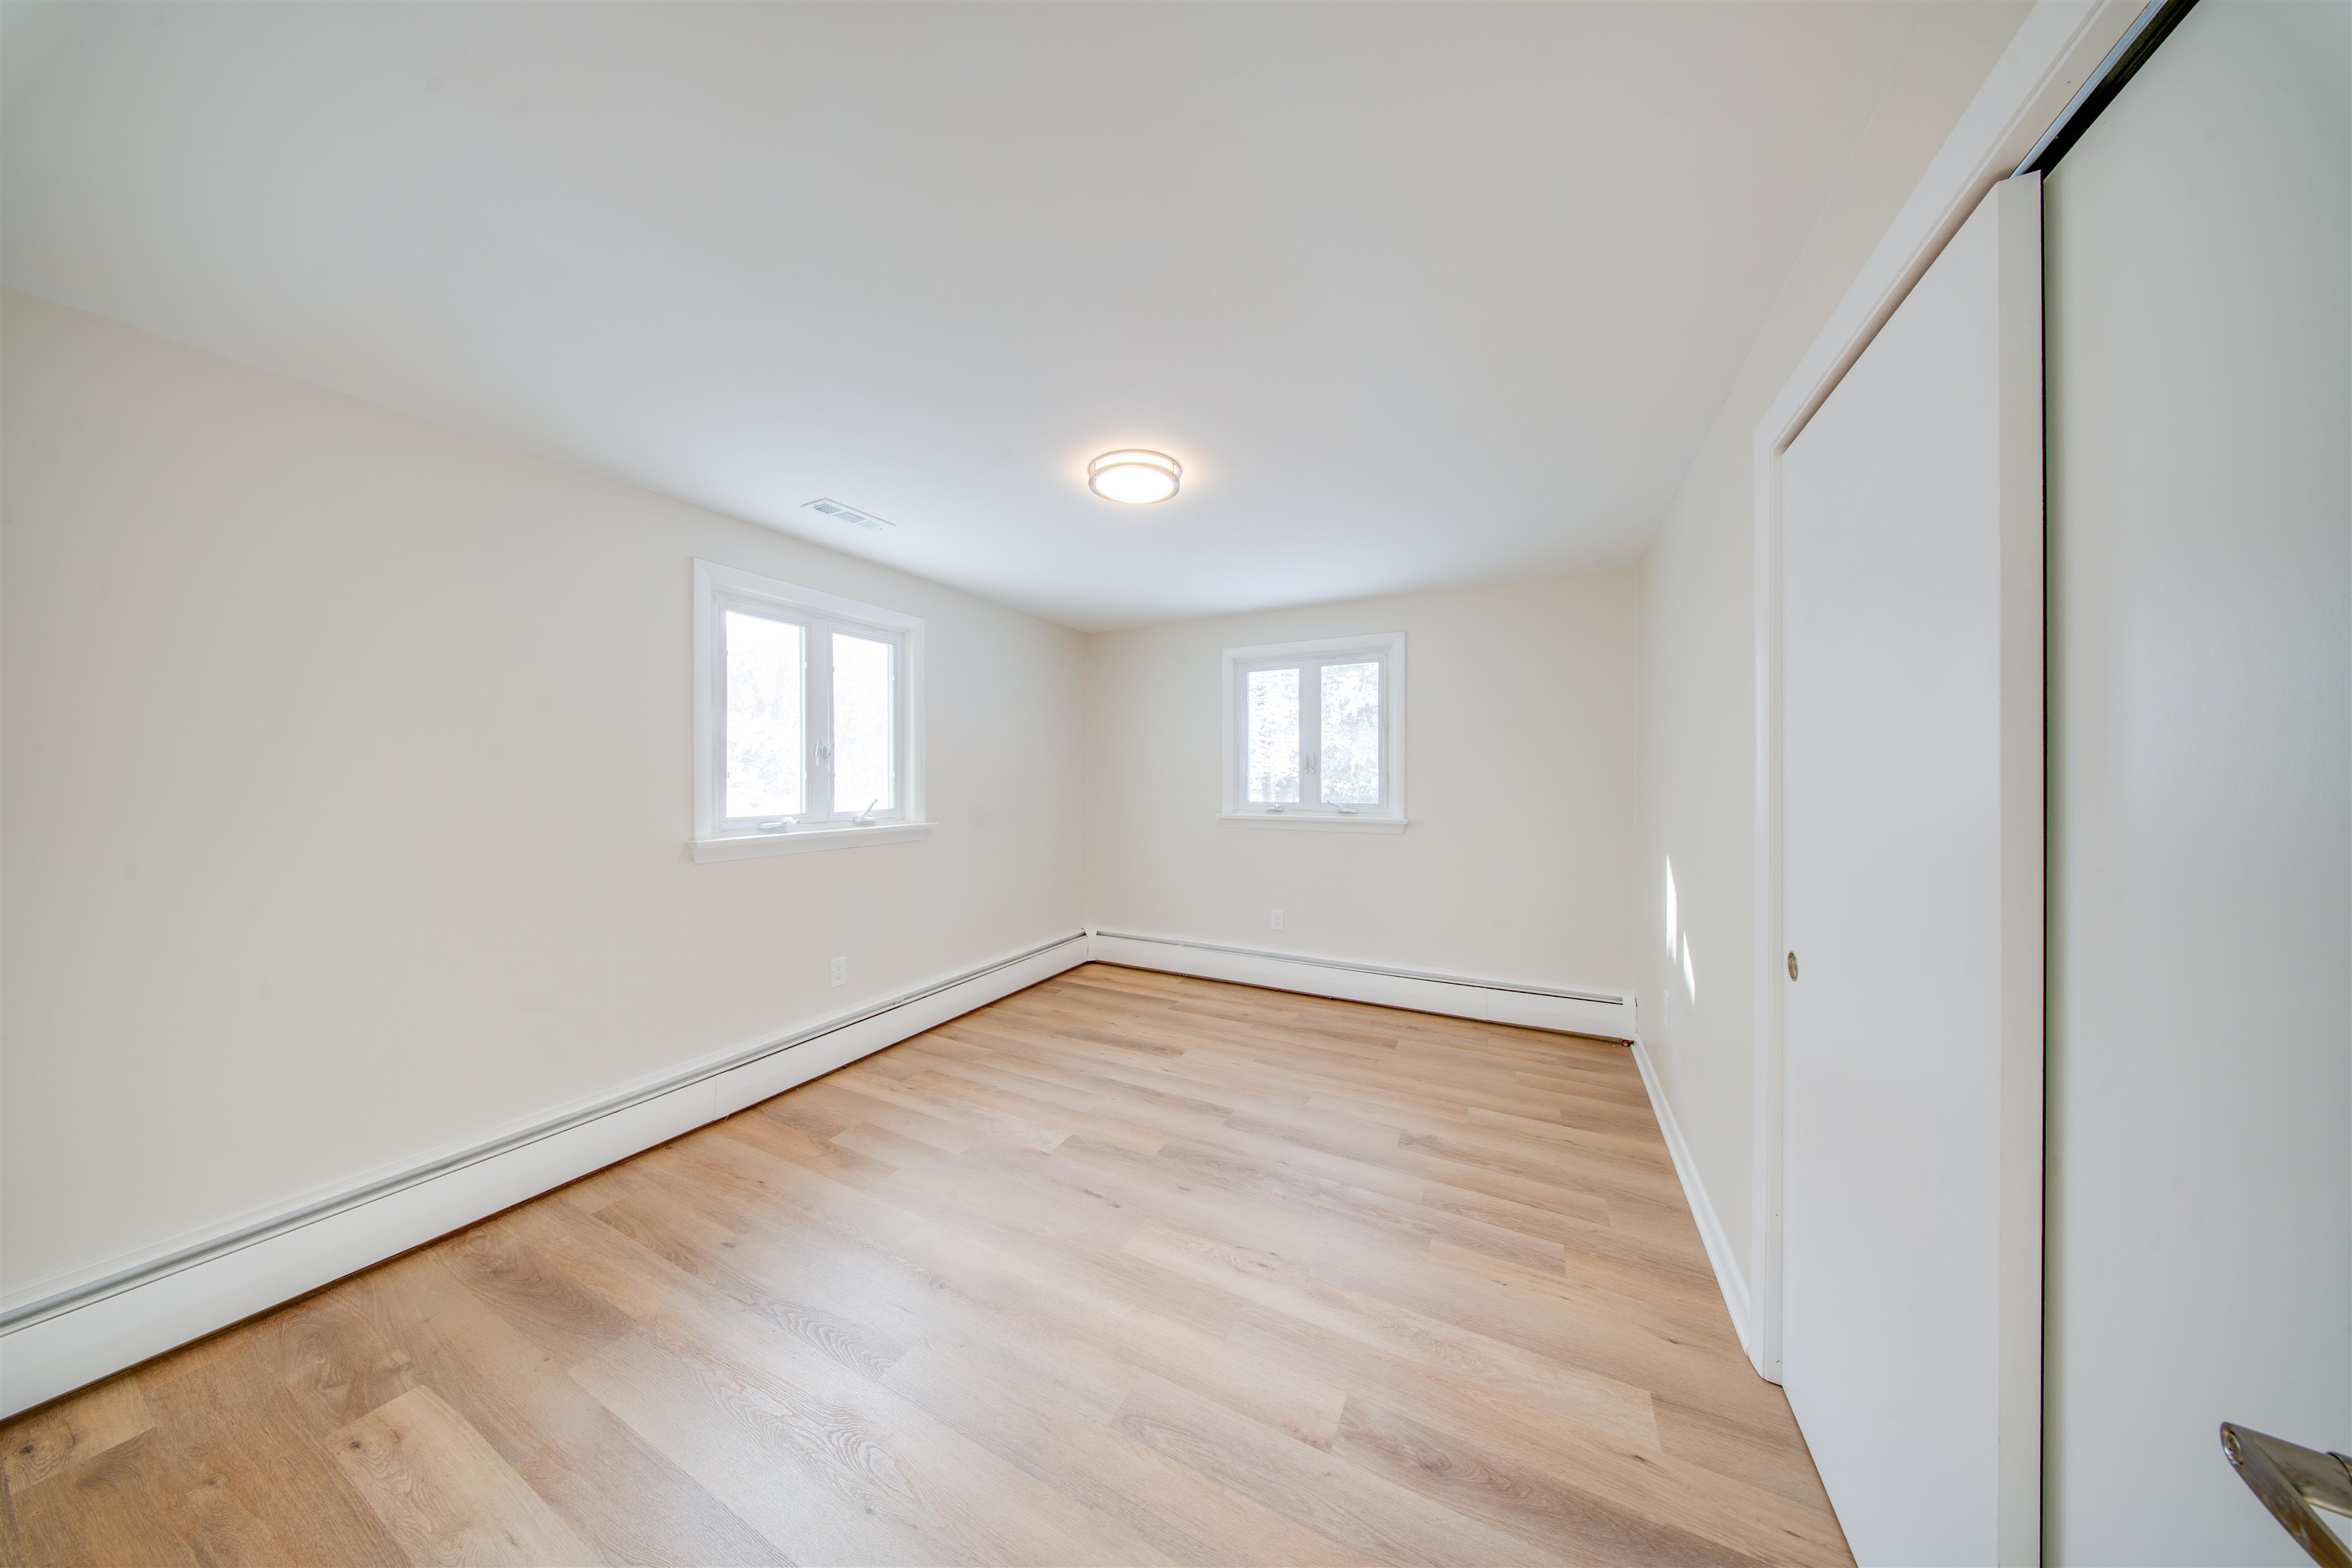
Empty room with light wood floors, two windows, and a sliding closet door.
Empty bedroom with light wood flooring, a sliding-door closet, and sunlight streaming through the window.
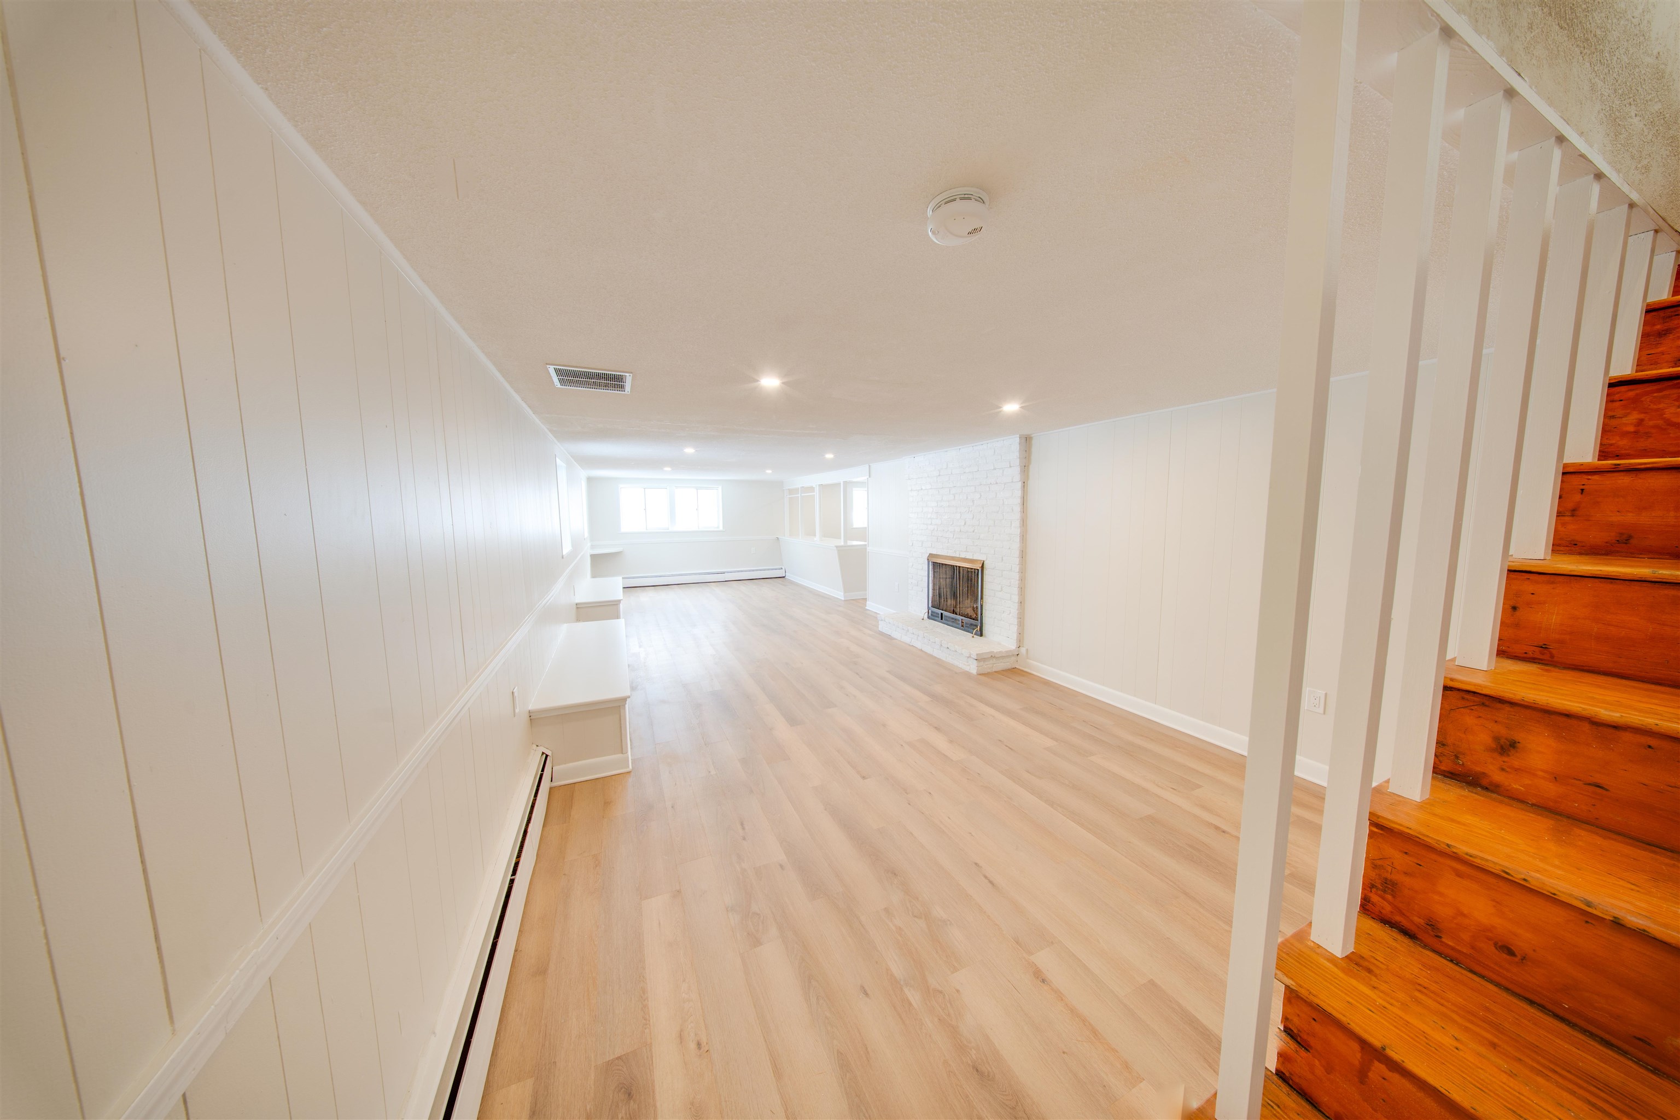
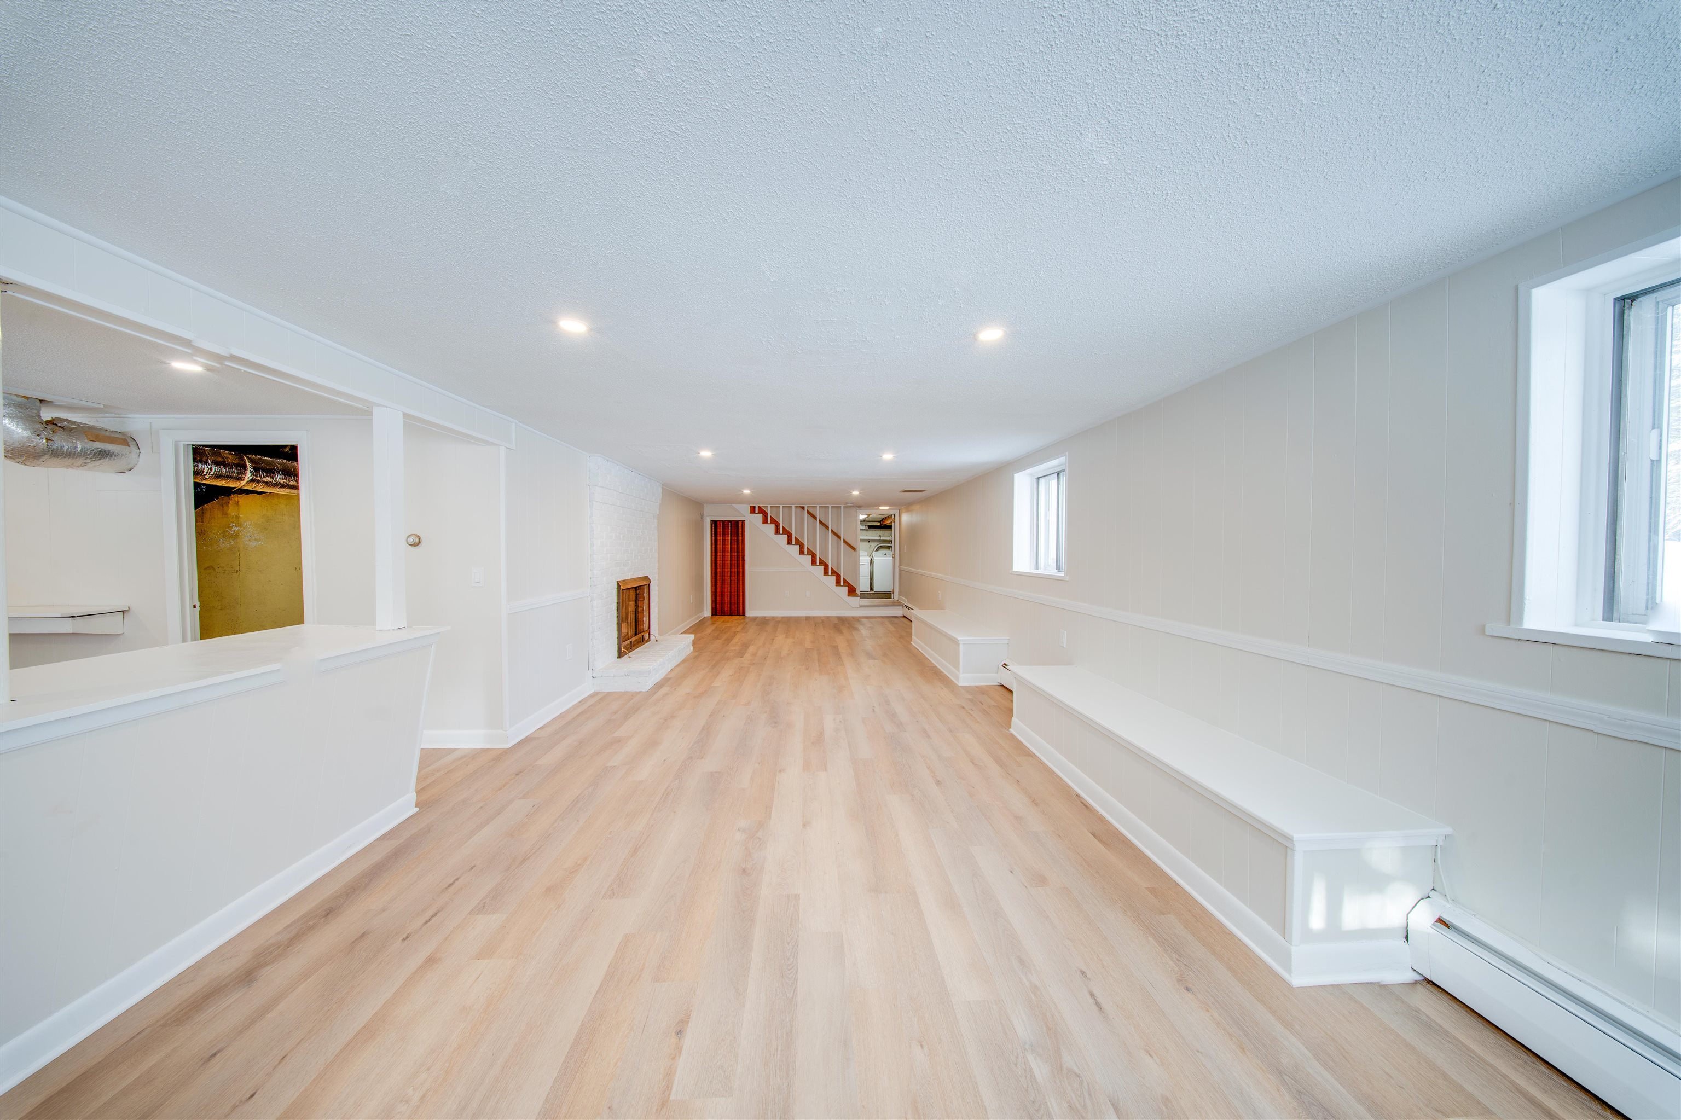
Vacant living area with a white brick fireplace, built-in benches, and a wooden staircase.
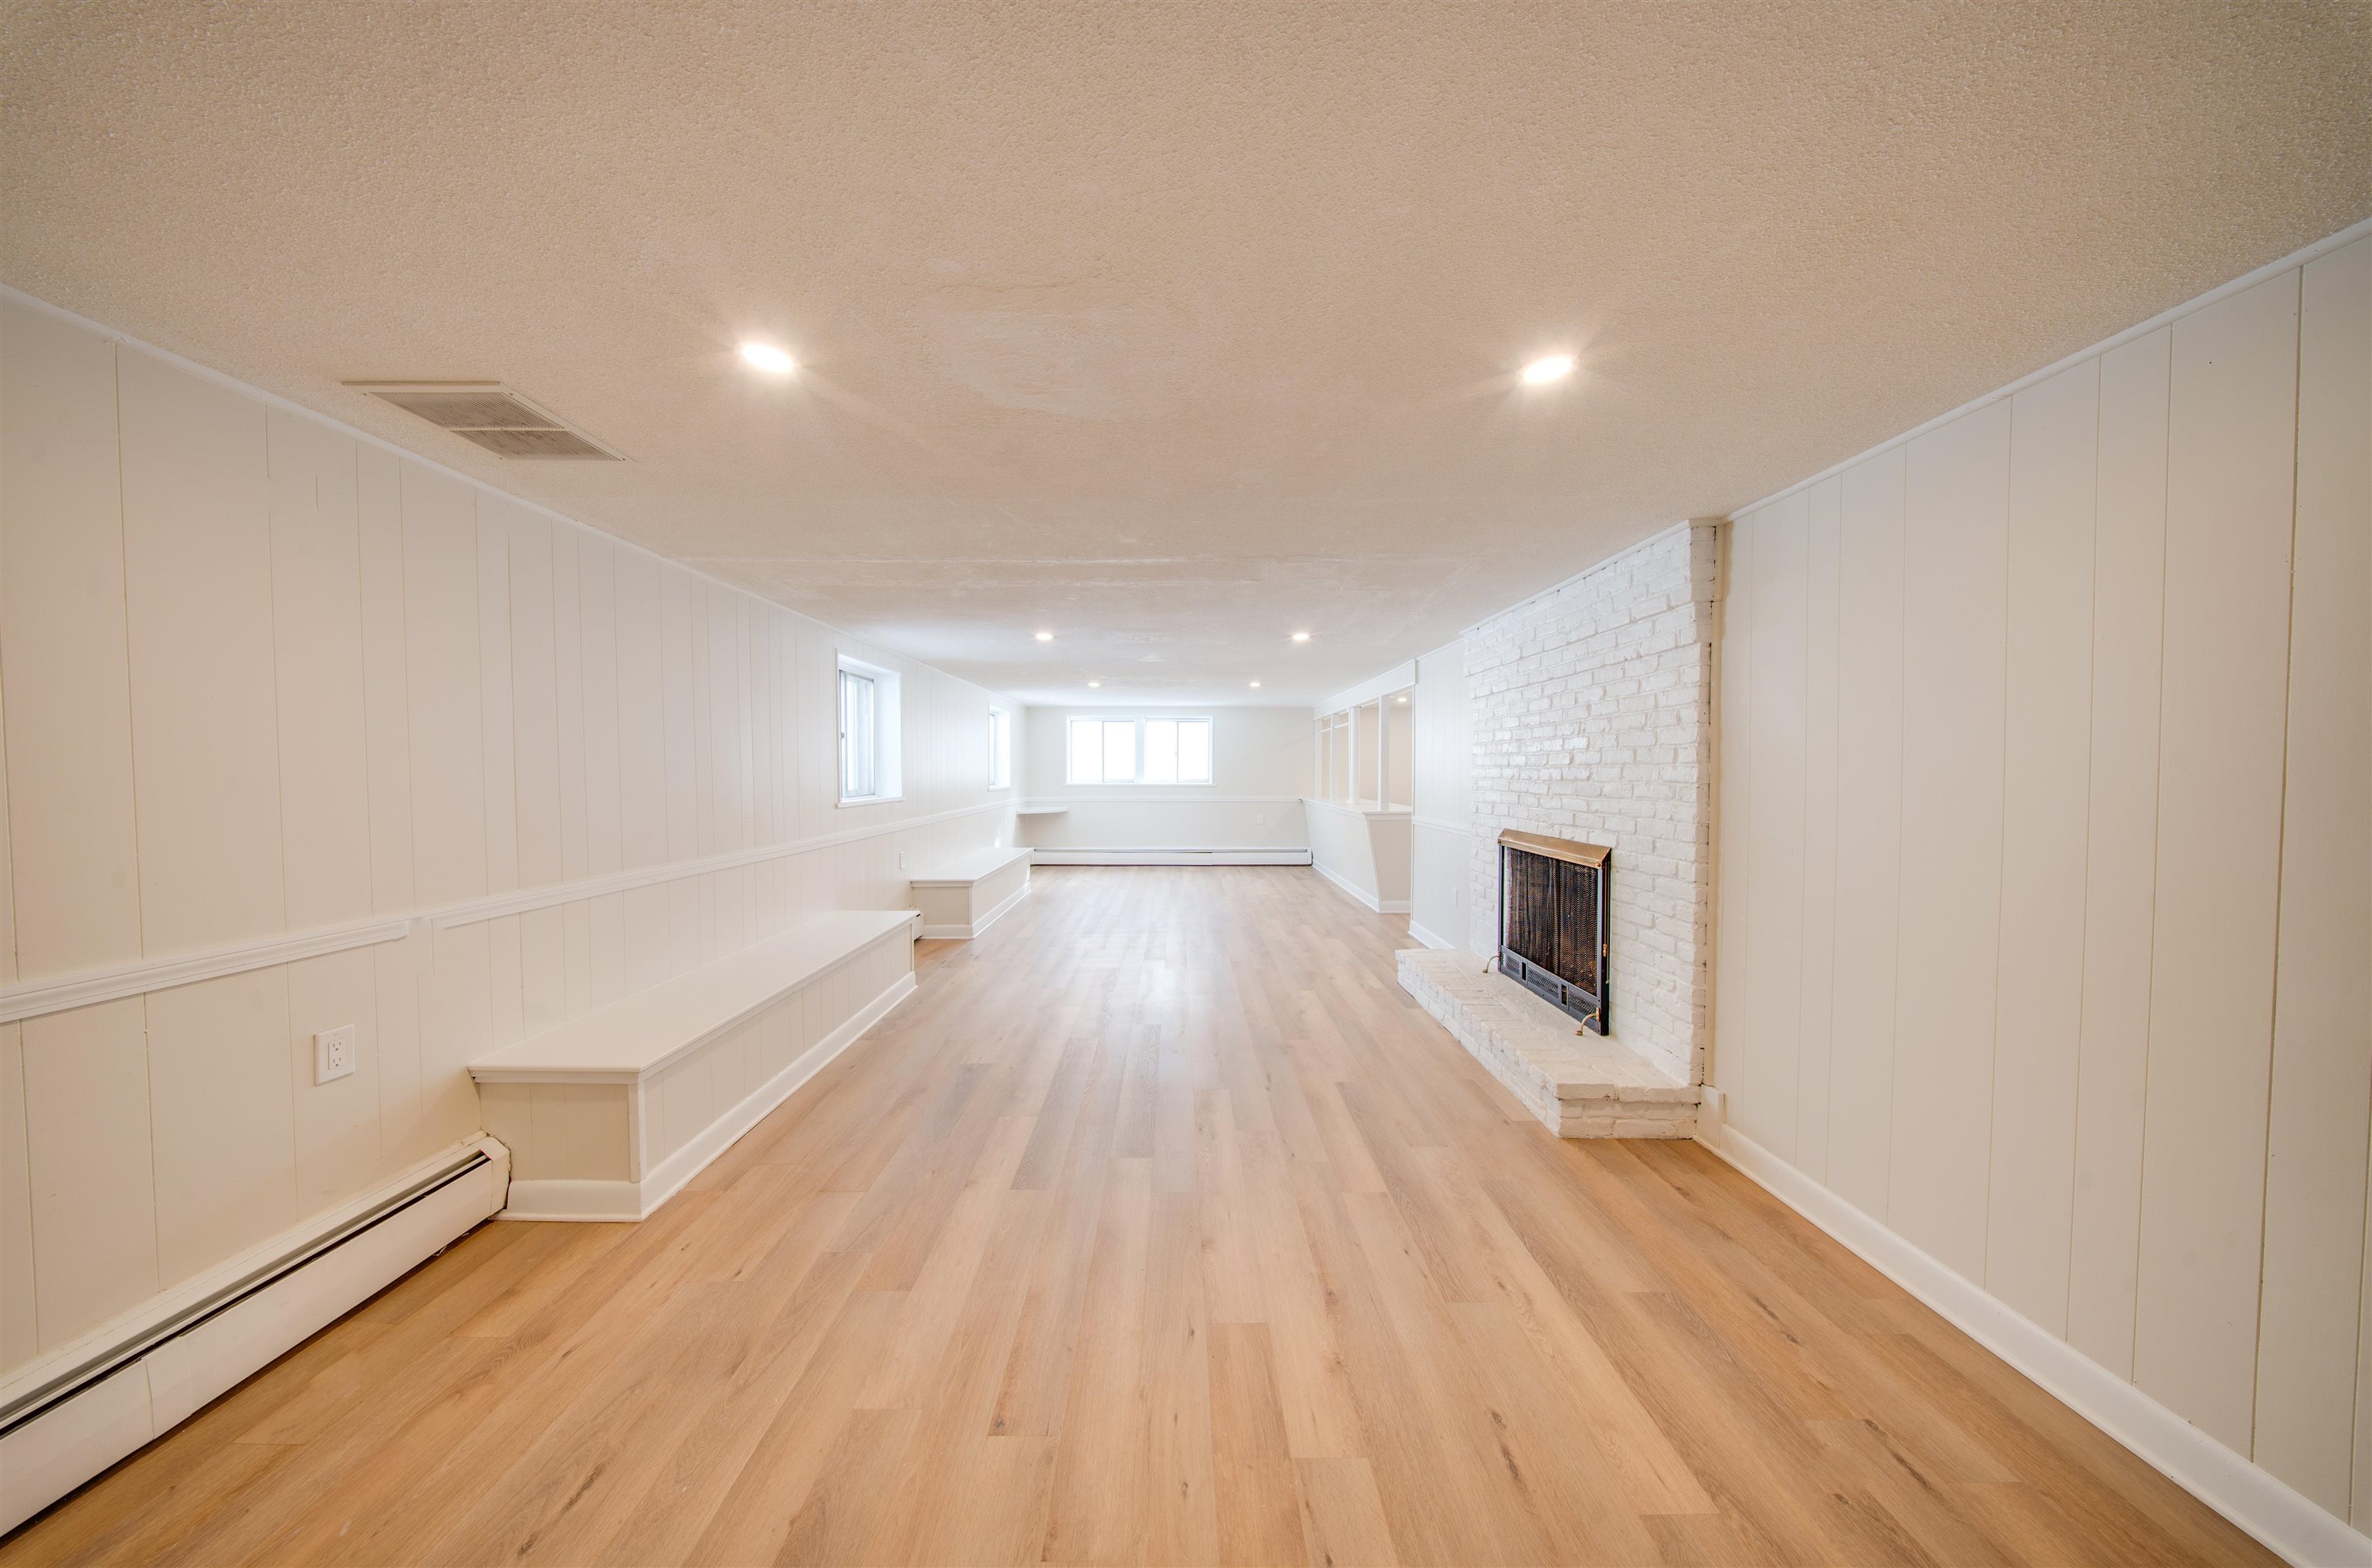
Finished basement with light wood floors, built-in bench seating, and a white brick fireplace.
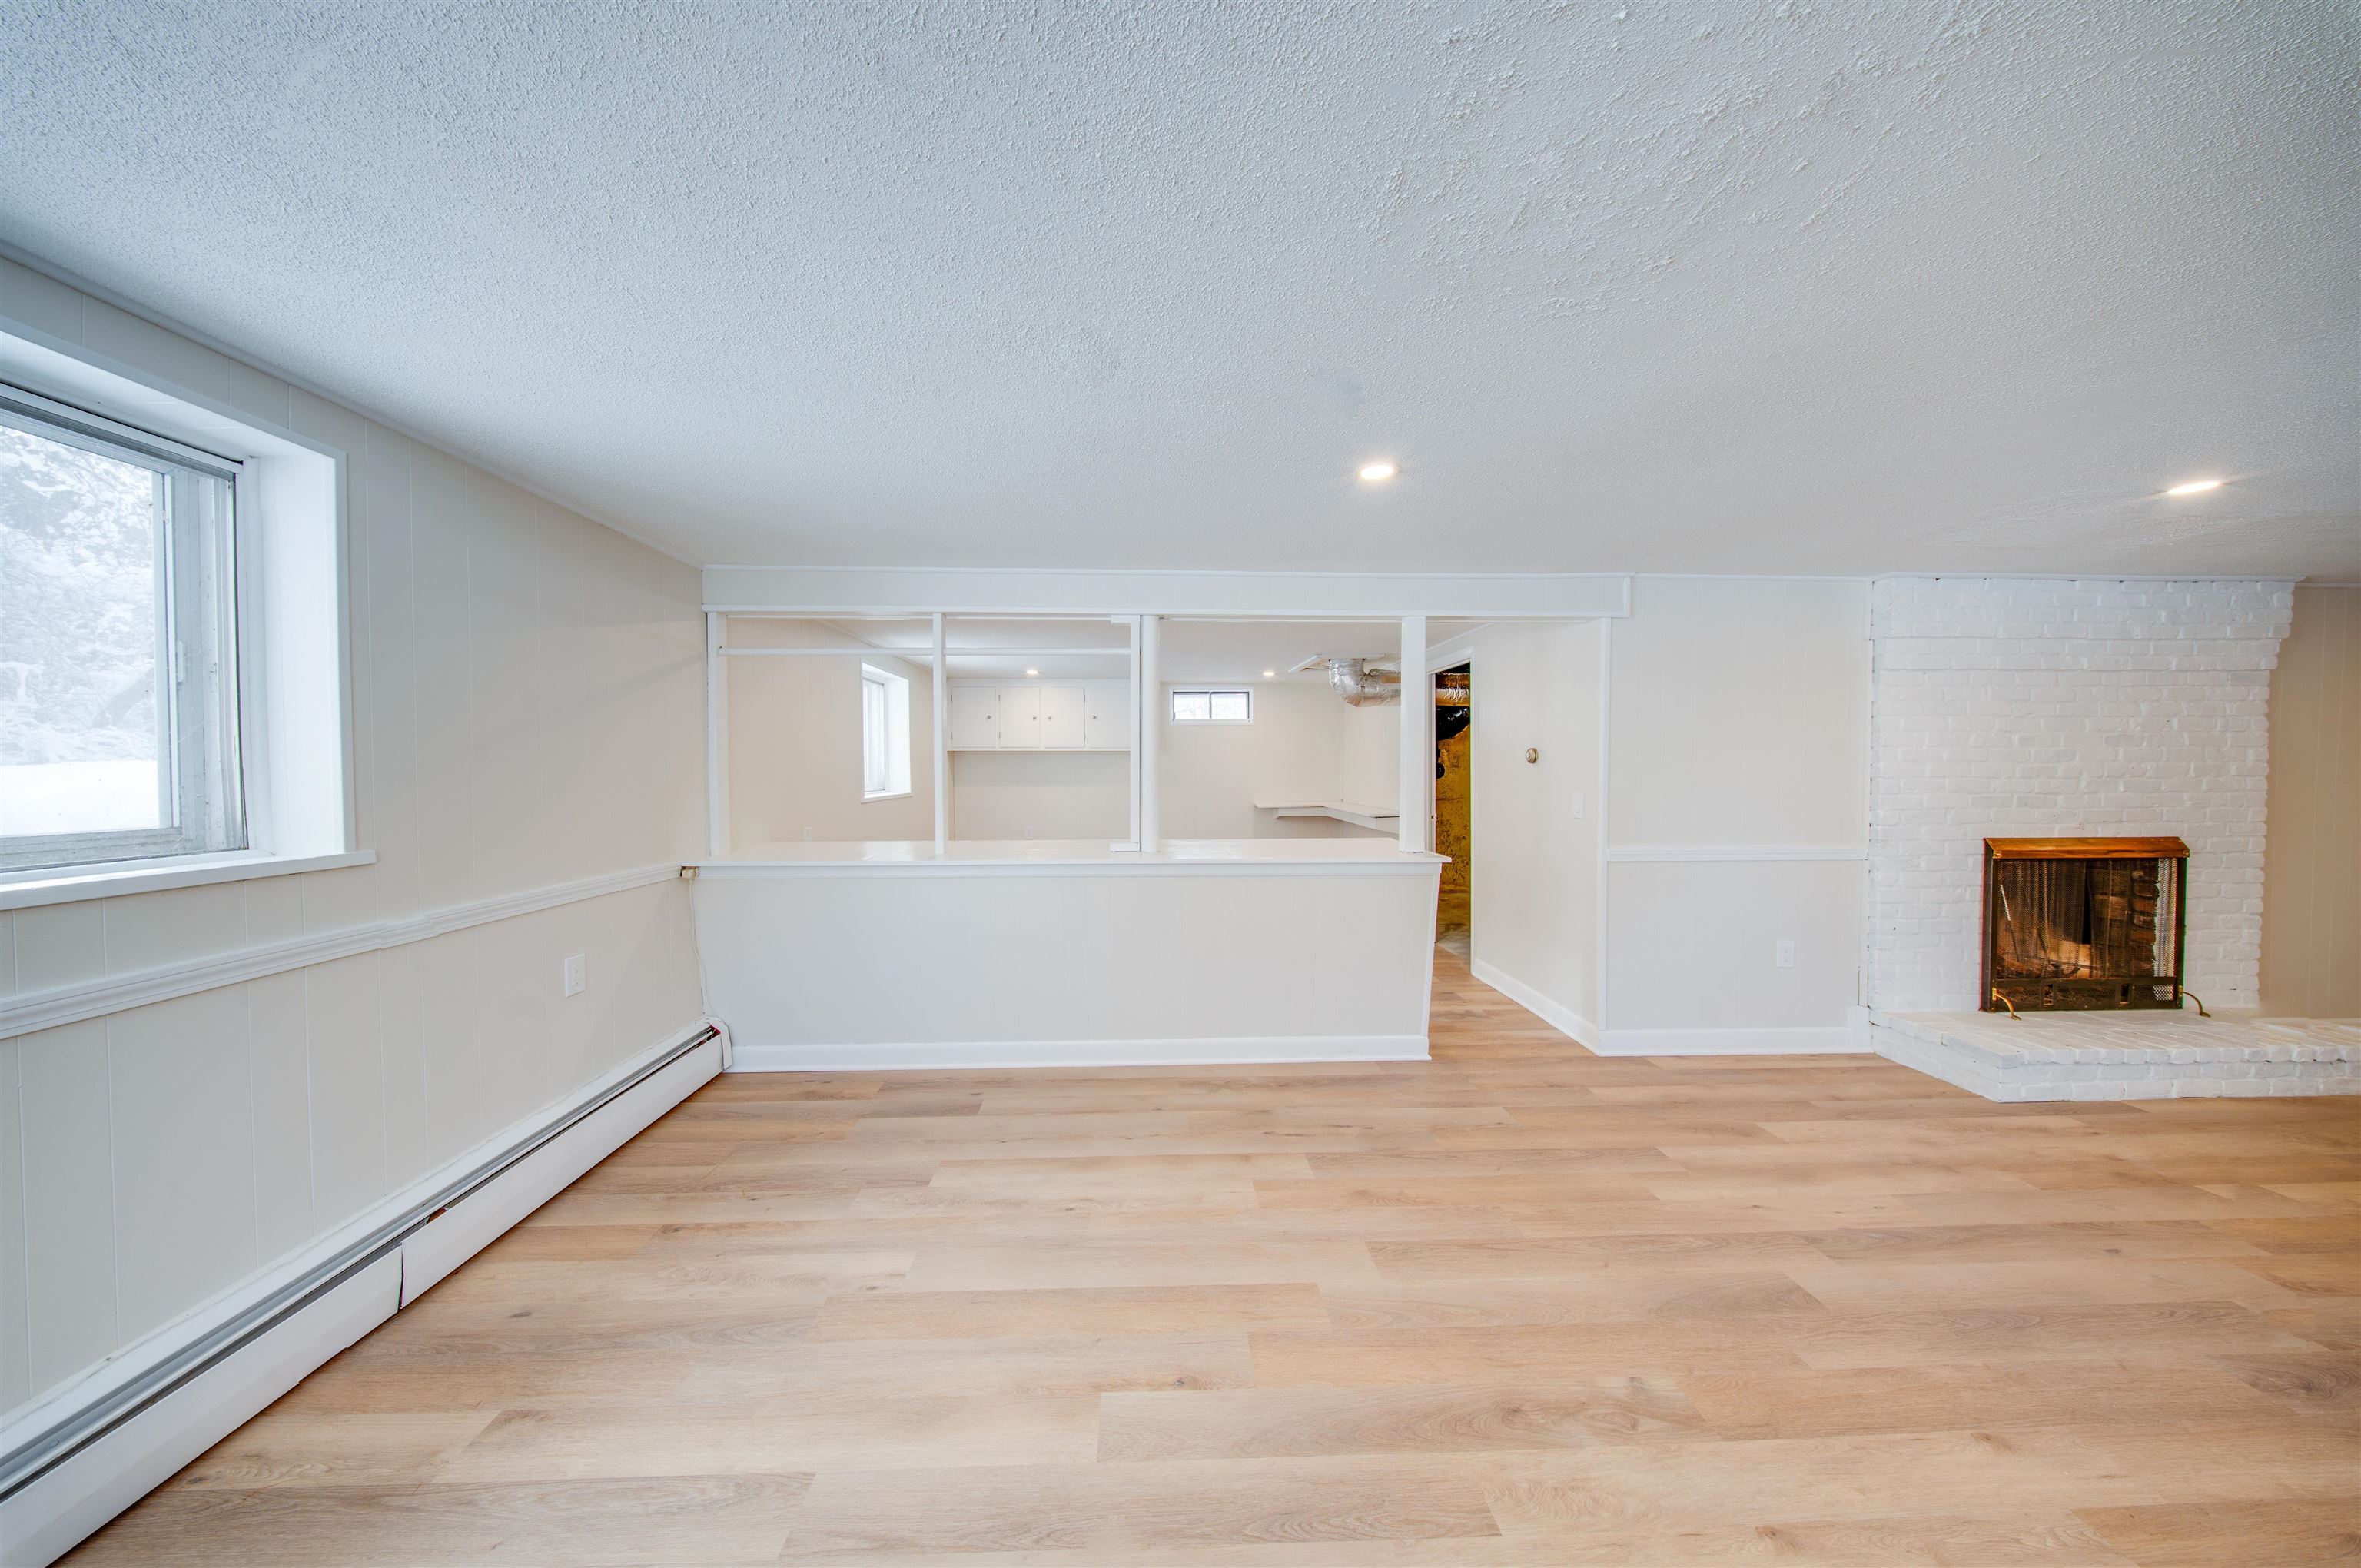
Empty living room with light wood floors, a white brick fireplace, and a wide pass-through.
Finished basement with light wood-look flooring, a small fireplace, built-in benches, and stairs.
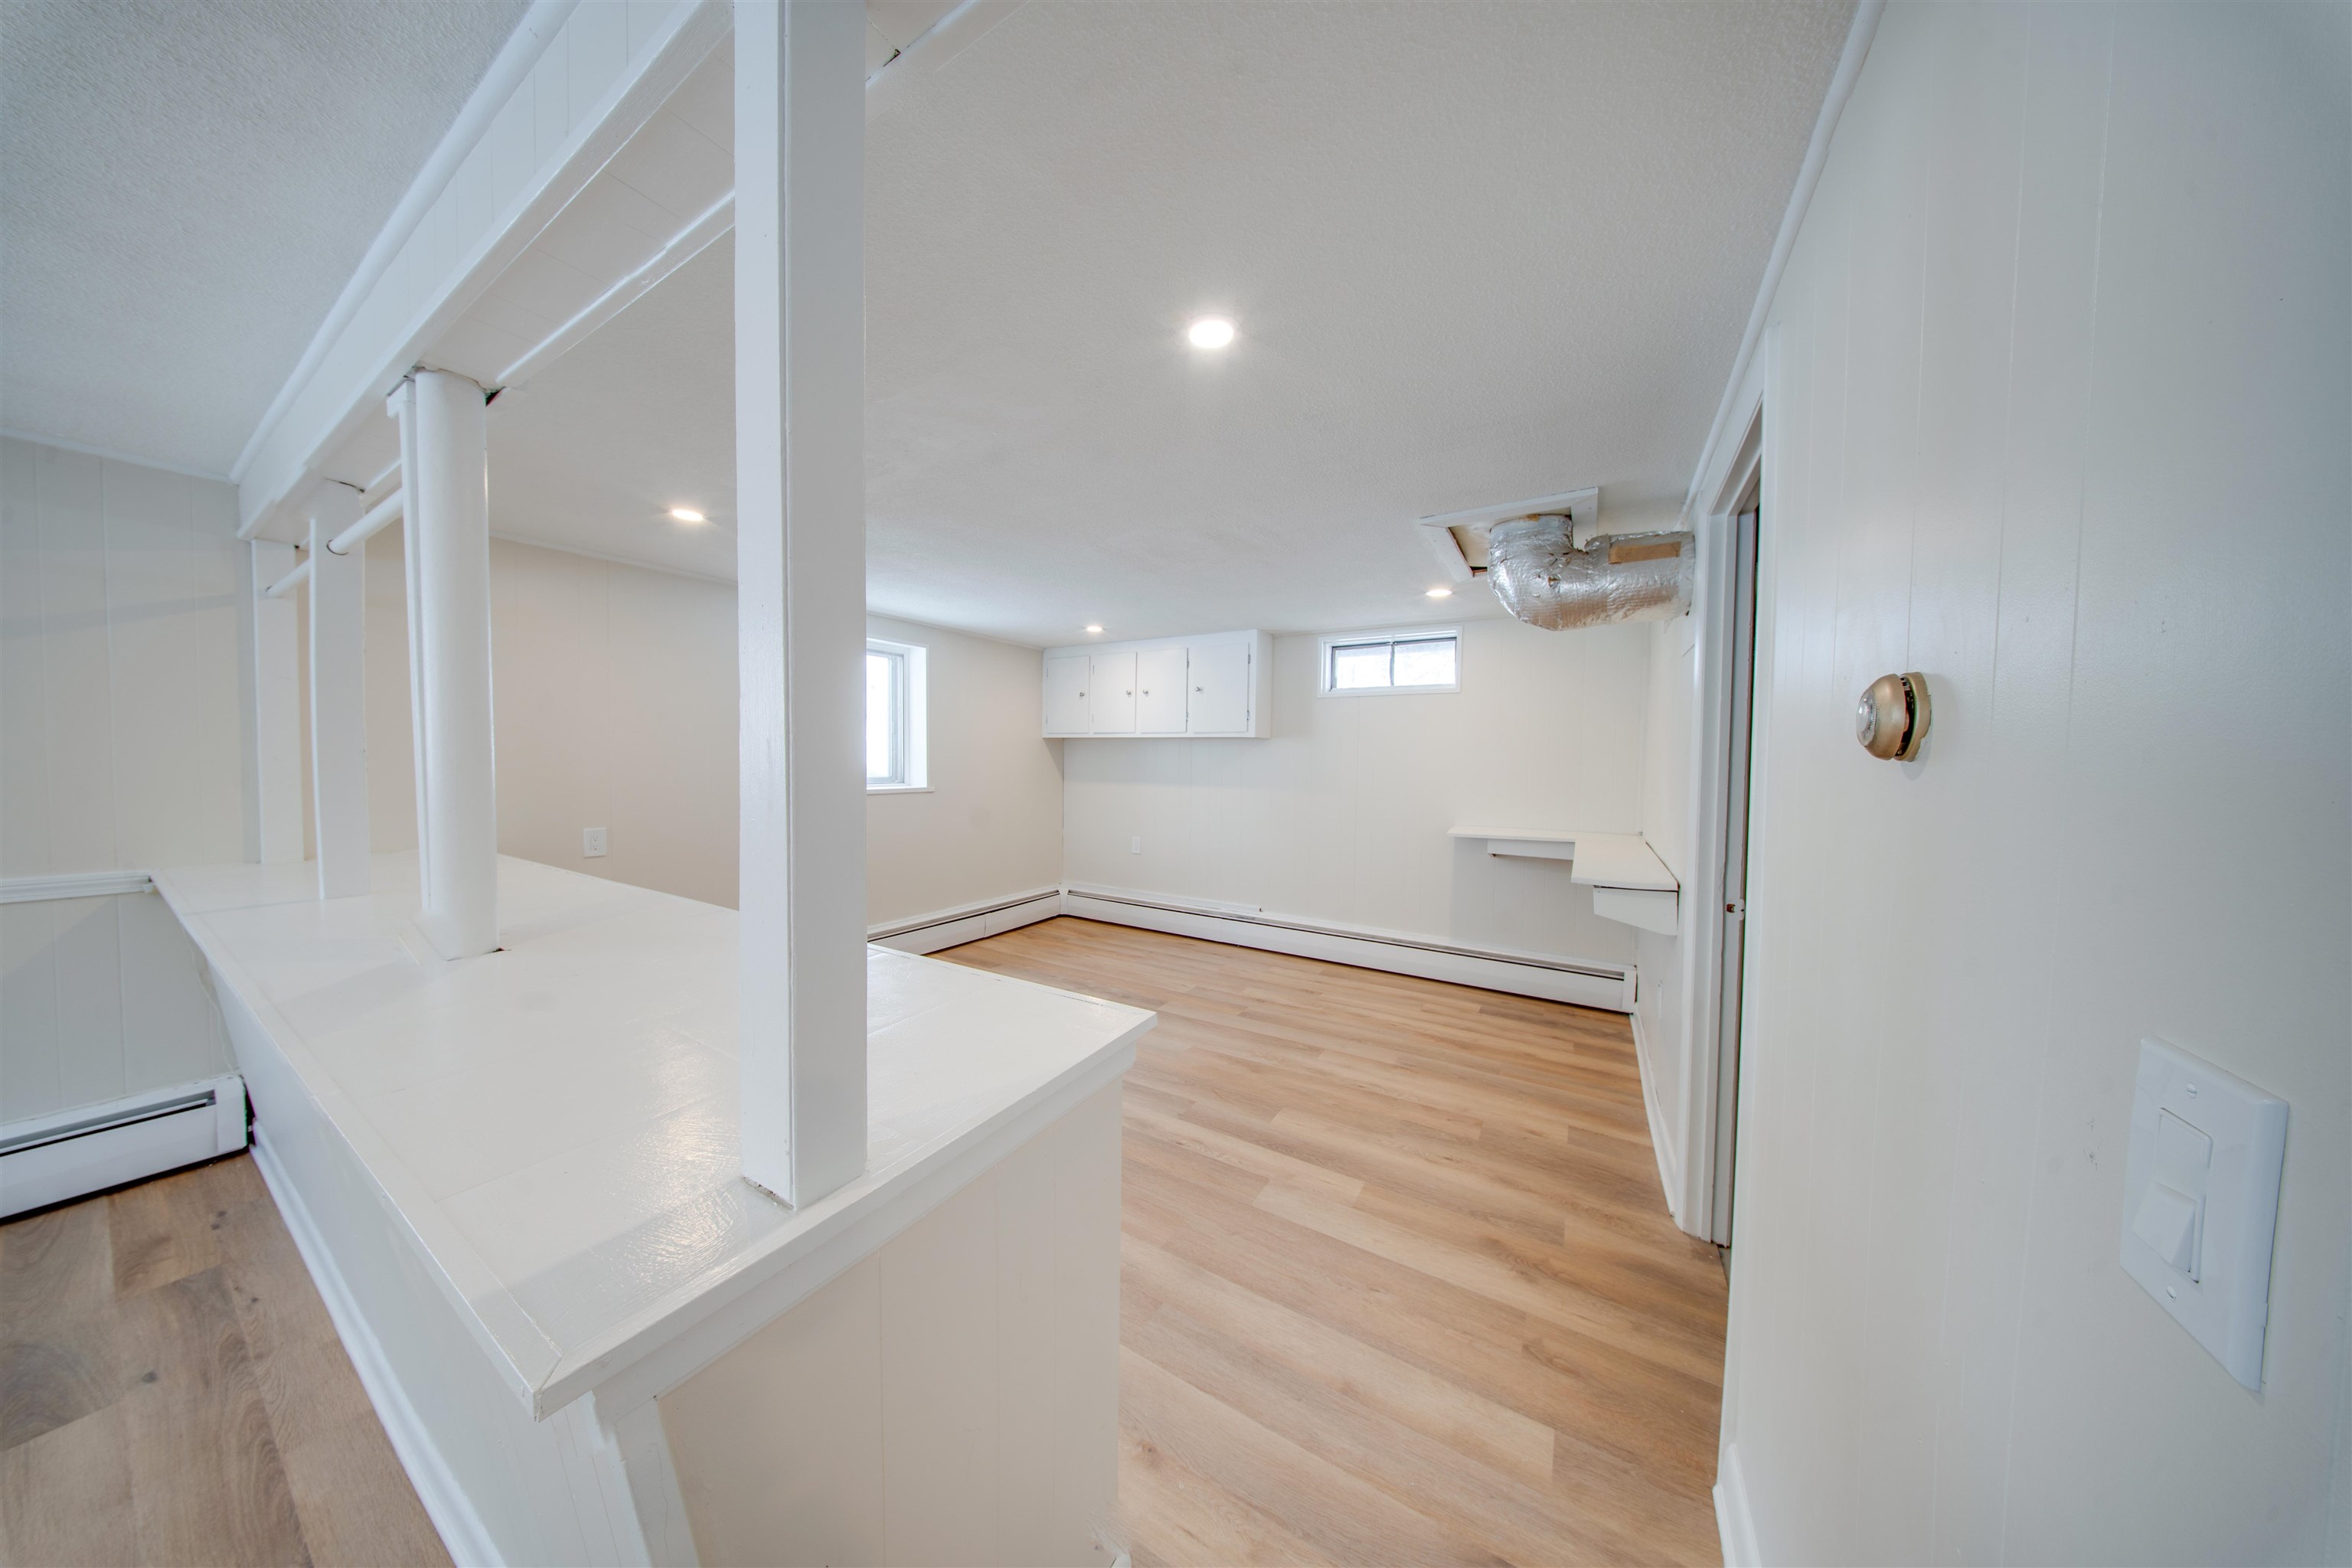
Finished basement with light wood-look floors, built-in cabinets, and exposed ceiling ductwork.
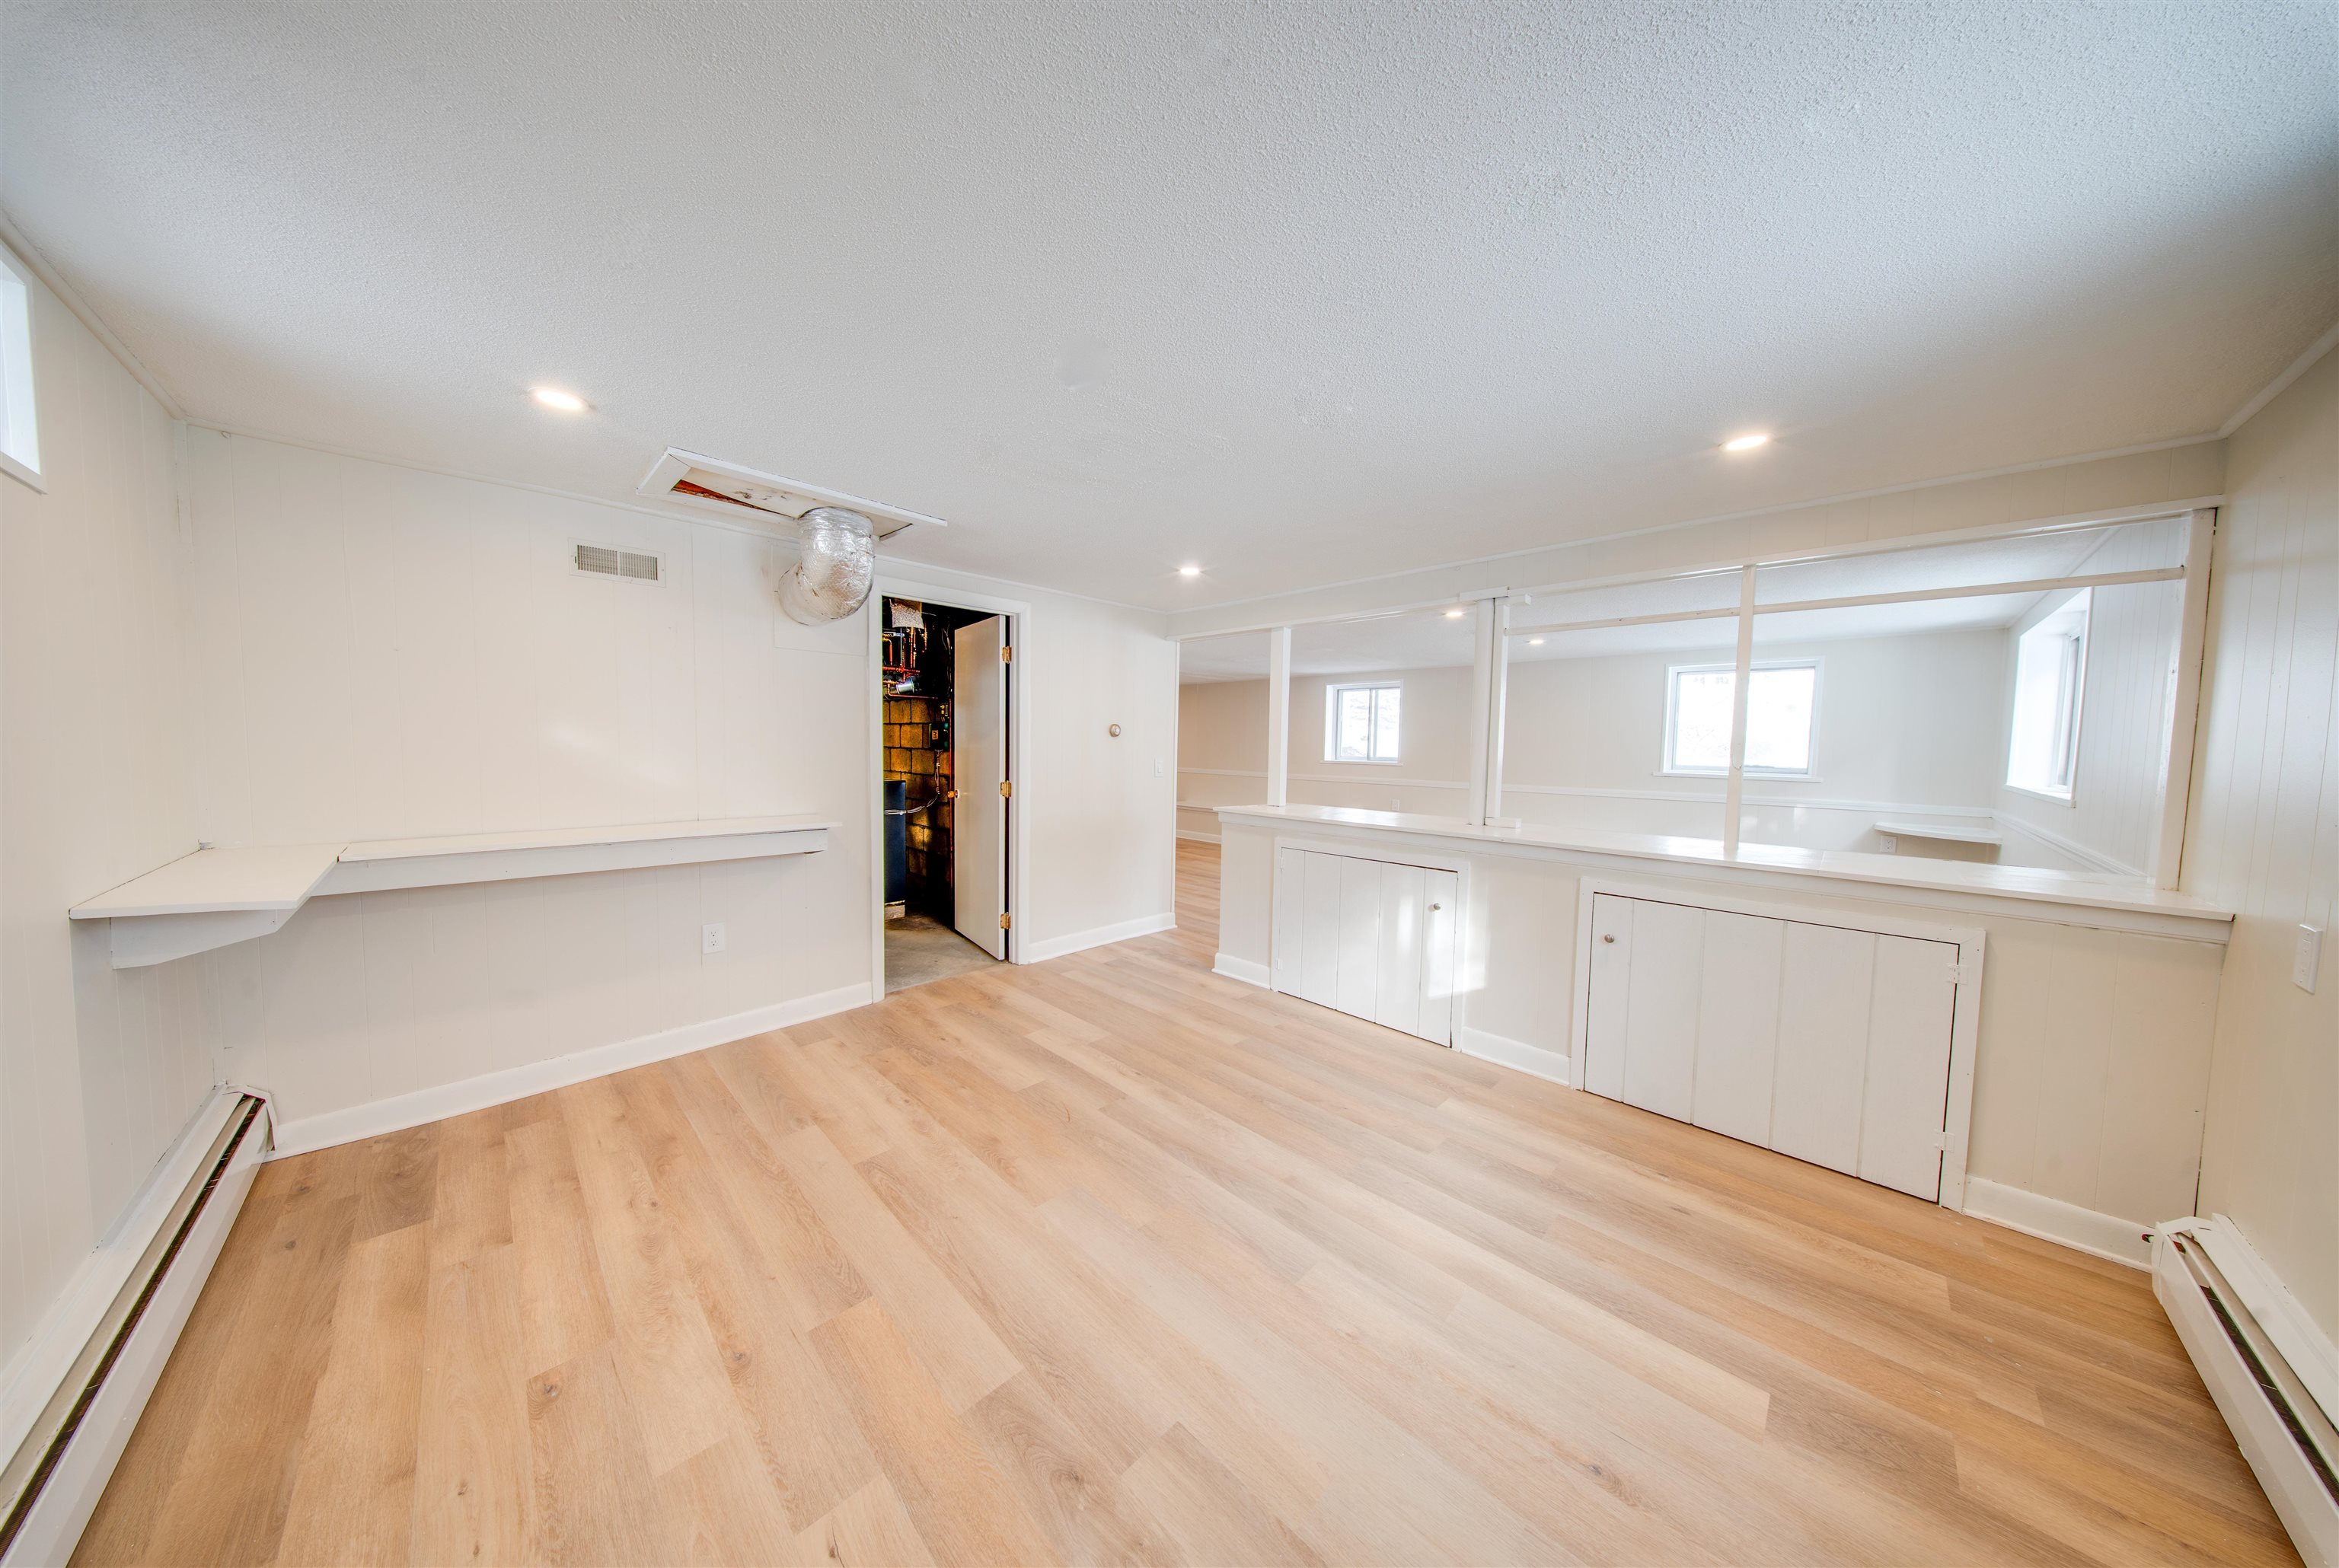
Empty finished basement with light wood-look flooring and a long built-in counter with storage.
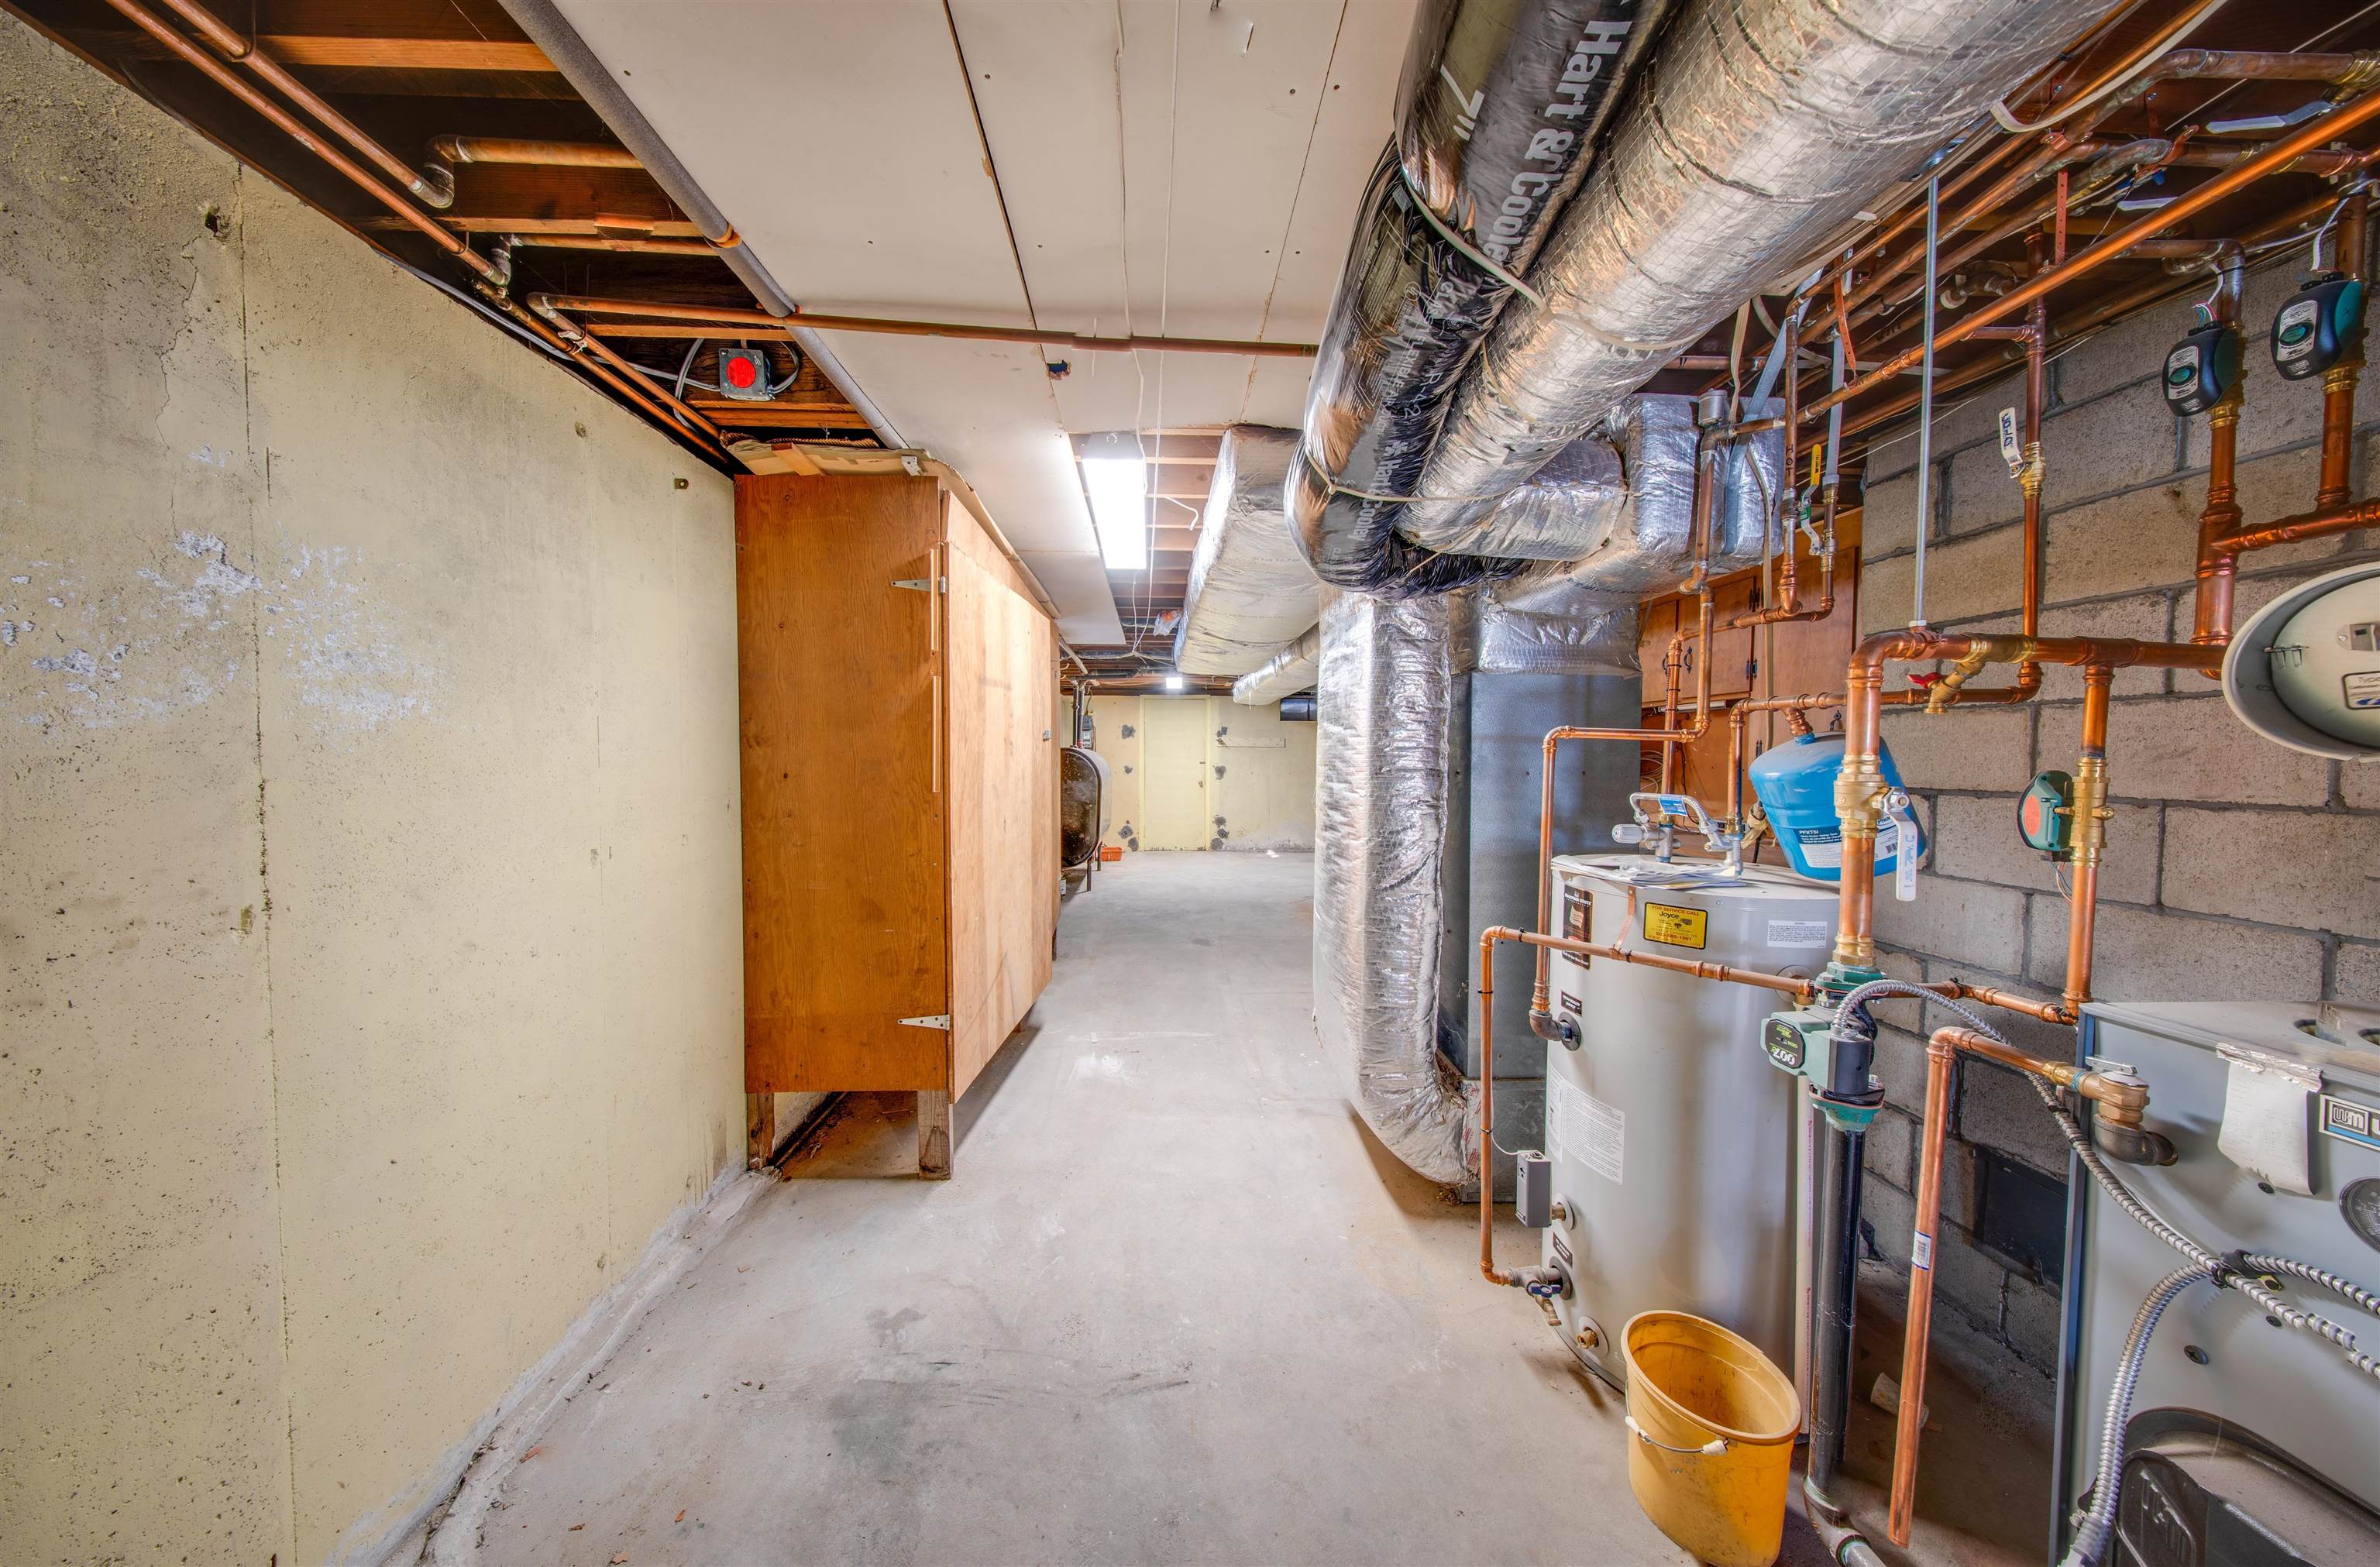
Basement mechanical room with water heaters, copper pipes, and large insulated ducts.
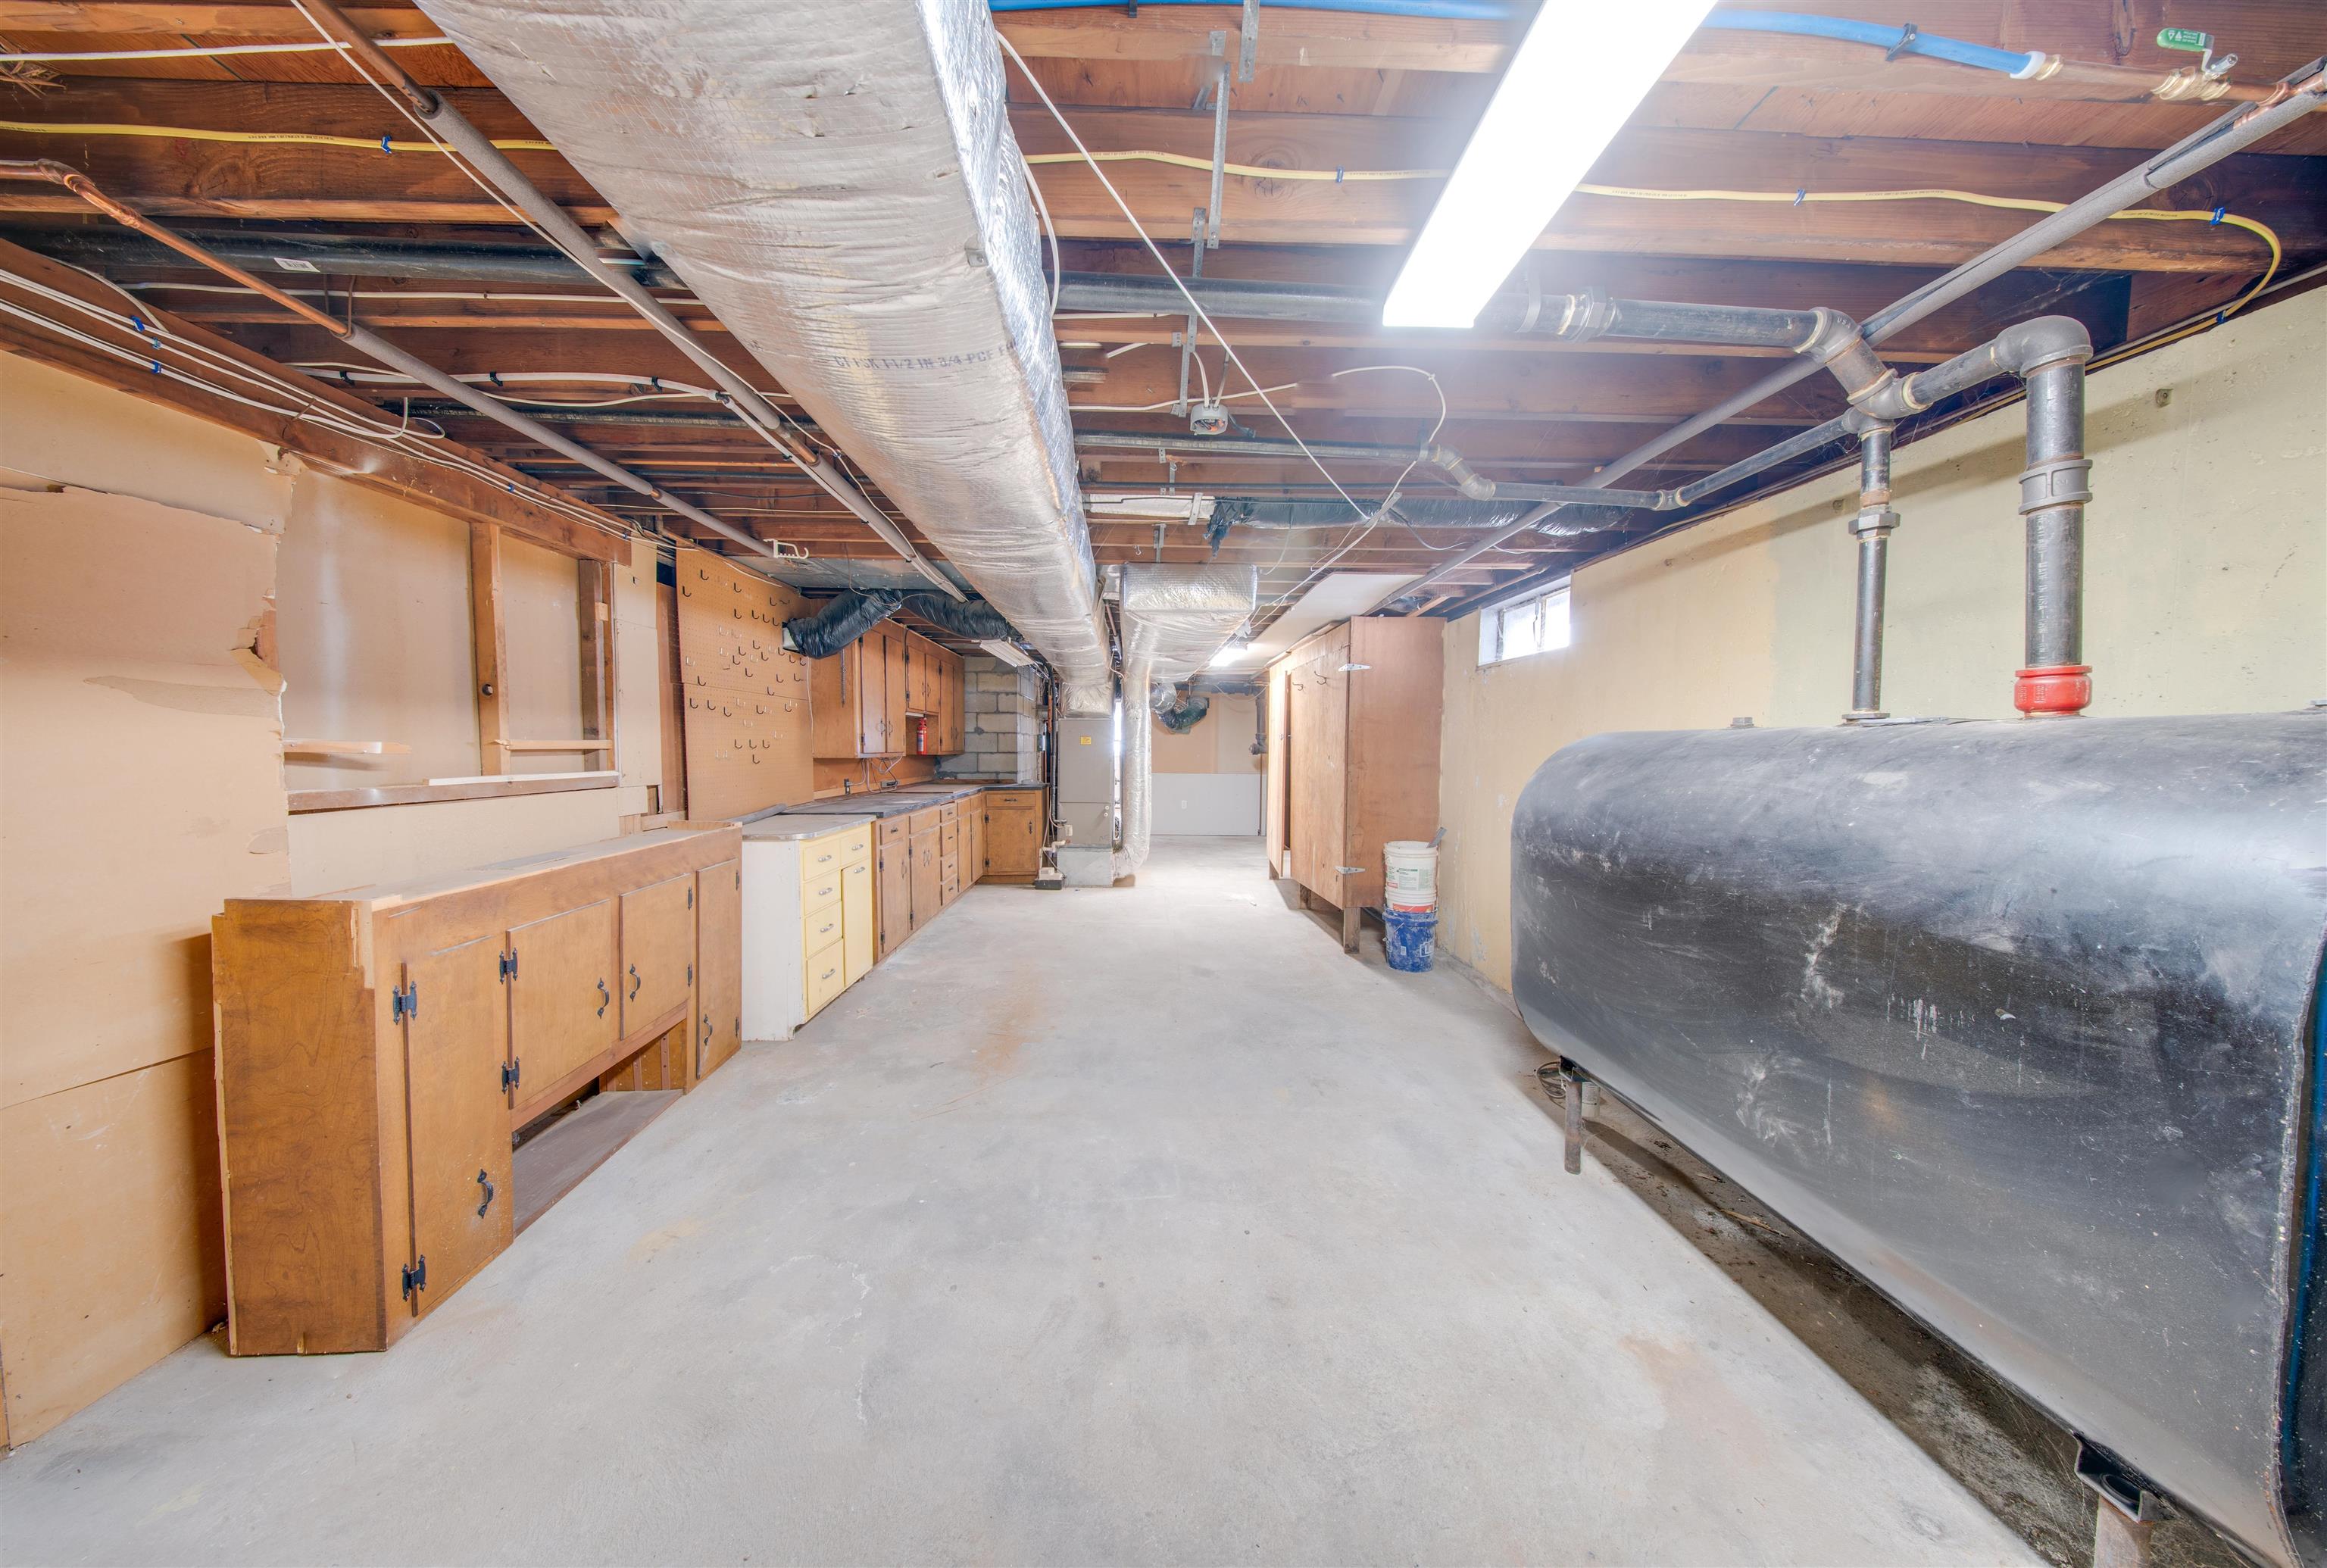
Unfinished basement with exposed ductwork, wooden storage cabinets, and a large utility tank.
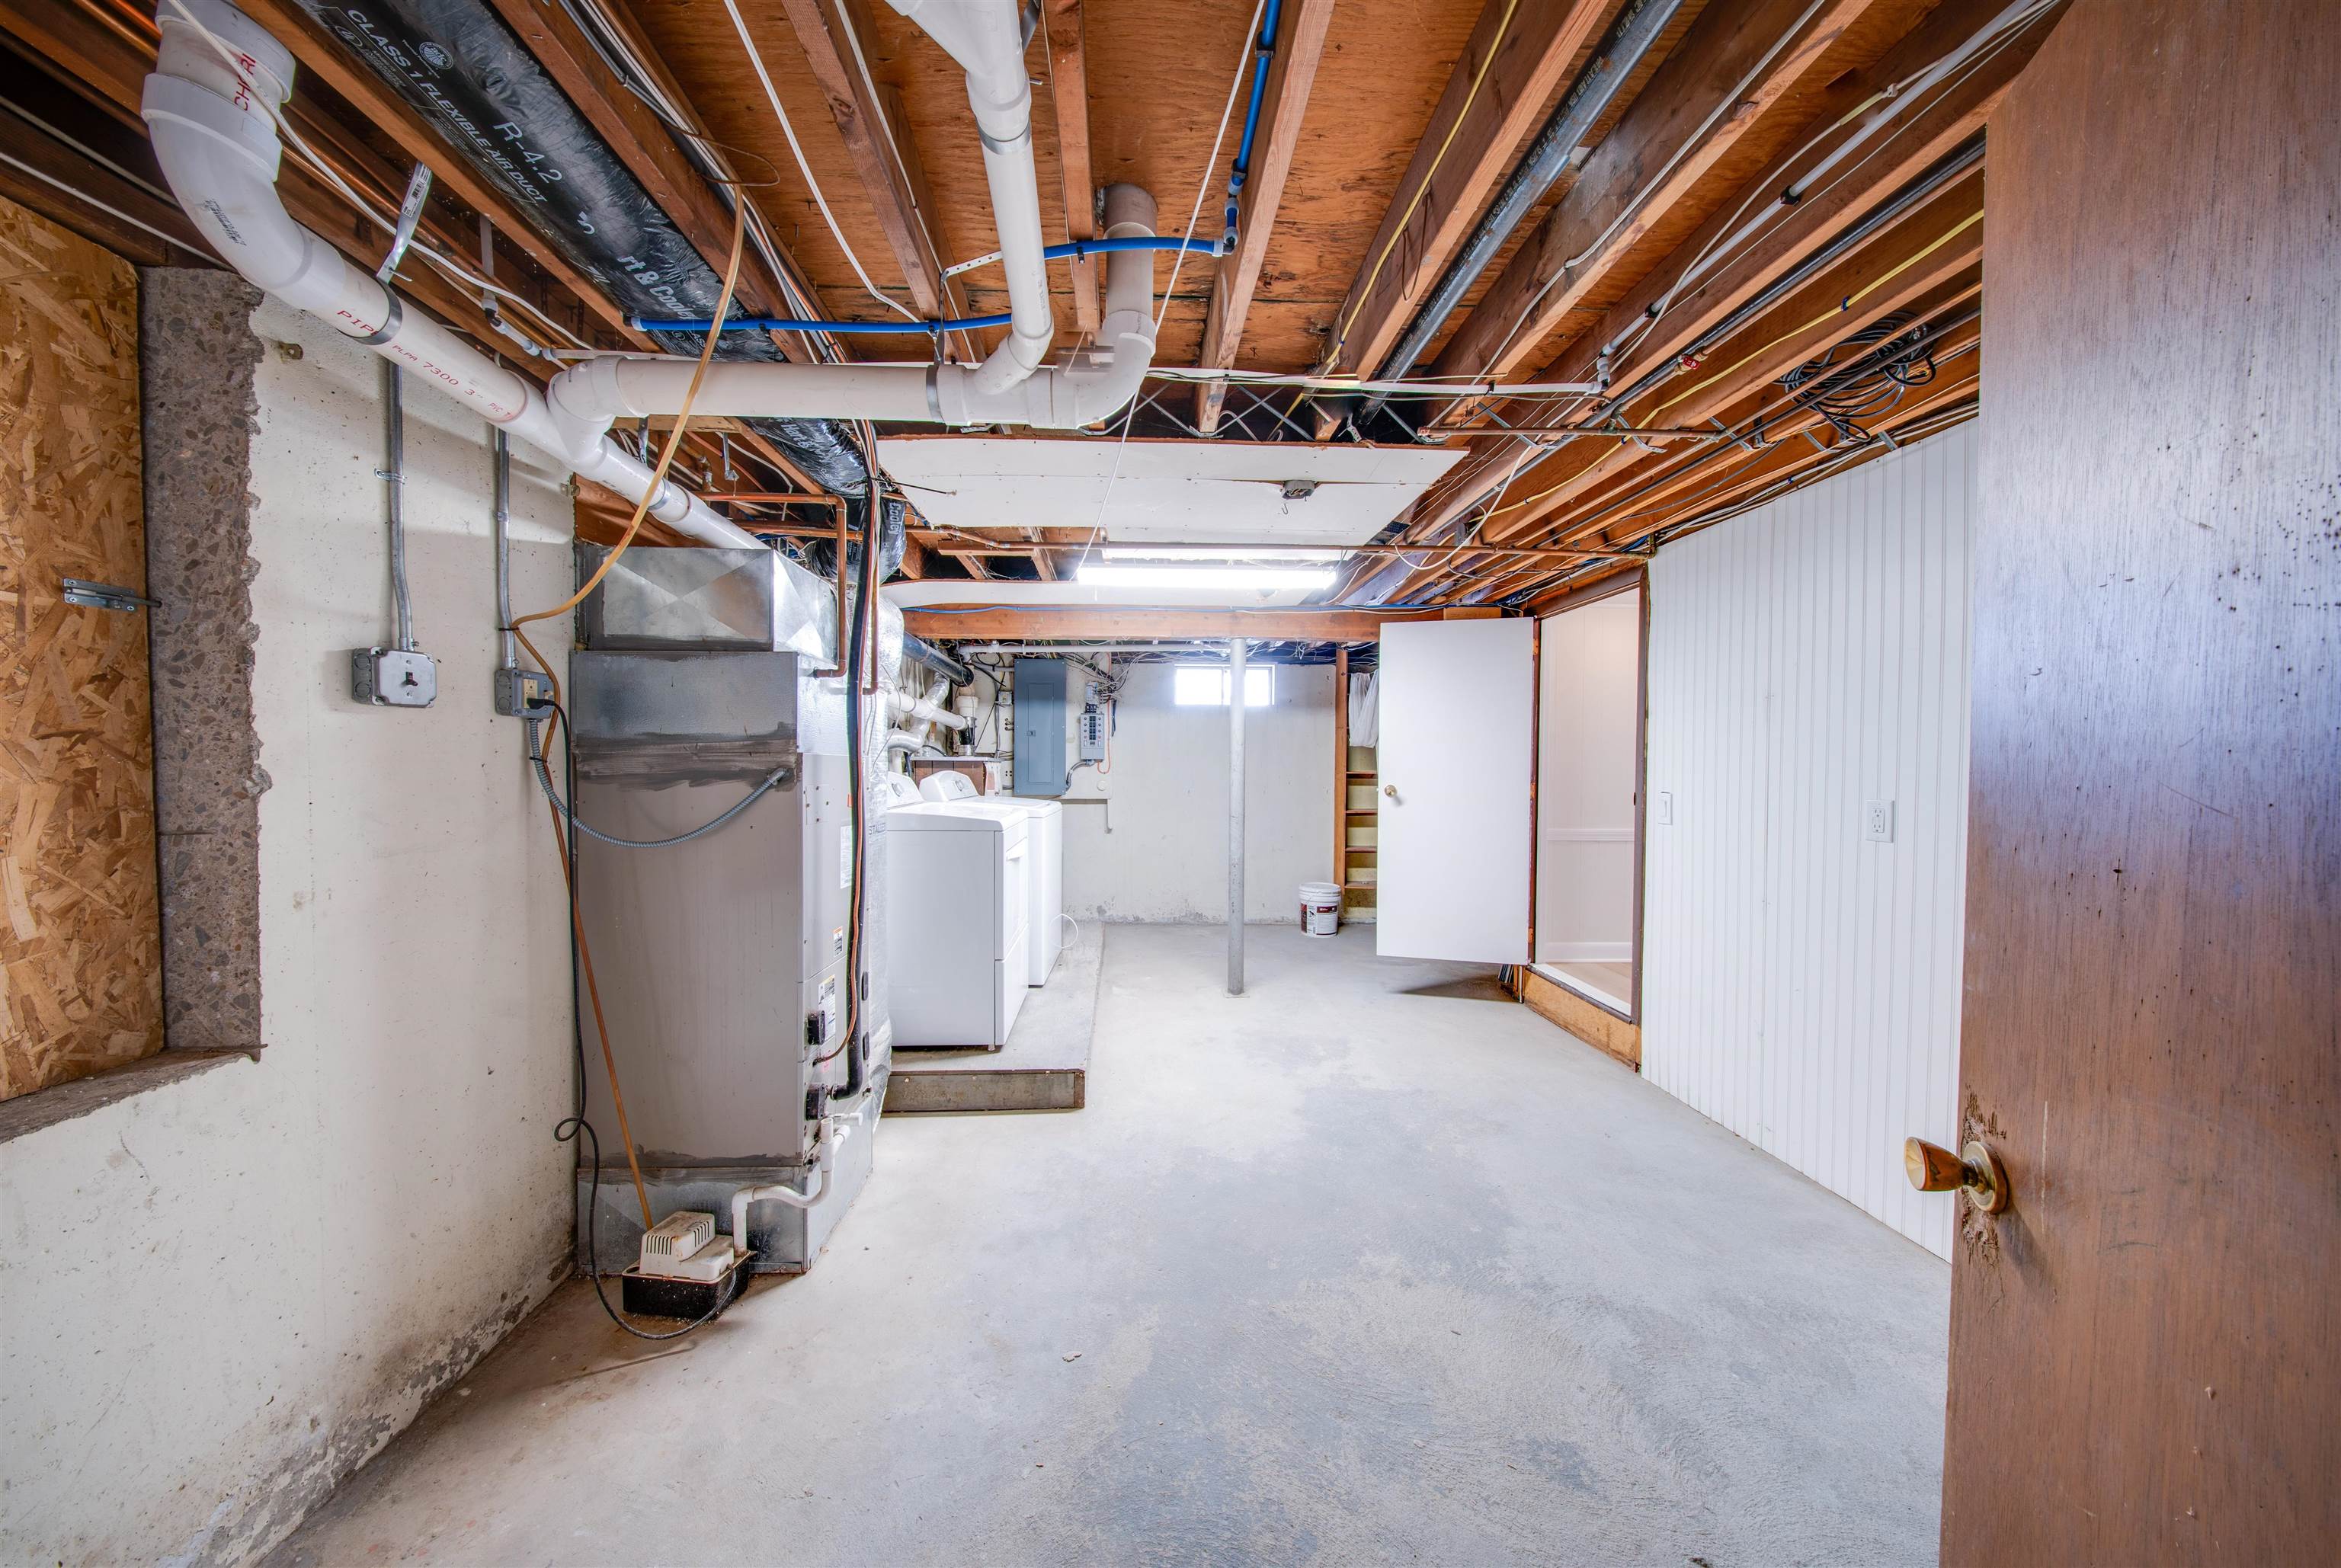
Unfinished basement utility area with exposed joists, furnace, water heater, and laundry machines.
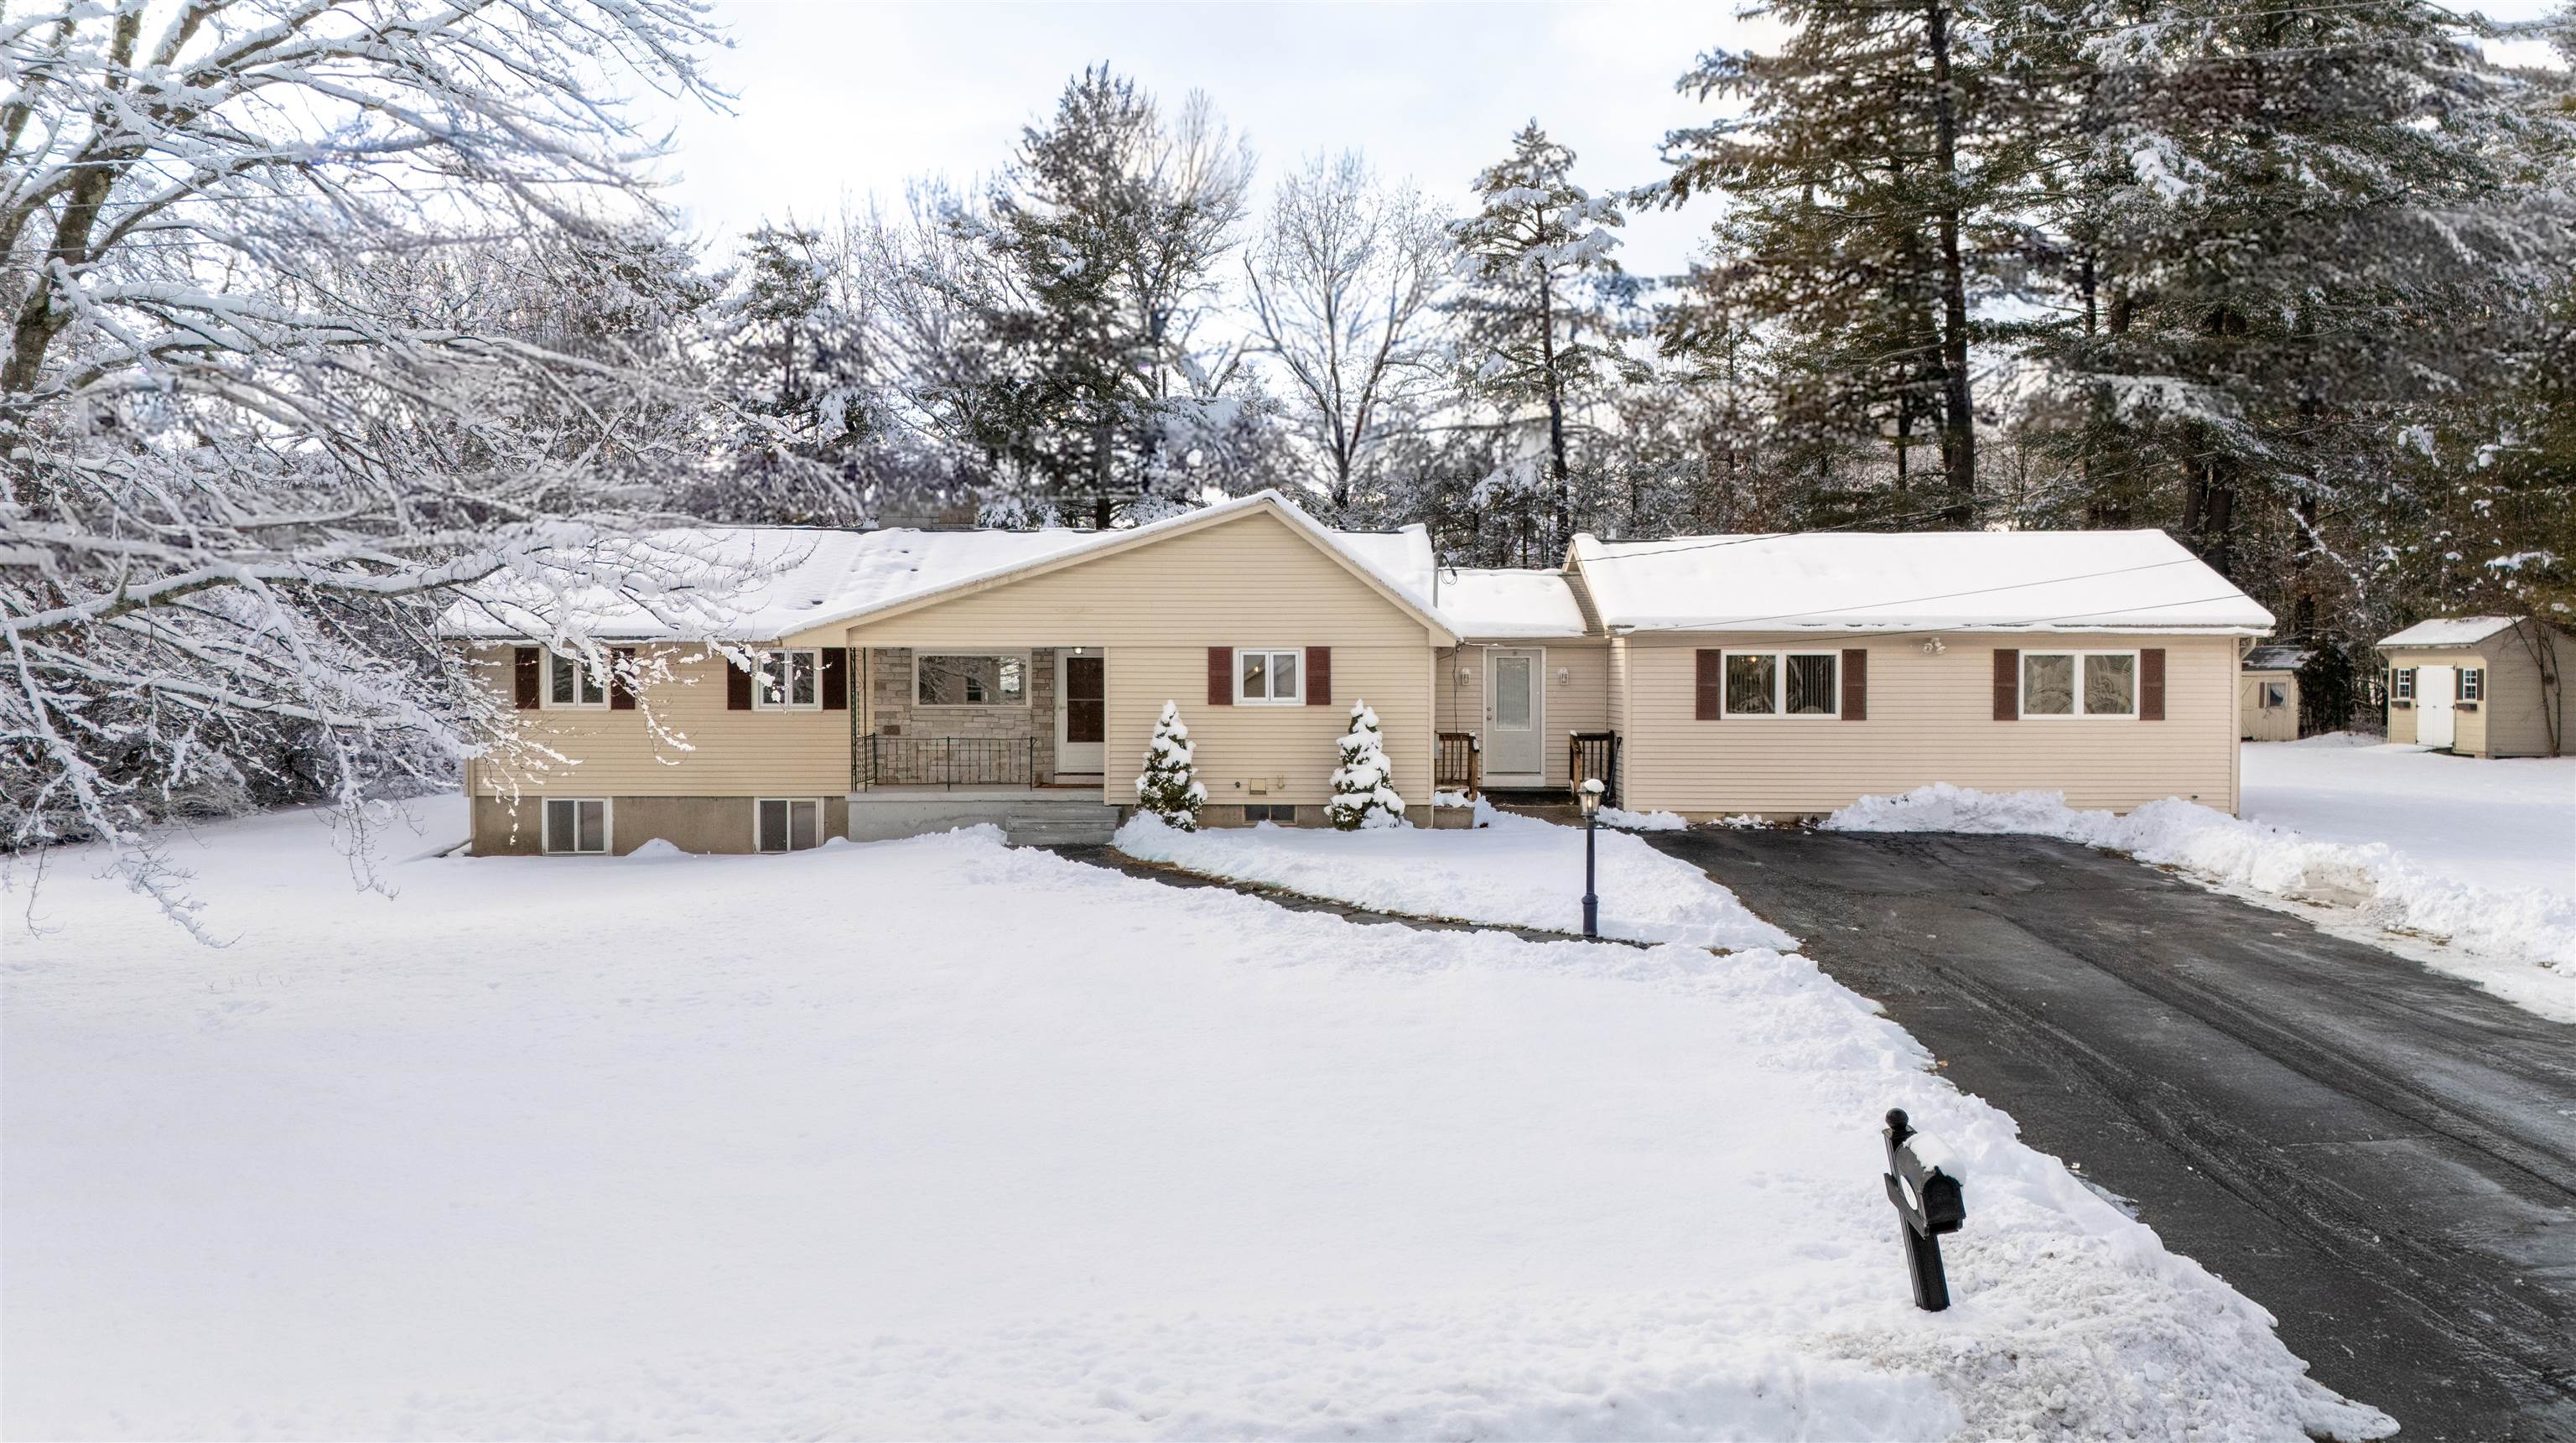
Beige home with a stone-accented entry and snow-covered yard beside a paved driveway.
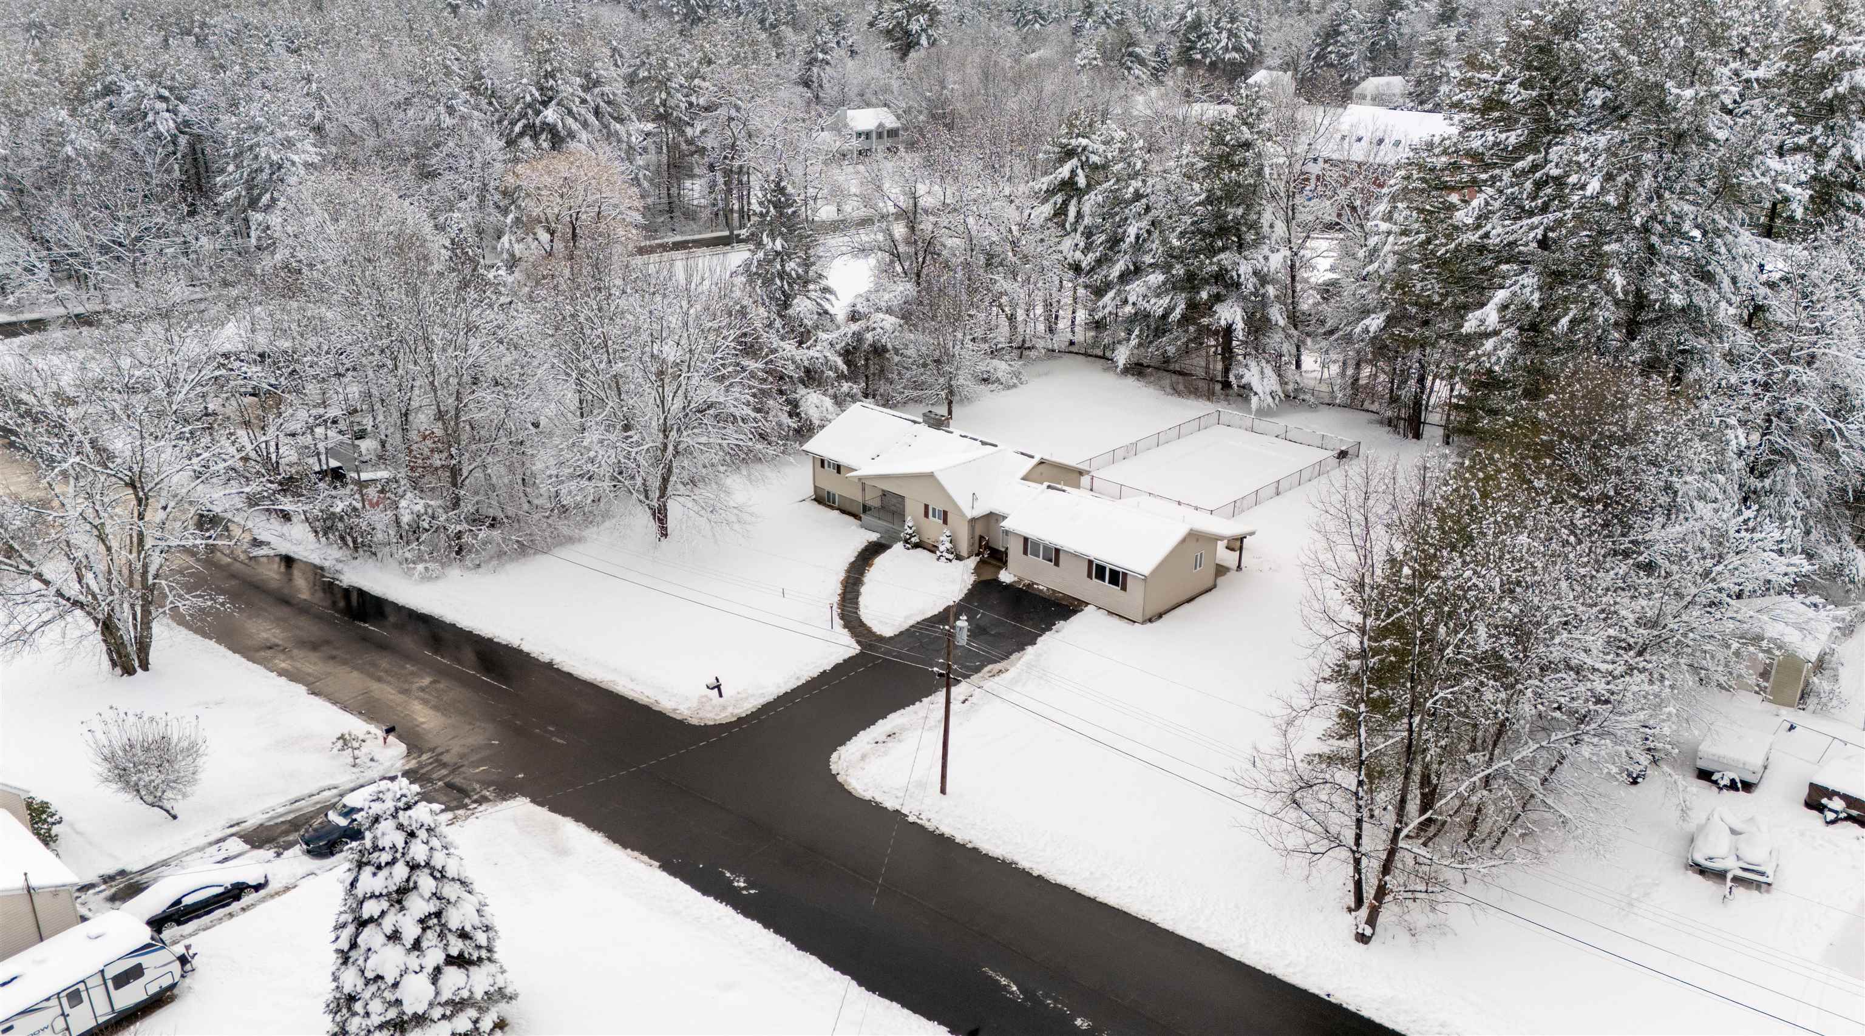
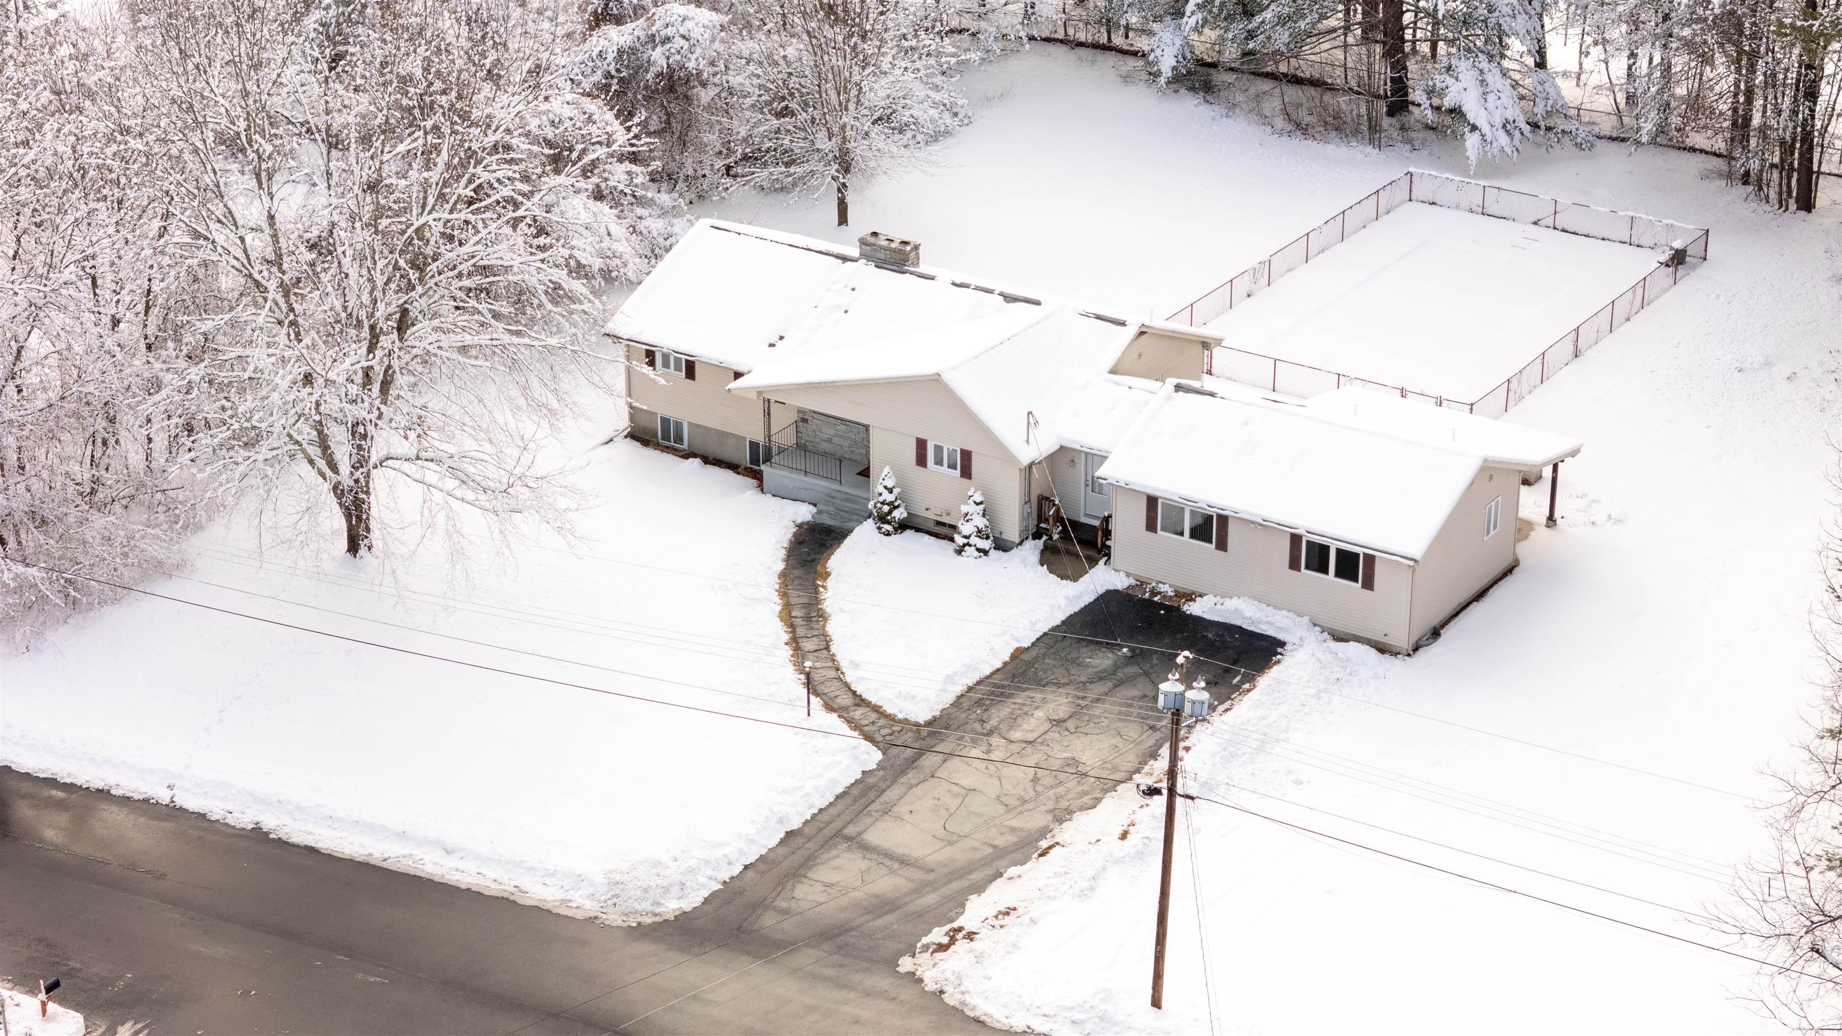
Aerial view of a single-story home and fenced court surrounded by snow-covered trees.
Aerial view of a home with snow-covered grounds and a large fenced rink behind it.
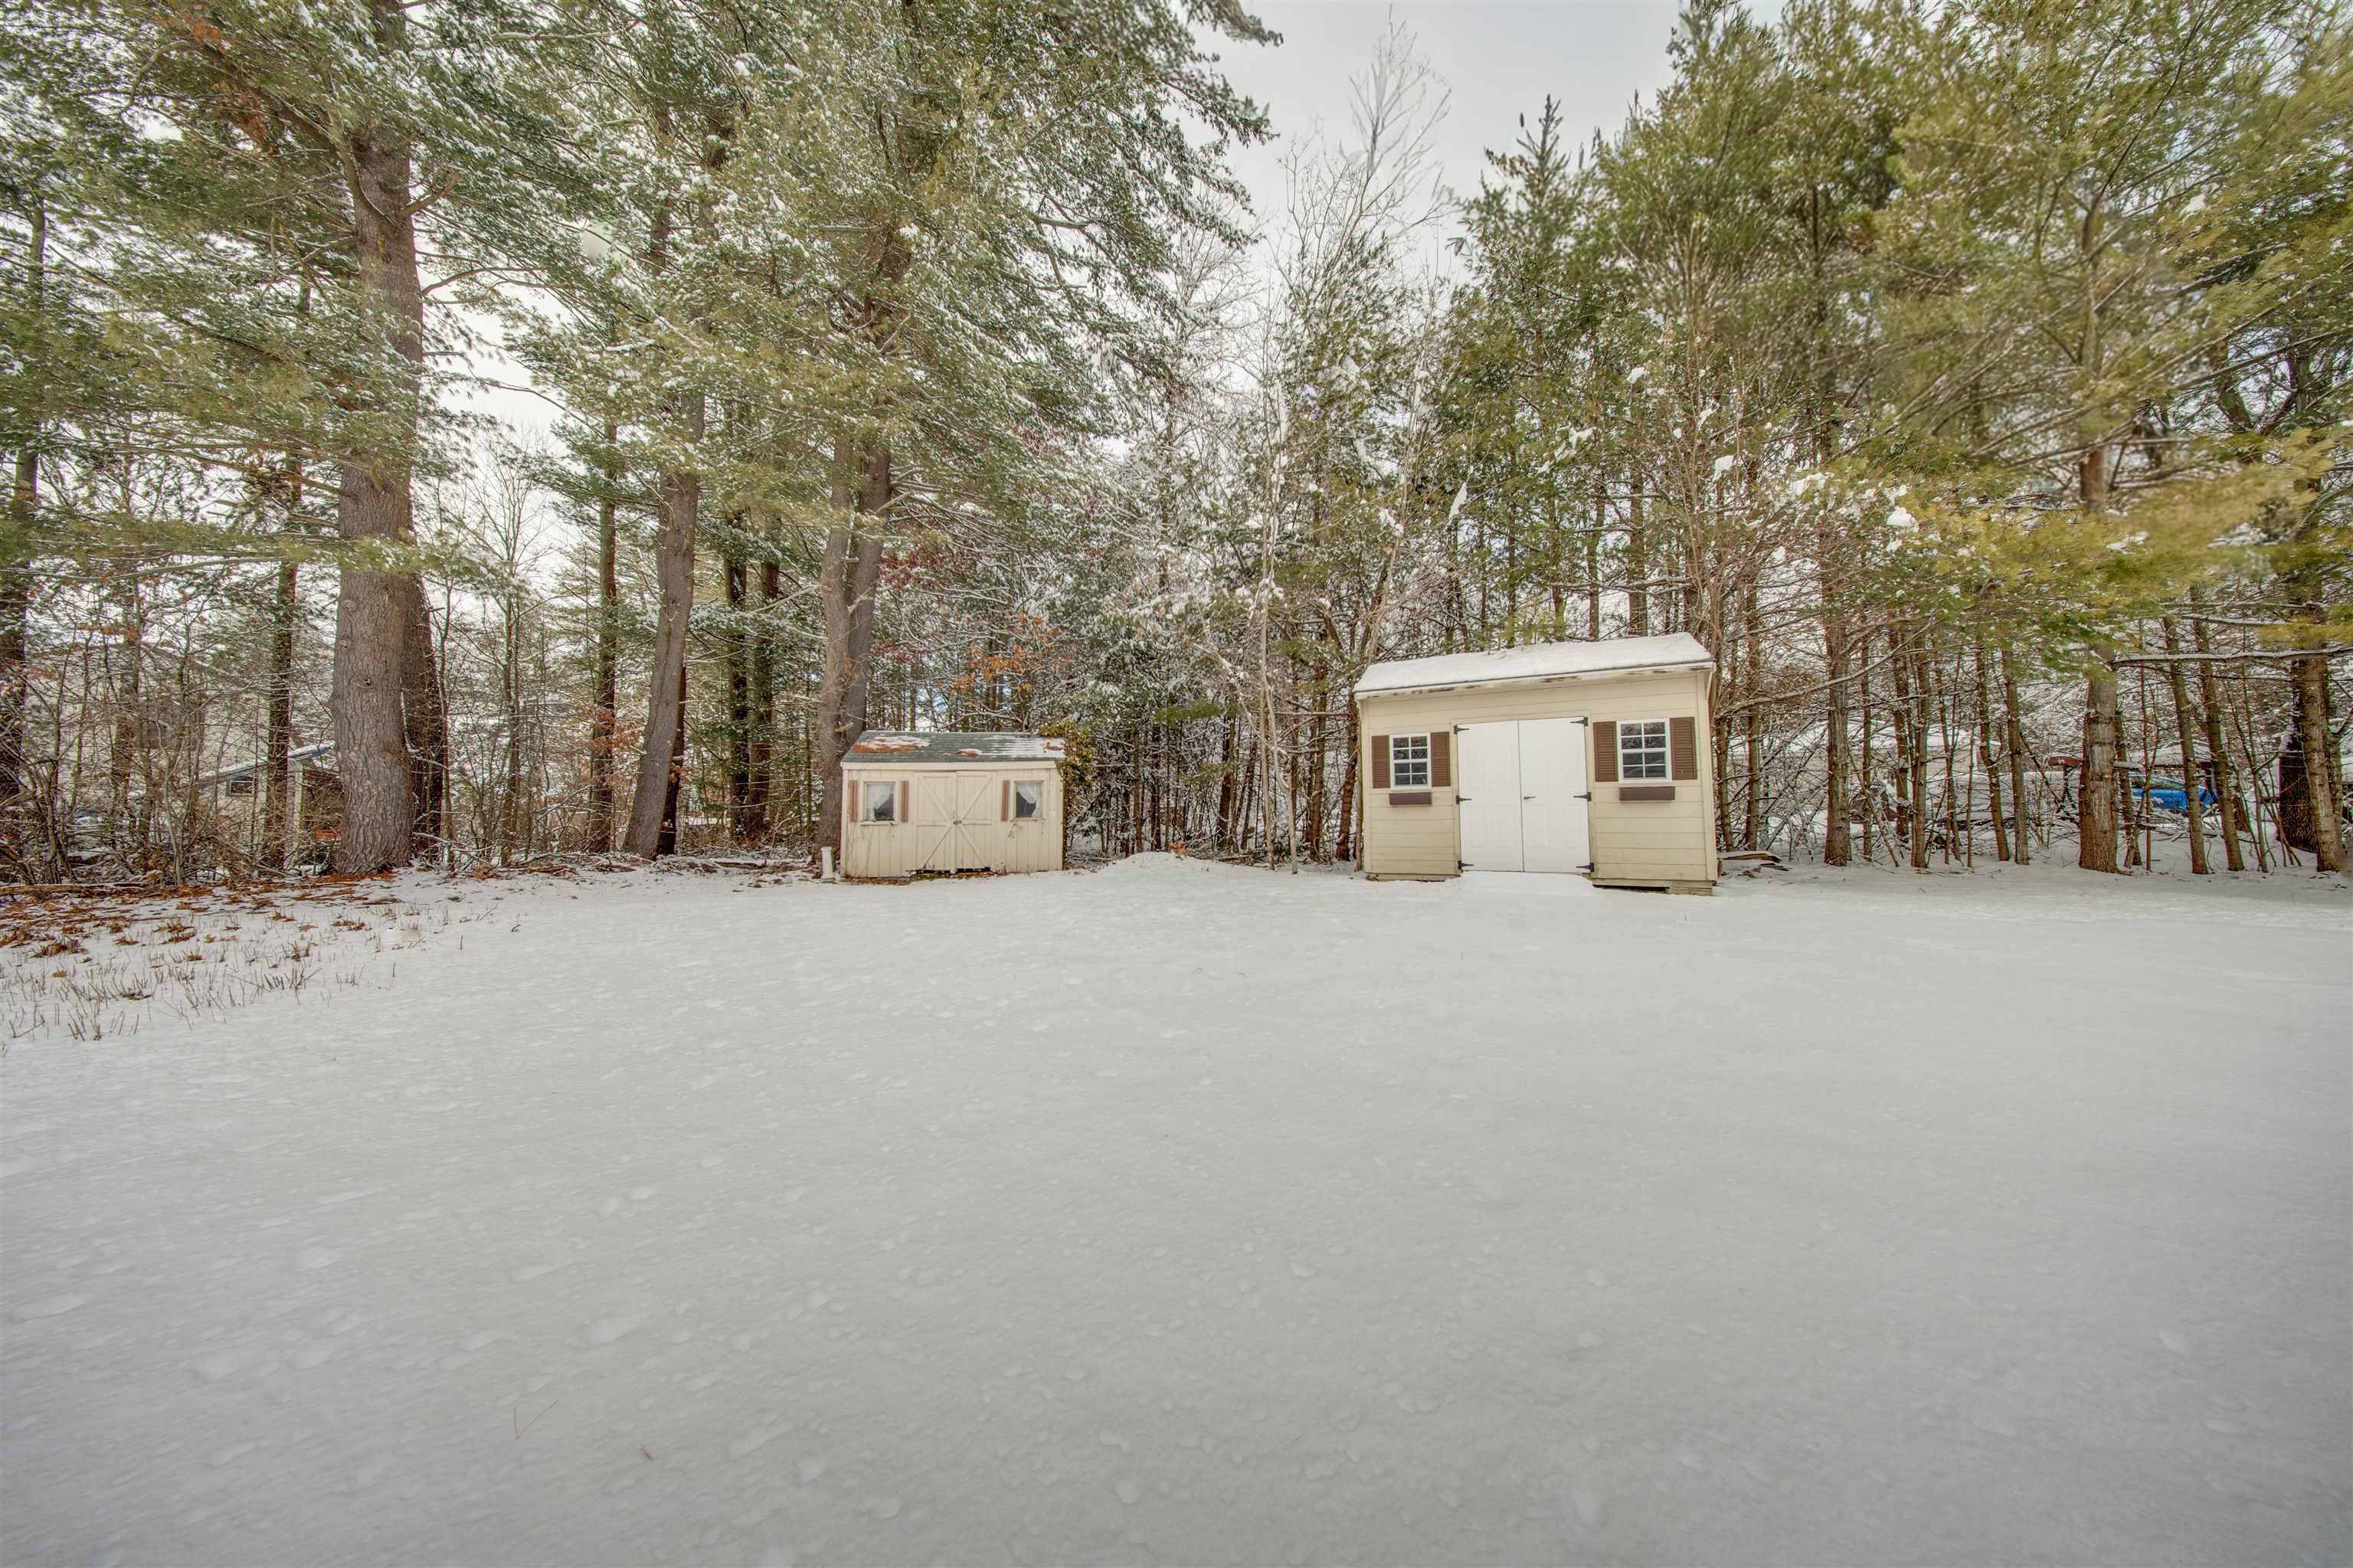
Snow-covered backyard with two storage sheds and a wooded tree line.
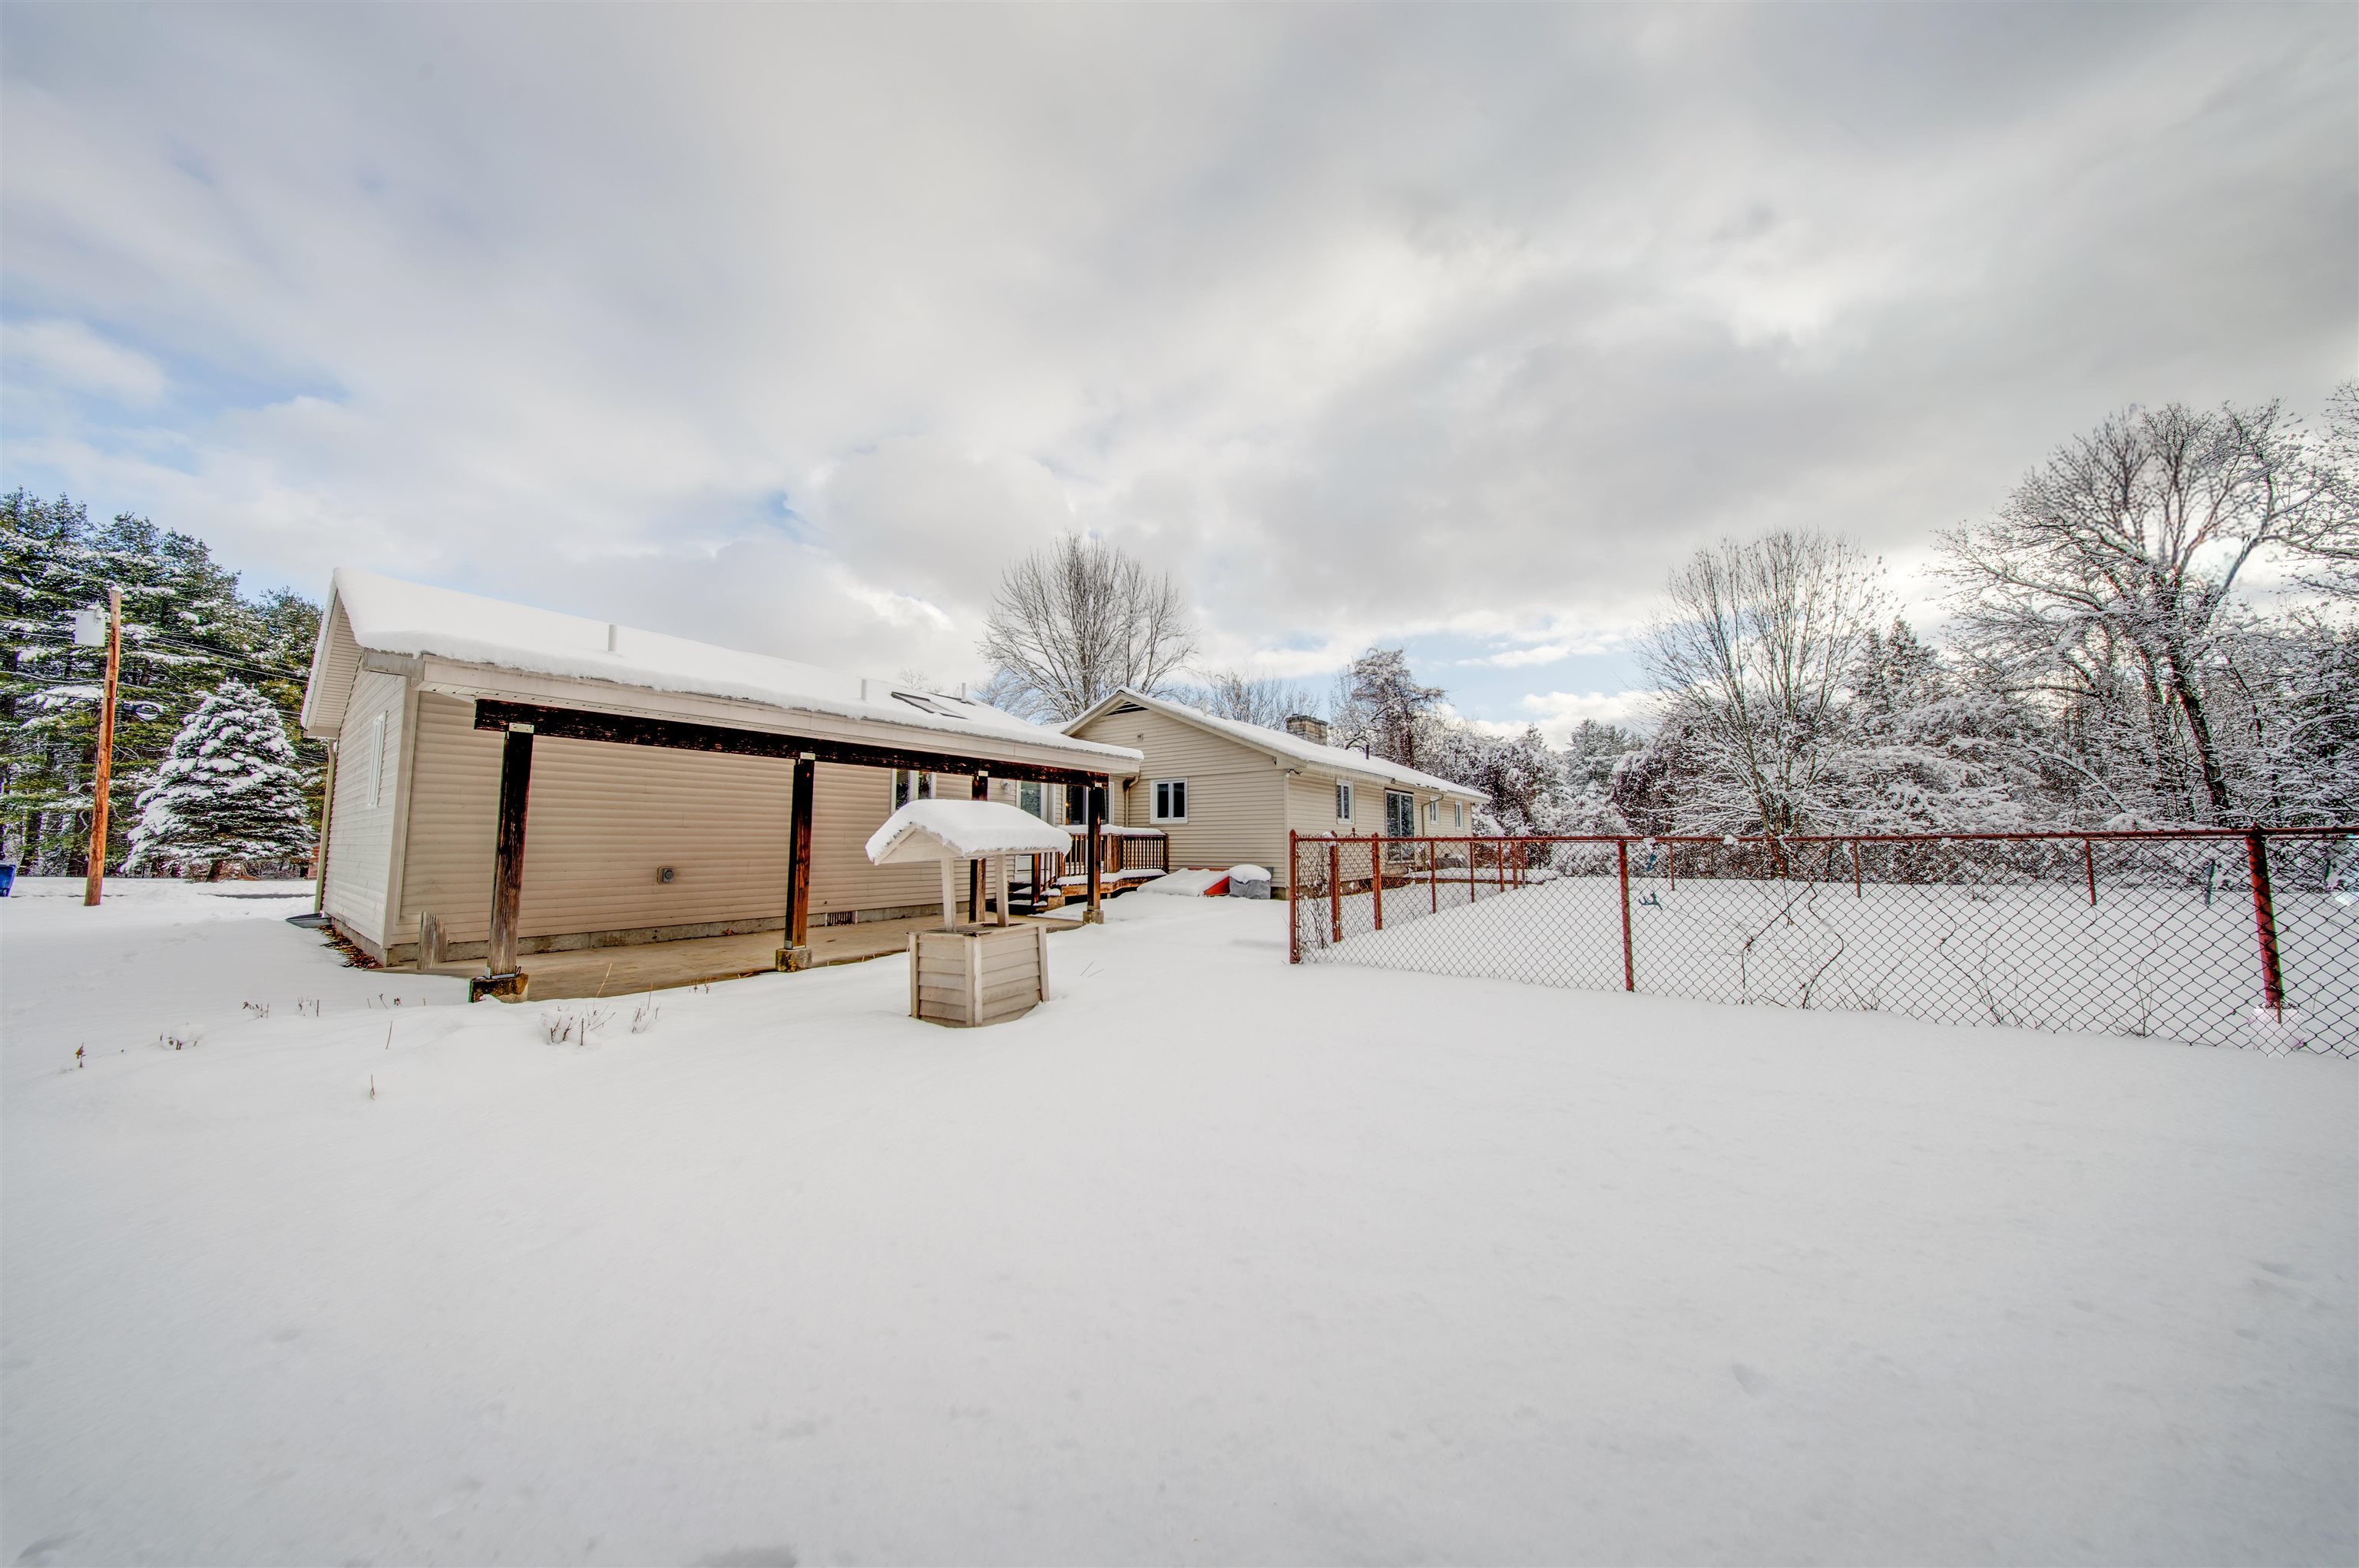
Single-story home with a covered patio and fenced backyard blanketed in snow.
SEE ALL PHOTOS
Single-story ranch home with red shutters and stone porch, surrounded by snow and evergreen trees.
Dining room with exposed wood beams, a stone accent wall, and a wooden entry door.
Open-plan living and dining room with exposed beams and a stone fireplace.
Living and dining room with exposed ceiling beams, a stone fireplace, and sliding doors overlooking snow.
Staged living room with a tall stone fireplace, vaulted wood-beam ceiling, and sliding doors facing a snowy yard.
Living room with exposed wood beams, white sectional, green armchairs, and sliding doors to a snowy yard.
Dining room with a long wood table, exposed ceiling beam, arched shelving, and pale stone wall.
Dining room with a long wooden table, white chairs, and exposed ceiling beams.
Renovated white kitchen with a marble island, chevron backsplash, stainless appliances, and snowy views through the window.
Renovated kitchen with white cabinets, stainless appliances, and a navy island with two bar stools.
Bright white kitchen with a blue island, stone countertop, herringbone backsplash, and stainless steel appliances.
Bright white kitchen with a dark blue island, marble counters, stainless steel appliances, and two upholstered bar stools.
Bright kitchen with a blue island, white cabinetry, marble-look counters, and snowy trees visible through the windows.
Bedroom with a green upholstered bed, white bedding, wood dressers, and windows overlooking trees.
Staged bedroom with a green upholstered bed, light wood dressers, and a brown leather chair.
Bathroom with a marble-look vanity, blue cabinet, and glass-enclosed walk-in shower.
Bathroom with a navy blue vanity, illuminated oval mirror, and shower beyond the open doorway.
Bathroom with a white tub, gray tile, and blue vanity beneath a large illuminated mirror.
Entry foyer with vaulted ceiling, wood-blade fan, hardwood floors, and black bench.
Bright sitting room with a bench beside sliding glass doors overlooking a snowy deck and trees.
Open-plan living area and kitchen with pale wood floors, white cabinets, stainless appliances, and a skylight.
Bright white kitchen with stainless steel appliances, skylight, and window above the sink.
Open-plan kitchen with stainless steel appliances, light wood floors, and a vaulted ceiling with skylight.
Open living area with vaulted ceiling, light wood floors, and an adjoining white kitchen.
Empty room with hardwood floors, a ceiling fan, and a window with vertical blinds.
Empty bedroom with light wood floors, a ceiling fan, and white folding closet doors.
Bright bathroom with an illuminated mirror, white vanity, and light wood-look flooring.
Bathroom with a white vanity, illuminated mirror, toilet, and bathtub with a white surround.
Bathroom with a white walk-in shower, built-in seat and grab bar beside a tall window.
Empty room with light wood flooring, two windows, and baseboard heating.
Empty bedroom with light wood floors, a sliding-door closet, and an open doorway.
Empty room with light wood floors, two windows, and a sliding closet door.
Empty bedroom with light wood flooring, a sliding-door closet, and sunlight streaming through the window.
Vacant living area with a white brick fireplace, built-in benches, and a wooden staircase.
Finished basement with light wood floors, built-in bench seating, and a white brick fireplace.
Empty living room with light wood floors, a white brick fireplace, and a wide pass-through.
Finished basement with light wood-look flooring, a small fireplace, built-in benches, and stairs.
Finished basement with light wood-look floors, built-in cabinets, and exposed ceiling ductwork.
Empty finished basement with light wood-look flooring and a long built-in counter with storage.
Basement mechanical room with water heaters, copper pipes, and large insulated ducts.
Unfinished basement with exposed ductwork, wooden storage cabinets, and a large utility tank.
Unfinished basement utility area with exposed joists, furnace, water heater, and laundry machines.
Beige home with a stone-accented entry and snow-covered yard beside a paved driveway.
Aerial view of a single-story home and fenced court surrounded by snow-covered trees.
Aerial view of a home with snow-covered grounds and a large fenced rink behind it.
Snow-covered backyard with two storage sheds and a wooded tree line.
Single-story home with a covered patio and fenced backyard blanketed in snow.
Bought with Chrissy Lott with Gallo Realty Group and Listed by Kyle Waszeciak with Realty One Group Next Level 888-888-7653
Sold

3 Woodbury Drive

3 Woodbury Drive, Nashua, NH 03062

$720,000
Welcome to 3 Woodbury Drive in Nashua, NH. This newly renovated, move-in-ready home offers over 2,900 square feet of finished living space with a flexible layout designed for comfort and functionality. The main level provides single-level living with spacious living areas, 4 bedrooms, and 3 bathrooms, making it ideal for a variety of lifestyles. A standout feature of the property is the in-law suite with separate utilities, offering an excellent option for multi-generational living, extended family, or even a future rental. The home also features a finished basement, providing additional living space suitable for a family room, home office, or recreation area. Situated on nearly one acre of land, this property offers ample outdoor space for entertaining, relaxing, or future possibilities, all while being conveniently located near shopping, dining, and major commuter routes. With recent renovations completed, this home is truly move-in ready and presents a rare opportunity to enjoy space, versatility, and privacy in a desirable Nashua neighborhood. Open House Saturday 1-2:30pm

4
beds

3
baths

2,958 Sq.Ft. LIVING AREA

0.92 Acres lot

Kyle Waszeciak

Kyle Waszeciak

Features & Amenities

Interior

  • total bedrooms4
  • Total bathrooms3
  • full bathrooms3
  • Laundry room Basement Laundry, Laundry Hook-ups
  • Flooring Hardwood, Tile, Vinyl Plank
  • Fireplace 2 Fireplaces, Wood Fireplace
  • APPLIANCES Refrigerator, Electric Stove, Oil Water Heater
  • other interior Features Vaulted Ceiling, Walk-in Closet, Kitchen Island, Ceiling Fan, Cathedral Ceiling

Area & Lot

  • Status Sold
  • Date Sold February 27, 2026
  • Living Area2,958 Sq.Ft.
  • Total Area3,782 Sq.Ft.
  • Lot Area0.92 Acres
  • MLS® ID5074527
  • TypeResidential
  • YEAR BUILT1963
  • NeighborhoodHillsborough County
  • Elementary SchoolMain Dunstable Elementary Sch
  • Middle SchoolFairgrounds Middle School
  • High SchoolNashua High School South

Exterior

  • STORIES1
  • roofAsphalt Shingle
  • lot featuresLevel
  • HEAT TYPEOil, Hot Water
  • AIR CONDITIONINGCentral AC
  • sewerLeach Field On-Site, Private

Financial

  • Sales Price$720,000
  • Real Estate Tax $8,925/yr

Hillsborough County

Explore

Work With One Mission

Helping clients make smart decisions and achieve the best results while creating long lasting relationships. Let us be your trusted resource when you’re ready to buy, sell, or invest.

Follow Us on Instagram