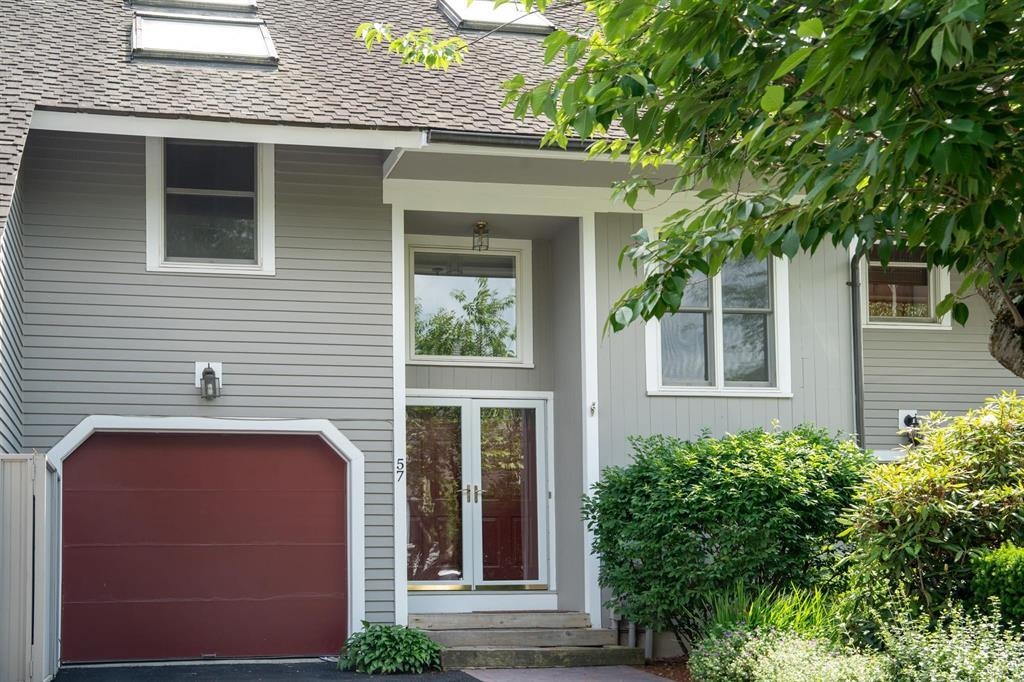



Gray two-story home with a red garage door, recessed glass entry, and leafy landscaping.
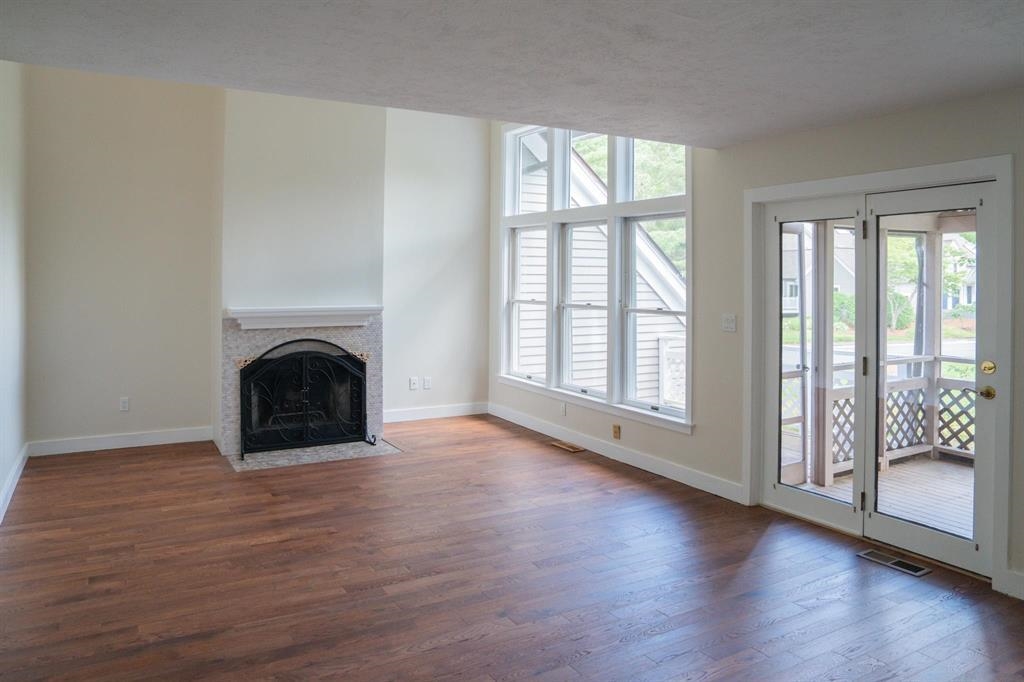
Empty living room with hardwood floors, a tiled fireplace, and tall windows beside glass porch doors.
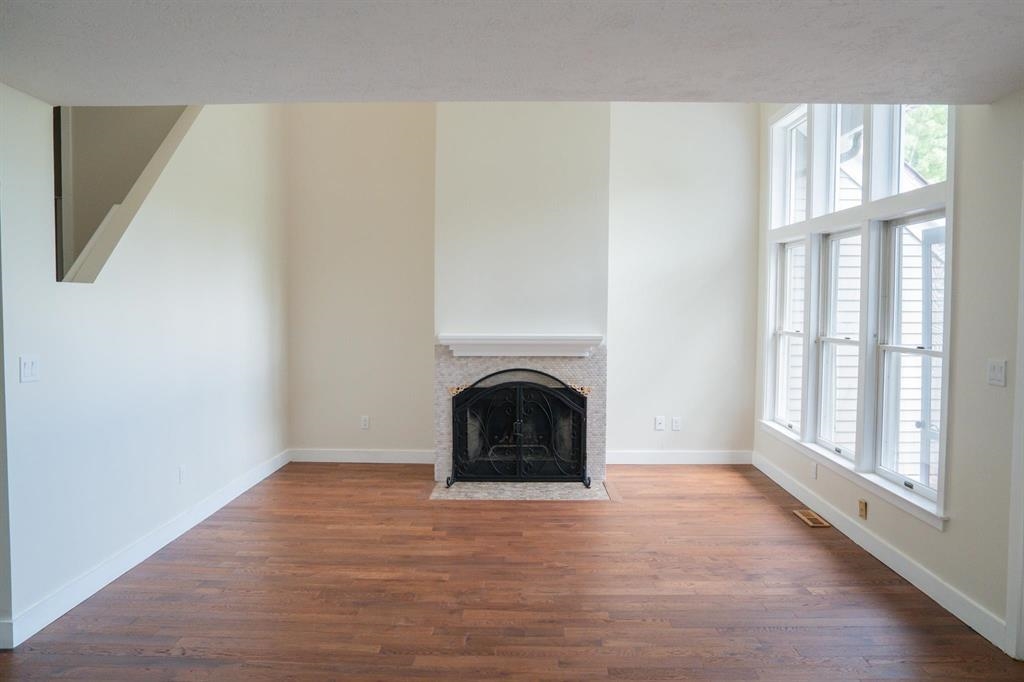
Empty living room with hardwood floors, a central fireplace, and tall windows.
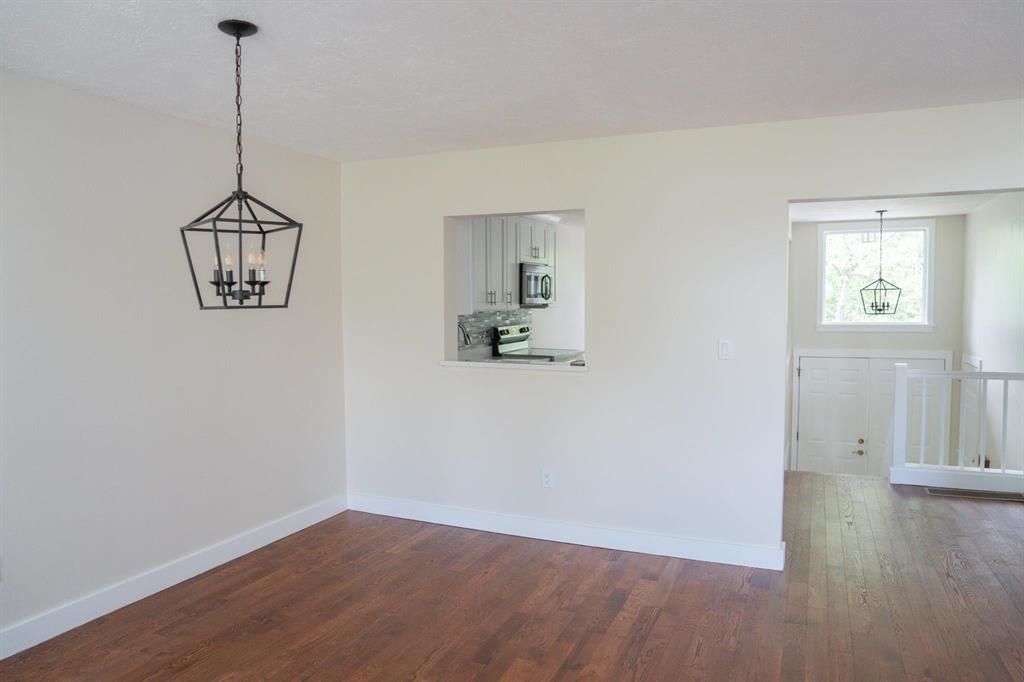
Empty dining area with hardwood floors, a geometric pendant light, and a kitchen pass-through.
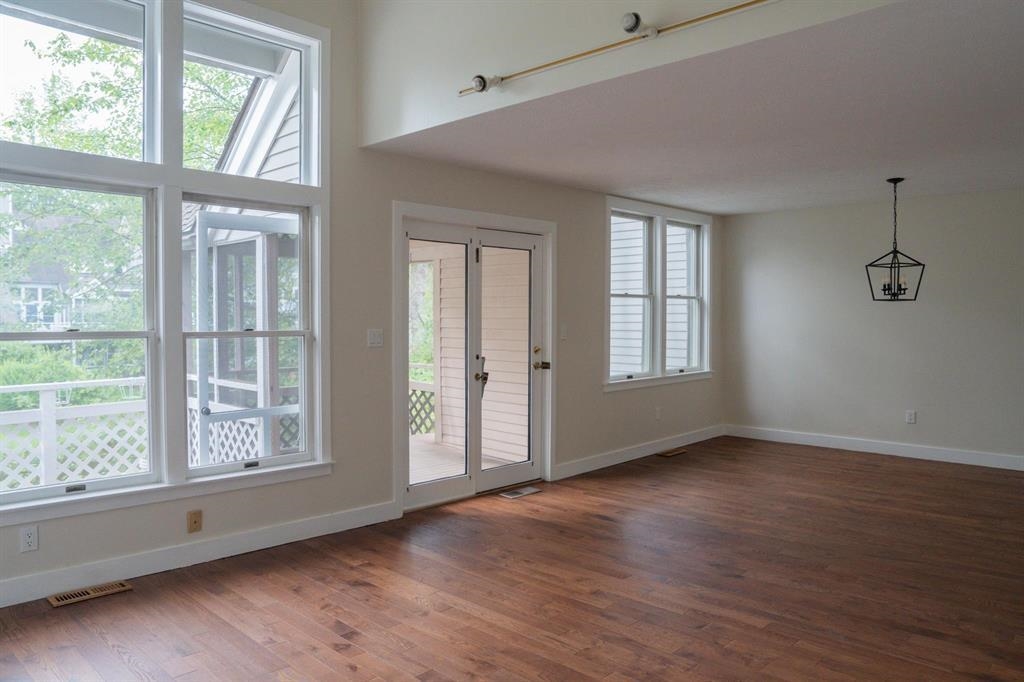
Empty room with hardwood floors, tall windows, and glass doors to a screened porch.
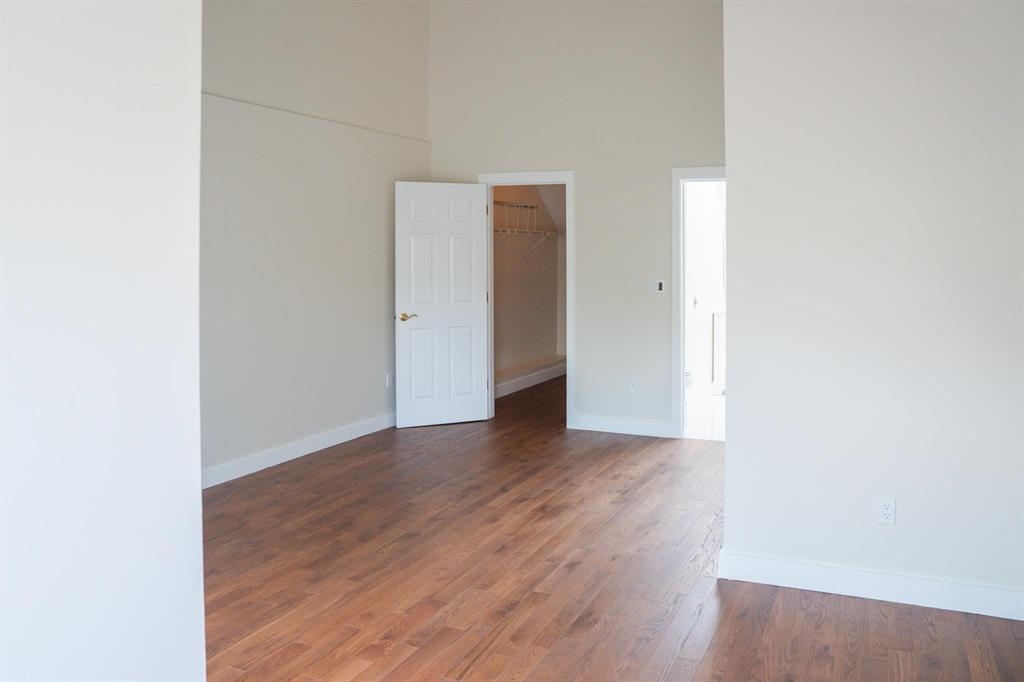
Empty bedroom with hardwood floors and an open closet.
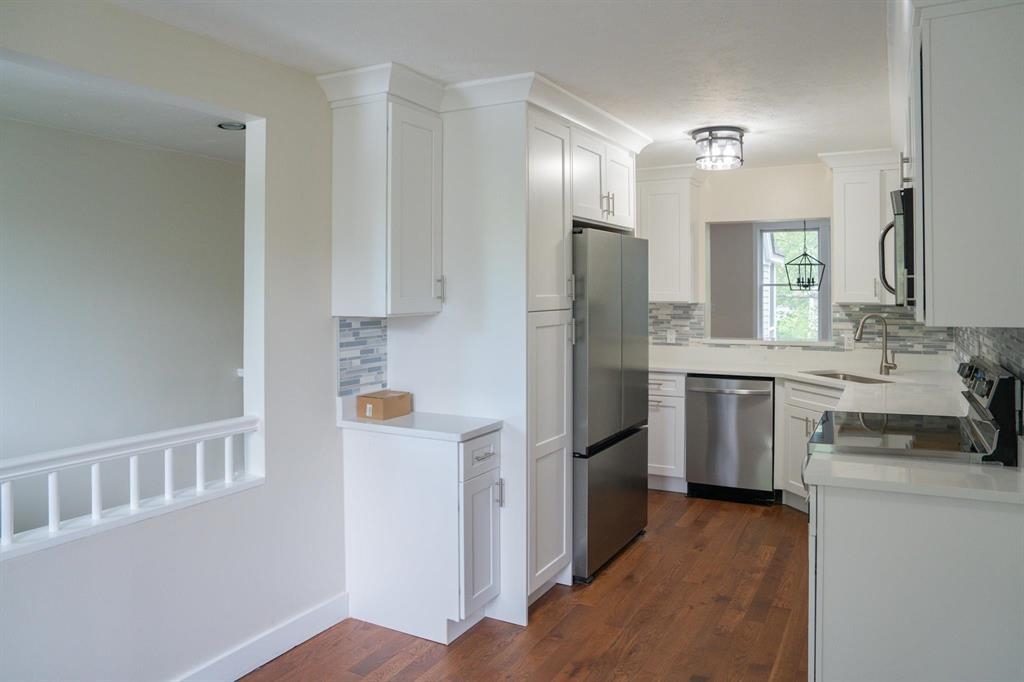
Renovated kitchen with white shaker cabinets, stainless steel appliances, mosaic backsplash, and wood flooring.
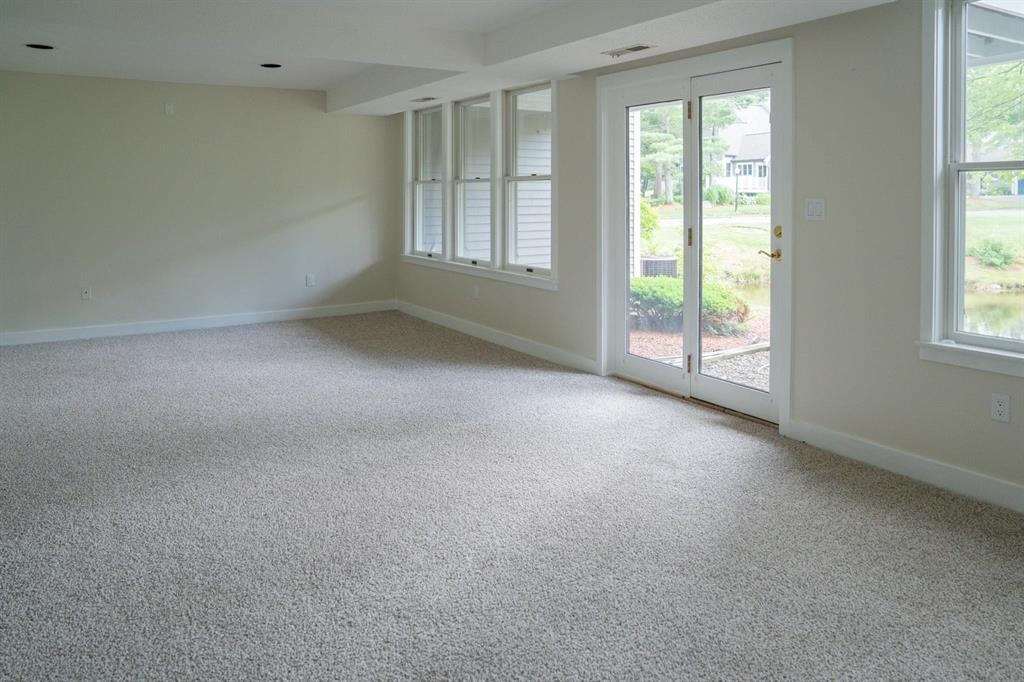
Vacant carpeted living room with large windows and a glass door to the yard.
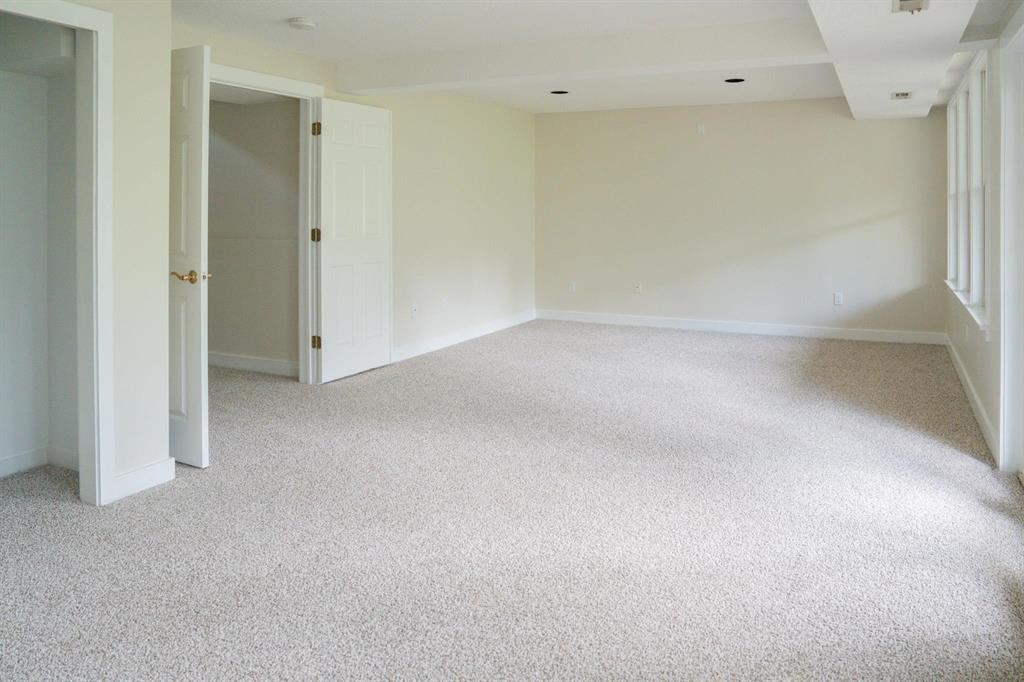
Empty carpeted room with tall windows, open doors, and a recessed ceiling.
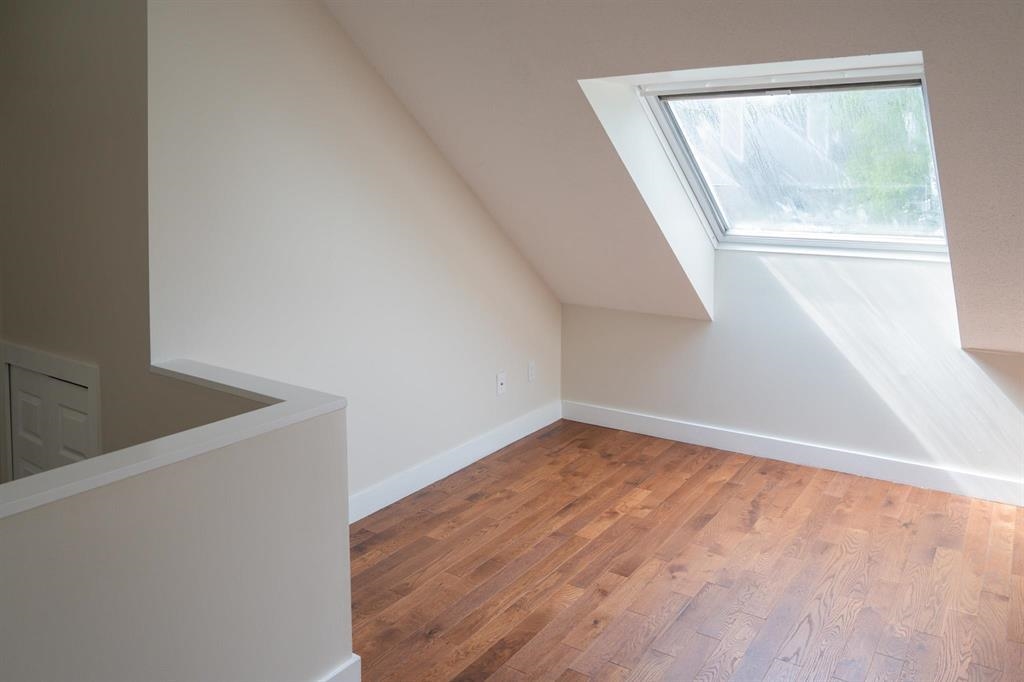
Empty upper-level room with sloped ceilings, a large skylight, and hardwood floors.
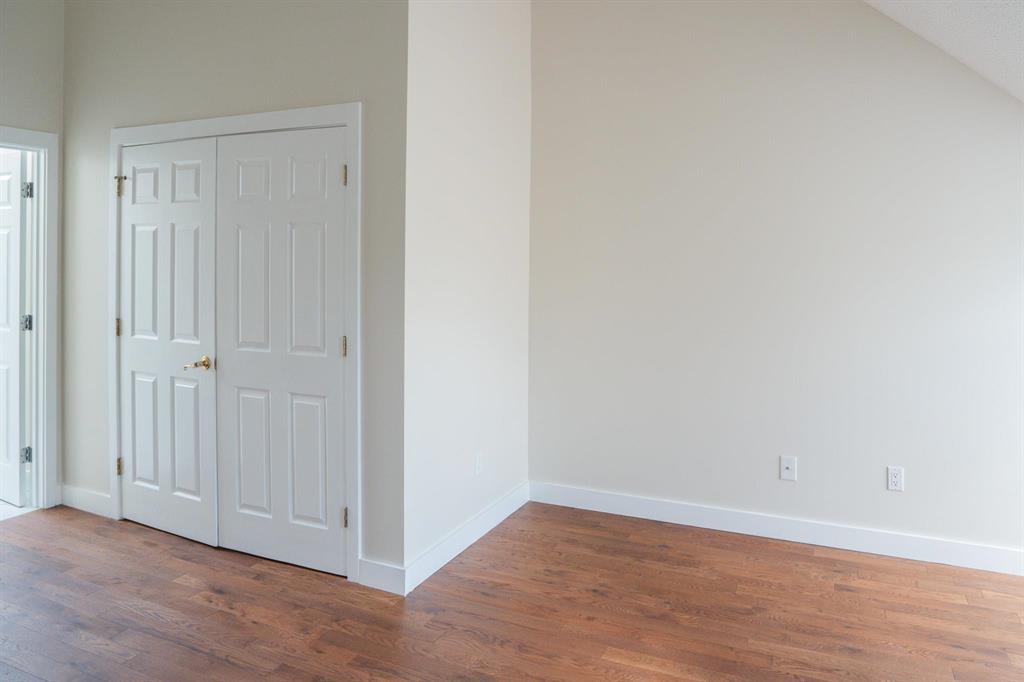
Empty room with hardwood floors, white walls, and paneled closet doors.
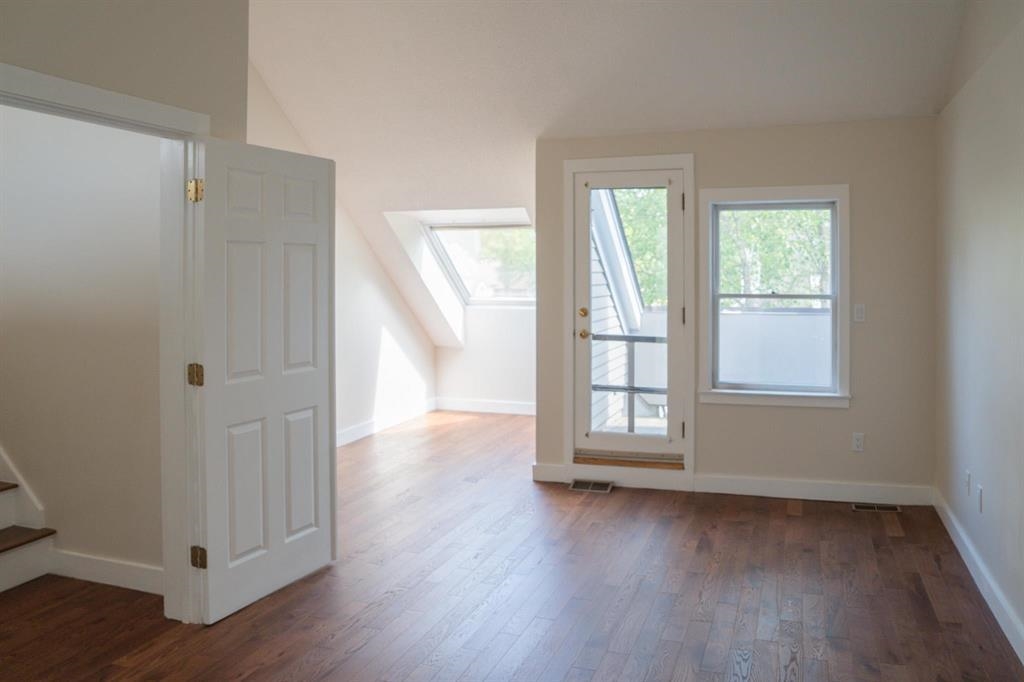
Vacant hardwood-floored room with a sloped ceiling and glass door to a balcony.
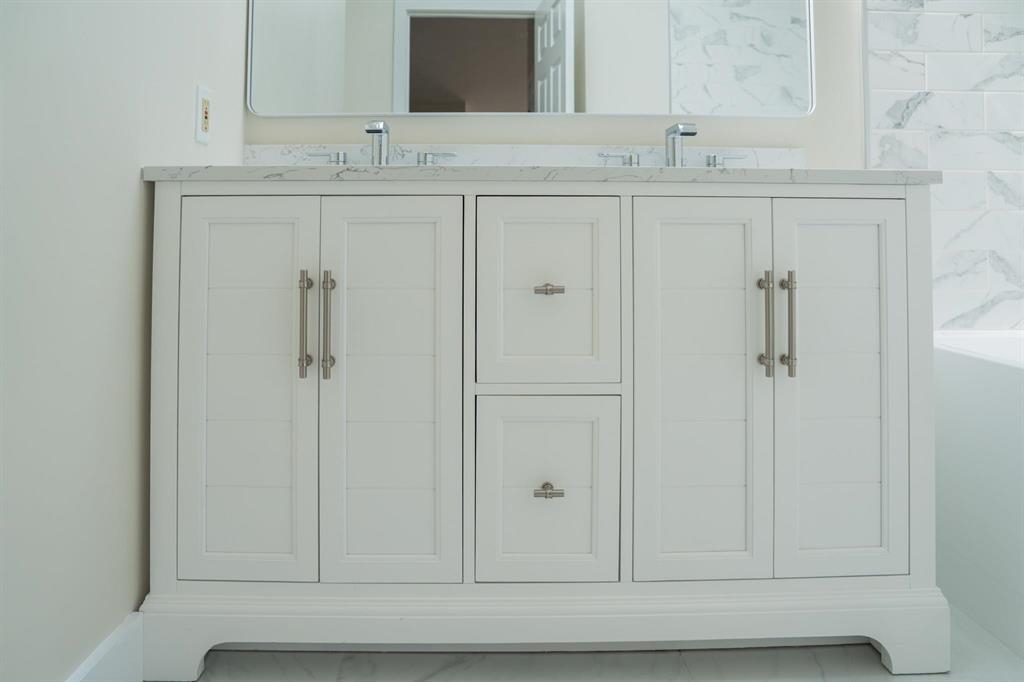
Bathroom vanity with white paneled cabinetry, a marble countertop, and two faucets beneath a large mirror.
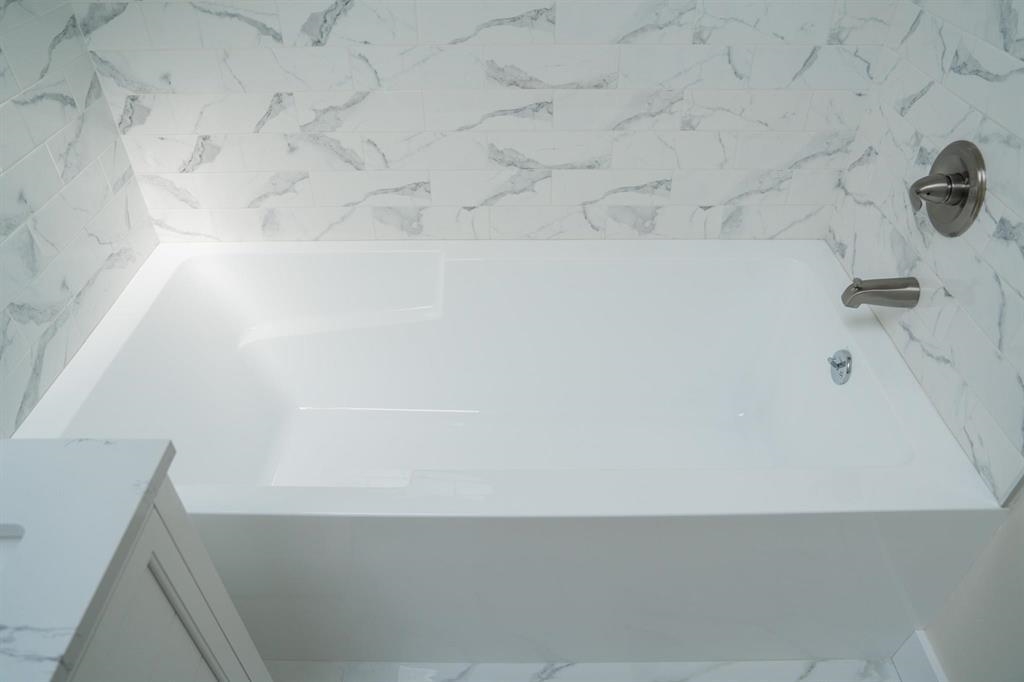
White bathtub with marble-look tile surround and brushed-metal fixtures.
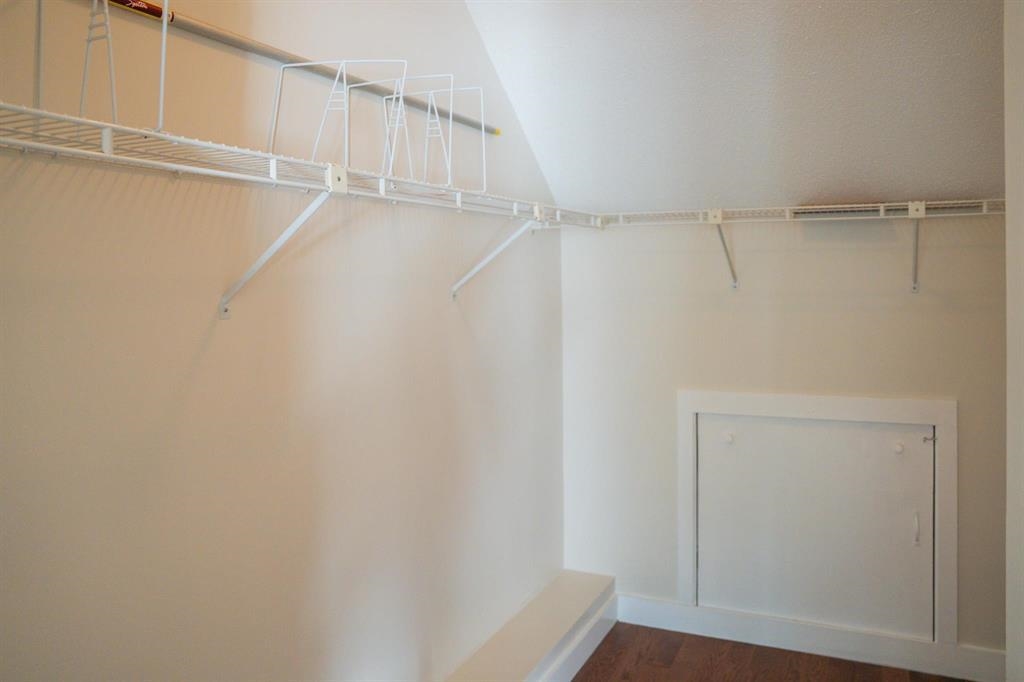
Walk-in closet with wraparound wire shelving and a small access panel.
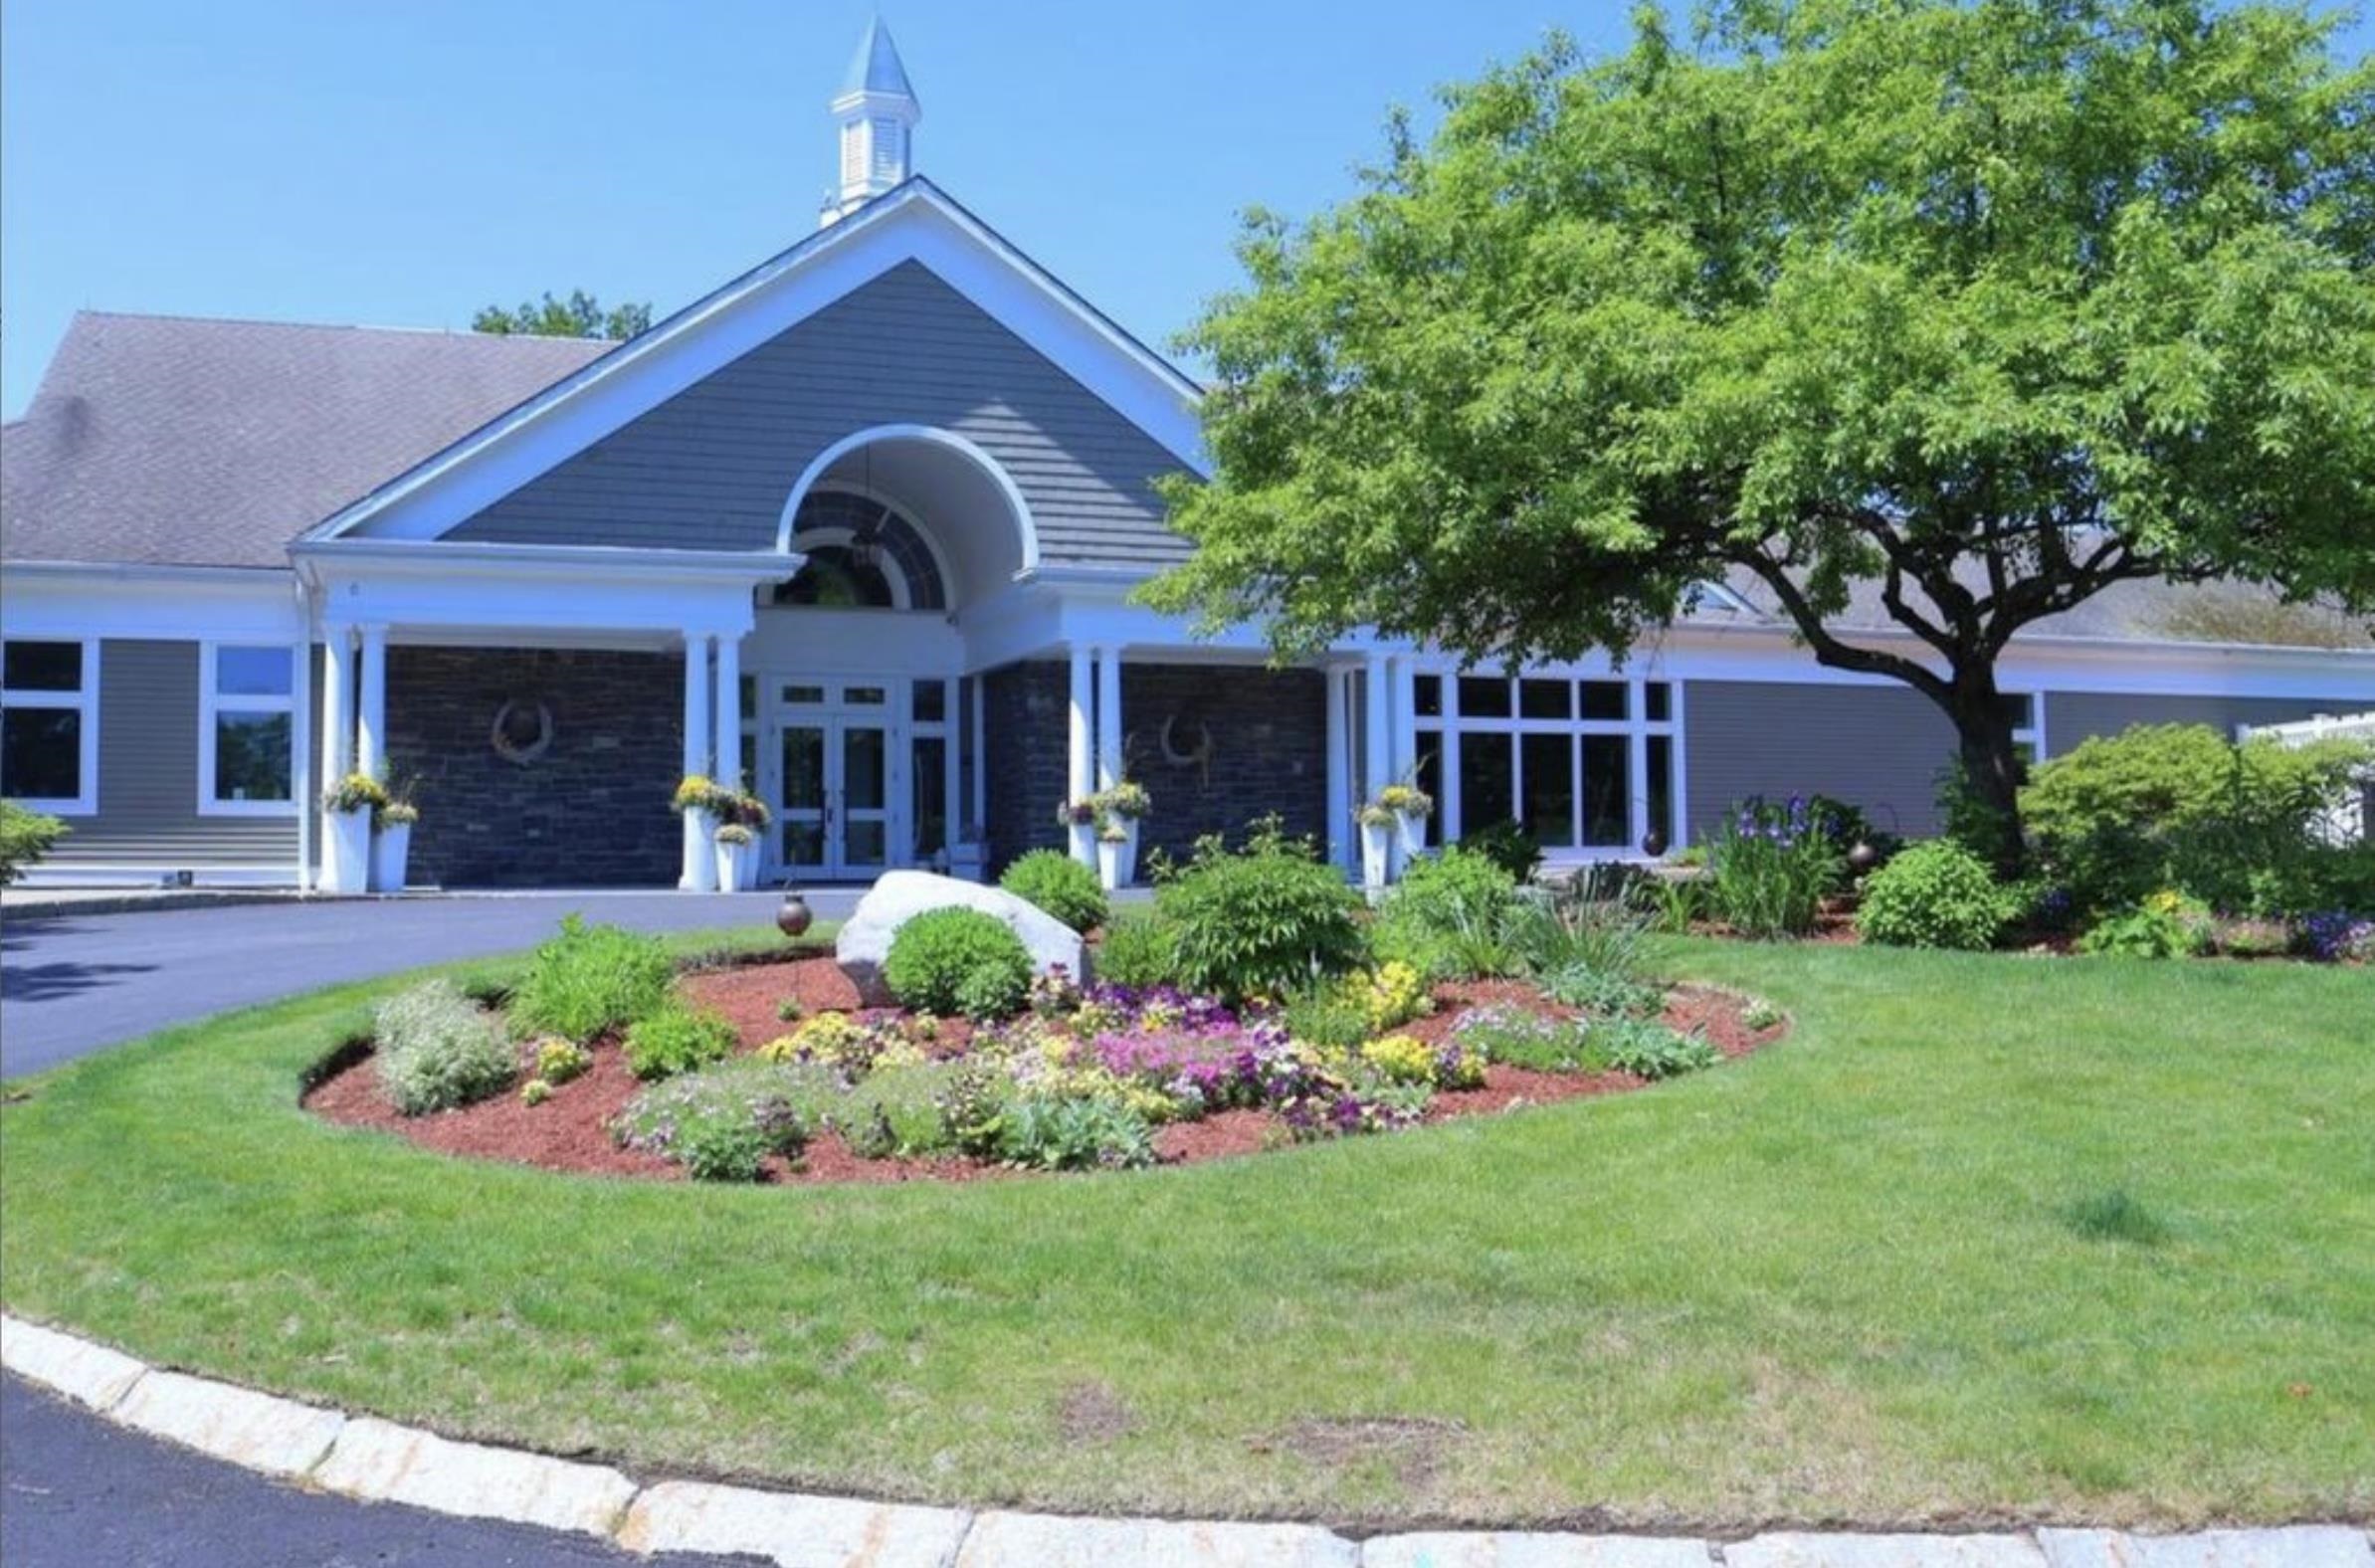
Gray home exterior with a cupola, covered entrance, and colorful flower beds beneath a mature tree.
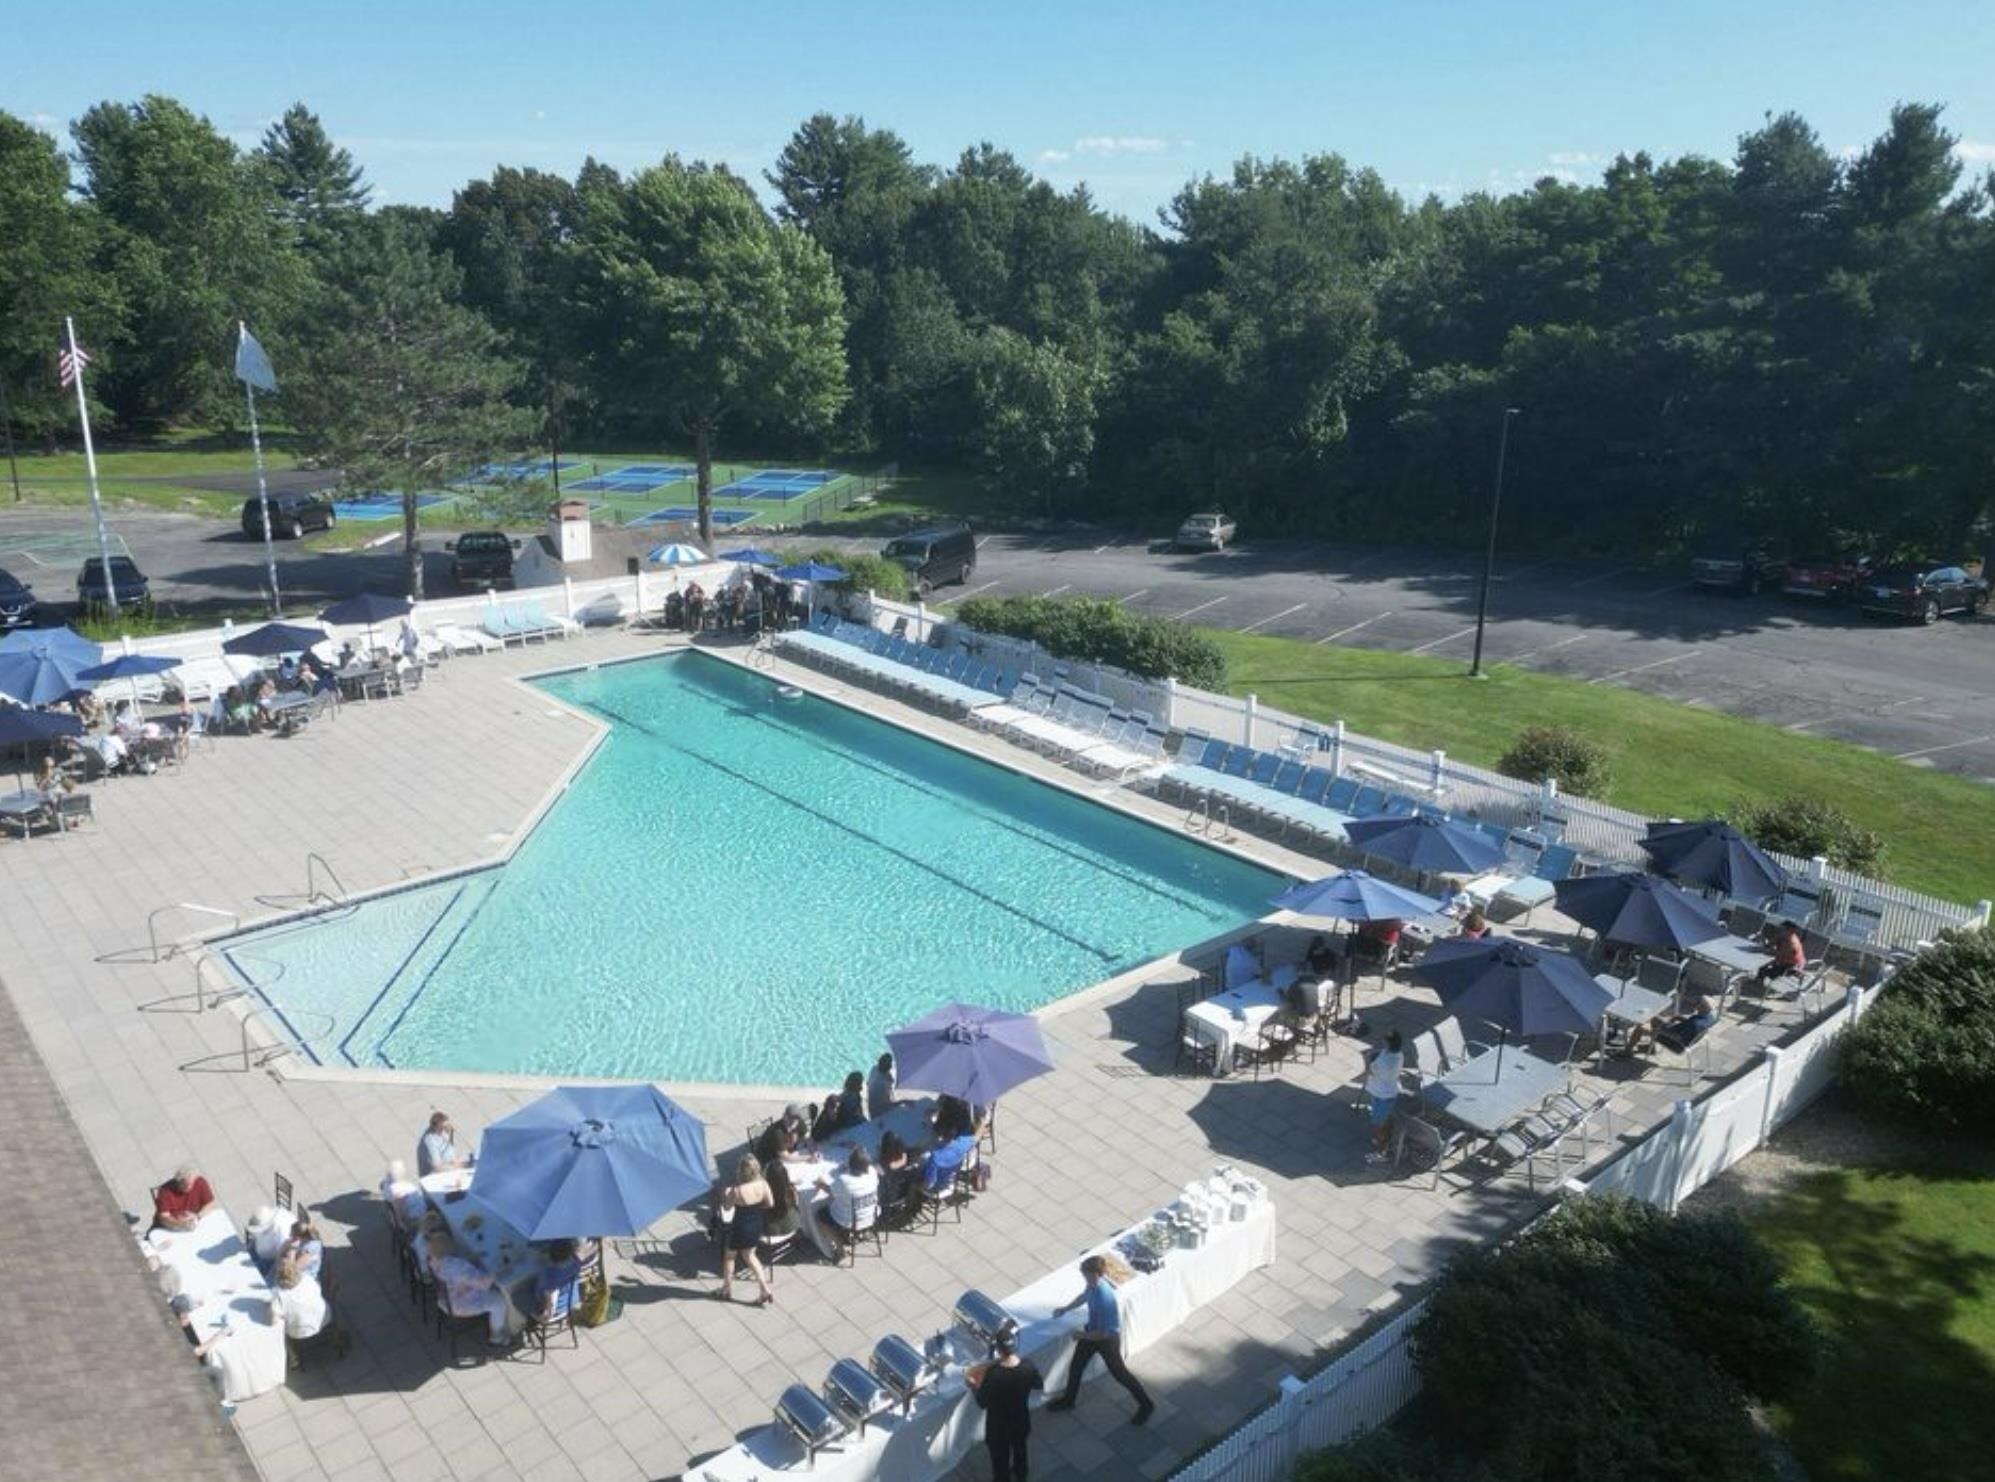
Outdoor pool with a spacious deck, shaded tables, lounge chairs, and tennis courts nearby.
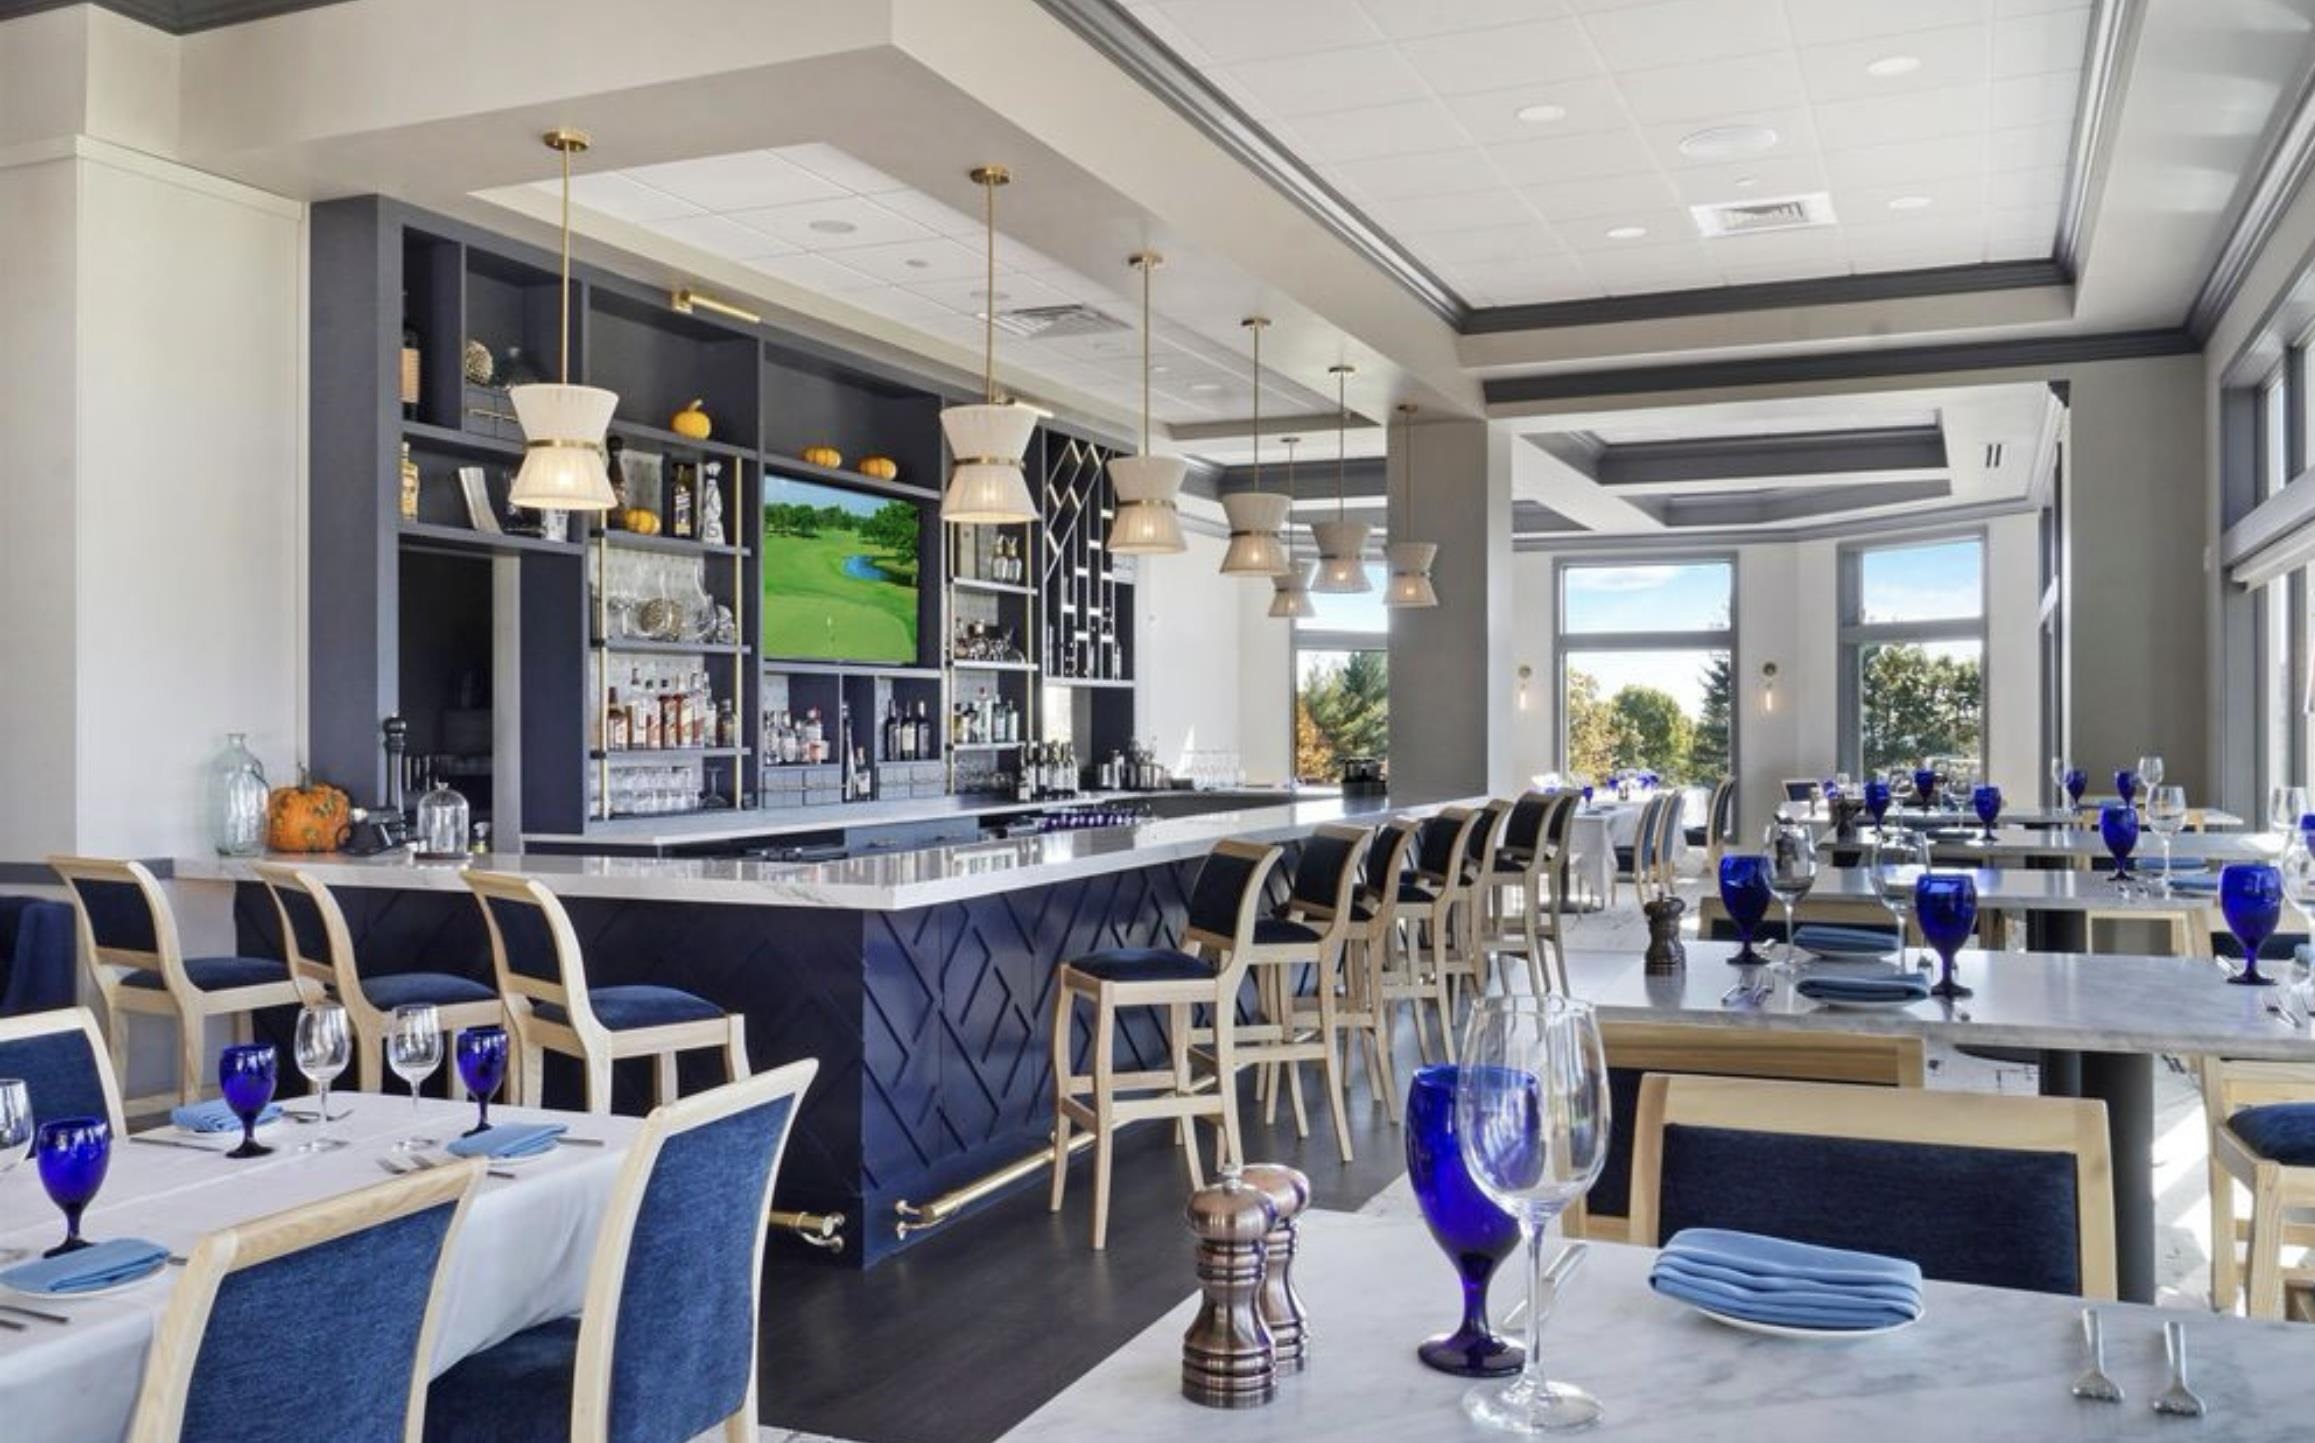
Dining room with a long bar, blue chairs, set tables, and large windows.
Gray-sided building with a busy stone patio, blue umbrellas, and outdoor lounge seating.
Aerial view of manicured golf course fairways, ponds, and homes among mature trees.
Sky Meadow neighborhood entrance sign on a curved stone wall amid trees and flower beds.
SEE ALL PHOTOS
Gray two-story home with a red garage door, recessed glass entry, and leafy landscaping.
Empty living room with hardwood floors, a tiled fireplace, and tall windows beside glass porch doors.
Empty living room with hardwood floors, a central fireplace, and tall windows.
Empty dining area with hardwood floors, a geometric pendant light, and a kitchen pass-through.
Empty room with hardwood floors, tall windows, and glass doors to a screened porch.
Empty bedroom with hardwood floors and an open closet.
Renovated kitchen with white shaker cabinets, stainless steel appliances, mosaic backsplash, and wood flooring.
Vacant carpeted living room with large windows and a glass door to the yard.
Empty carpeted room with tall windows, open doors, and a recessed ceiling.
Empty upper-level room with sloped ceilings, a large skylight, and hardwood floors.
Empty room with hardwood floors, white walls, and paneled closet doors.
Vacant hardwood-floored room with a sloped ceiling and glass door to a balcony.
Bathroom vanity with white paneled cabinetry, a marble countertop, and two faucets beneath a large mirror.
White bathtub with marble-look tile surround and brushed-metal fixtures.
Walk-in closet with wraparound wire shelving and a small access panel.
Gray home exterior with a cupola, covered entrance, and colorful flower beds beneath a mature tree.
Outdoor pool with a spacious deck, shaded tables, lounge chairs, and tennis courts nearby.
Dining room with a long bar, blue chairs, set tables, and large windows.
Gray-sided building with a busy stone patio, blue umbrellas, and outdoor lounge seating.
Aerial view of manicured golf course fairways, ponds, and homes among mature trees.
Sky Meadow neighborhood entrance sign on a curved stone wall amid trees and flower beds.
Listed by Kyle Waszeciak with Realty One Group Next Level 888-888-7653
For Lease

57 Green Heron Lane

57 Green Heron Lane, Nashua, NH 03062

$3,950/month
Beautifully Updated Rental in Sought-After Sky Meadow! This spacious 2-bedroom, 3-bath townhouse with a 1-car attached garage has been thoughtfully updated throughout. Enjoy a brand-new Shaker-style kitchen featuring stainless steel appliances, beautifully renovated bathrooms with a custom tiled shower, and gorgeous new hardwood flooring. The home also offers vaulted ceilings, a screened-in porch, and a finished walkout basement, providing plenty of additional living space. Conveniently located near shopping, restaurants, and major highways for an easy commute. Residents can enjoy scenic walking trails, an on-site restaurant, tennis and basketball courts, a pool, and optional golf membership (additional fee applies). The community also features 24-hour gated security and is pet friendly. Don't miss this opportunity- schedule your showing today!

2
beds

3
baths

1,420 Sq.Ft. LIVING AREA

Kyle Waszeciak

Kyle Waszeciak

Features & Amenities

Interior

  • total bedrooms2
  • Total bathrooms3
  • full bathrooms3

Area & Lot

  • Status For Lease
  • Living Area1,420 Sq.Ft.
  • Total Area1,420 Sq.Ft.
  • MLS® ID5110636
  • TypeCondo
  • YEAR BUILT1986
  • NeighborhoodHillsborough County

Exterior

  • STORIES2
  • Garage Space2.0
  • HEAT TYPENatural Gas, Hot Air
  • sewerPublic

Financial

  • Lease Price$3,950/mo
Empty living room with hardwood floors, a tiled fireplace, and tall windows beside glass porch doors.

Schedule a Showing

We would love to show you our beautiful property. Please select your preferred date and time below. An agent will be in touch shortly to confirm your appointment.

Schedule a Showing

We would love to show you our beautiful property. Please select your preferred date and time below. An agent will be in touch shortly to confirm your appointment.

Thank you for your interest in 57 Green Heron Lane, Nashua, NH 03062. We are reviewing your request and will be in touch shortly!

Hillsborough County

Explore

Work With One Mission

Helping clients make smart decisions and achieve the best results while creating long lasting relationships. Let us be your trusted resource when you’re ready to buy, sell, or invest.

Follow Us on Instagram