Leave a Message

By providing your contact information to Kyle Waszeciak, your personal information will be processed in accordance with Kyle Waszeciak's Privacy Policy. By checking the box(es) below, you expressly consent to receive marketing or promotional real estate communication from Kyle Waszeciak in the manner selected by you. For SMS text messages, message frequency varies. Message and data rates may apply. Consent is not a condition of purchase of any goods or services. You may opt out of receiving further communications from Kyle Waszeciak at any time. To opt out of receiving SMS text messages, reply STOP to unsubscribe. SMS text messaging is subject to our Terms of Use.

Thank you for your message. We will be in touch with you shortly.

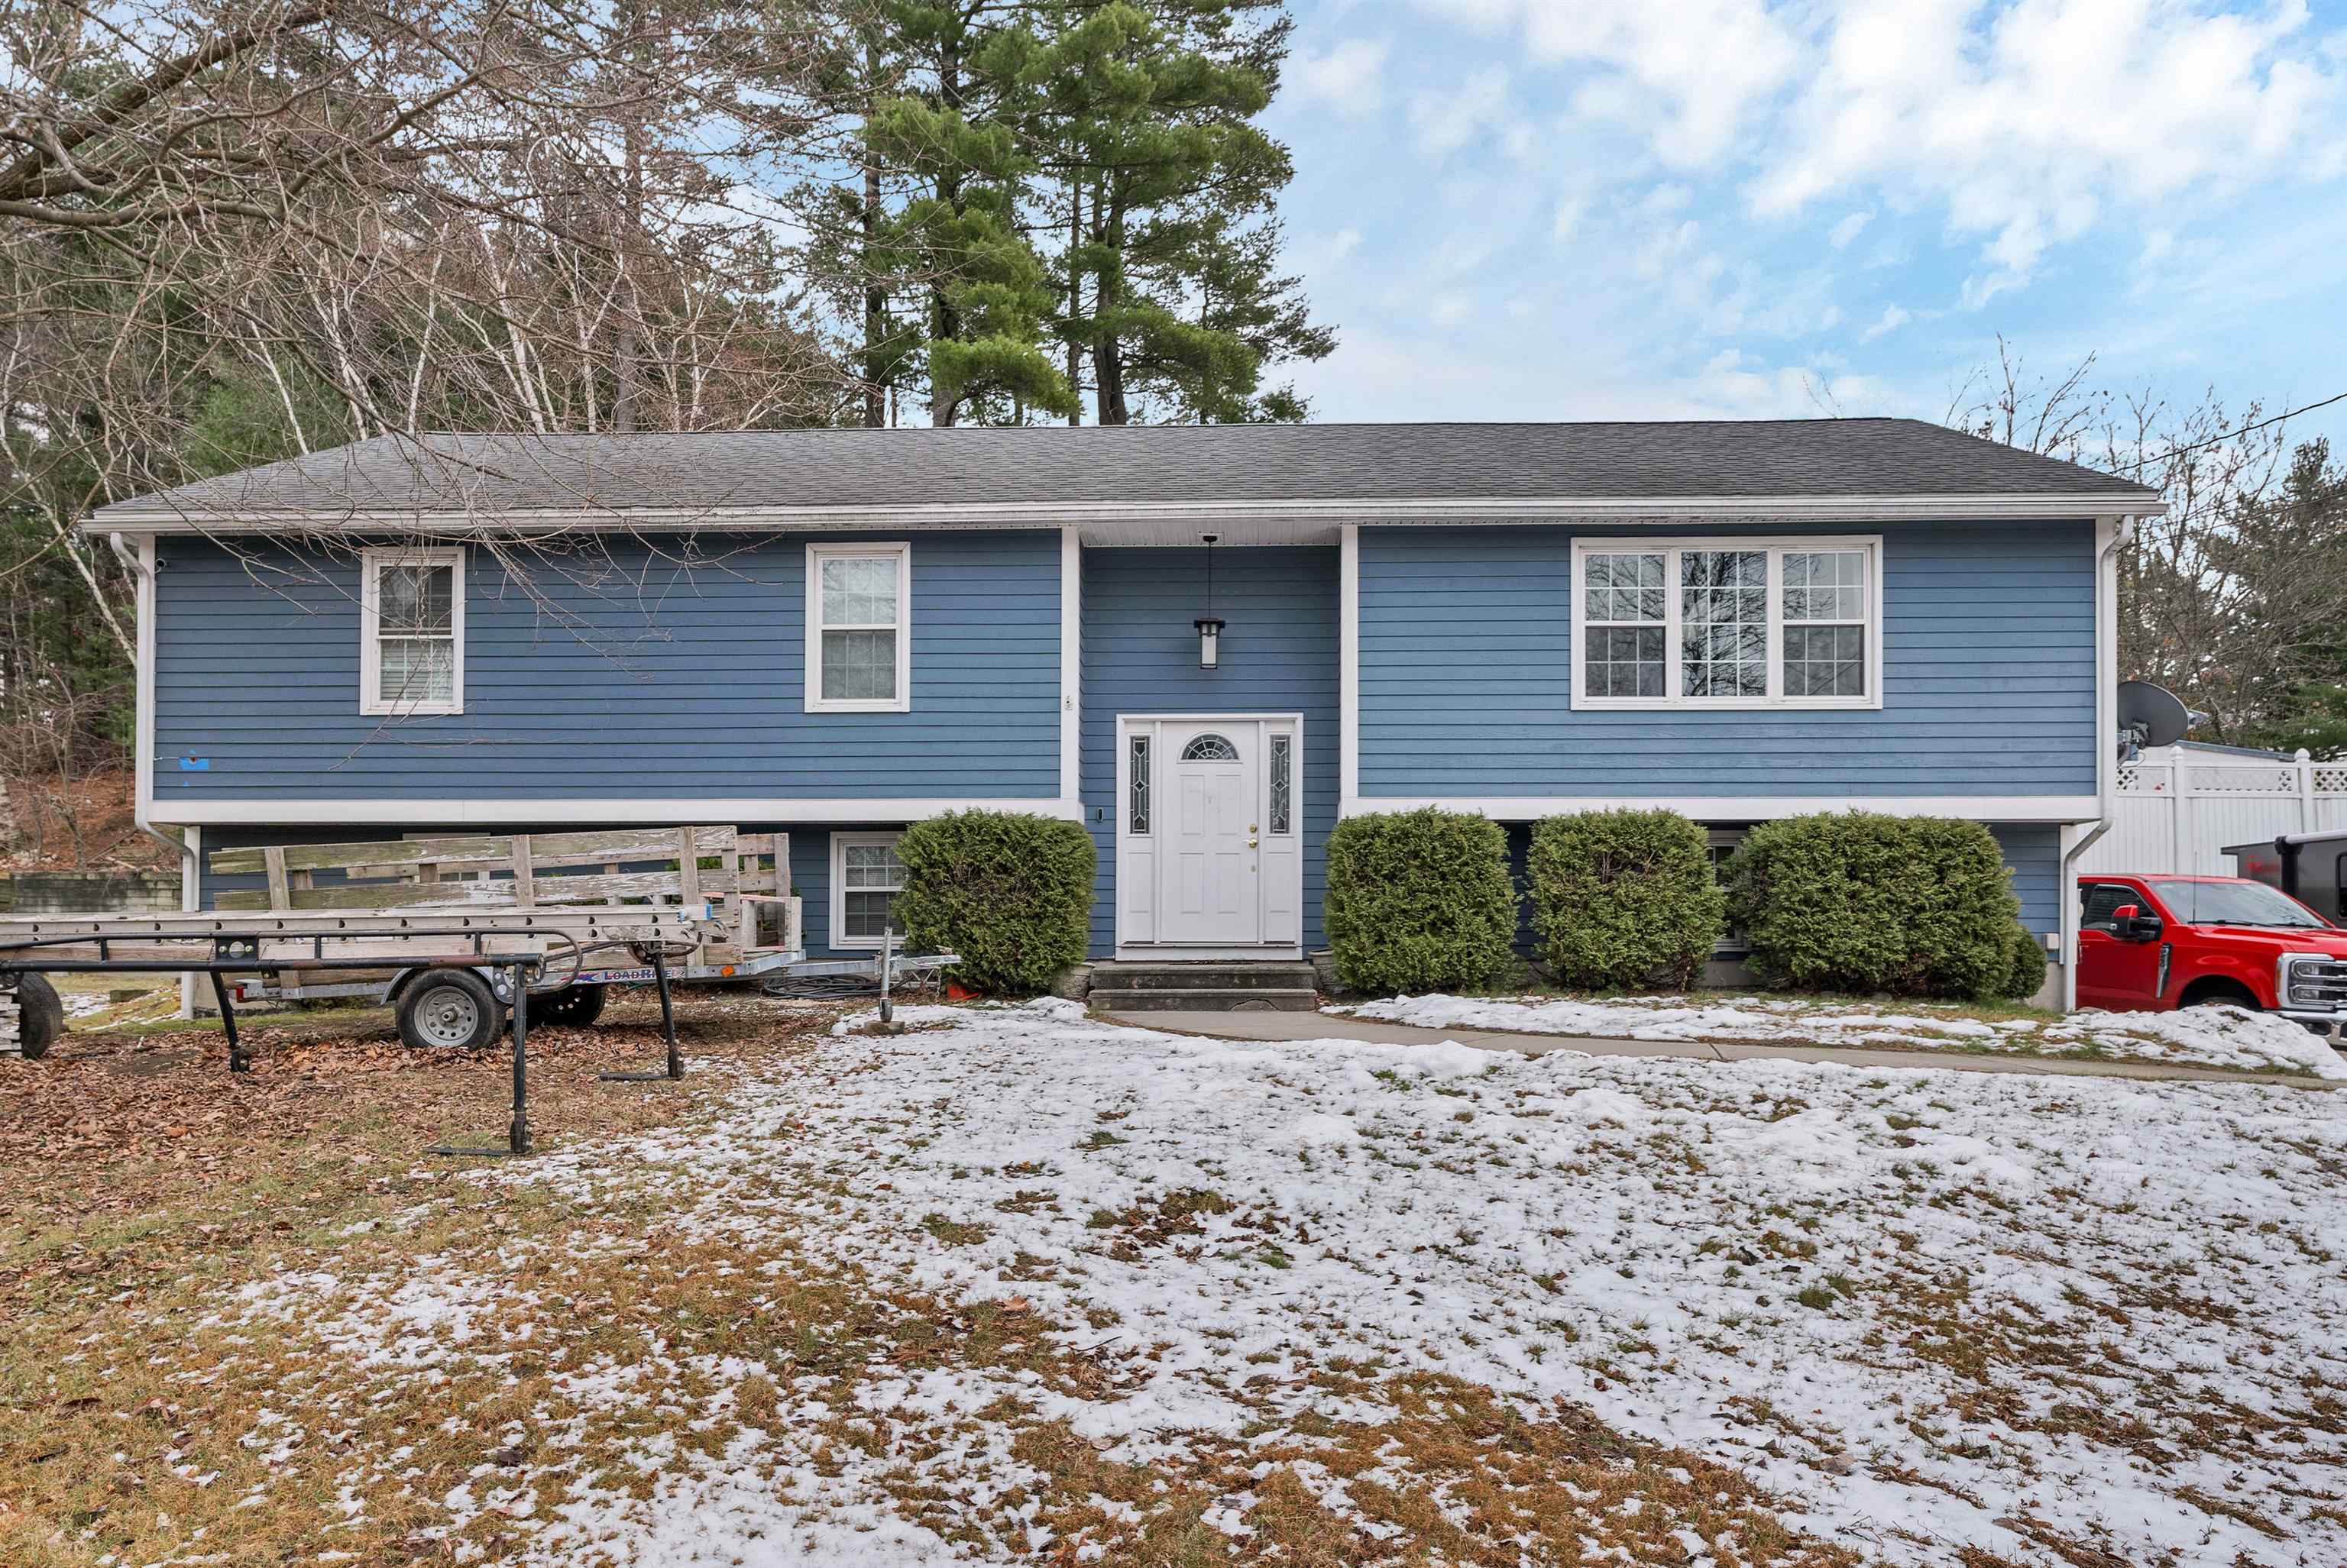
Blue split-level house with white trim and a covered entry, seen from the front in a snowy yard.
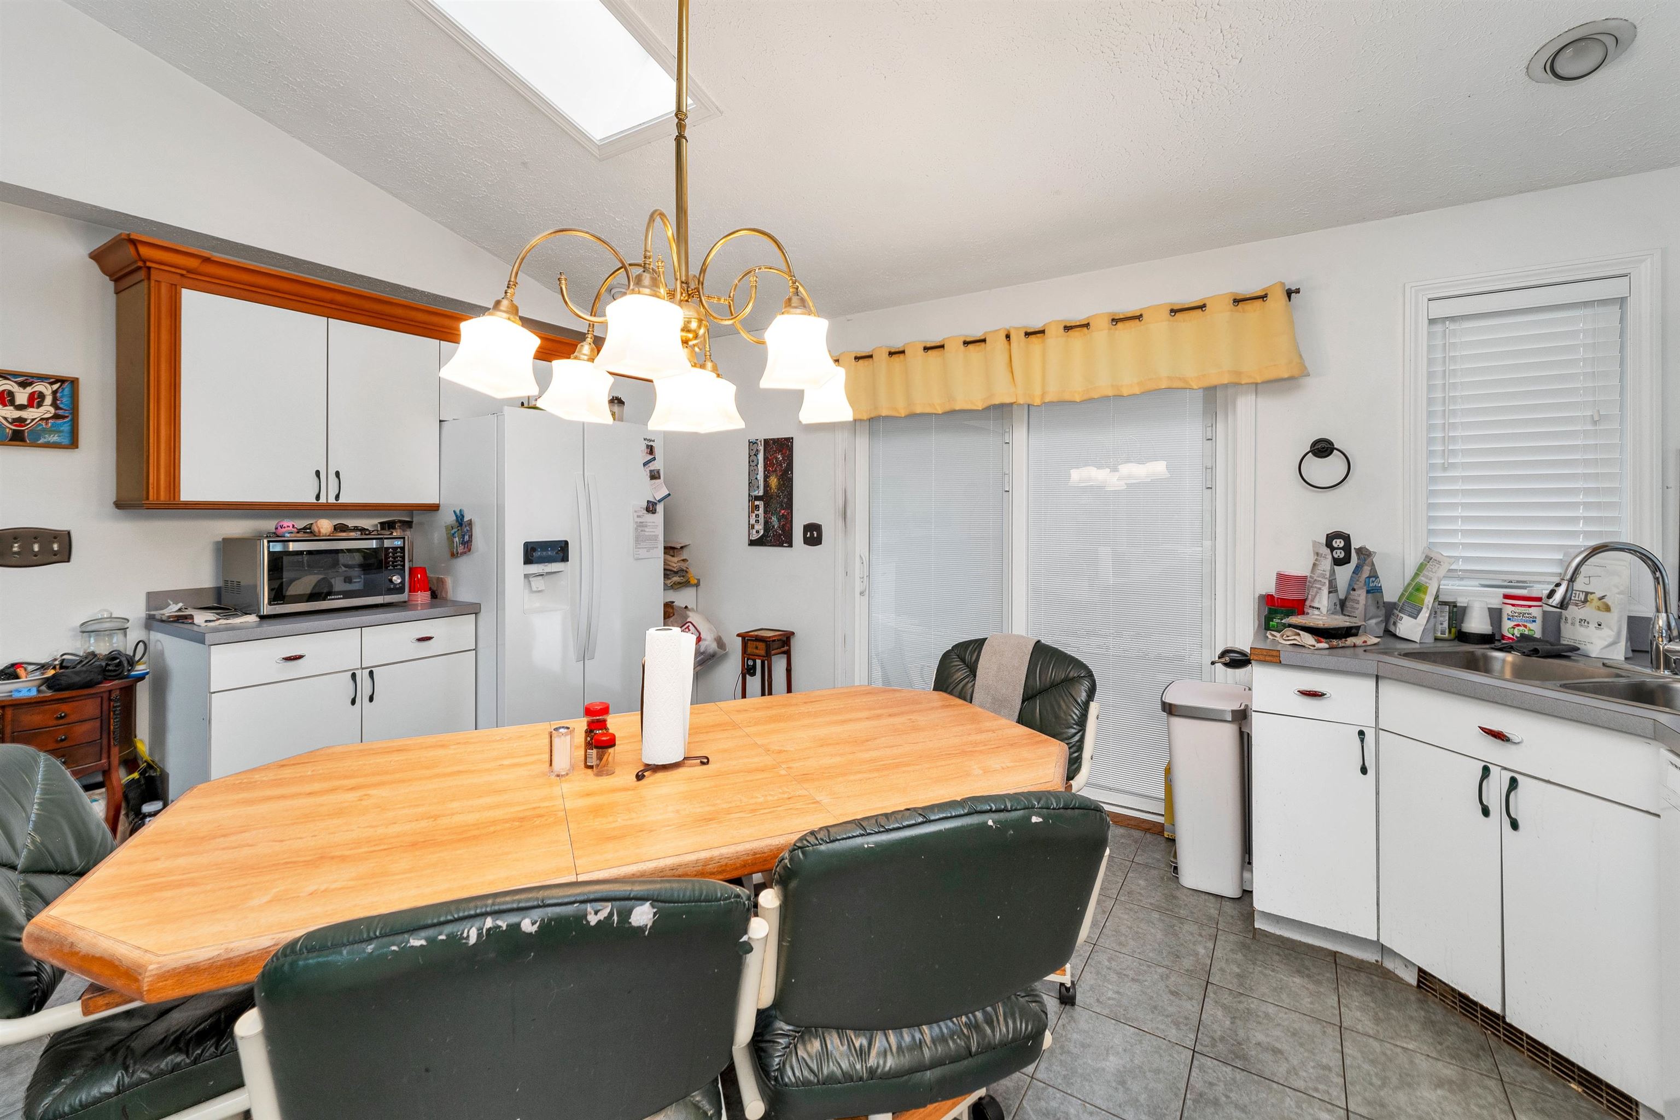
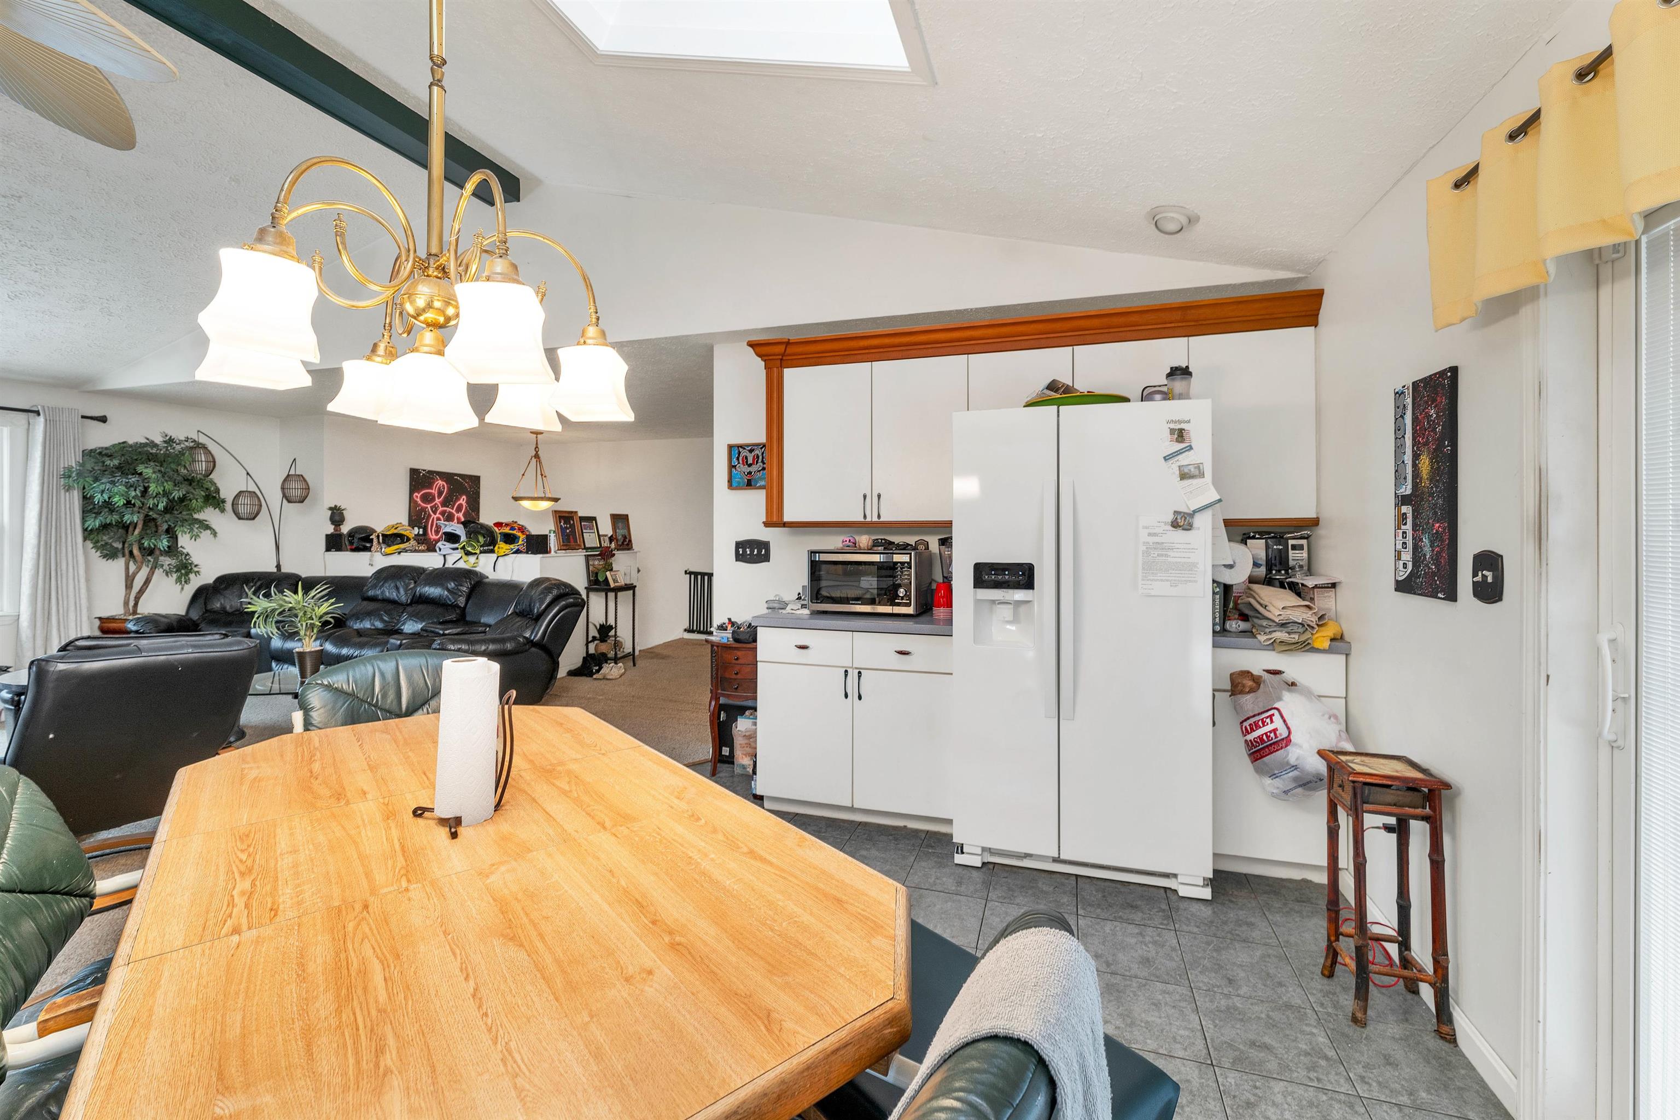
Kitchen dining area with a large wooden table, green chairs, white cabinets, and a brass chandelier.
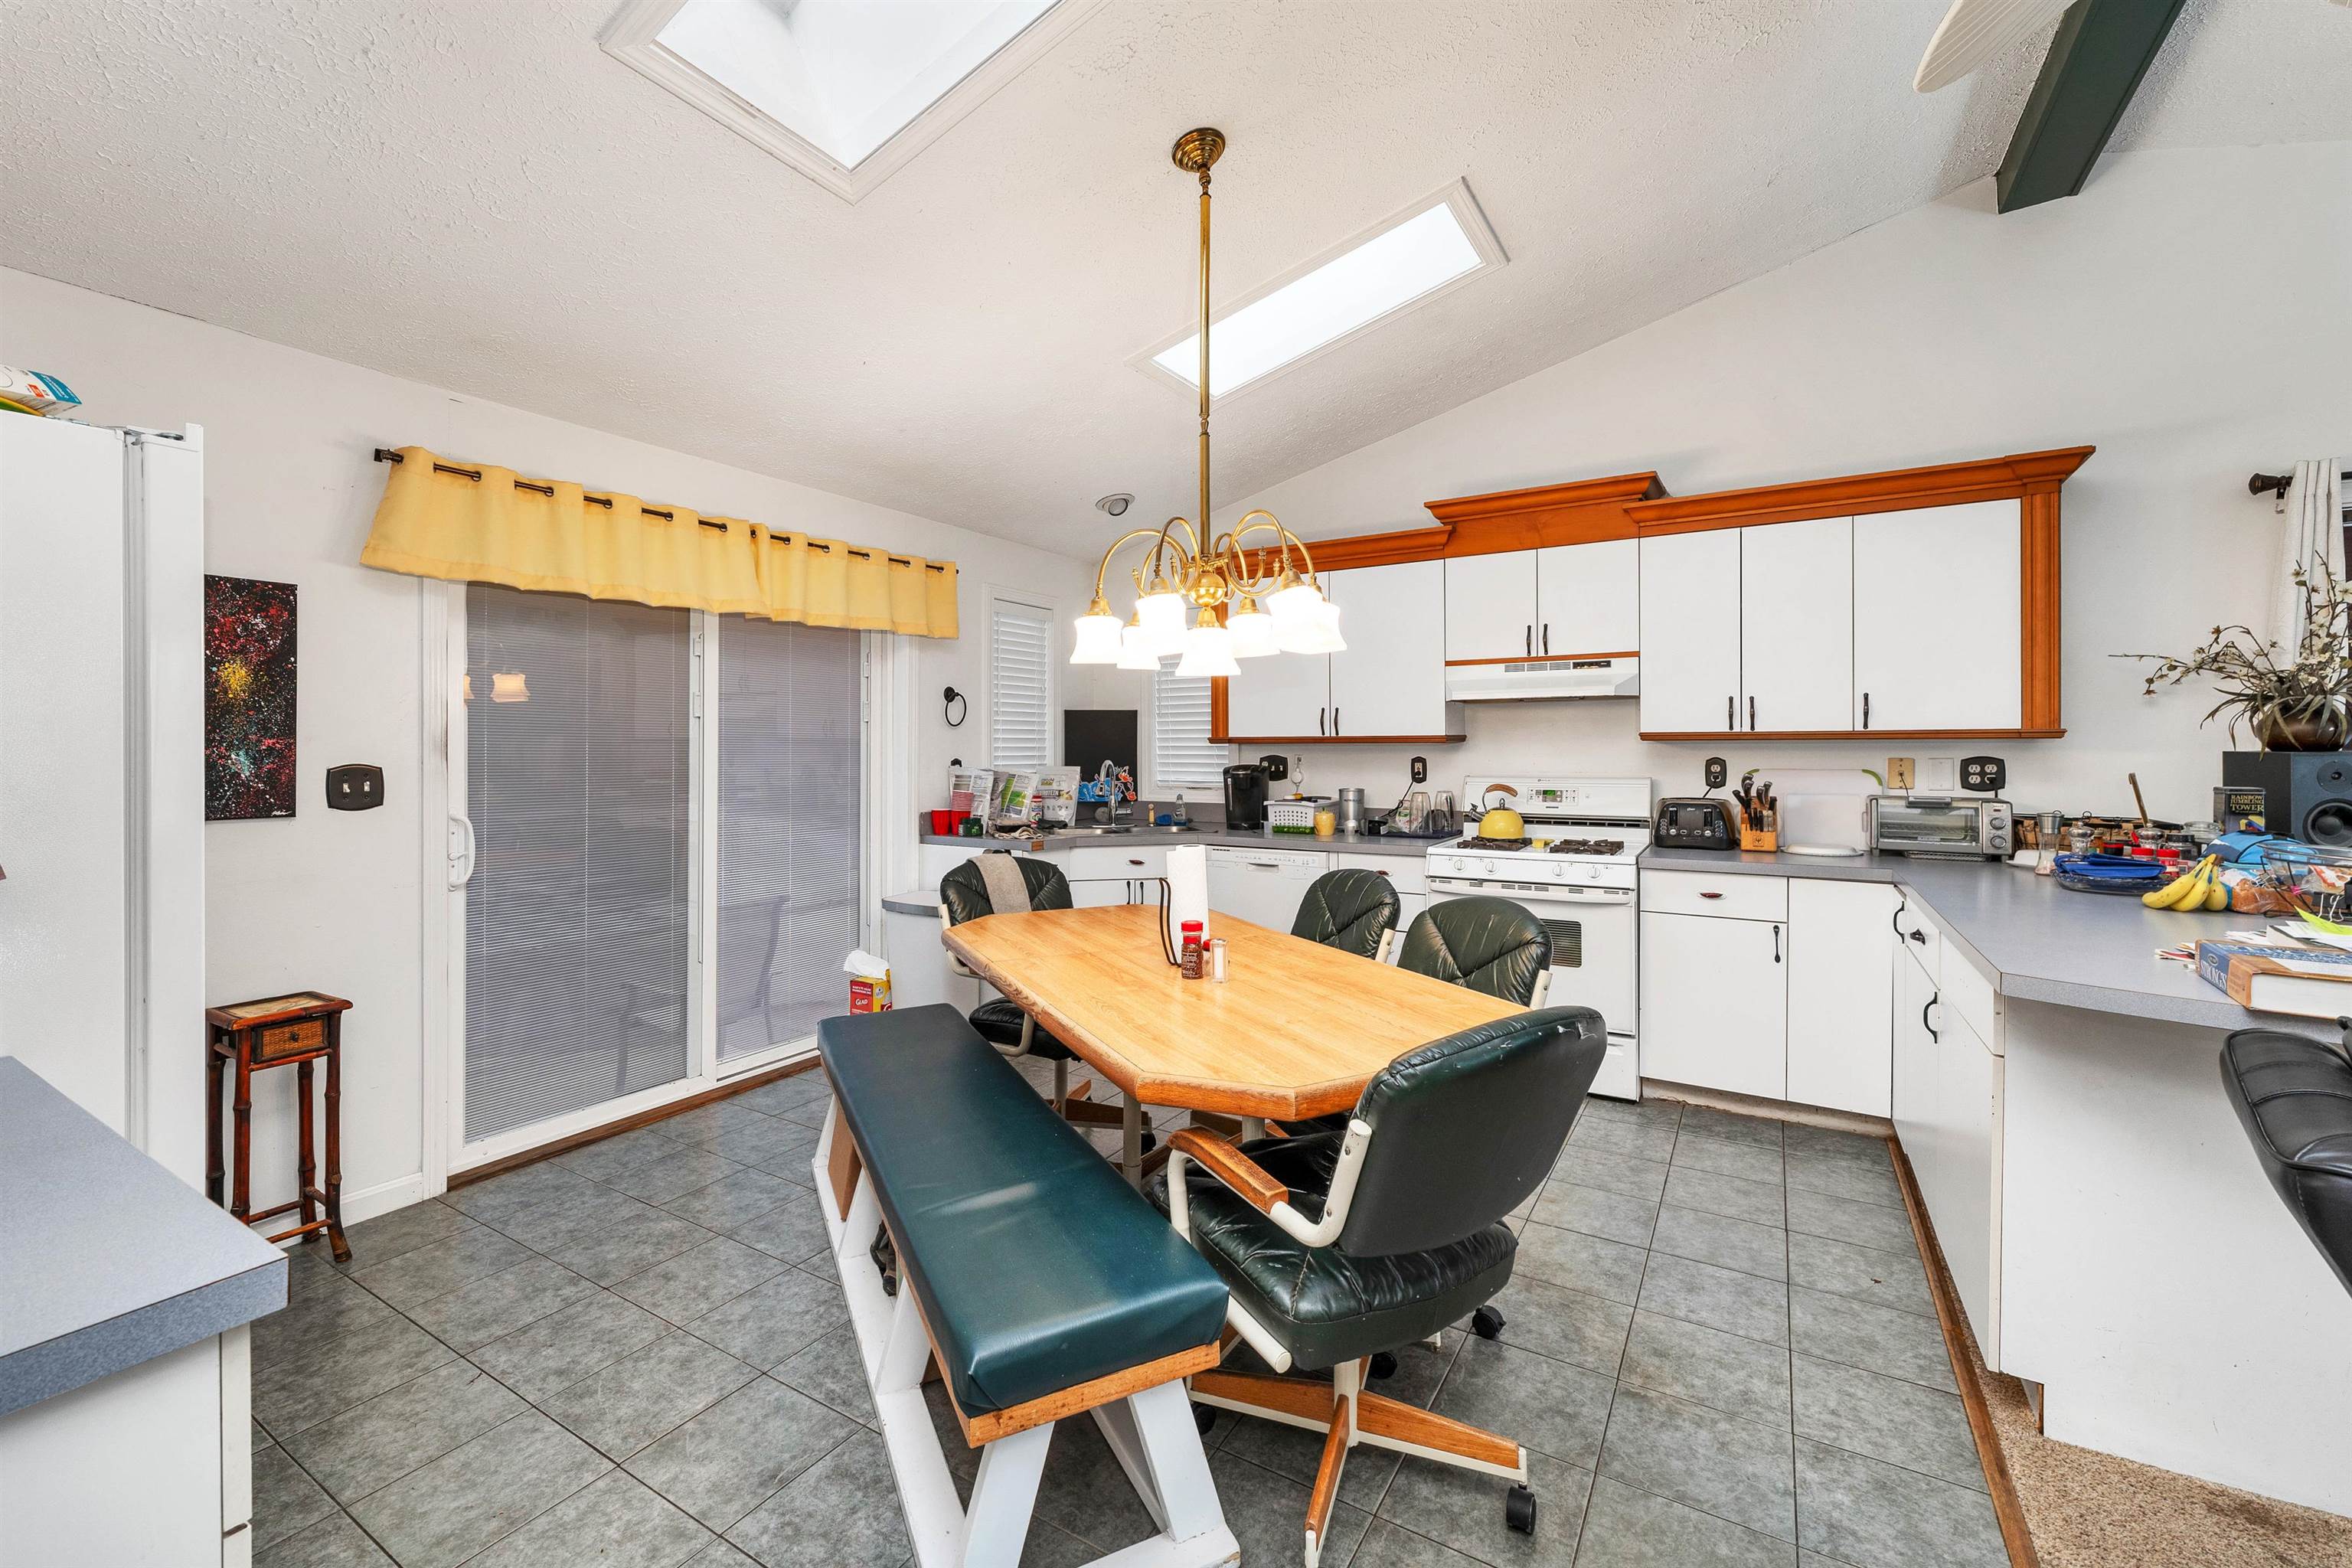
Kitchen and dining area with wood-trimmed white cabinets, gray tile, and a wooden table with dark seating.
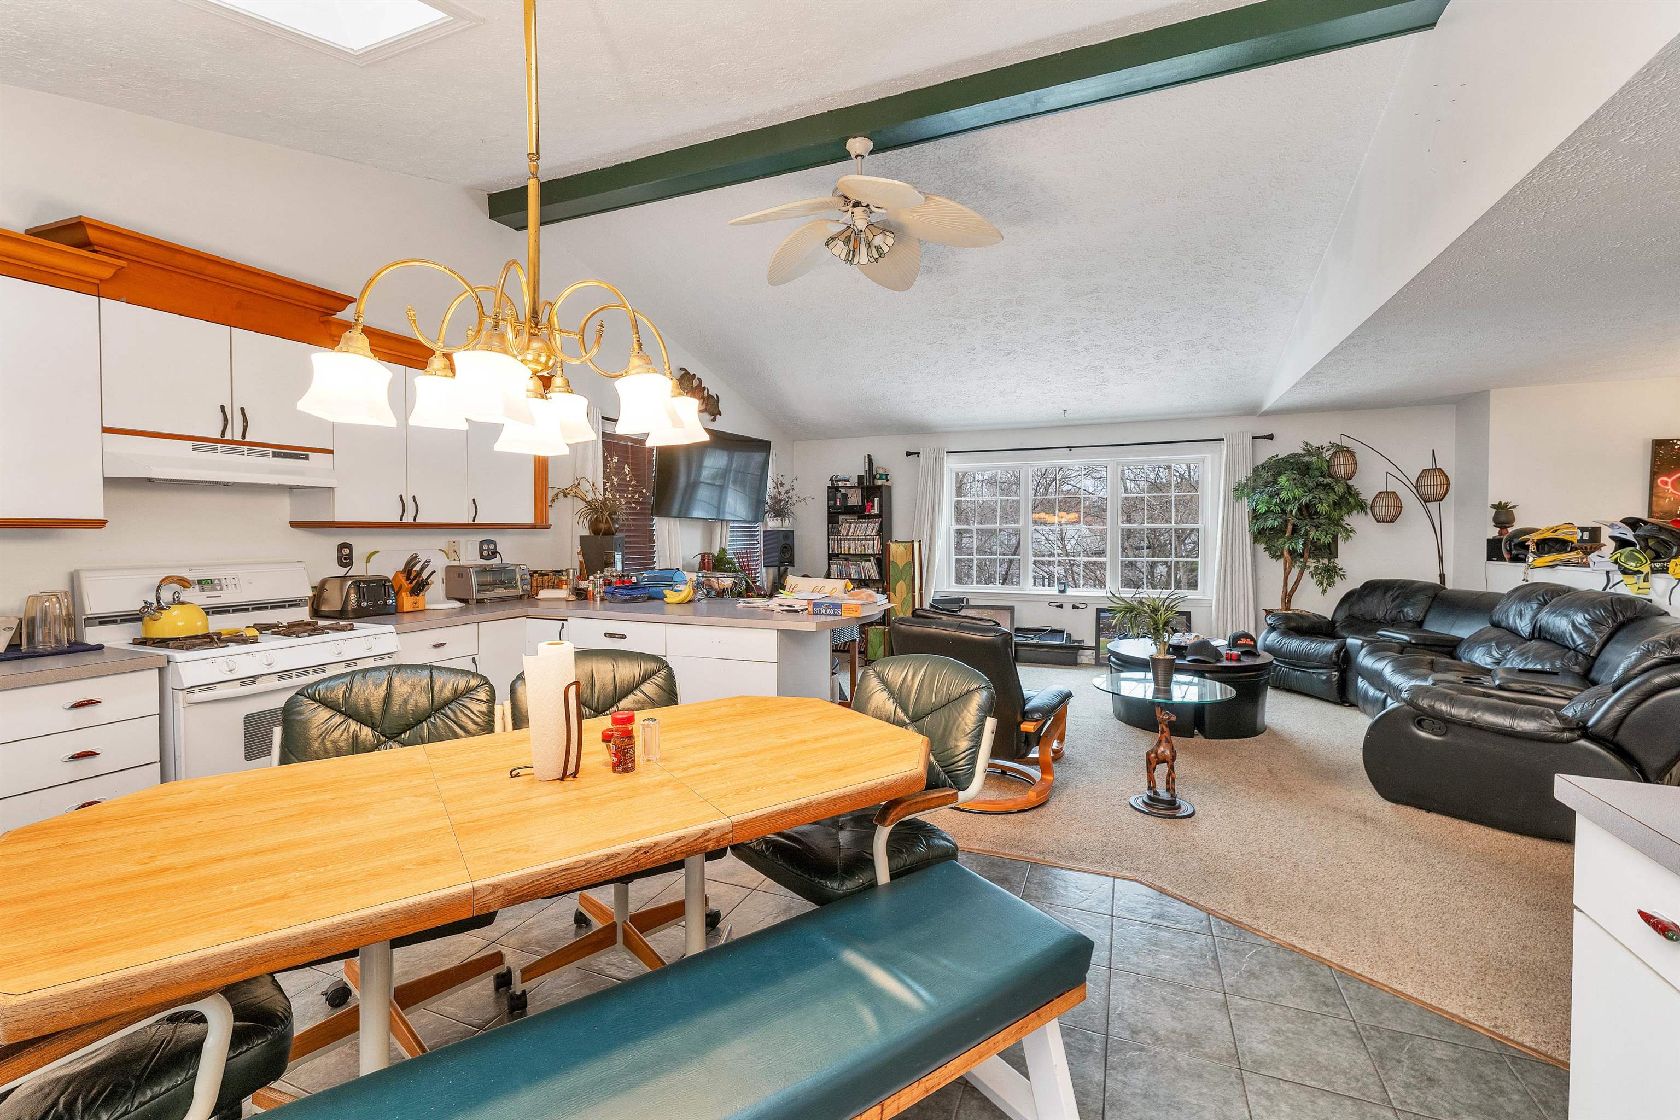
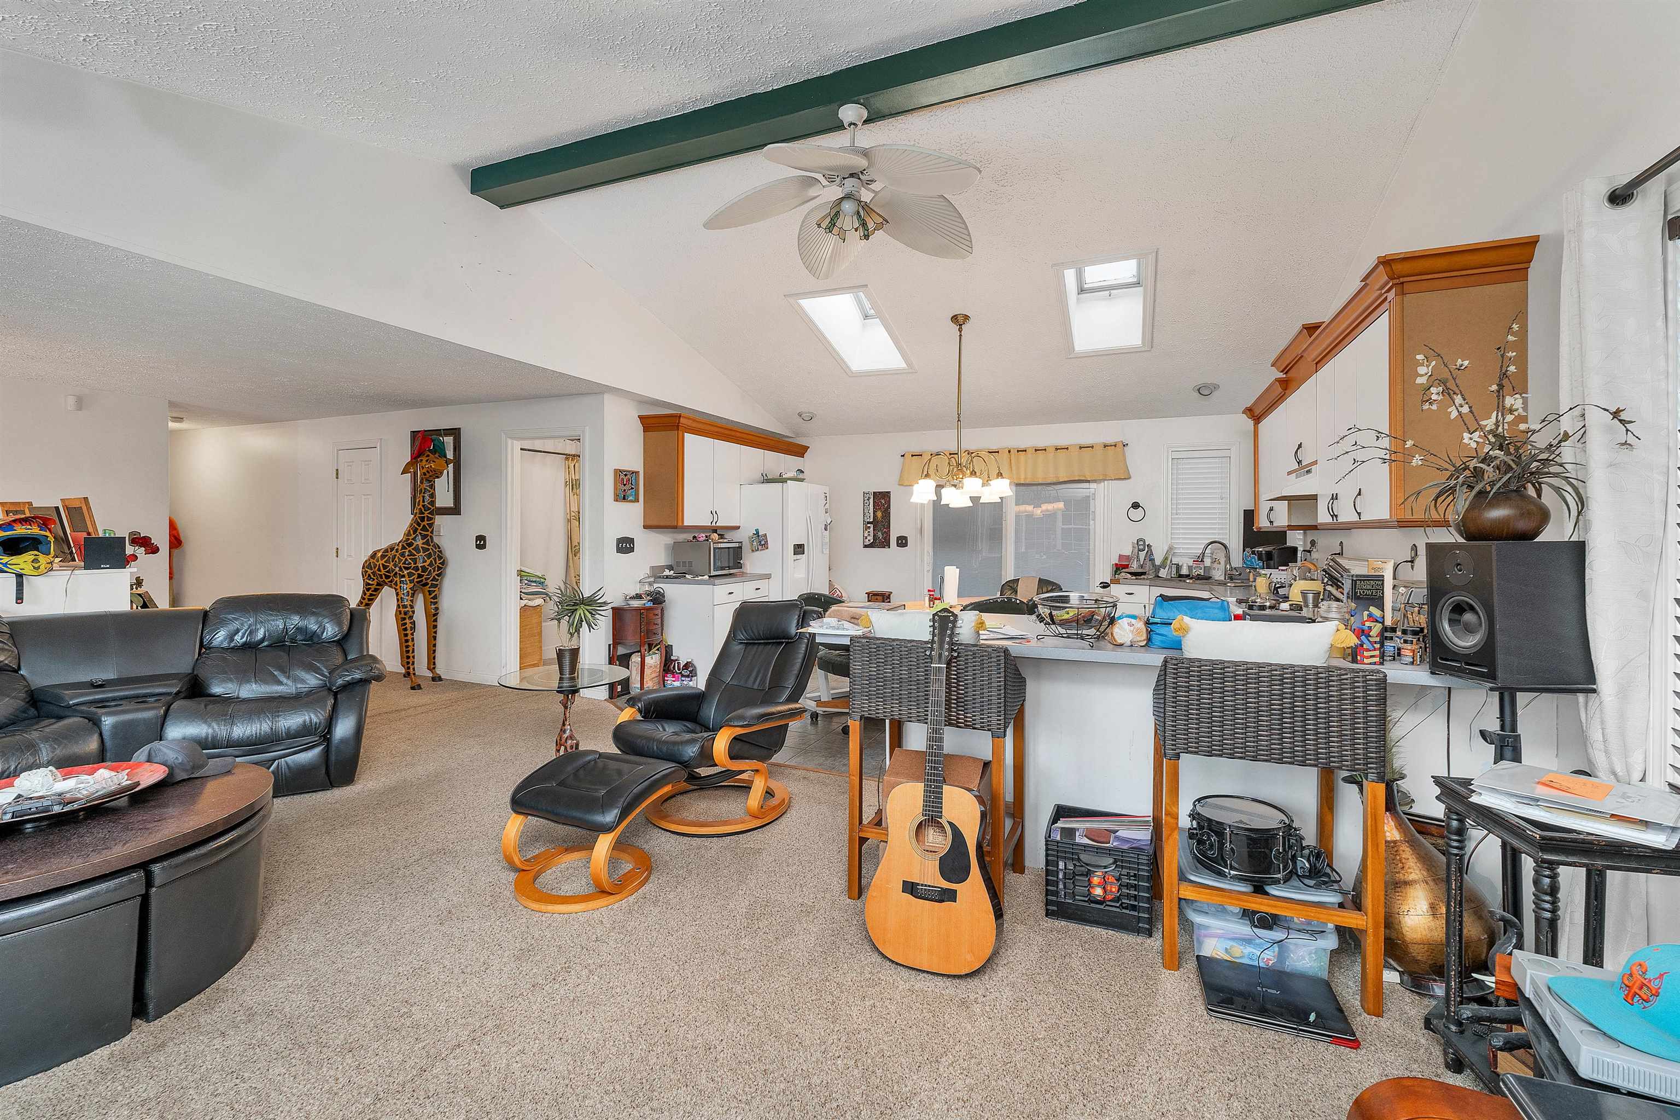
Open-plan kitchen and living room with a large wood dining table and dark leather sofas.
Open-plan kitchen and living area with a wooden dining table, white refrigerator, and black leather sofas.
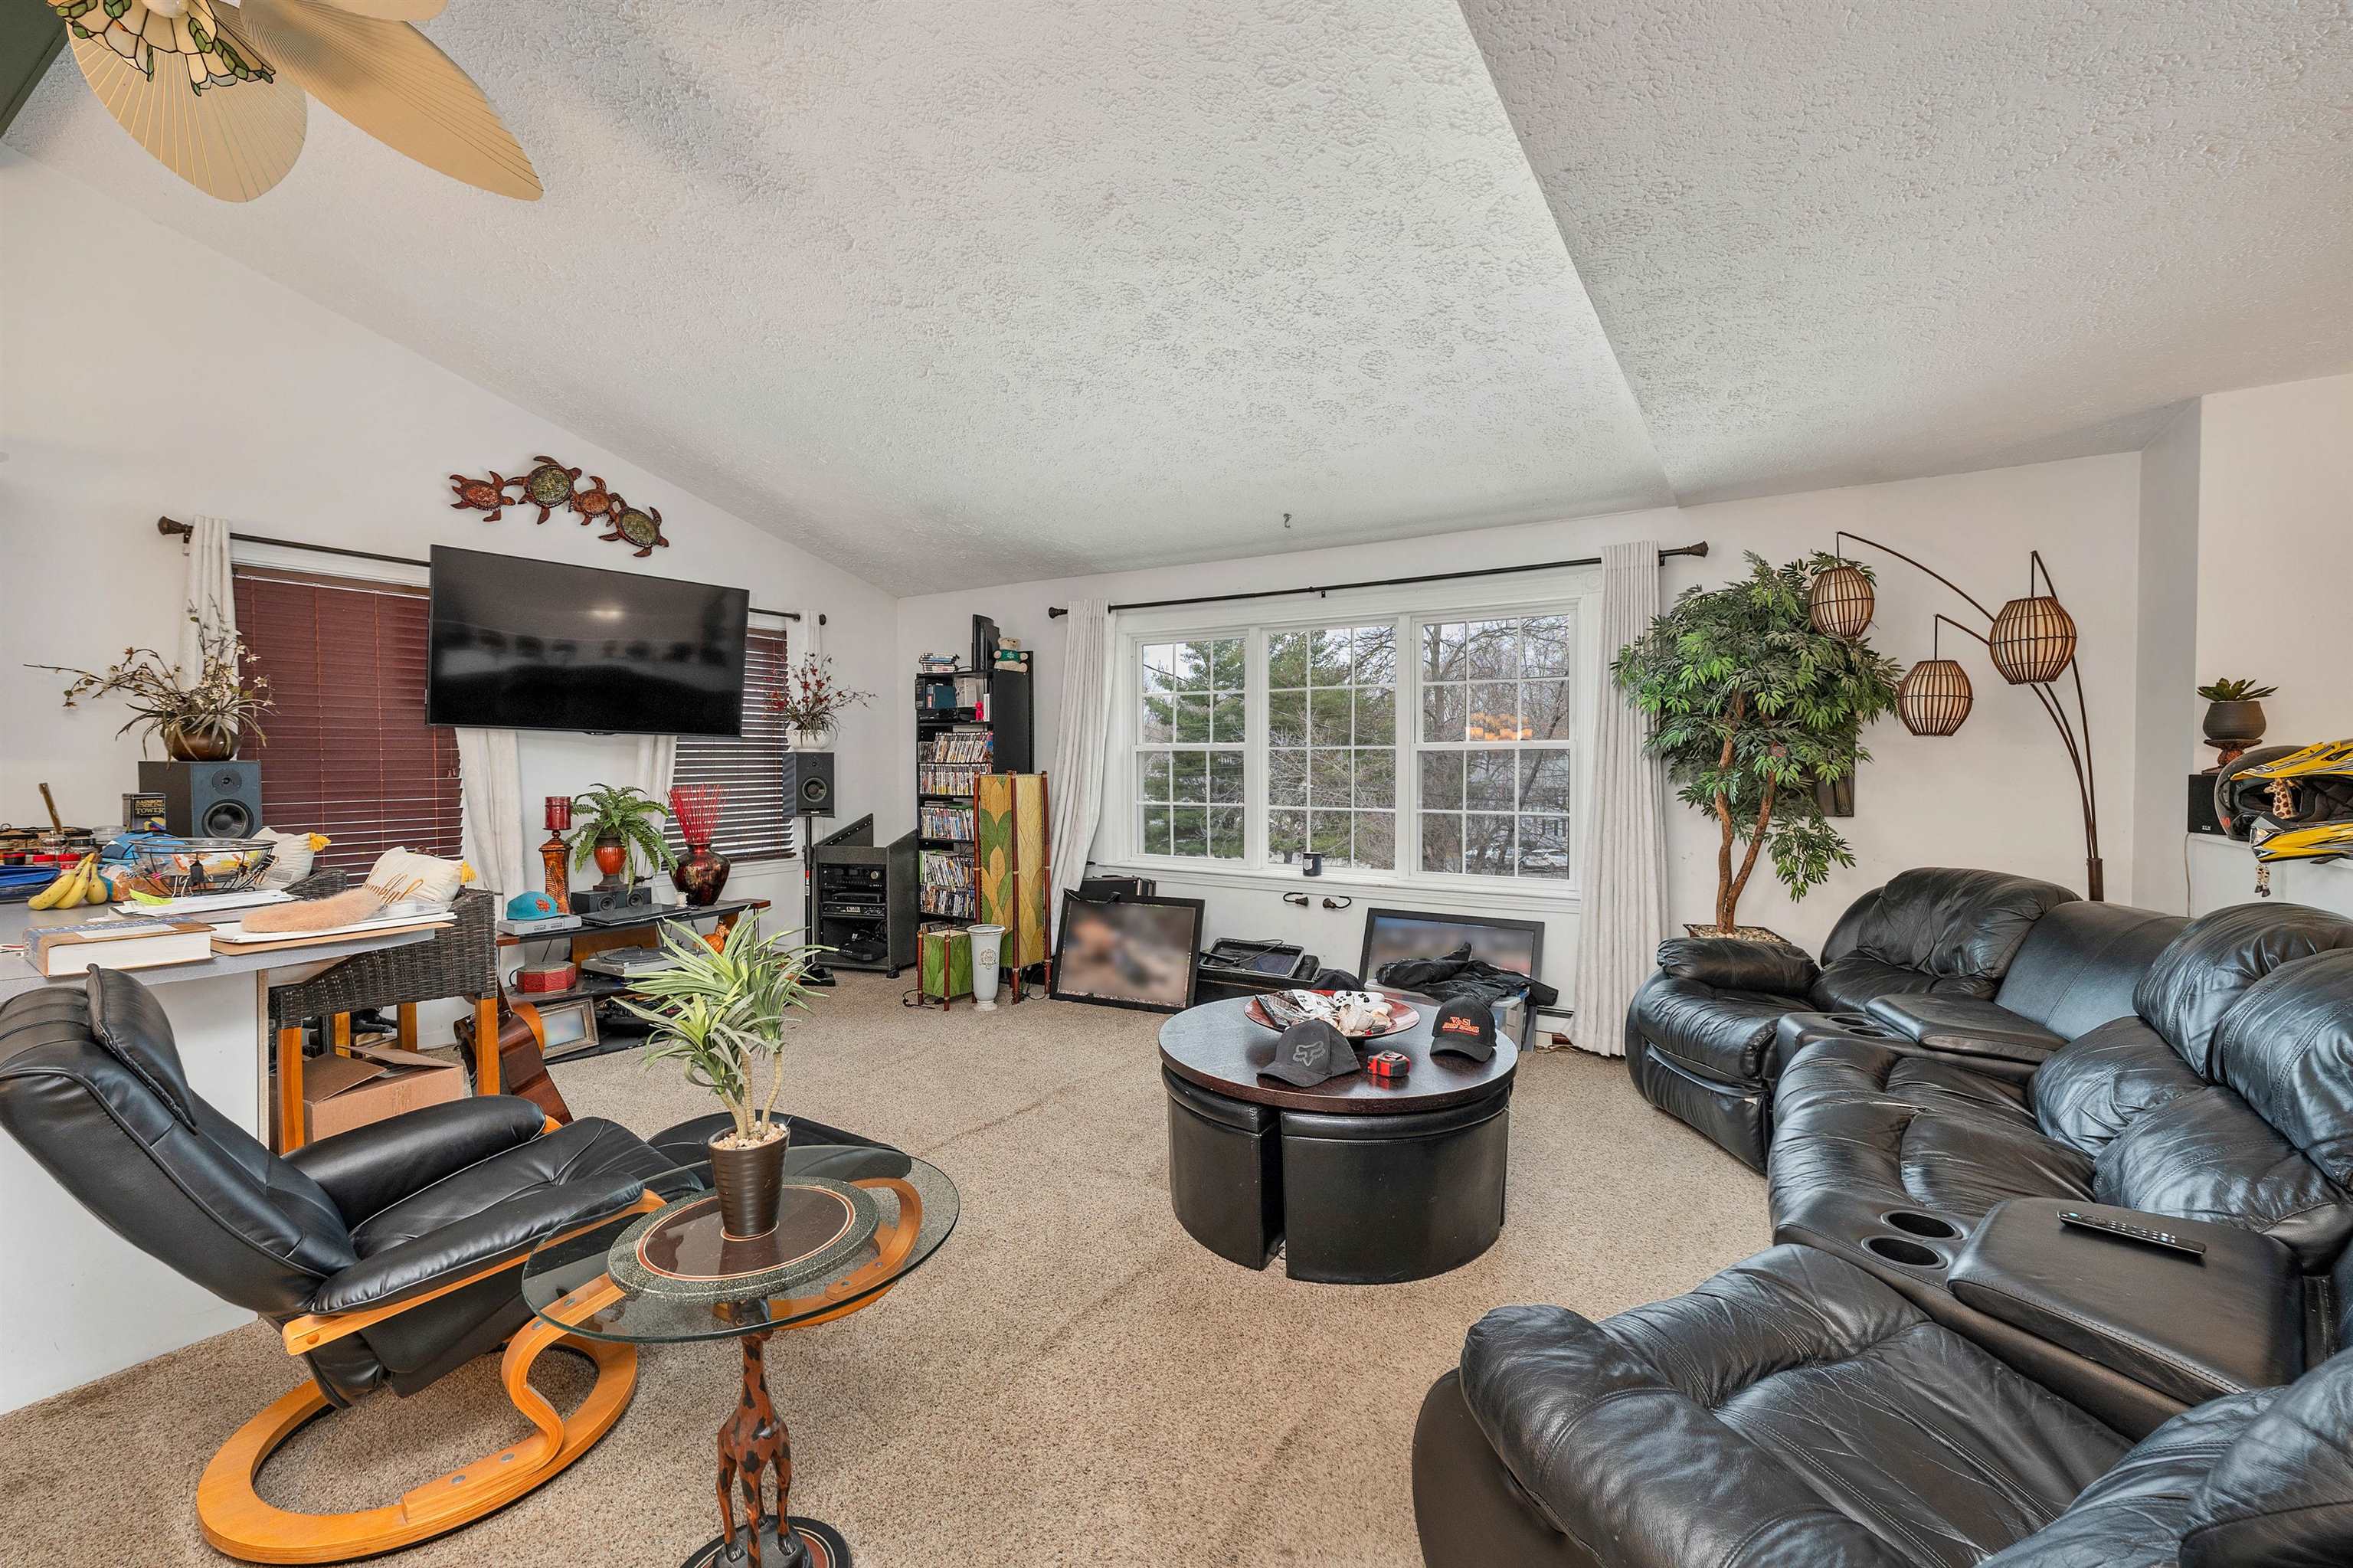
Living room with black leather recliners, beige carpeting, and a large curtained window.
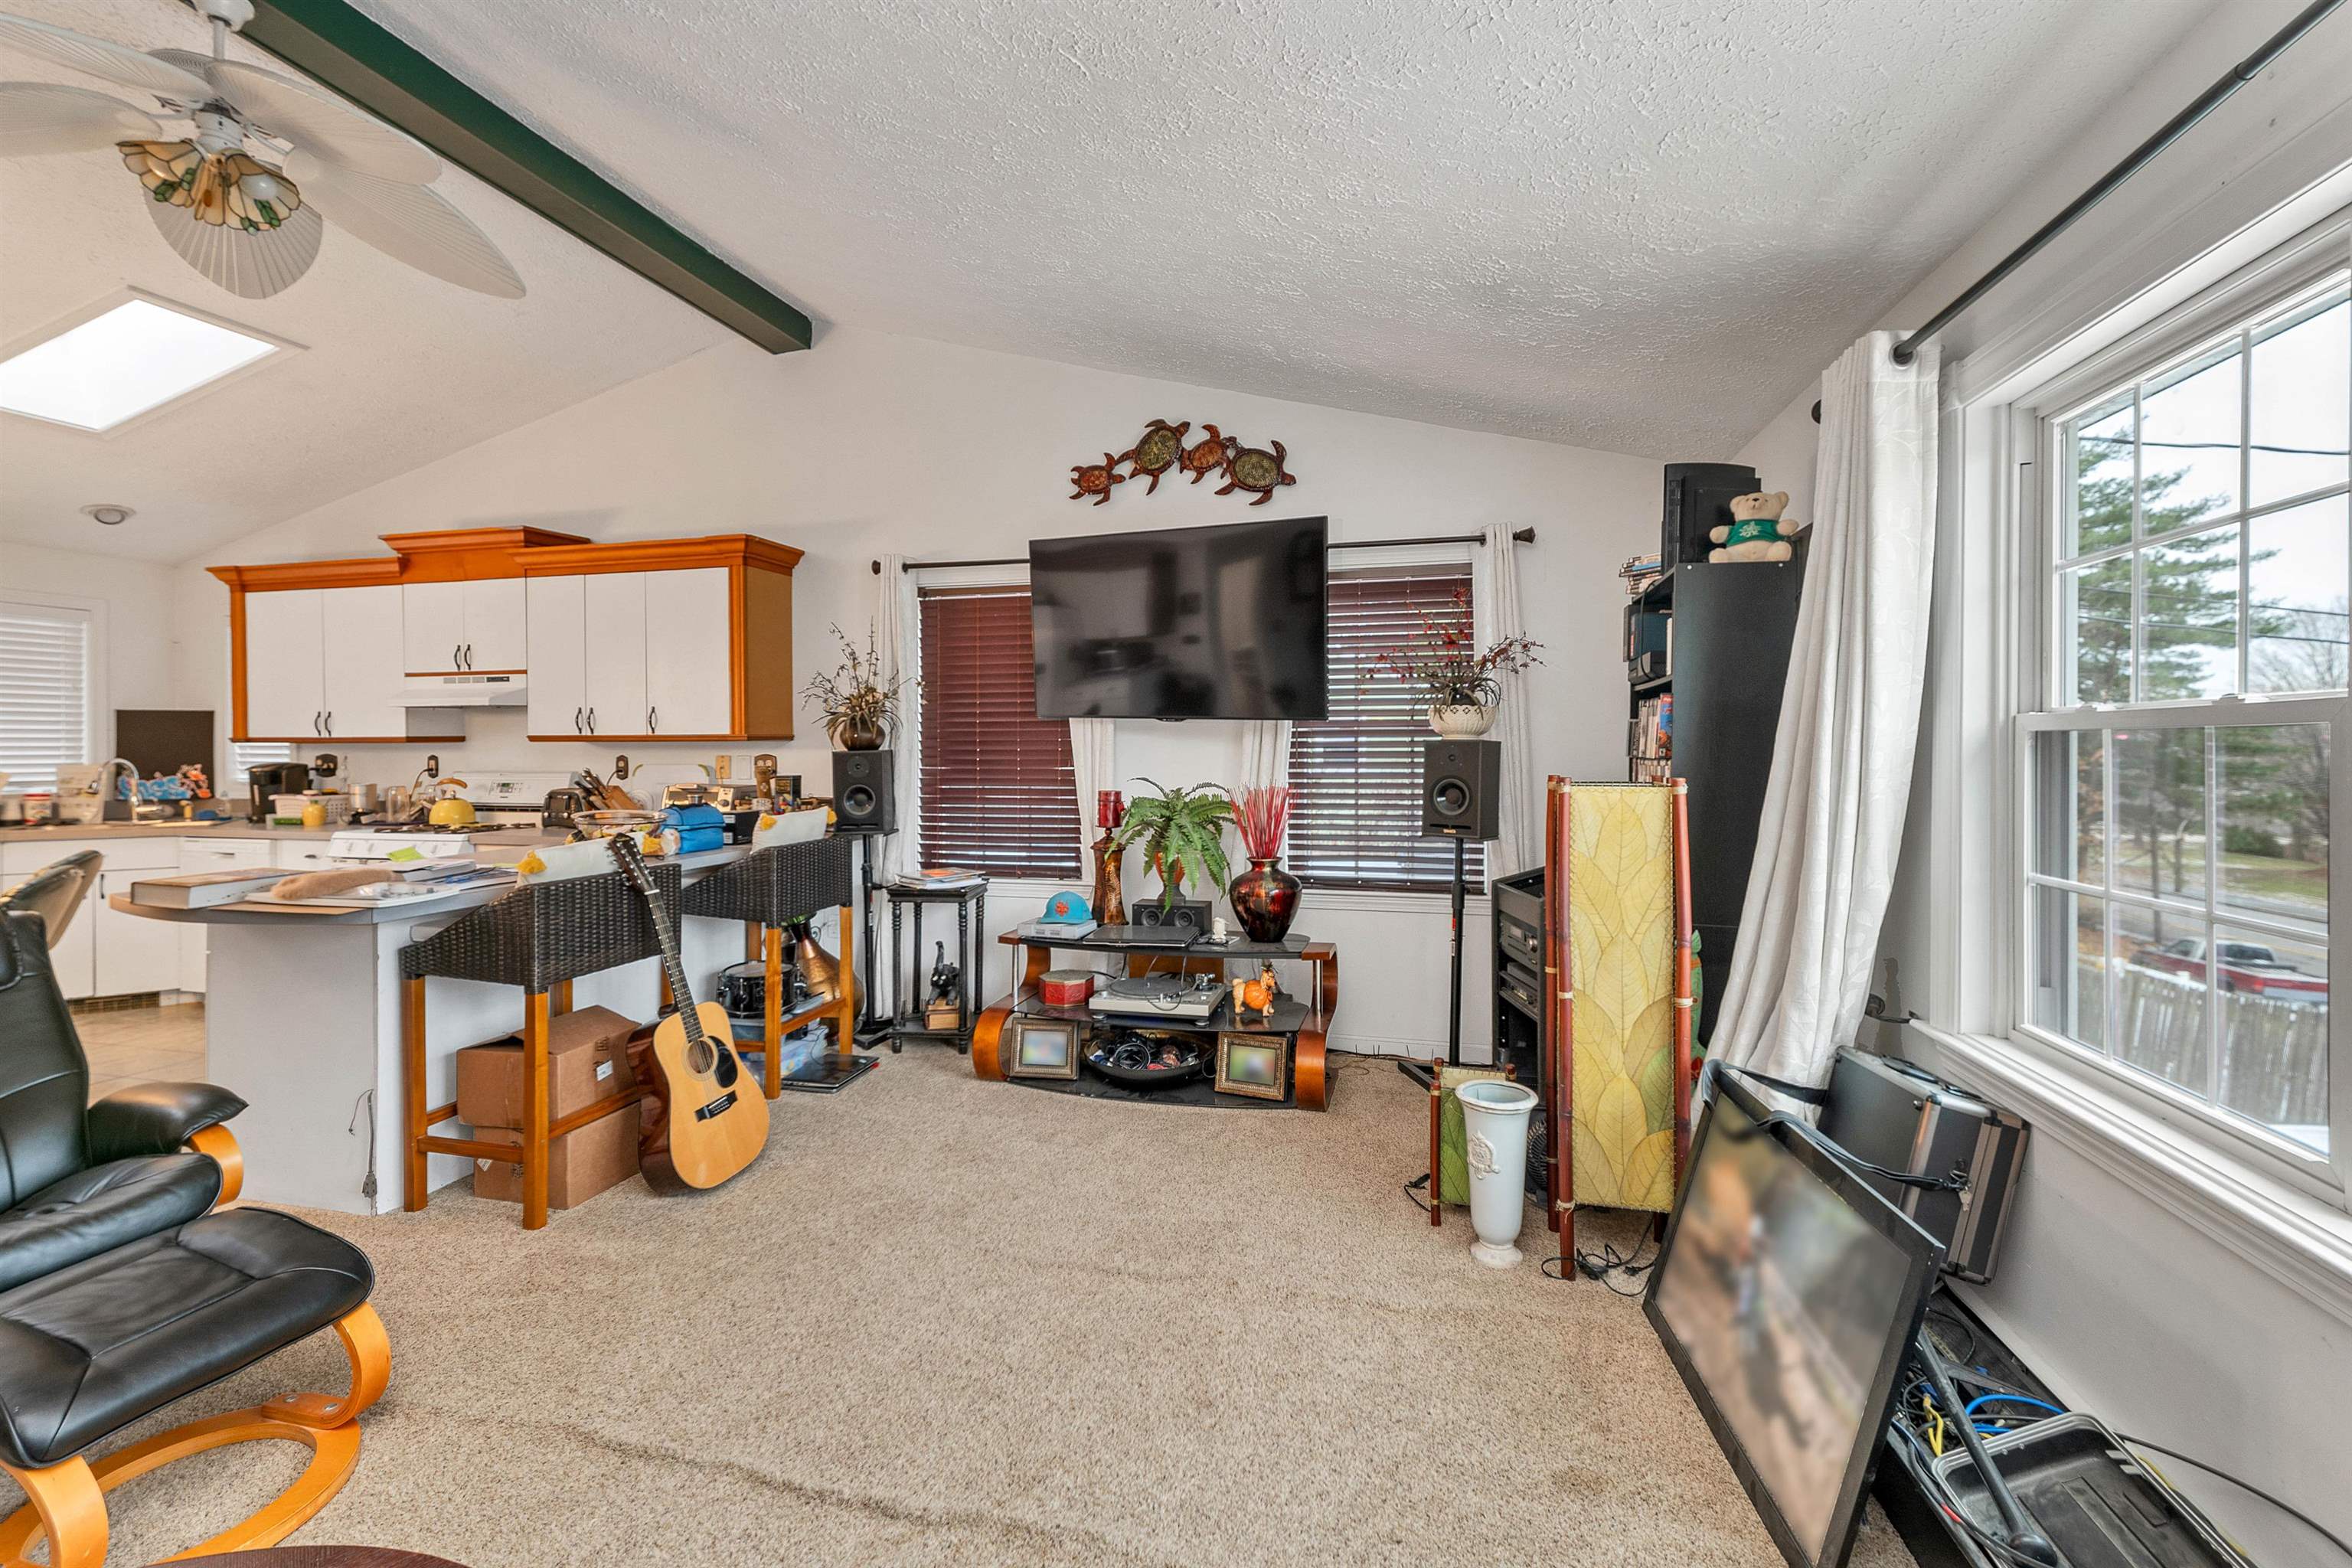
Living room with adjoining kitchen, beige carpet, large television, and wide street-facing windows.
Open-plan kitchen and living area with skylights, a breakfast counter, and leather seating.
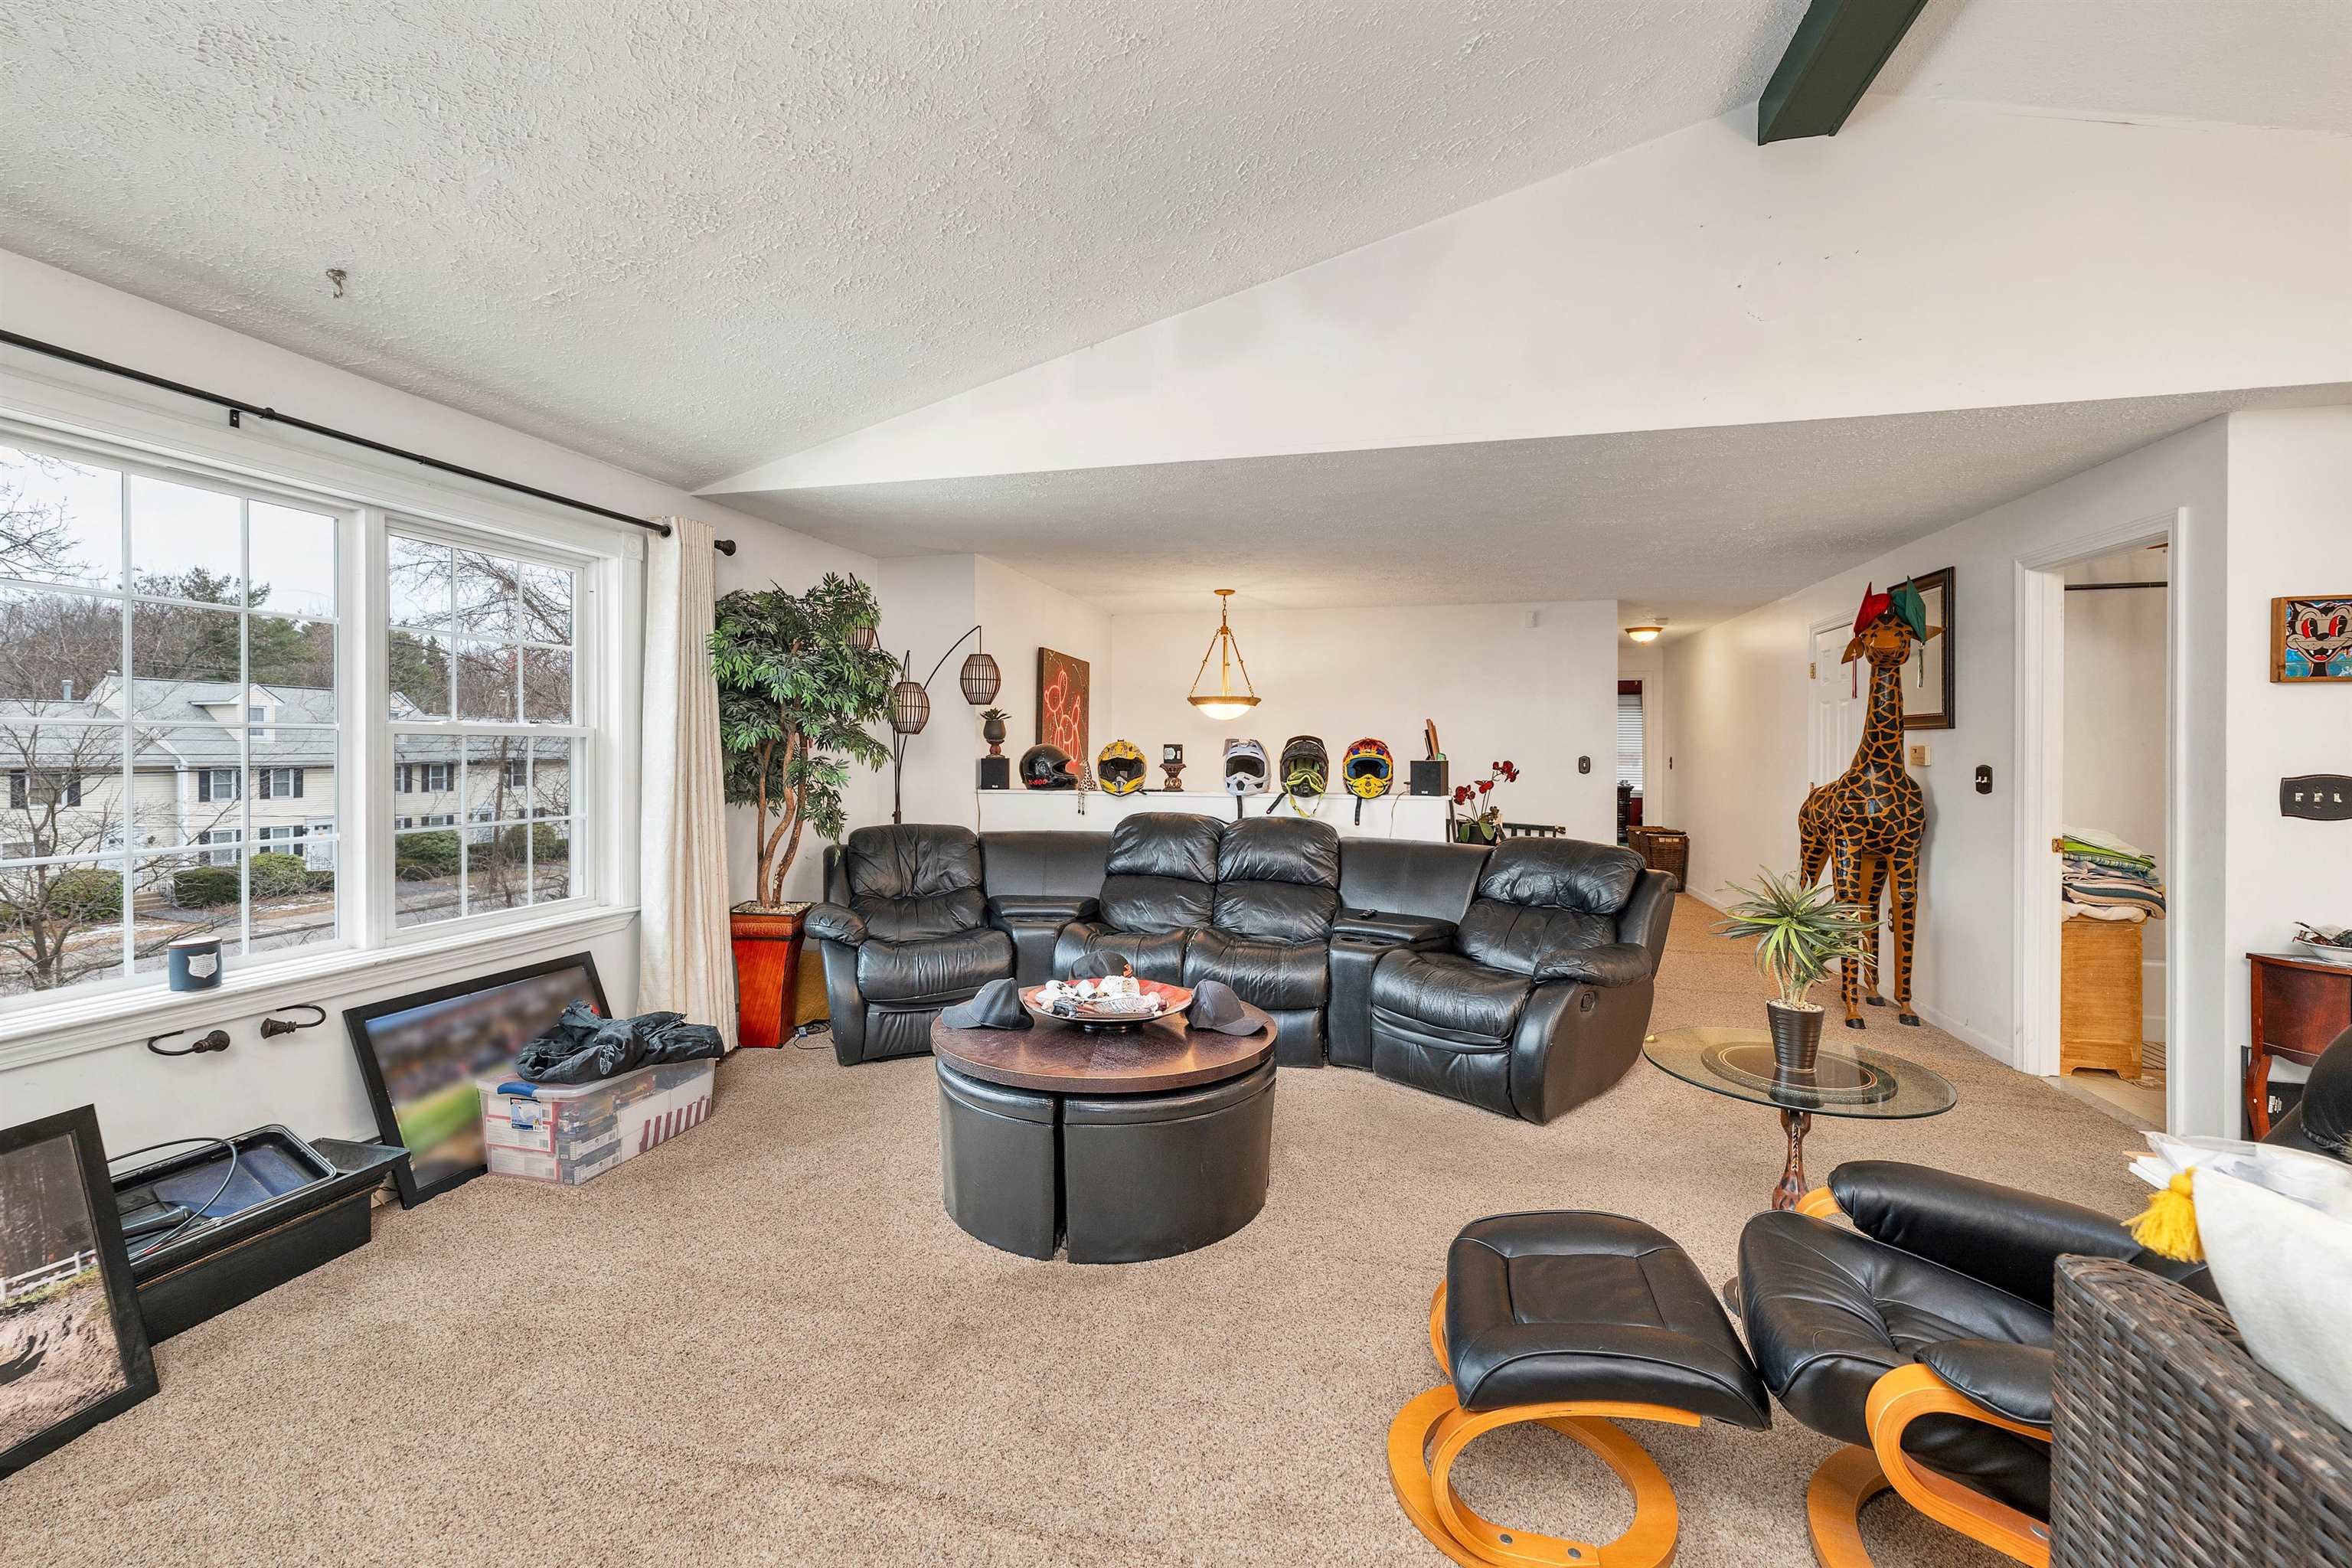
Living room with black leather seating, vaulted ceiling, and large windows.
Cluttered living room with a black leather sectional, reddish wood-look floors, and shelves of DVDs and collectibles.
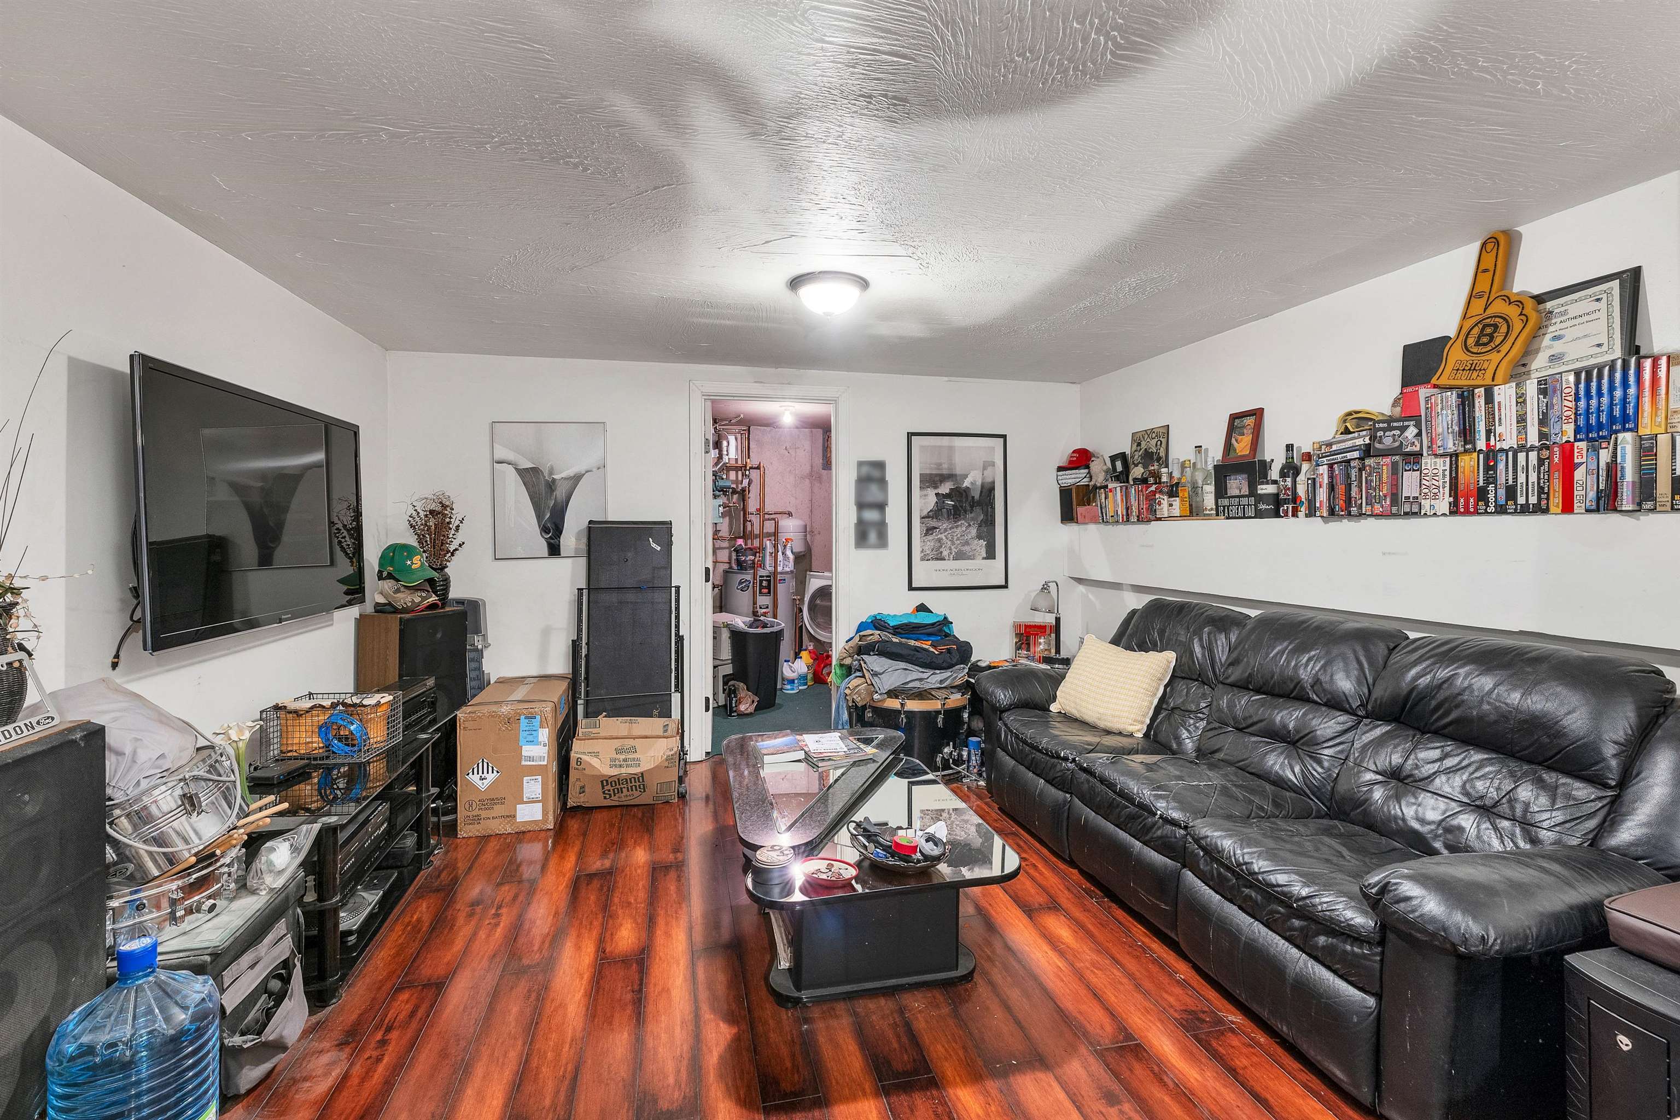
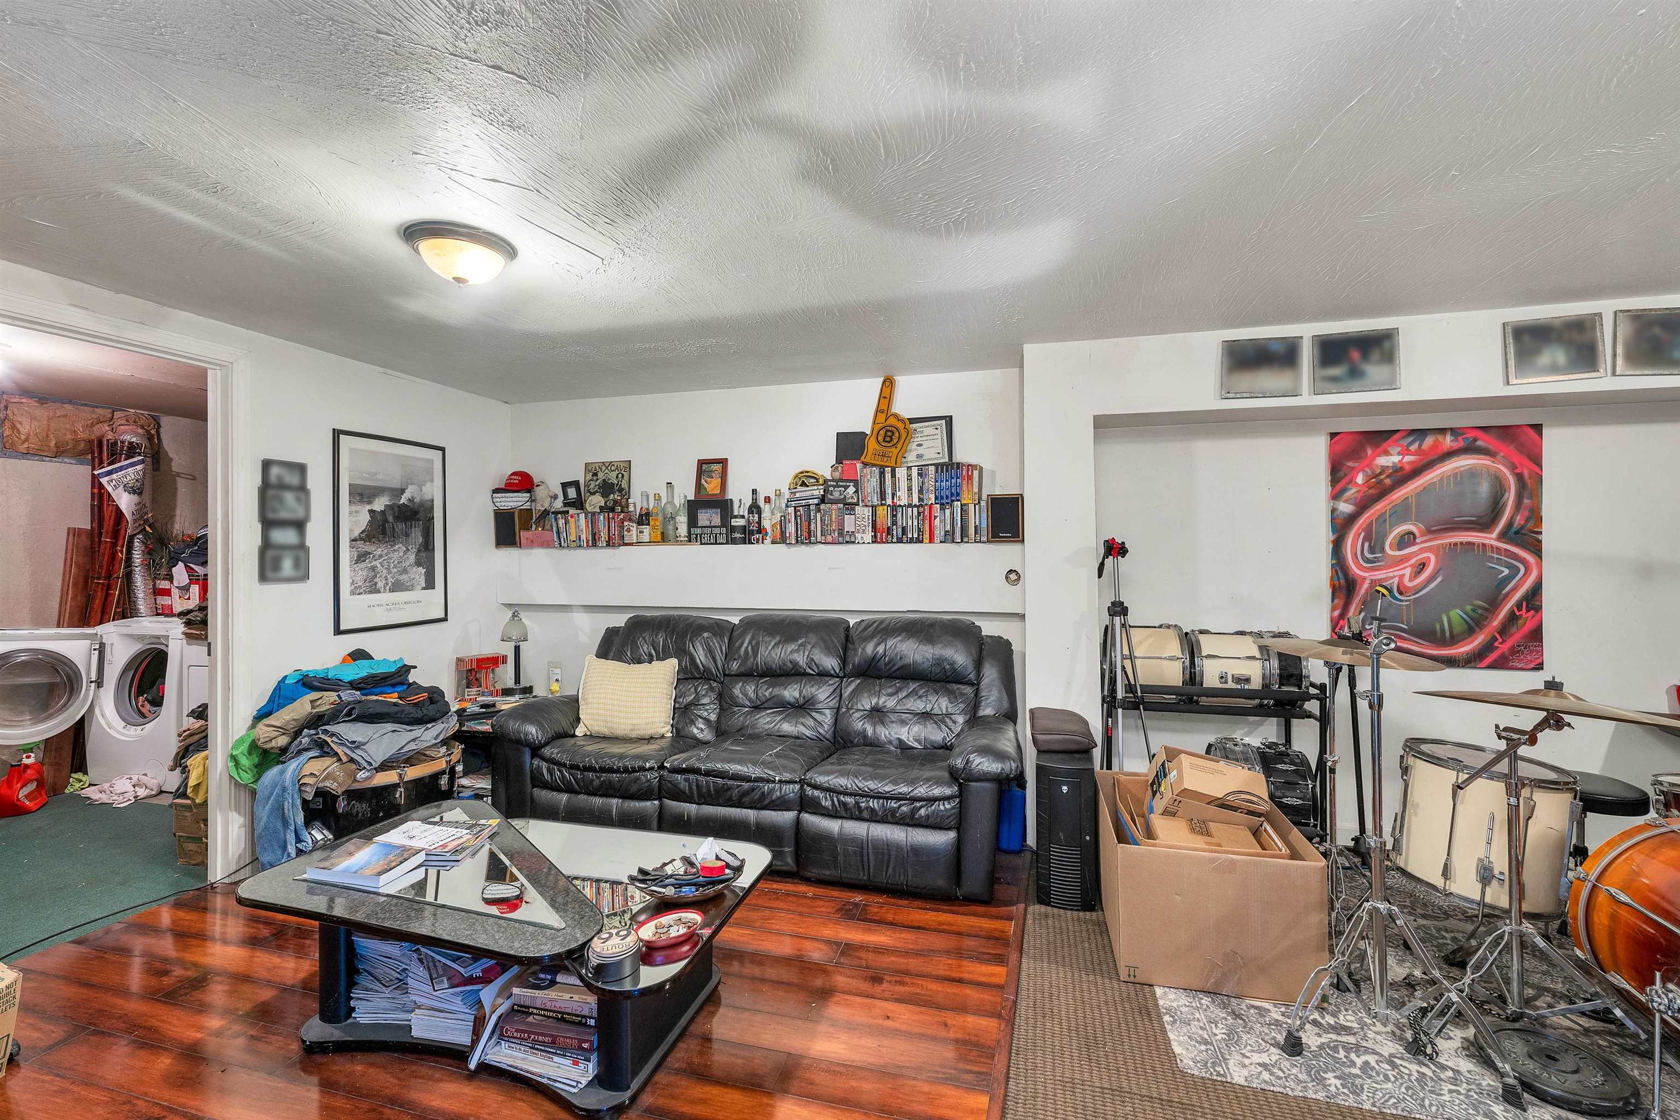
Basement recreation room with a leather sofa, drum kit, and open doorway to the laundry area.
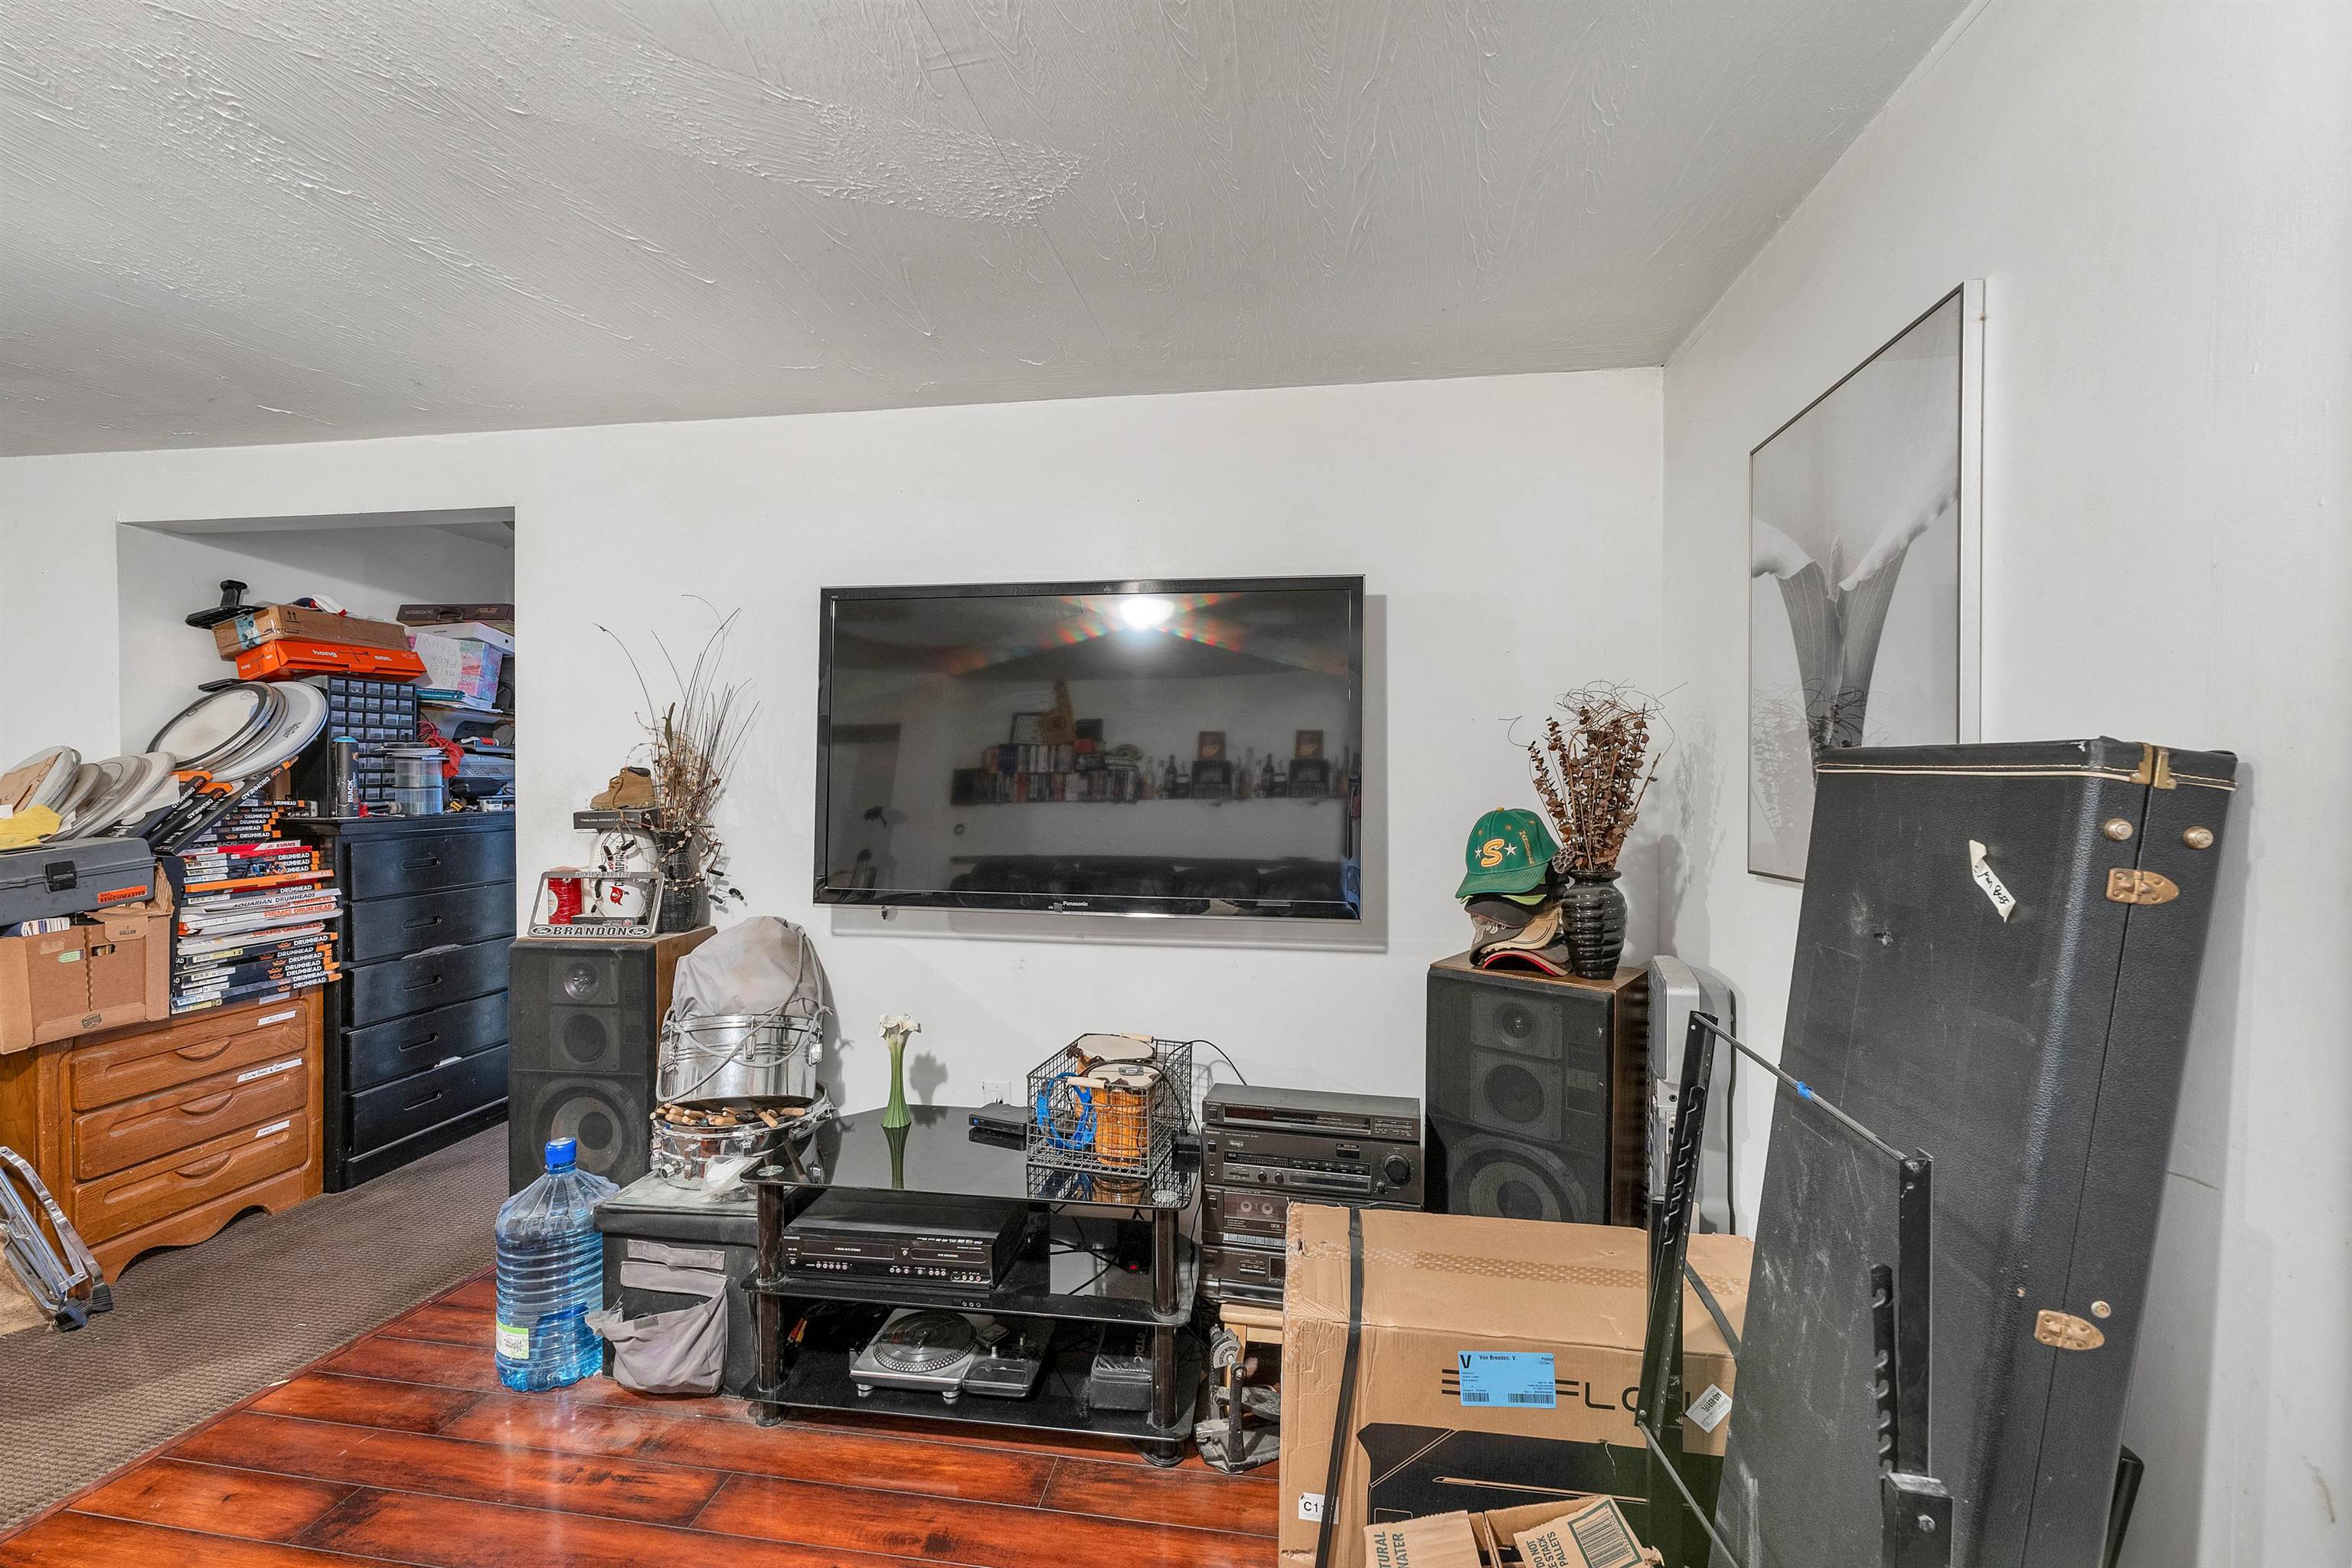
Cluttered room with a wall-mounted television, stereo equipment, large speakers, and boxes.
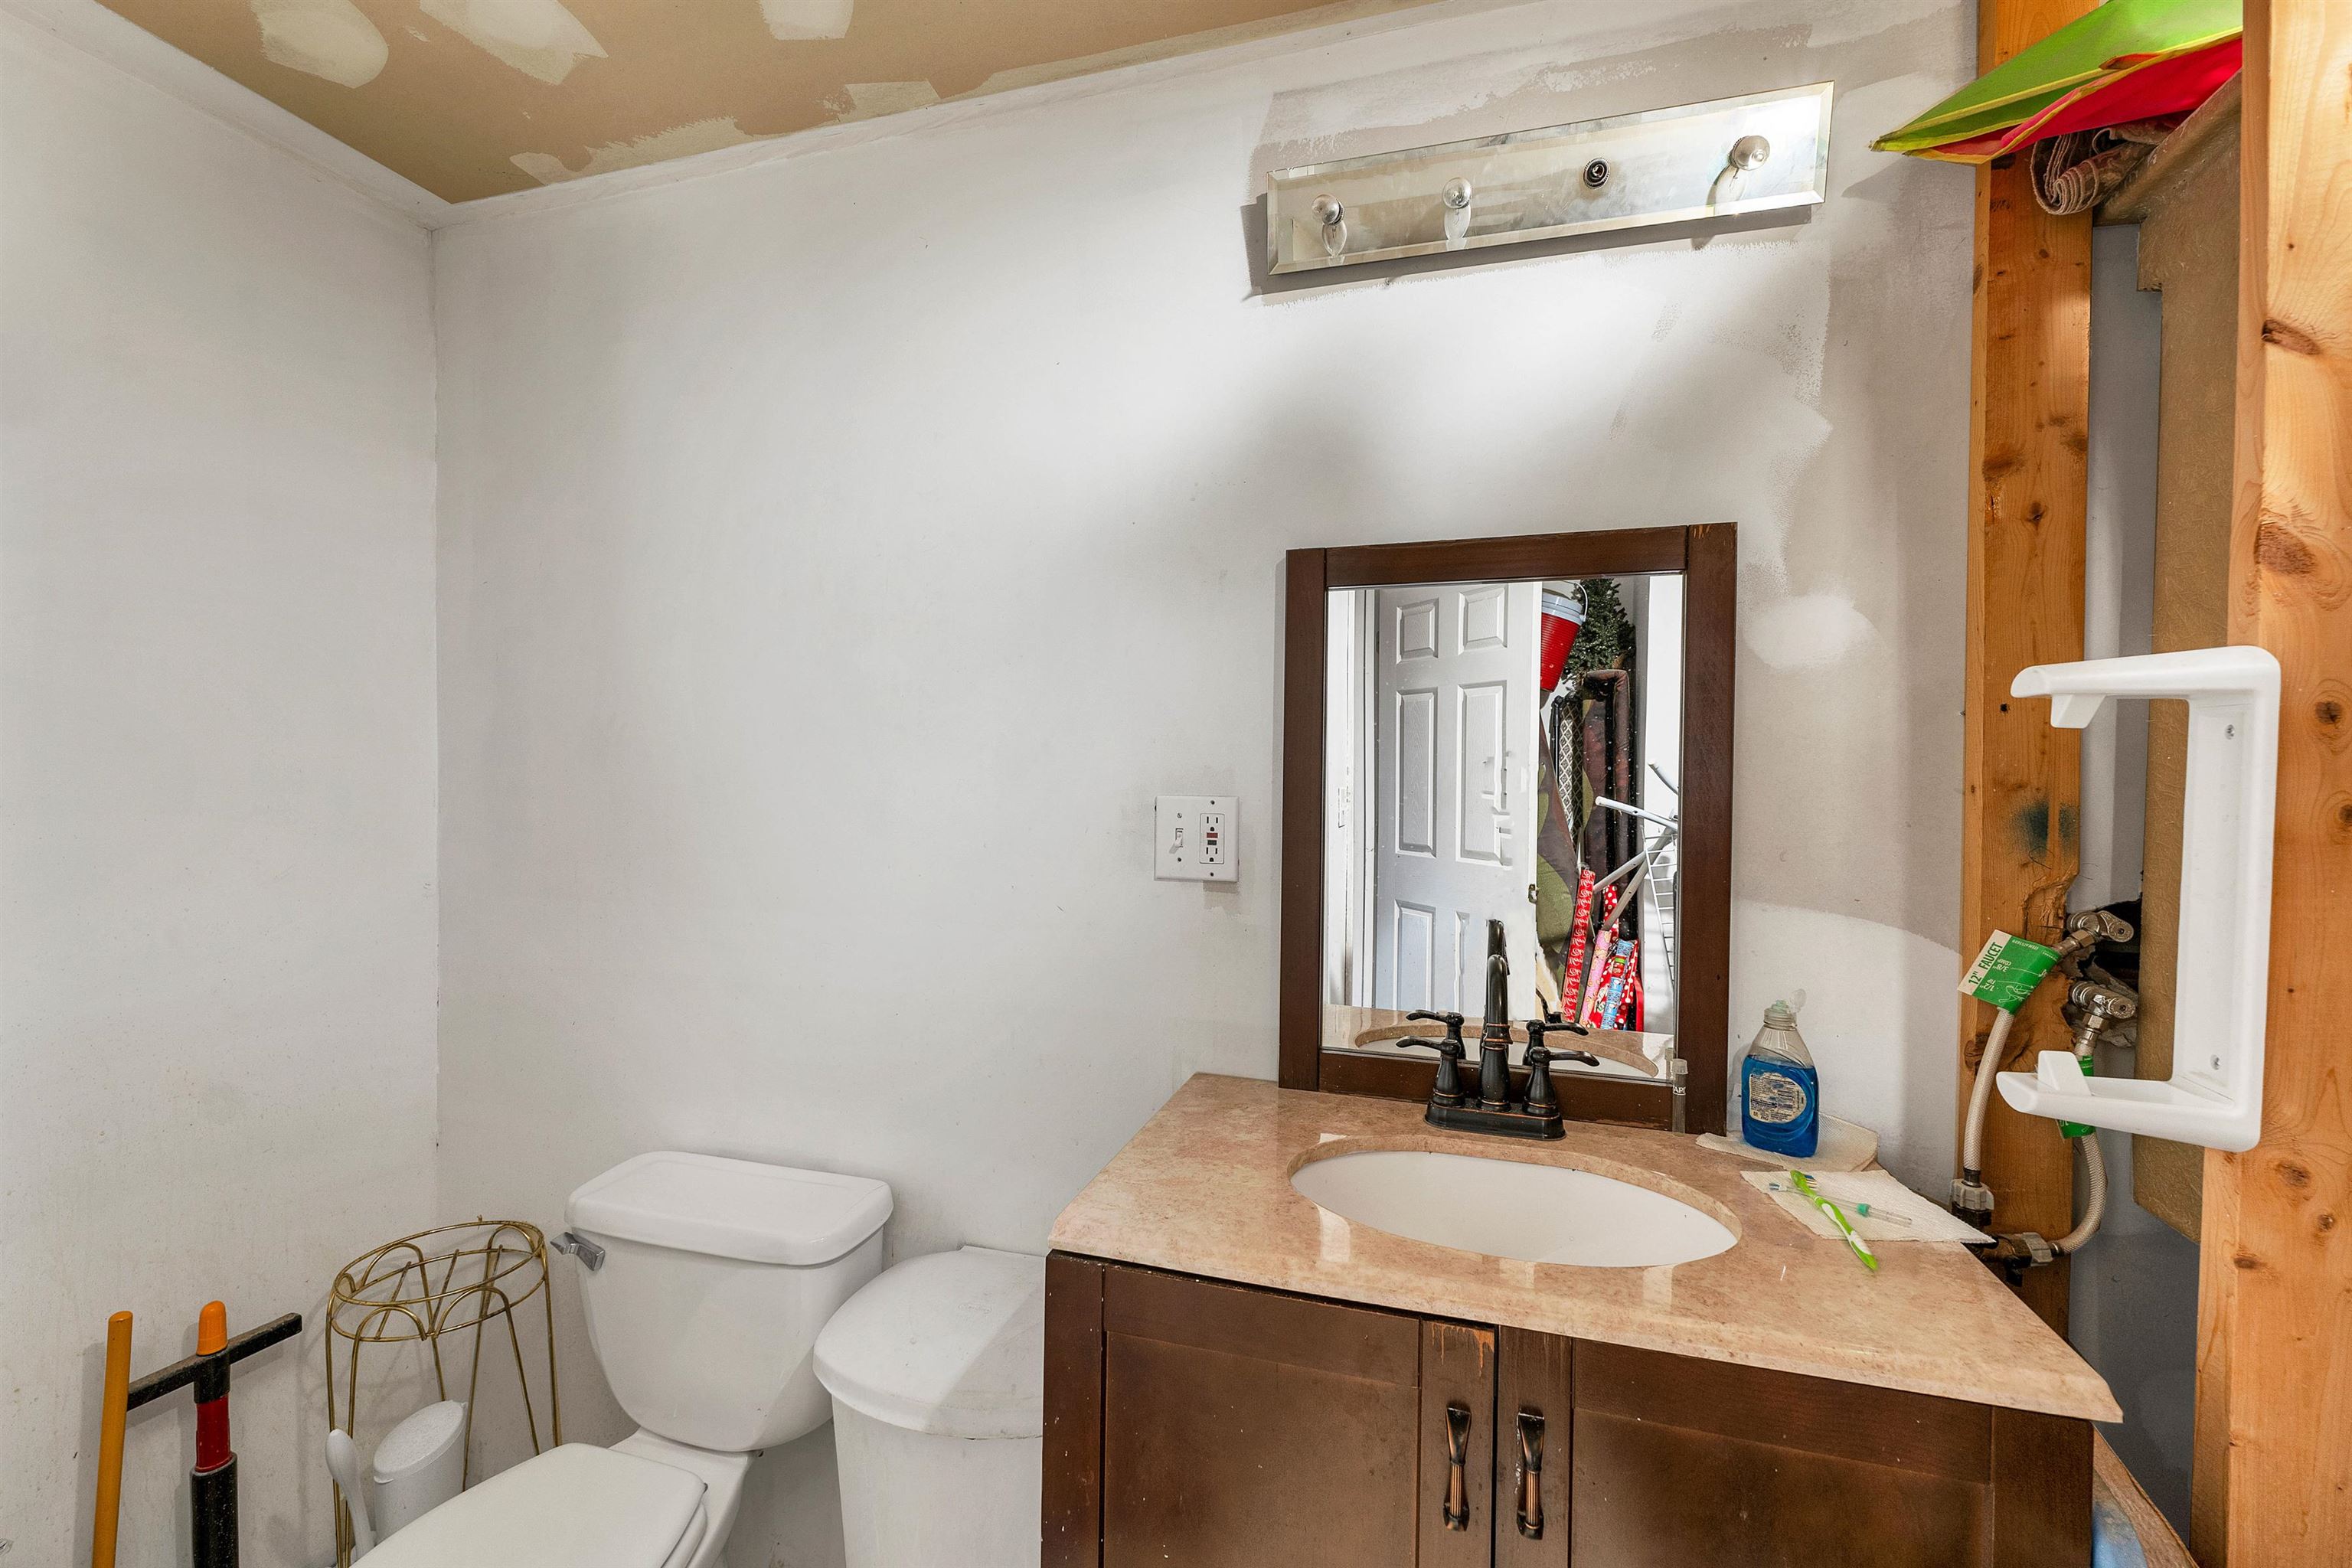
Bathroom with a dark wood vanity, beige countertop, white toilet, and unfinished ceiling.
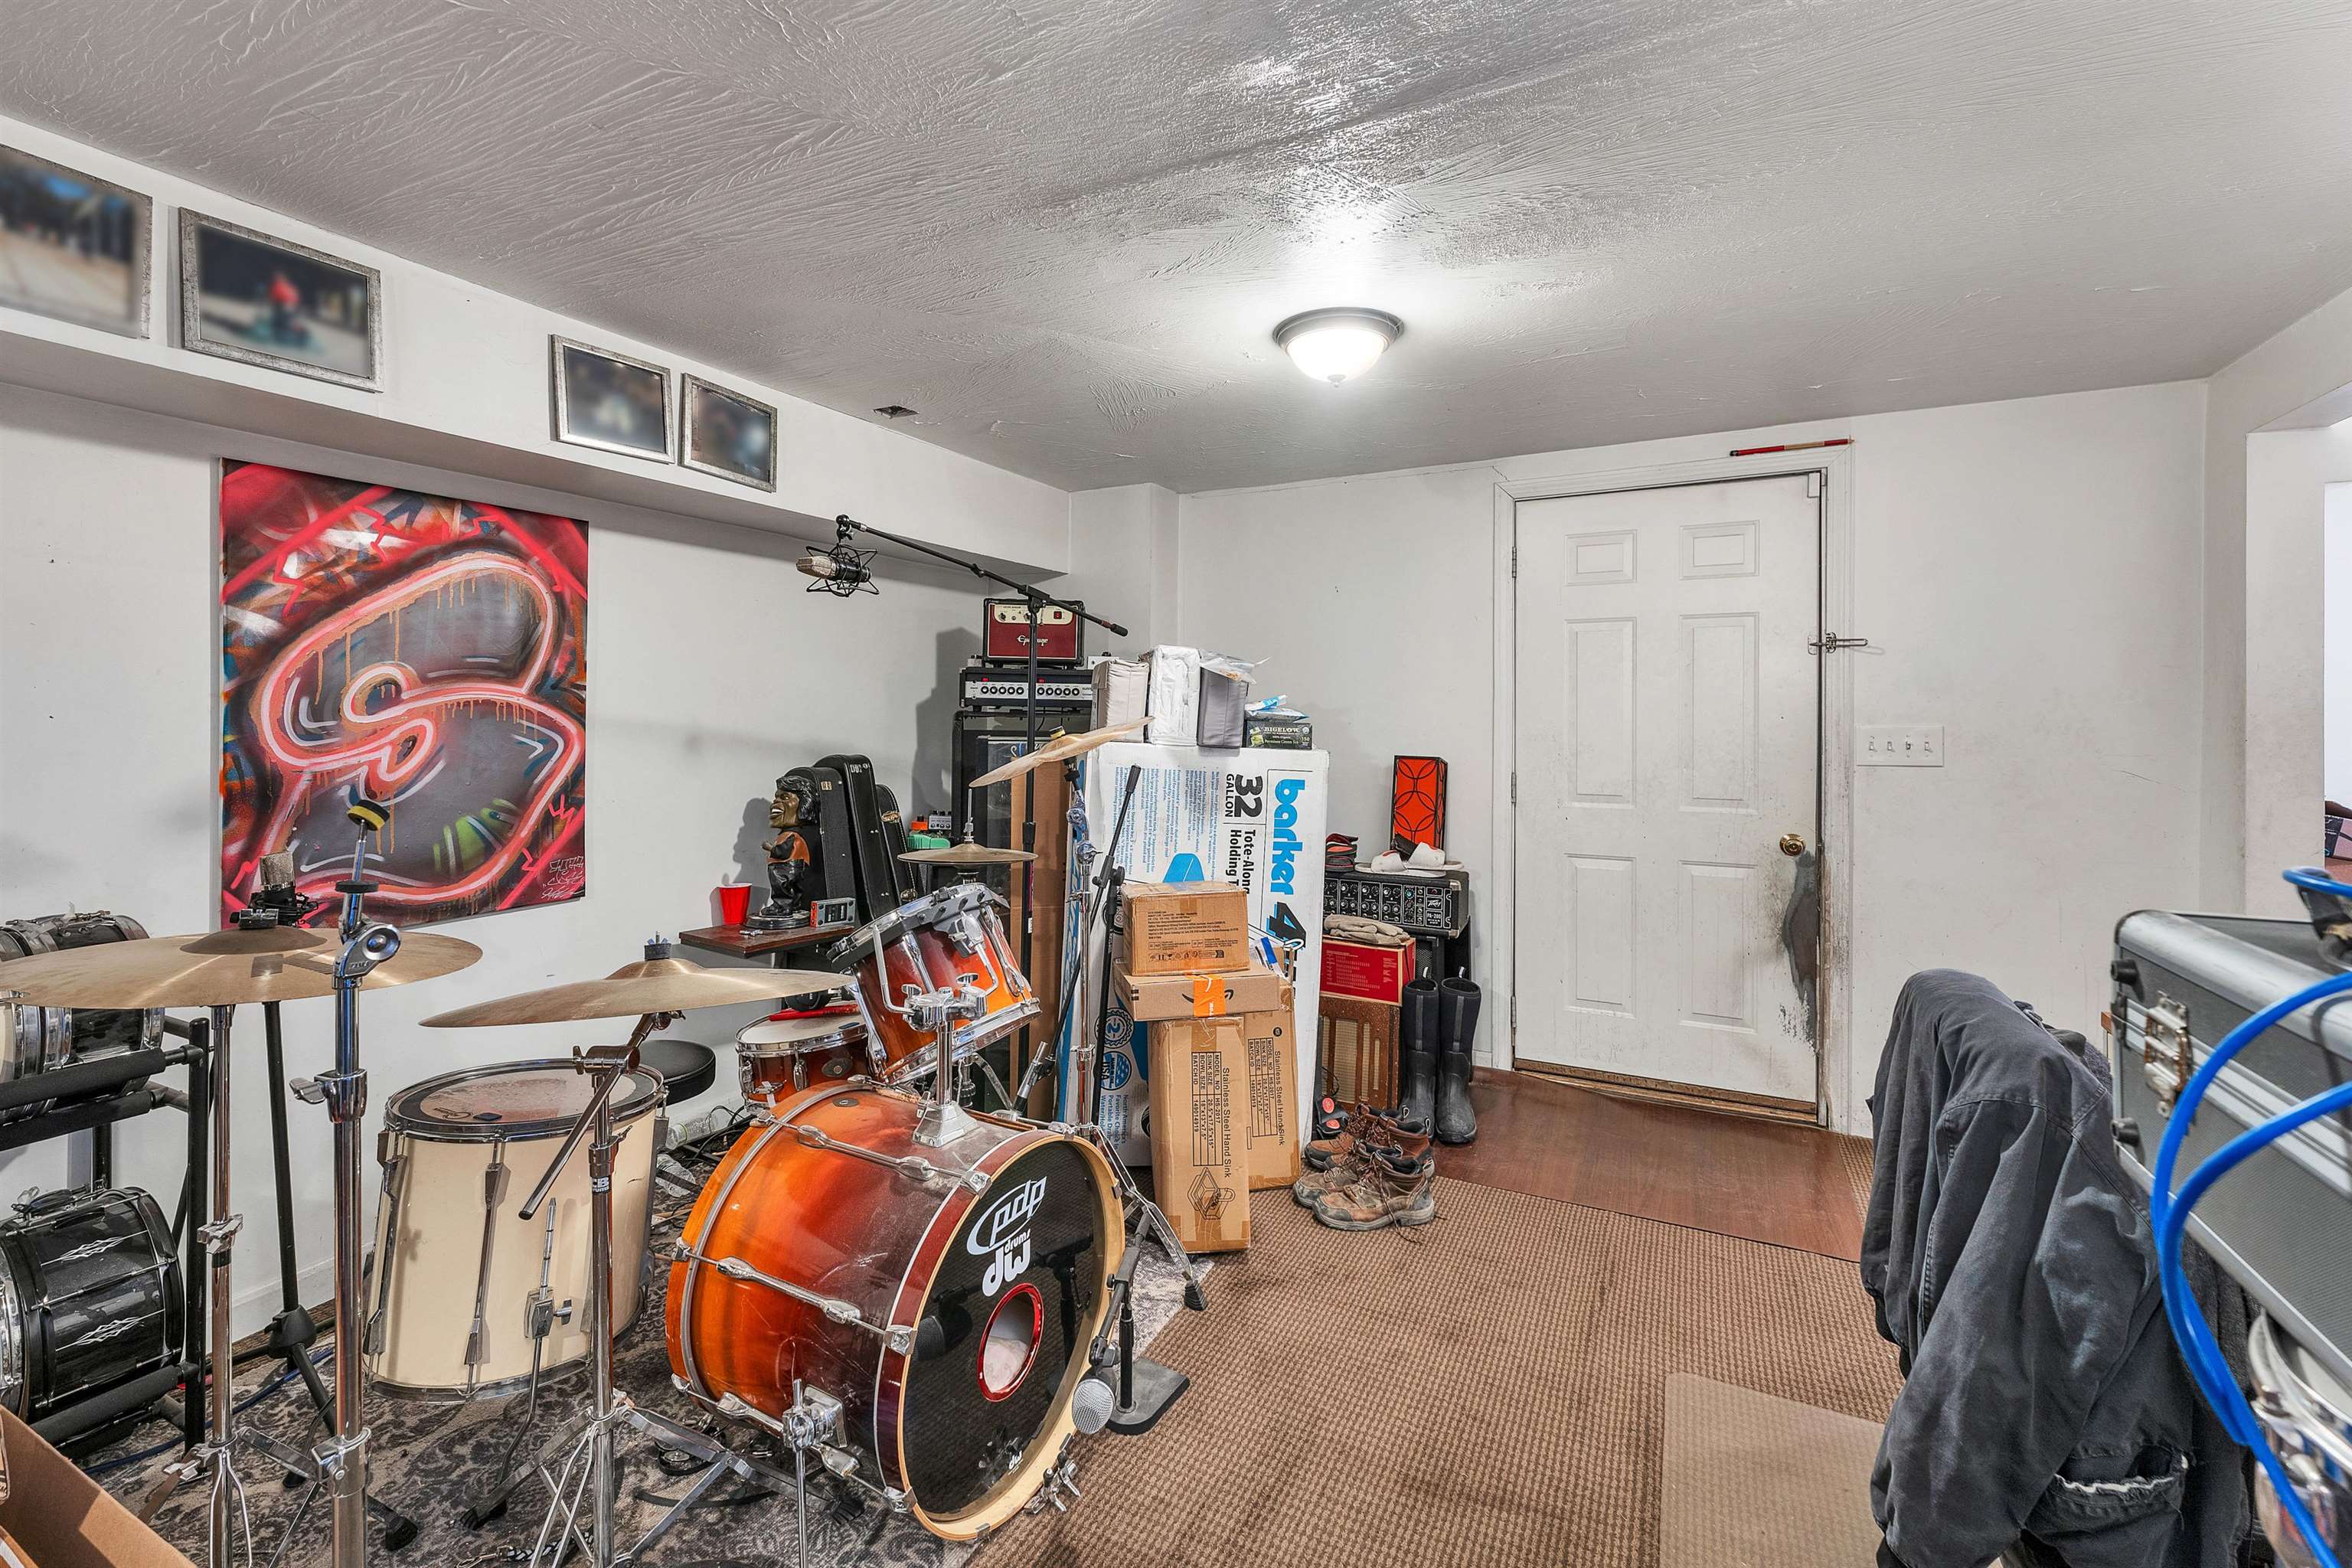
Interior music practice room with a drum kit, microphone, and boxes stacked beside the door.
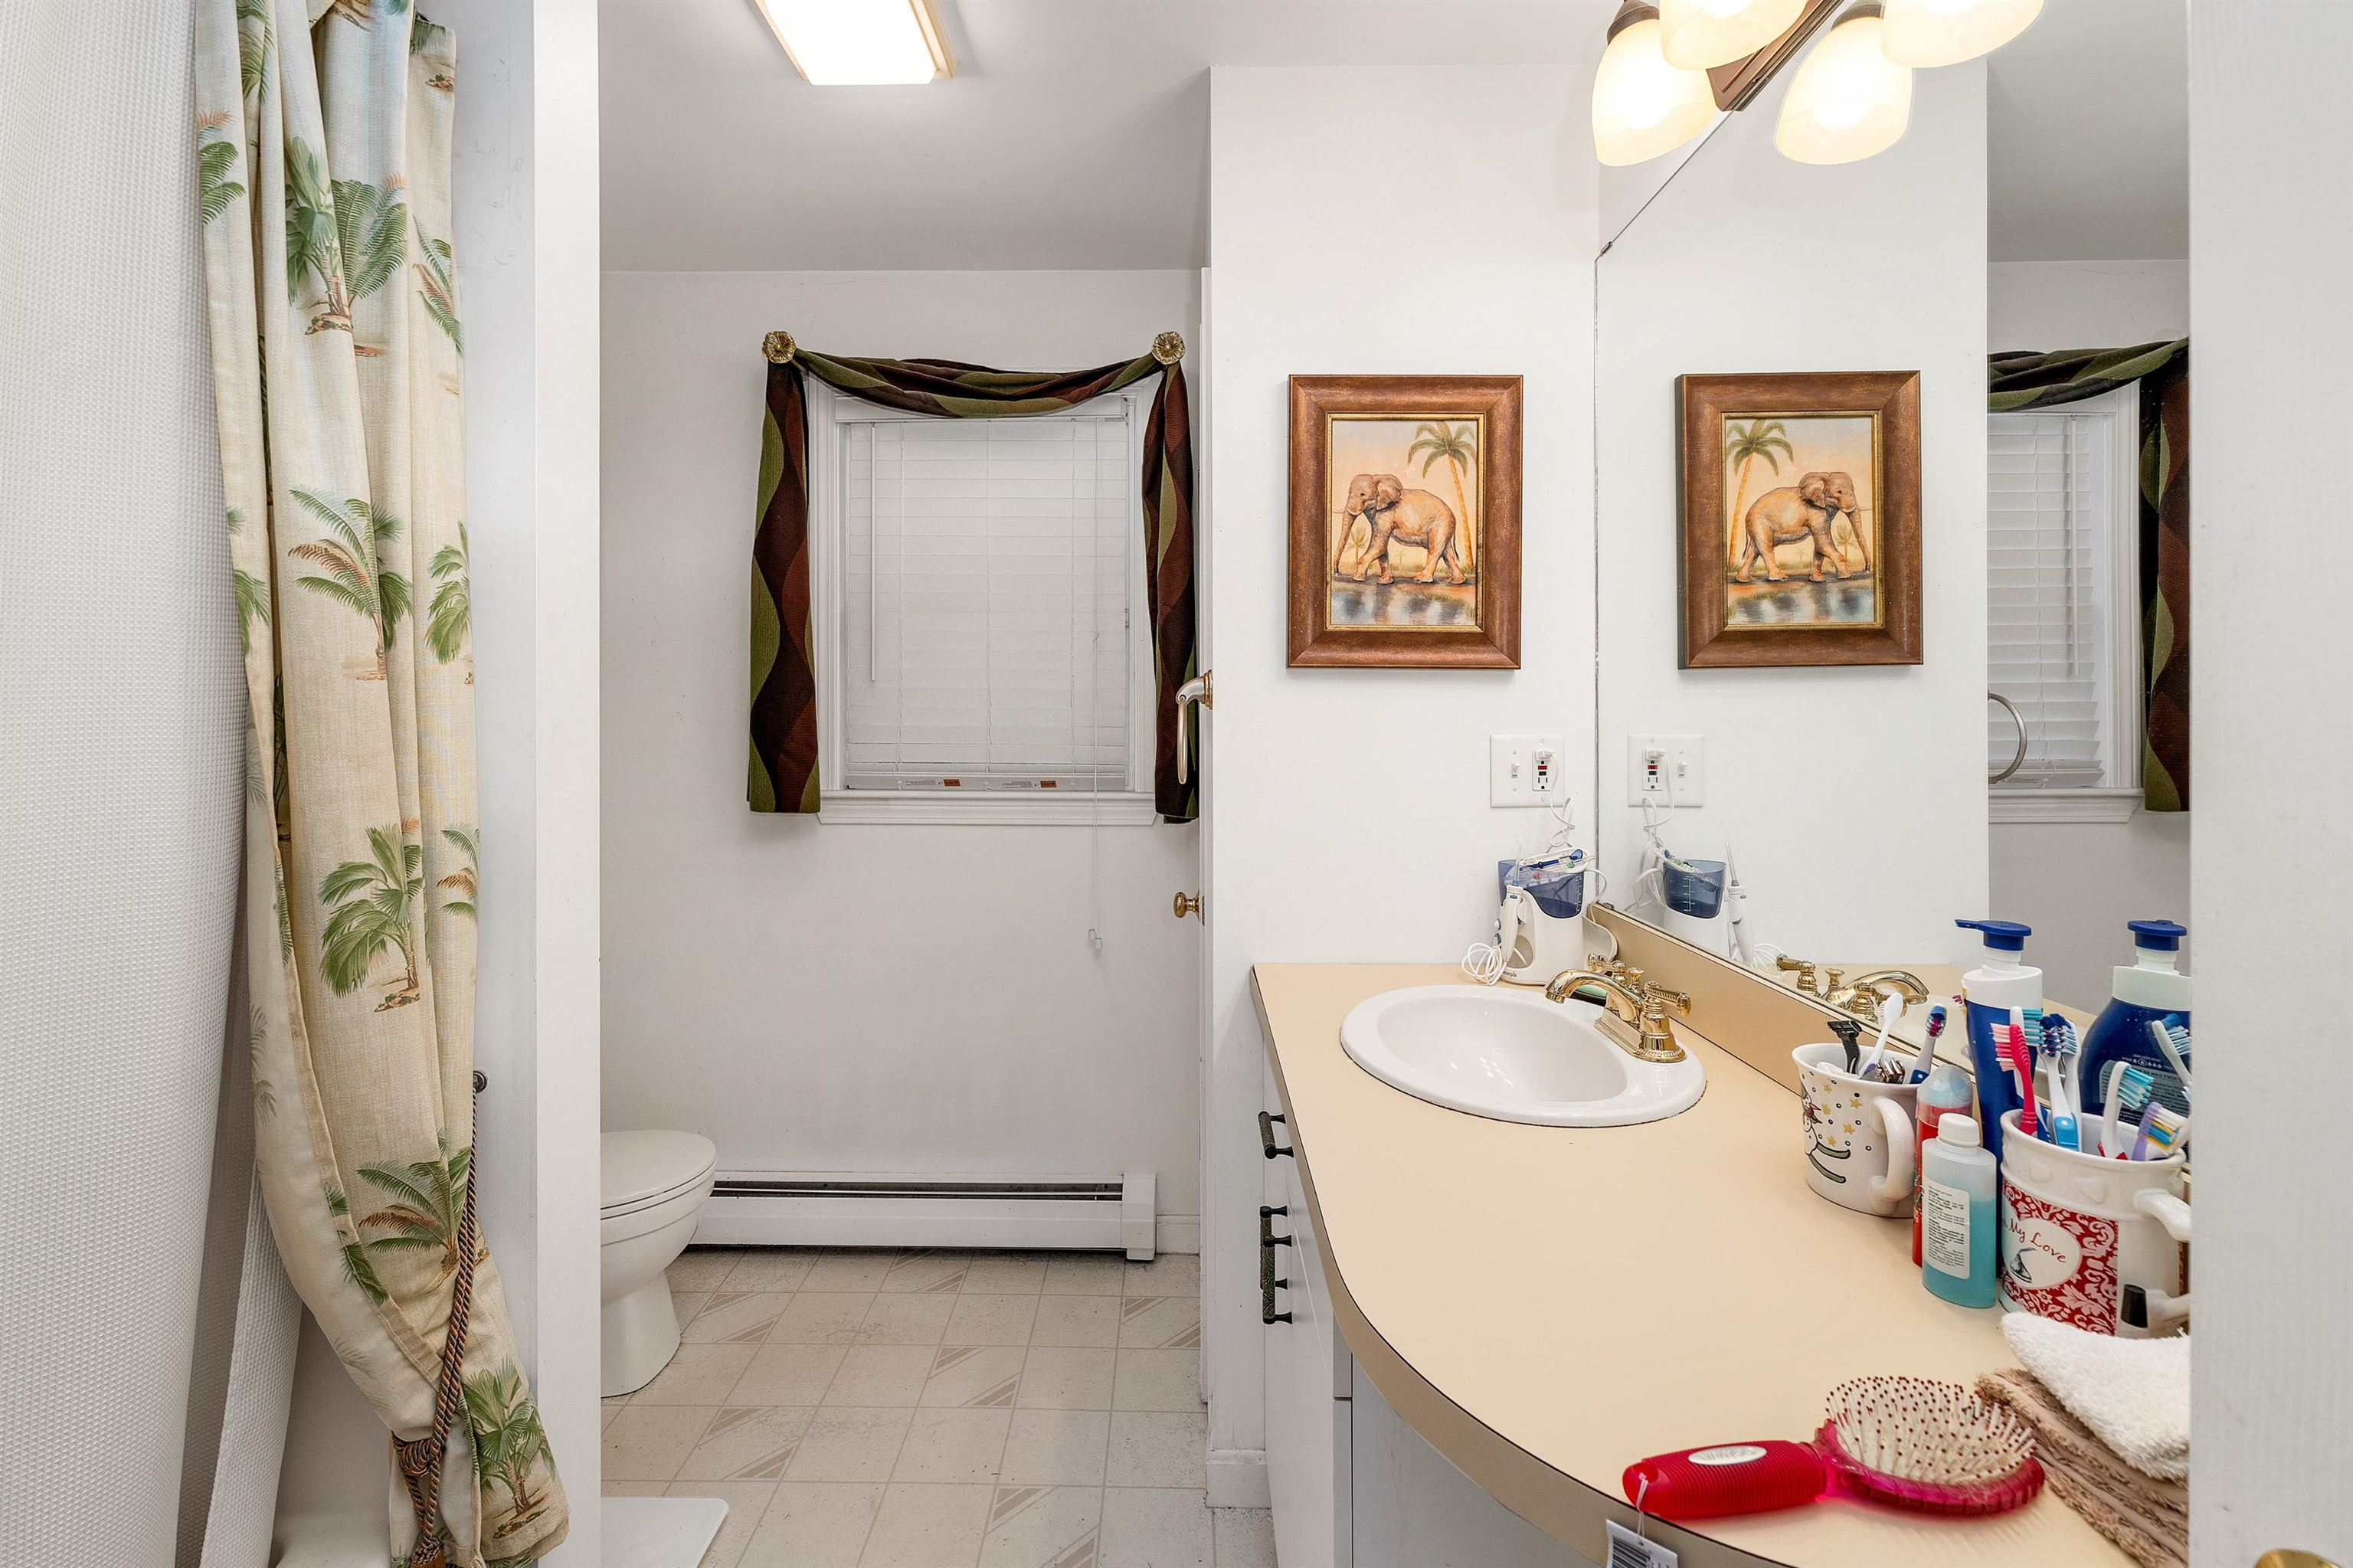
Bathroom with a long cream vanity, large mirror, and shower curtain printed with palm trees.
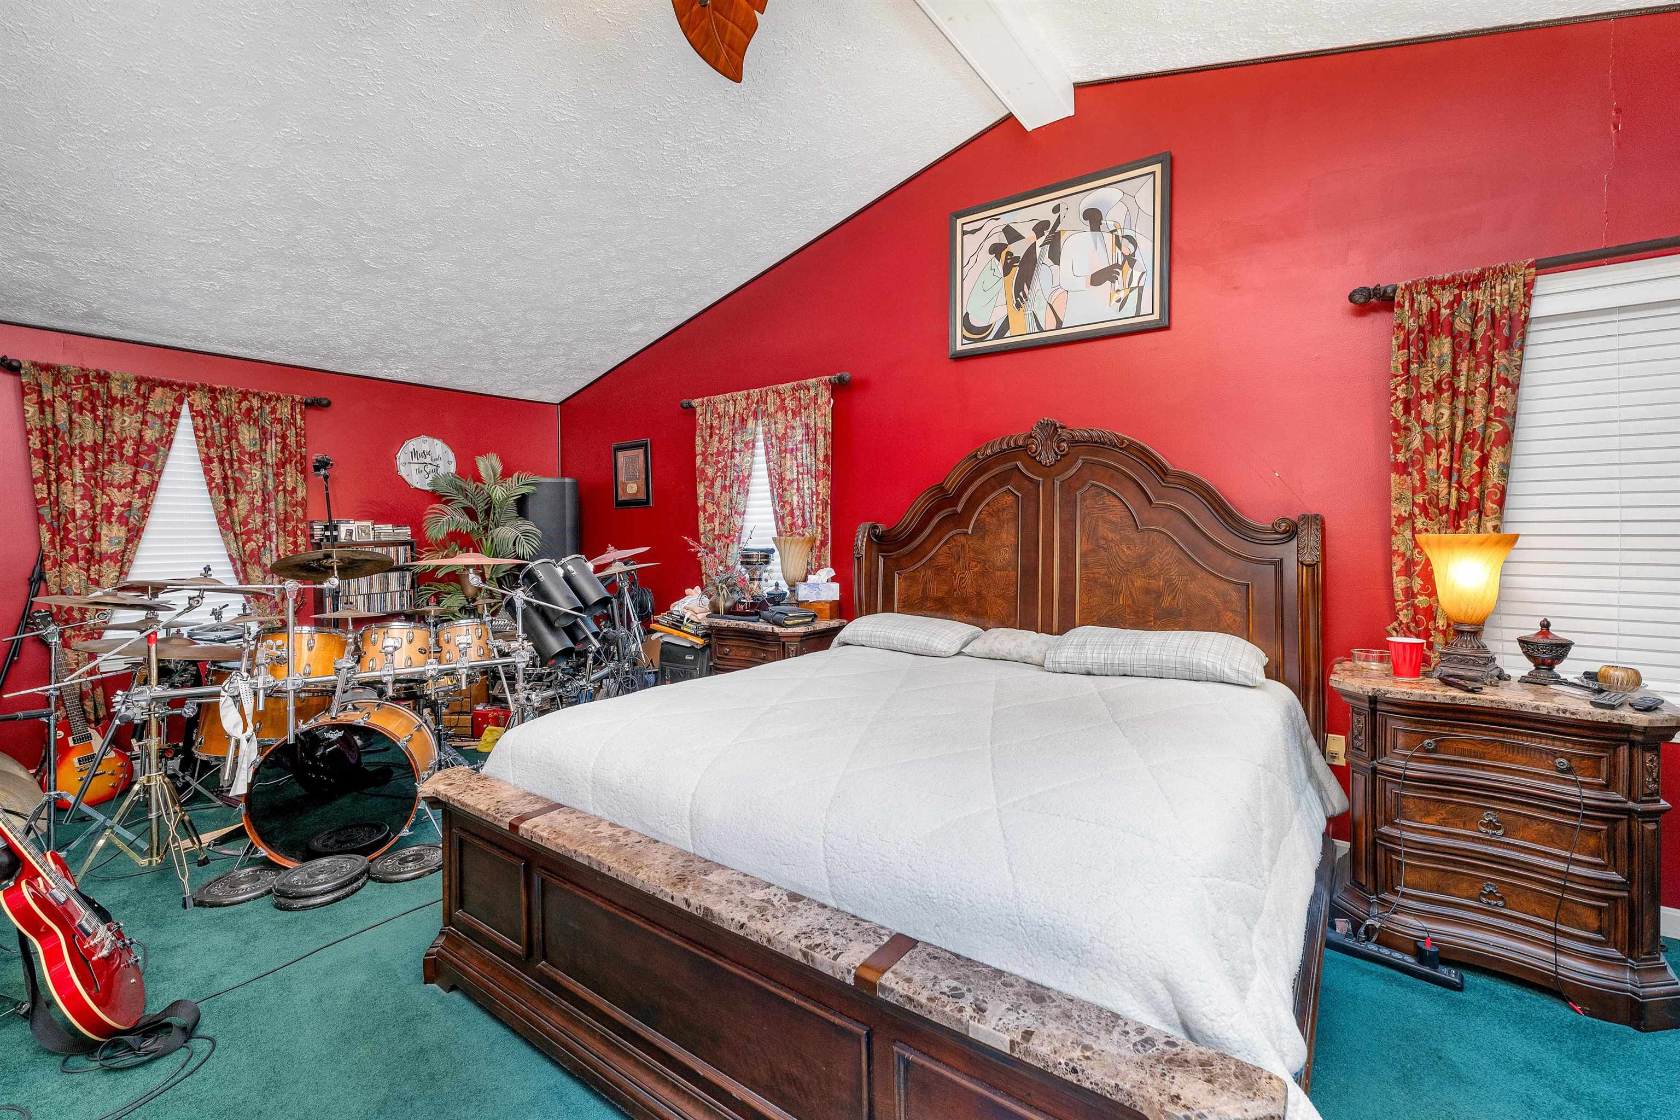
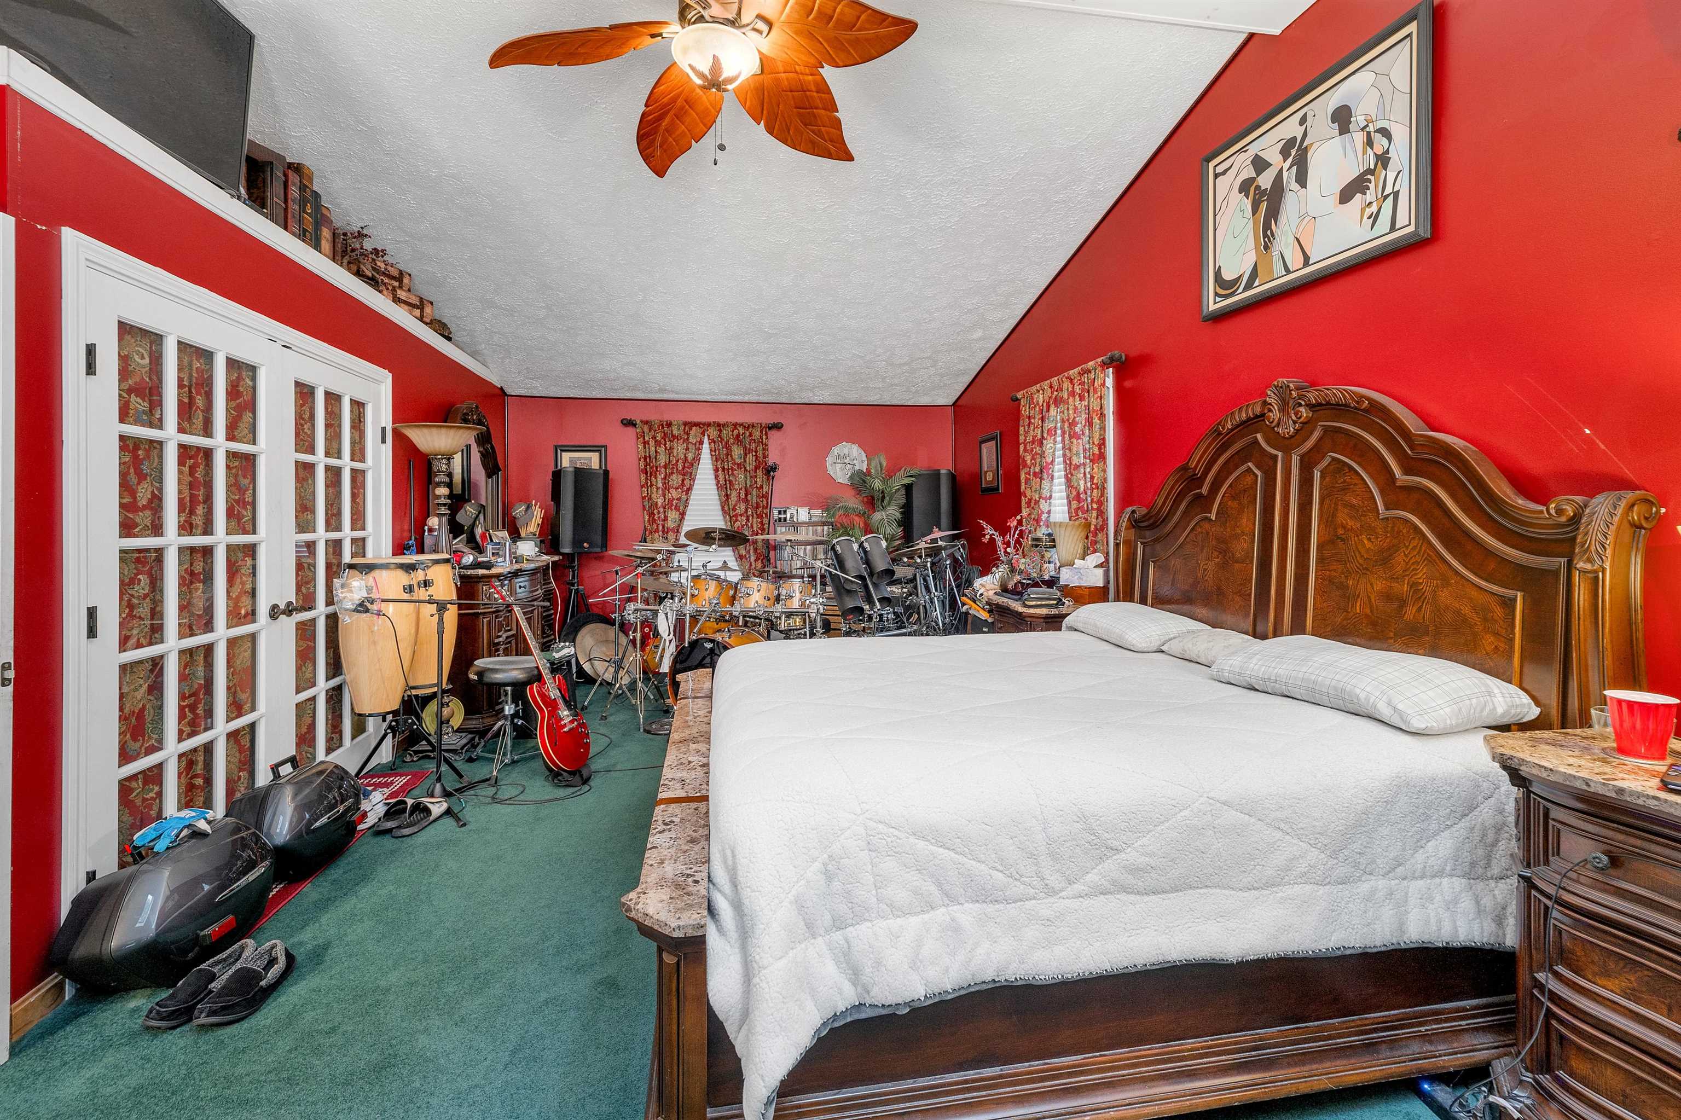
Bedroom with red walls, an ornate wooden bed, and a drum kit and guitars.
Bedroom with red walls, an ornate wooden bed, and a collection of drums and guitars.
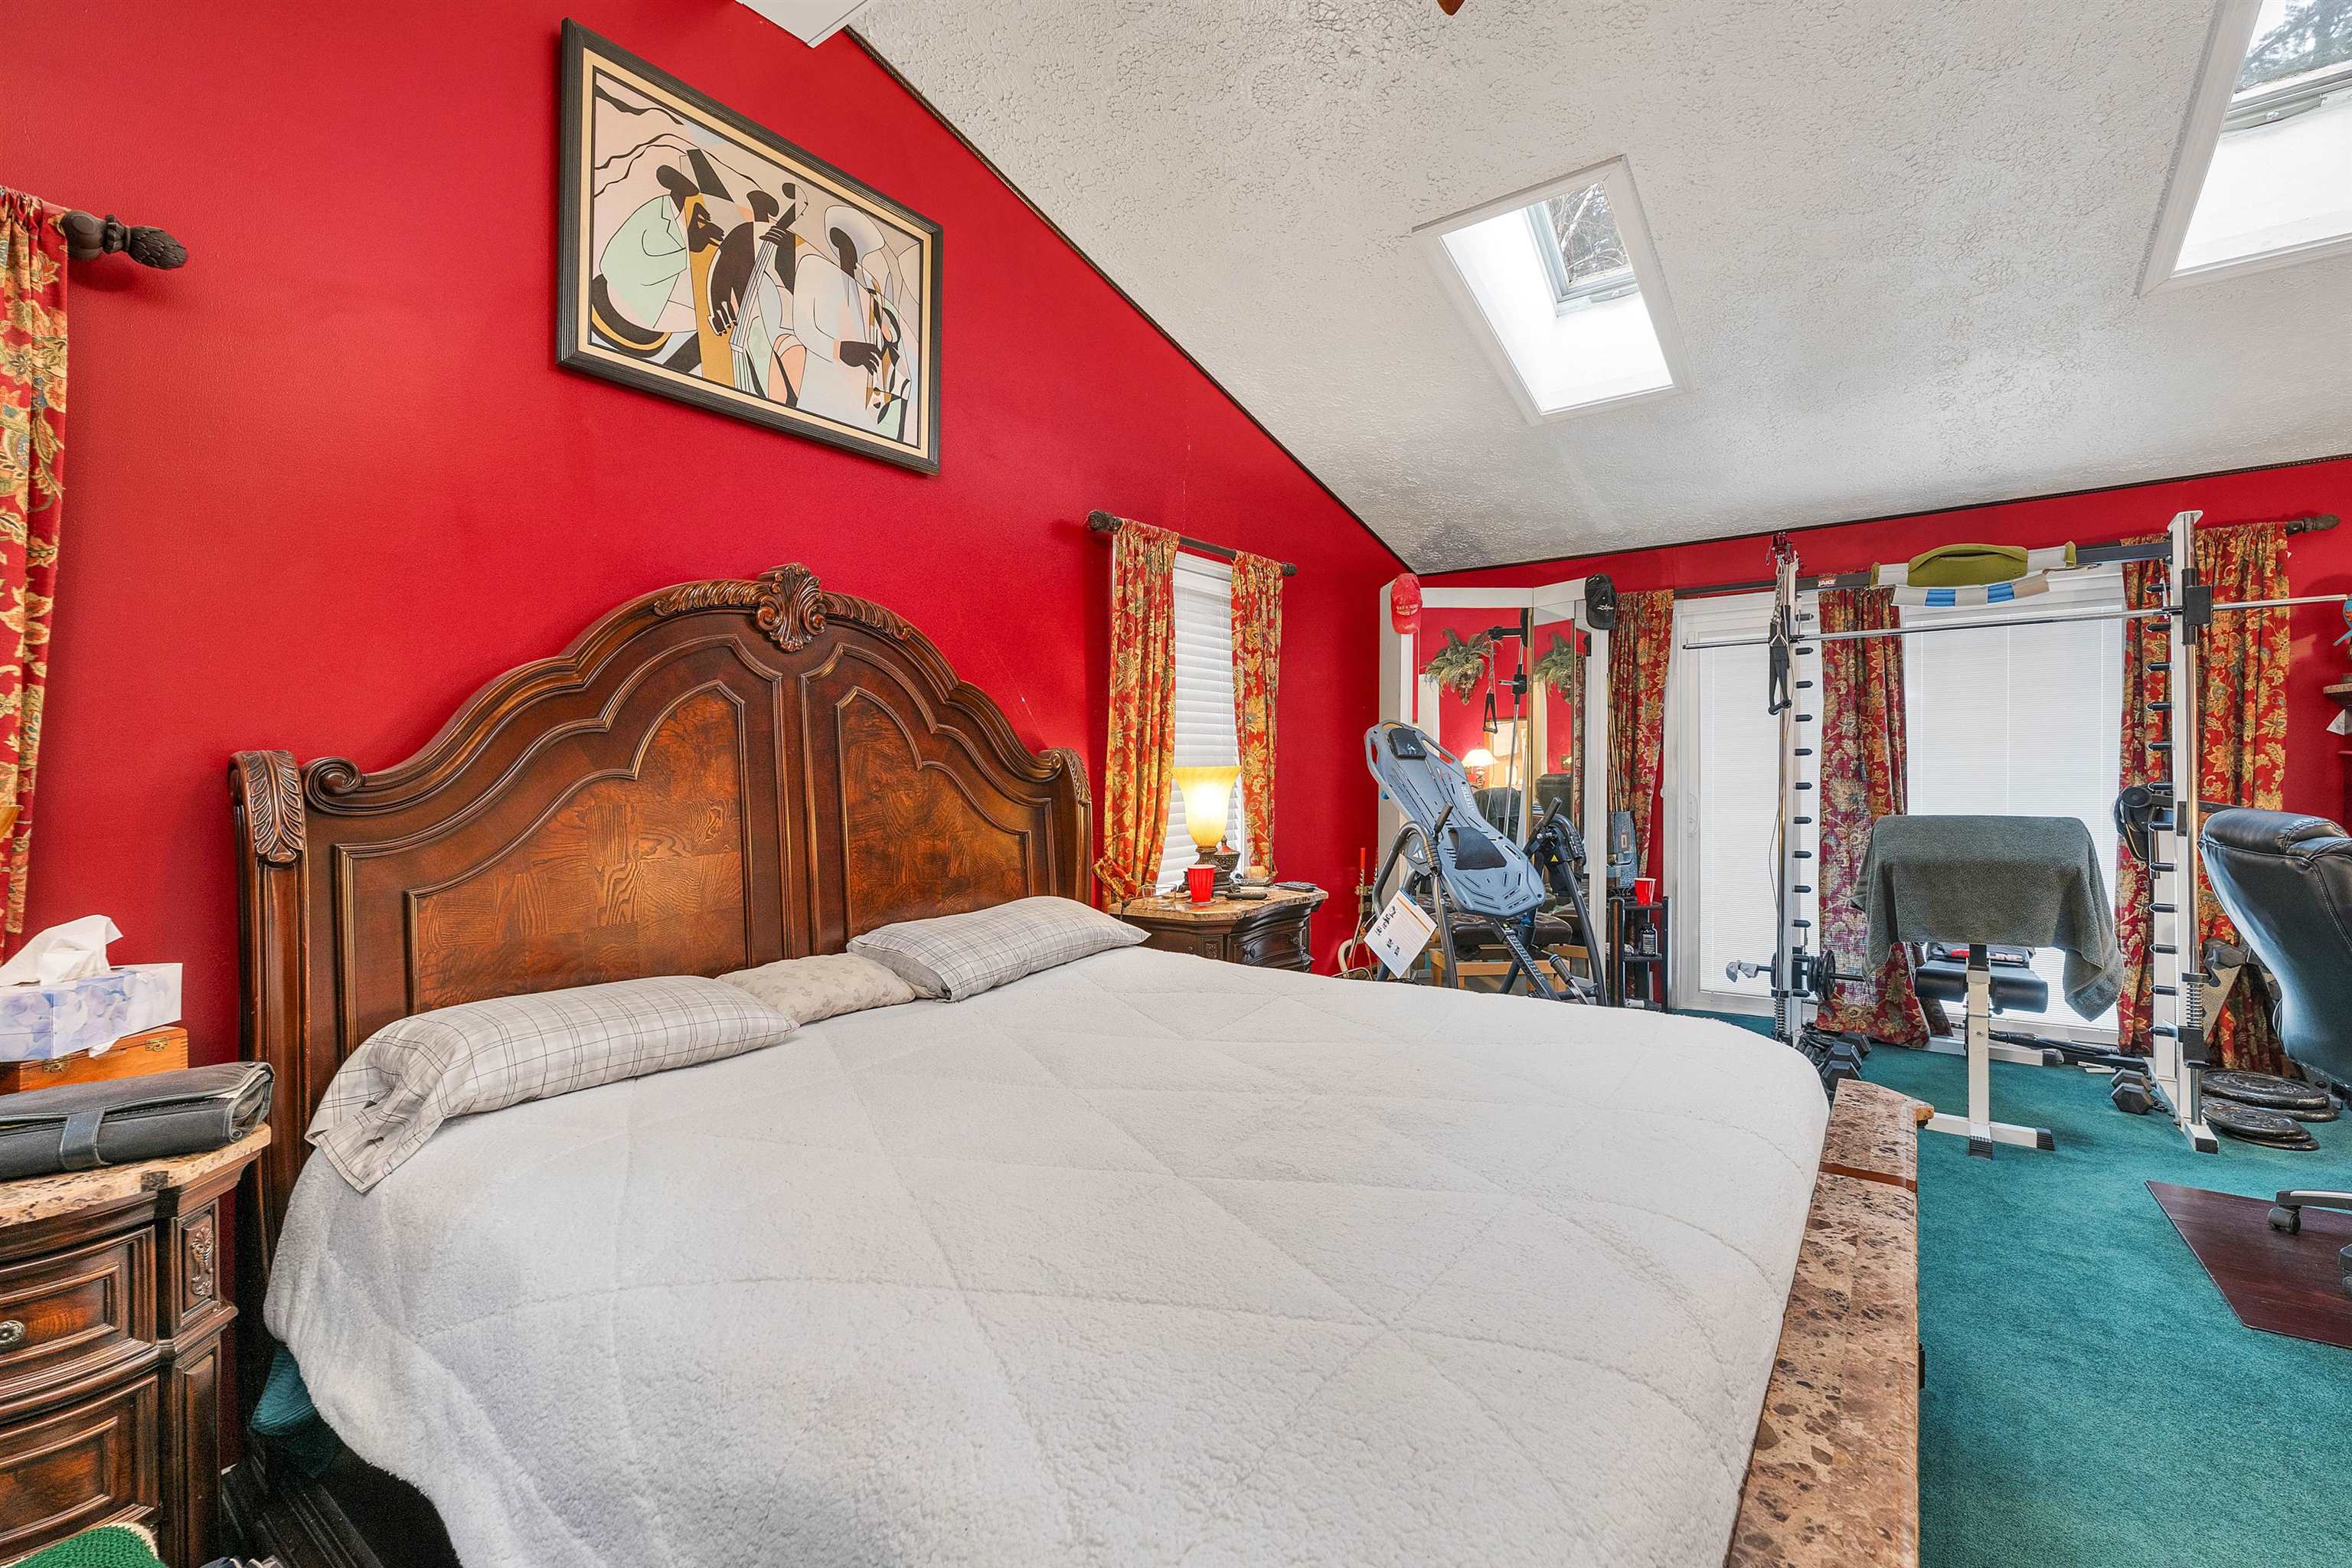
Bedroom with red walls, an ornate wooden bed, skylights, and exercise equipment.
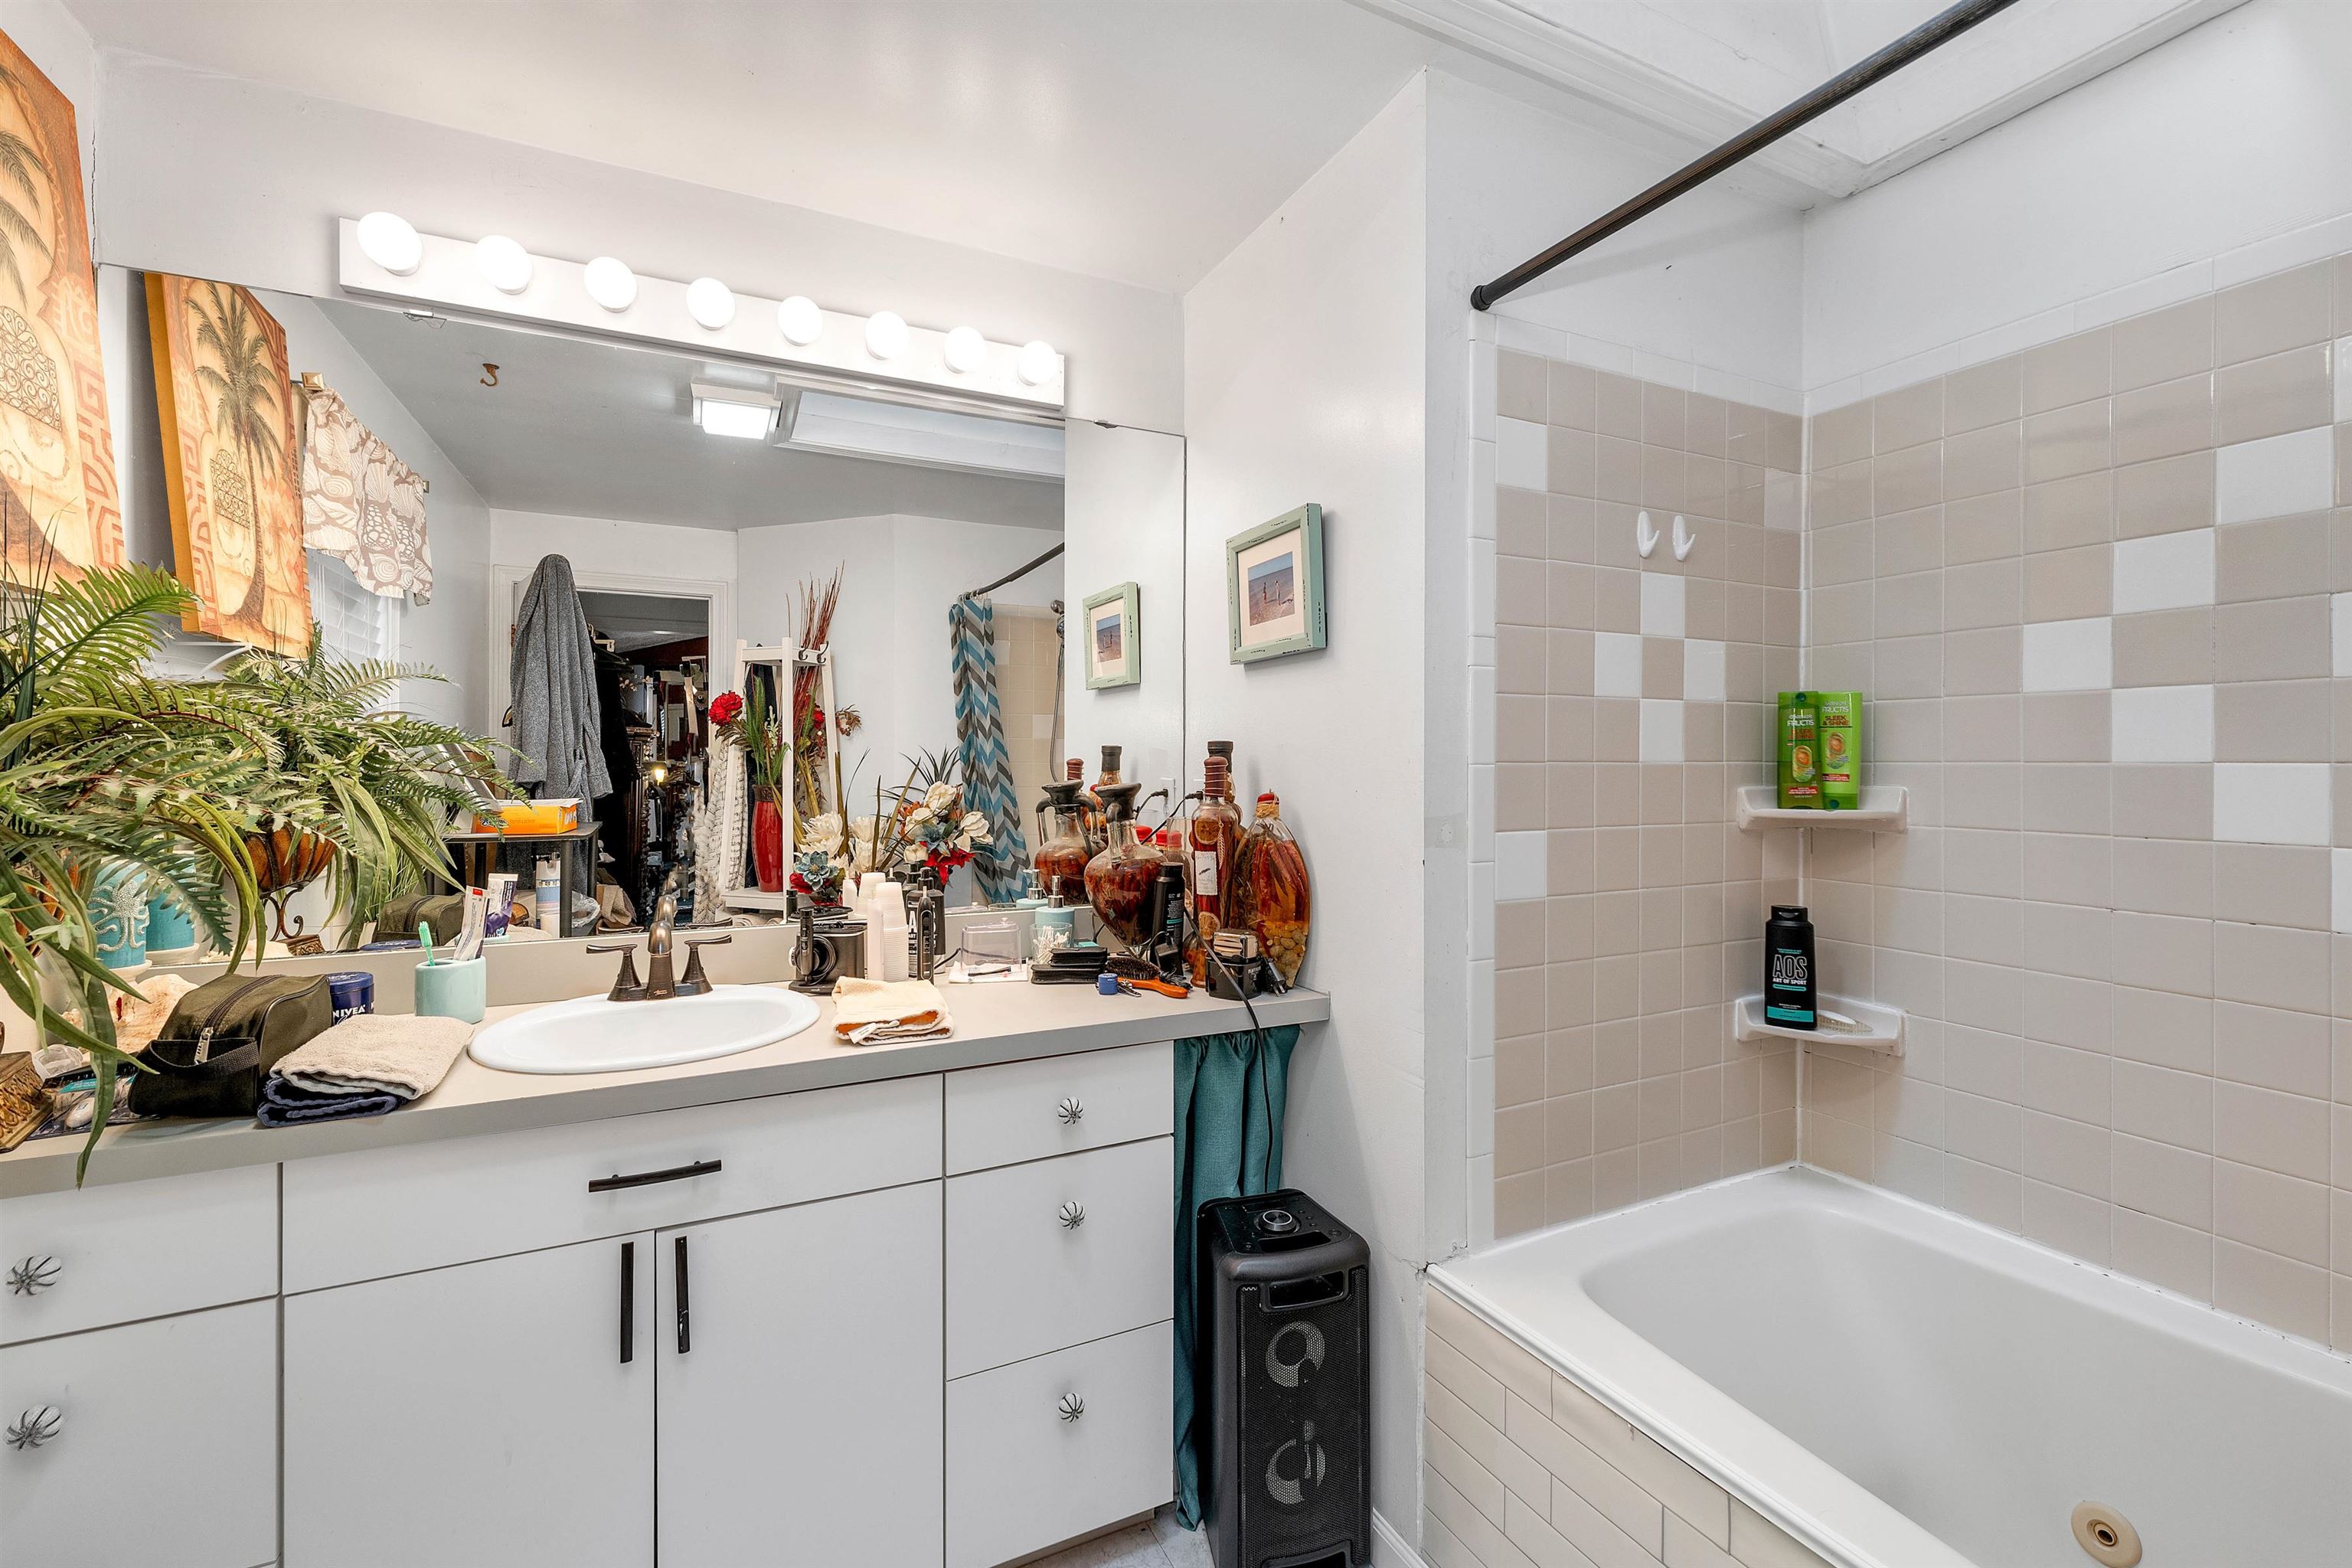
Bathroom with a cluttered white vanity and mirror beside a bathtub with beige tiled walls.
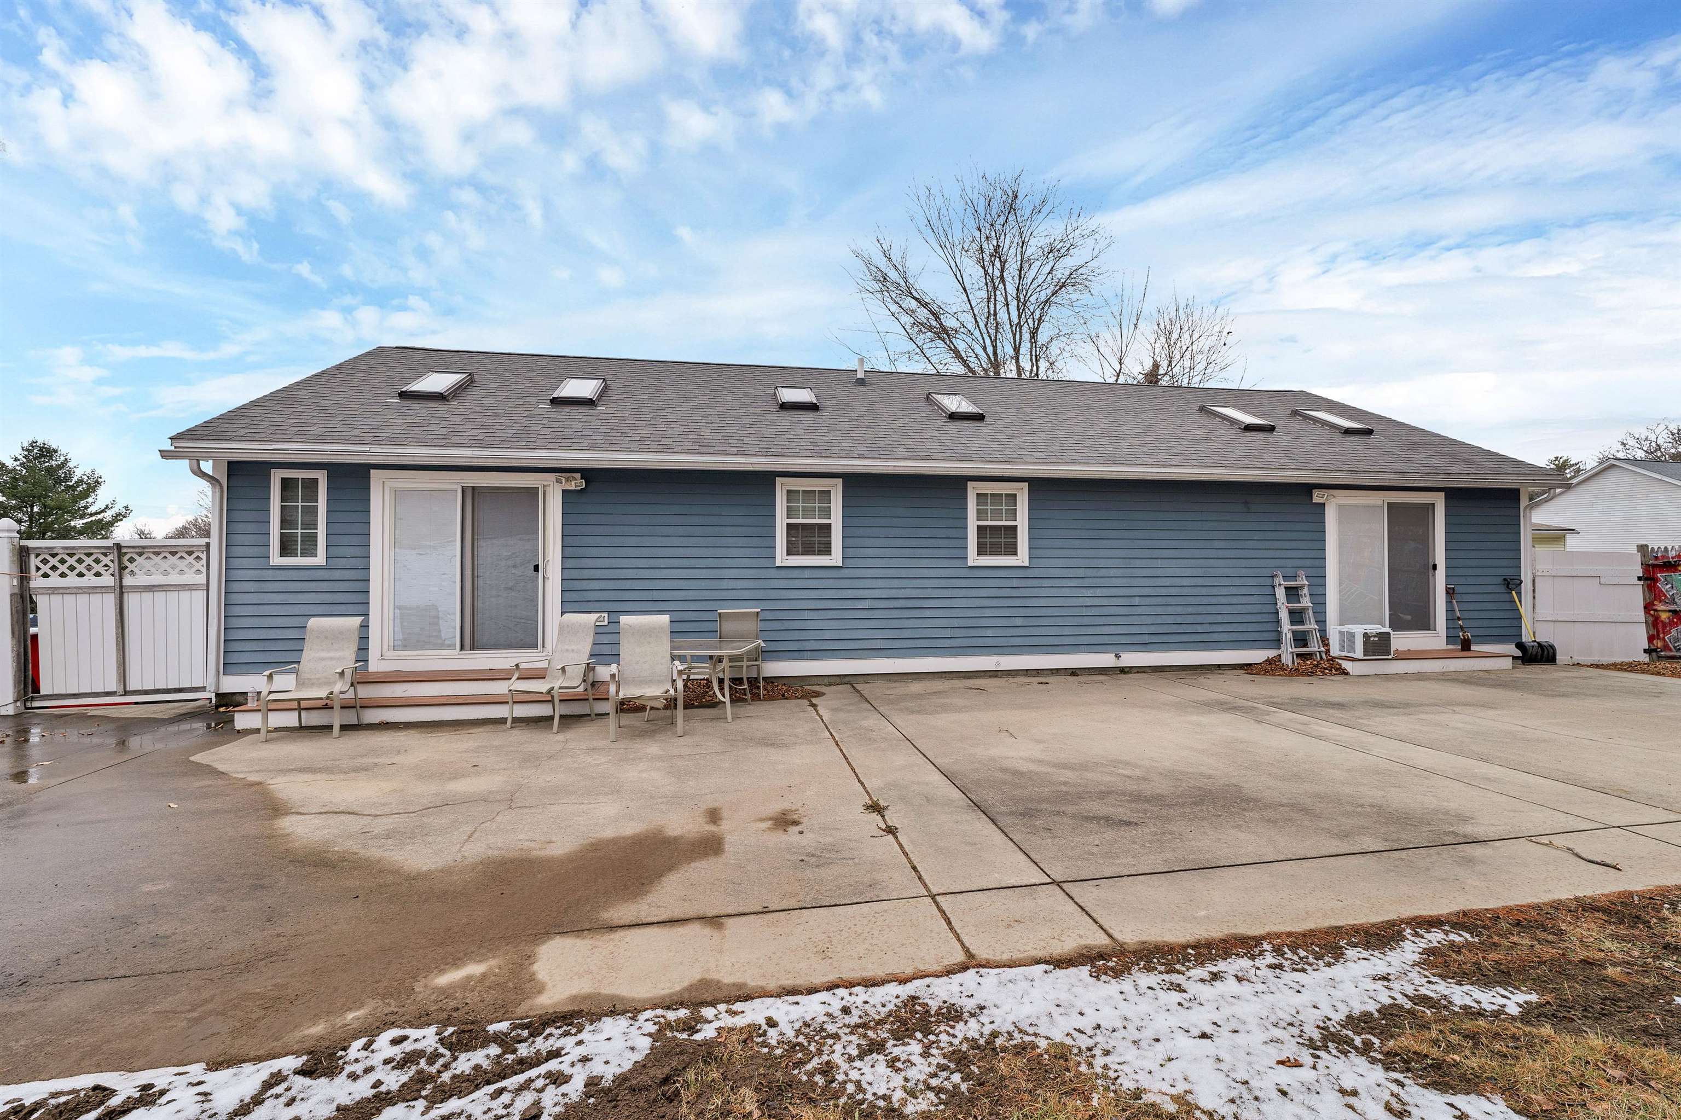
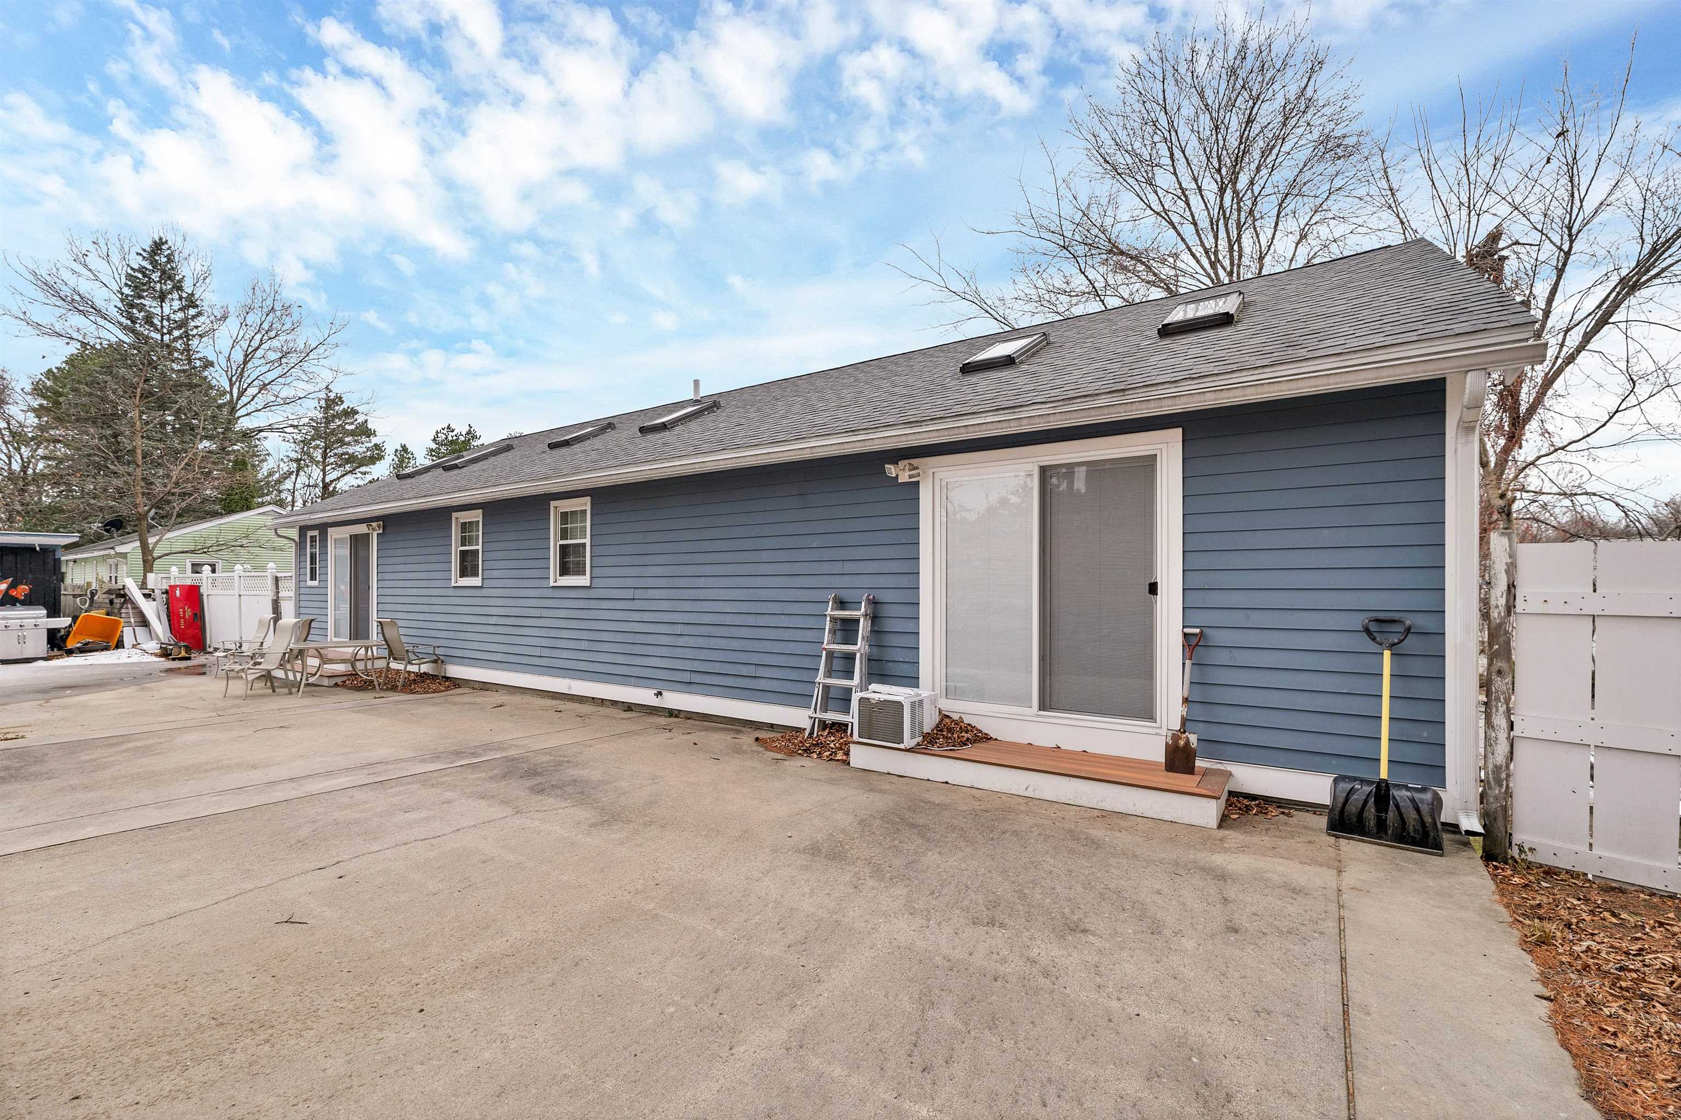
Rear of a blue-sided home with roof skylights and a wide concrete patio.
Rear exterior of a blue-sided home with skylights, sliding glass doors, and a broad concrete patio.
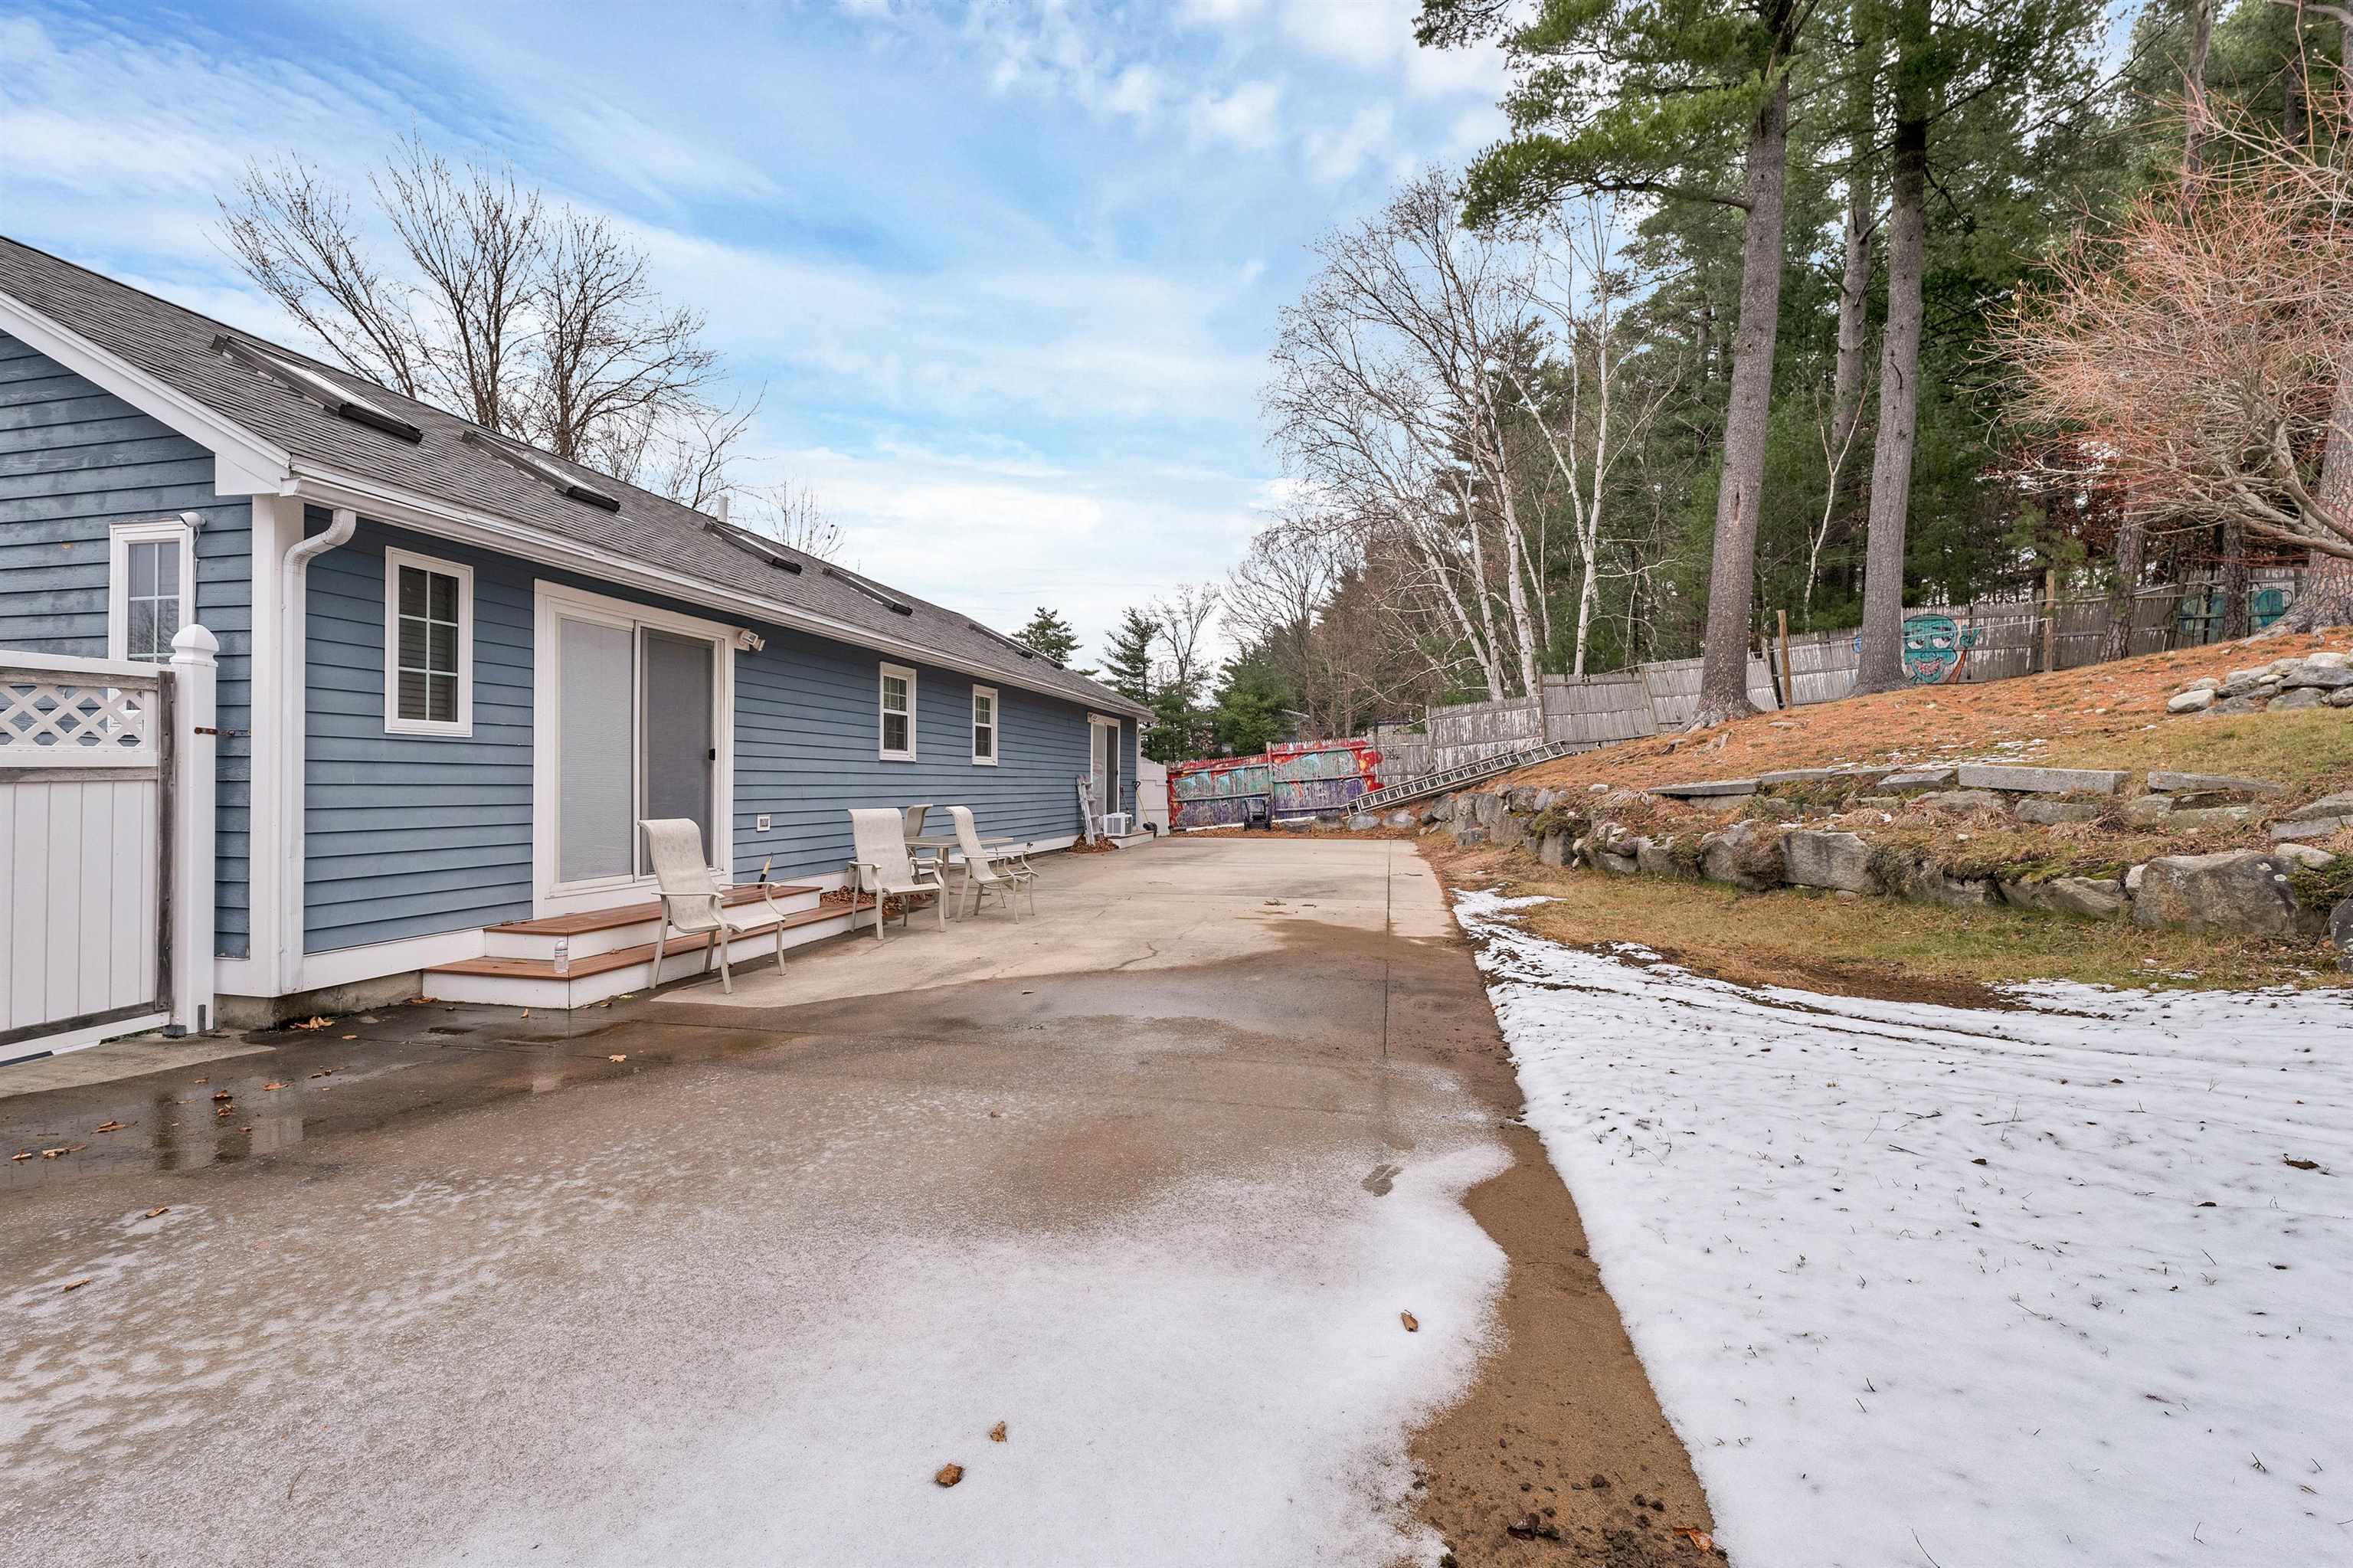
Blue-sided house beside a concrete driveway, with patio chairs and patchy snow.
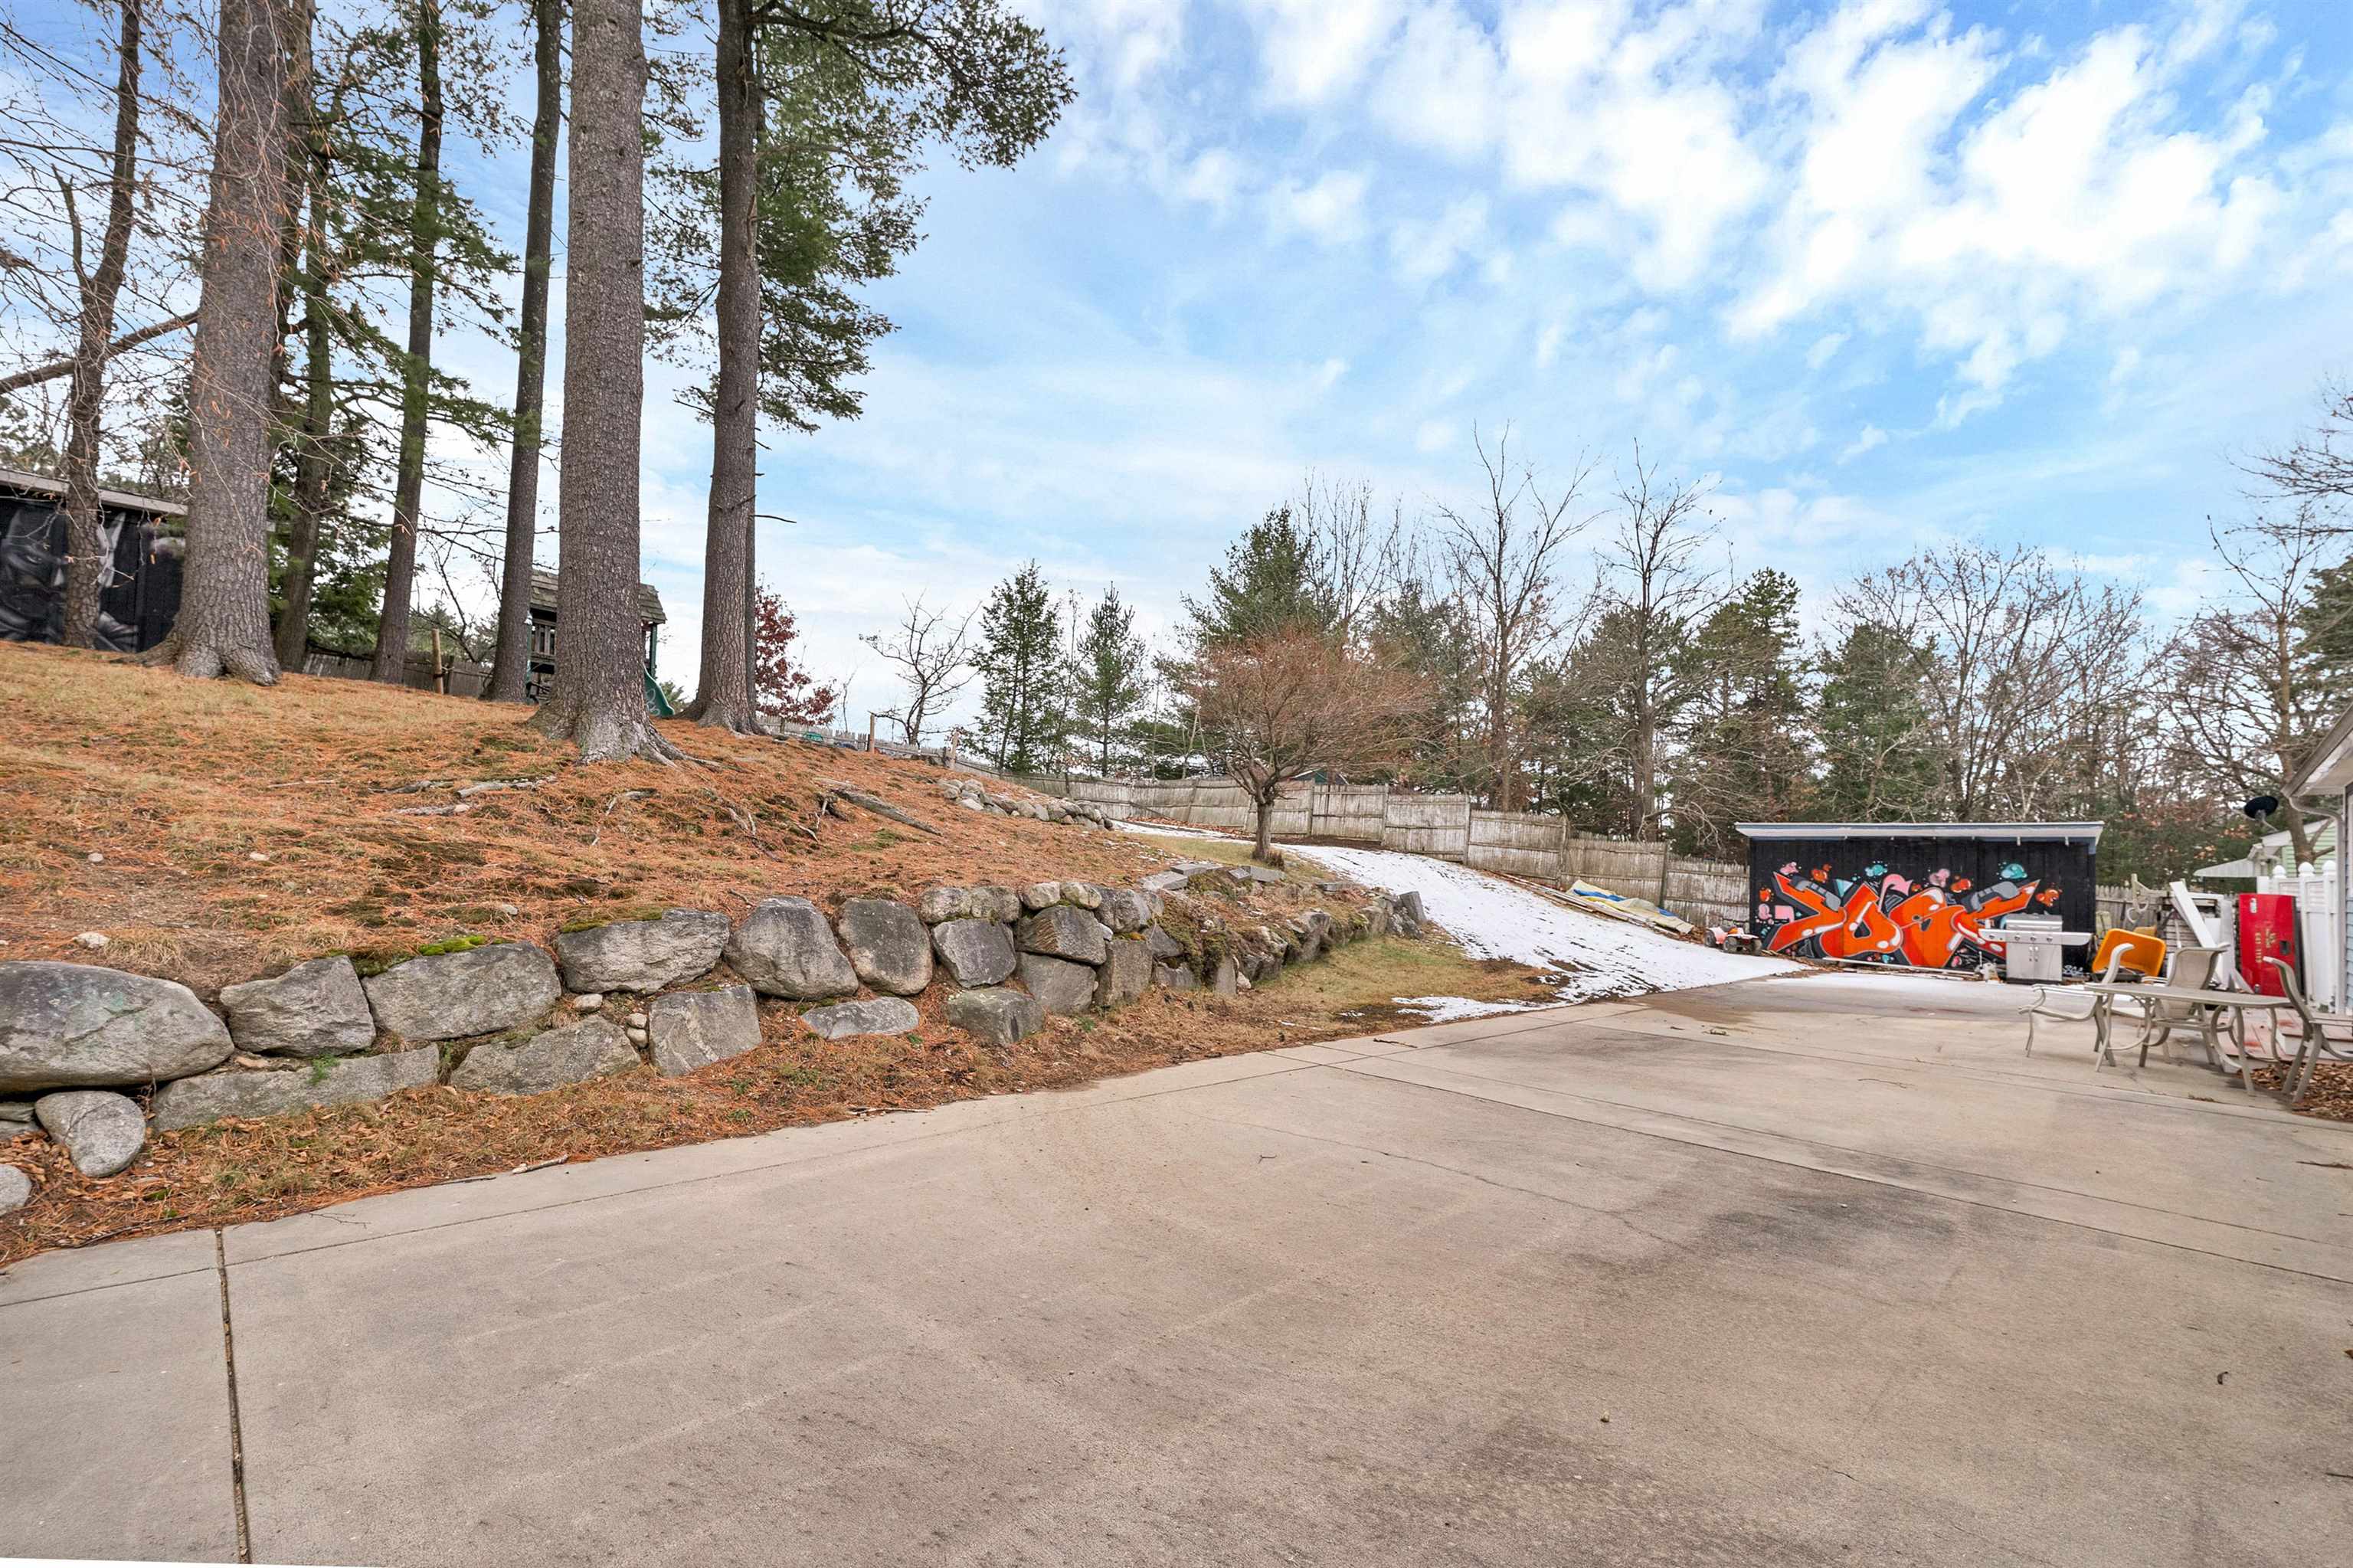
Paved backyard patio below a wooded slope, stone retaining wall, and graffiti-covered outbuilding.
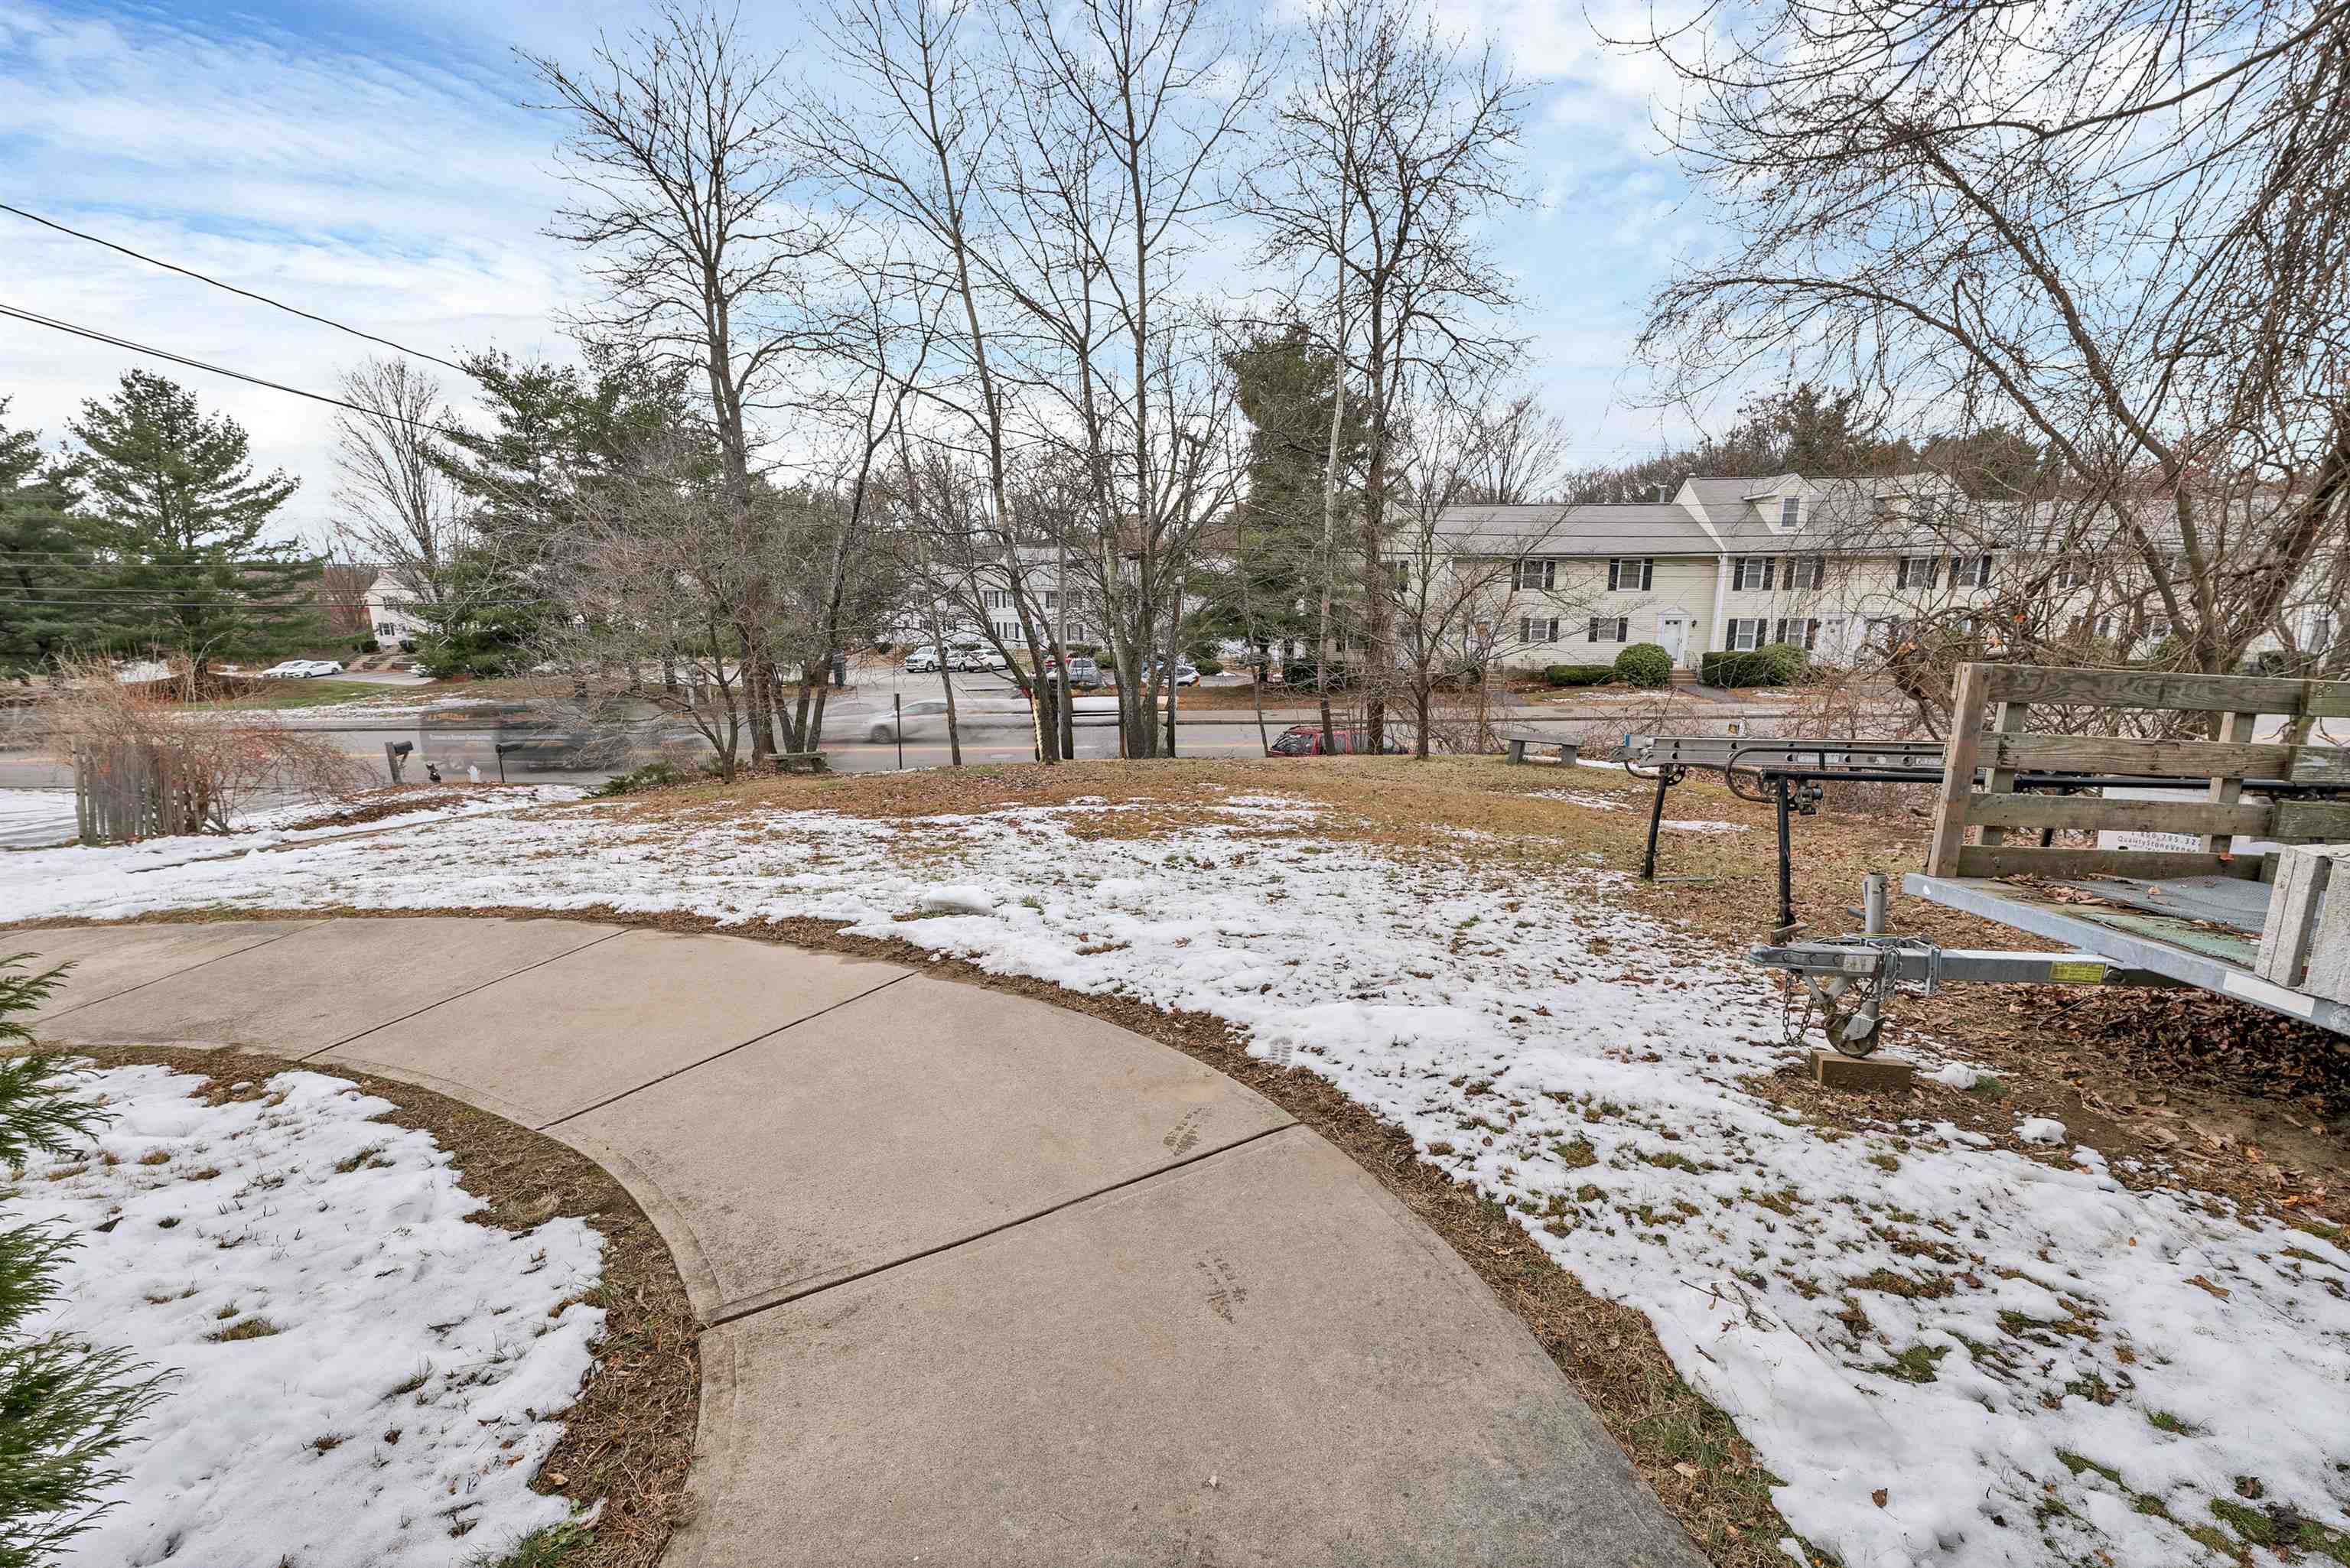
Snow-dusted yard with a curved walkway, bare trees, and a wooden fence beside a trailer.
SEE ALL PHOTOS
Blue split-level house with white trim and a covered entry, seen from the front in a snowy yard.
Kitchen dining area with a large wooden table, green chairs, white cabinets, and a brass chandelier.
Kitchen and dining area with wood-trimmed white cabinets, gray tile, and a wooden table with dark seating.
Open-plan kitchen and living room with a large wood dining table and dark leather sofas.
Open-plan kitchen and living area with a wooden dining table, white refrigerator, and black leather sofas.
Living room with black leather recliners, beige carpeting, and a large curtained window.
Living room with adjoining kitchen, beige carpet, large television, and wide street-facing windows.
Open-plan kitchen and living area with skylights, a breakfast counter, and leather seating.
Living room with black leather seating, vaulted ceiling, and large windows.
Cluttered living room with a black leather sectional, reddish wood-look floors, and shelves of DVDs and collectibles.
Basement recreation room with a leather sofa, drum kit, and open doorway to the laundry area.
Cluttered room with a wall-mounted television, stereo equipment, large speakers, and boxes.
Bathroom with a dark wood vanity, beige countertop, white toilet, and unfinished ceiling.
Interior music practice room with a drum kit, microphone, and boxes stacked beside the door.
Bathroom with a long cream vanity, large mirror, and shower curtain printed with palm trees.
Bedroom with red walls, an ornate wooden bed, and a drum kit and guitars.
Bedroom with red walls, an ornate wooden bed, and a collection of drums and guitars.
Bedroom with red walls, an ornate wooden bed, skylights, and exercise equipment.
Bathroom with a cluttered white vanity and mirror beside a bathtub with beige tiled walls.
Rear of a blue-sided home with roof skylights and a wide concrete patio.
Rear exterior of a blue-sided home with skylights, sliding glass doors, and a broad concrete patio.
Blue-sided house beside a concrete driveway, with patio chairs and patchy snow.
Paved backyard patio below a wooded slope, stone retaining wall, and graffiti-covered outbuilding.
Snow-dusted yard with a curved walkway, bare trees, and a wooden fence beside a trailer.
Bought with Kyle Waszeciak with Realty One Group Next Level and Listed by Bradley Roberts with Legacy Group/ Real Broker NH, LLC Phone: 603-674-5217
Sold

99 Weston Road

99 Weston Road, Manchester, NH 03103

$485,000
Price adjustment! This home is now $10,000 less! Right off of S Willow Street, you will find this beautiful split level ranch fresh to market here in Manchester! This home is about 300 feet from the shopping plazas, and about 200 yards from Manchester's Memorial High School! Aside from the incredibly convenient location, this 2 bedroom (plus bonus room) and 2 bath home has been tastefully updated. Mind you, this split level ranch does not have your typical layout. It brings a beautiful open concept, with a vaulted ceiling, and skylights offering plenty of natural light. The backyard is fenced in, with a patio to enjoy your afternoons sipping on a beverage of your choice. This property is truly a gem, don't miss your opportunity to schedule a showing today!

2
beds

2
baths

2,436 Sq.Ft. LIVING AREA

10,019 Sq.Ft. lot

Kyle Waszeciak

Kyle Waszeciak

Features & Amenities

Interior

  • total bedrooms2
  • Total bathrooms2
  • full bathrooms2
  • Laundry room Basement Laundry, Laundry Hook-ups
  • Flooring Combination
  • APPLIANCES Gas Cooktop, ENERGY STAR Qual Dishwshr, ENERGY STAR Qual Washer, Gas Stove, Gas Water Heater, Natural Gas Water Heater, Tank Water Heater, Gas Dryer, Vented Exhaust Fan
  • other interior Features Indoor Storage, Ceiling Fan, Walk-in Closet, Cathedral Ceiling

Area & Lot

  • Status Sold
  • Date Sold April 4, 2025
  • Living Area2,436 Sq.Ft.
  • Total Area2,436 Sq.Ft.
  • Lot Area10,019 Sq.Ft.
  • MLS® ID5024372
  • TypeResidential
  • YEAR BUILT1995
  • NeighborhoodHillsborough County

Exterior

  • STORIES2
  • Garage Space2.0
  • roofAsphalt Shingle
  • lot featuresCity Lot
  • HEAT TYPENatural Gas, Baseboard, Multi Zone
  • AIR CONDITIONINGOther
  • sewerPublic
  • HOA AmenitiesTrash Removal

Financial

  • Sales Price$485,000
  • Real Estate Tax $6,948/yr
View Virtual Tour

Hillsborough County

Explore

Work With One Mission

Helping clients make smart decisions and achieve the best results while creating long lasting relationships. Let us be your trusted resource when you’re ready to buy, sell, or invest.

Follow Us on Instagram